
Rented!
$3,400/mo
3
Beds
3
Baths
2,024
Living Area
-
Property Description
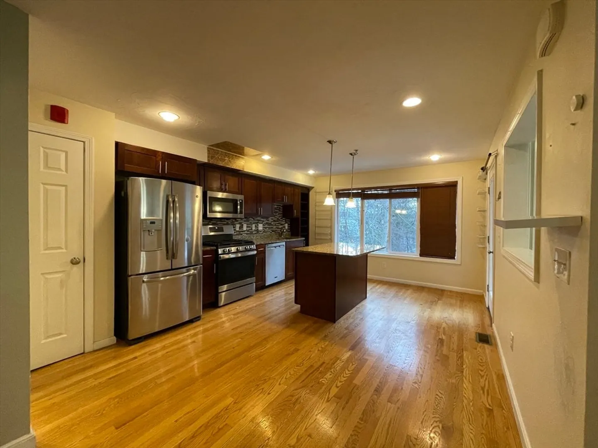
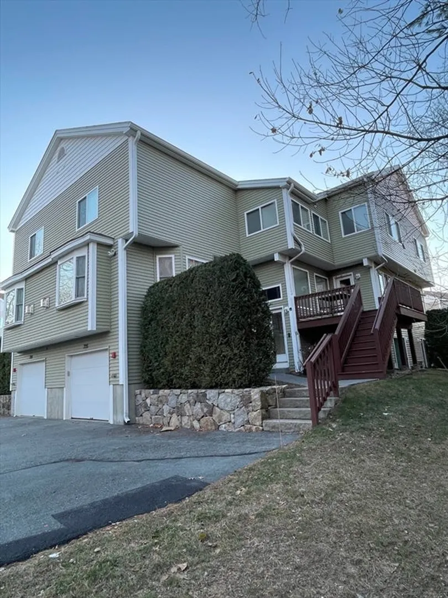
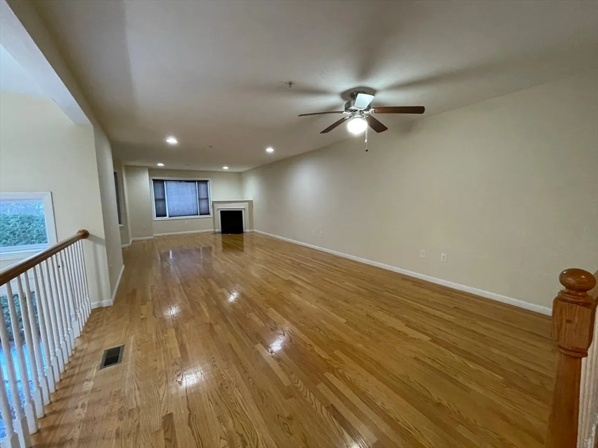
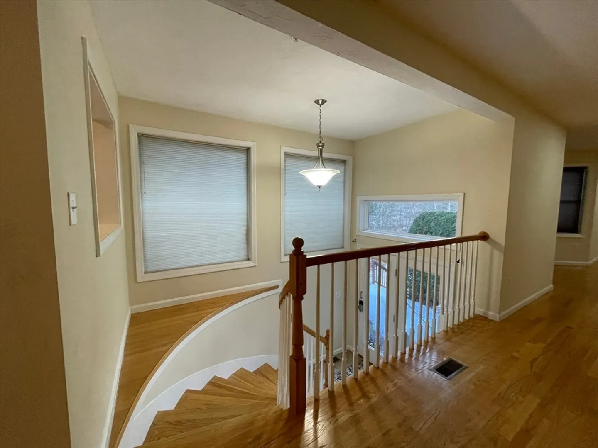
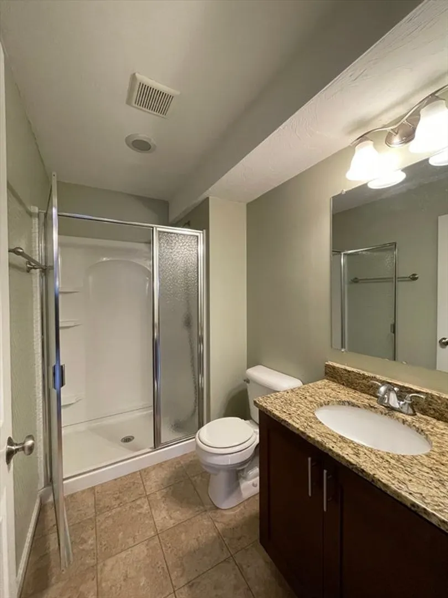
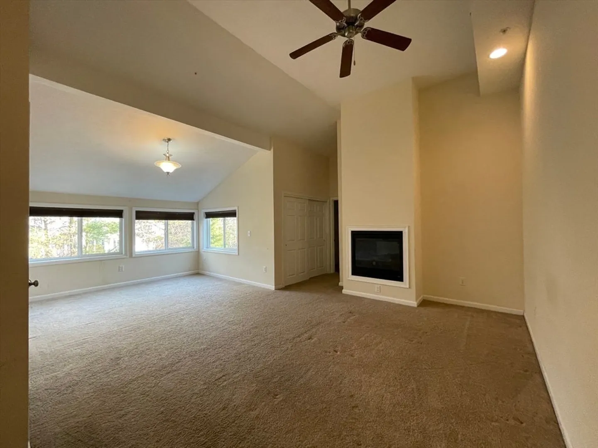
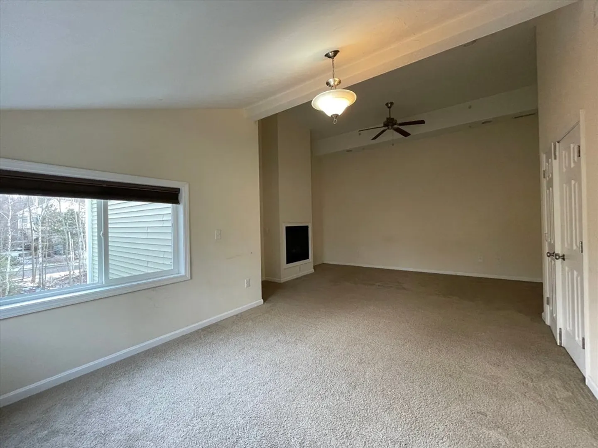
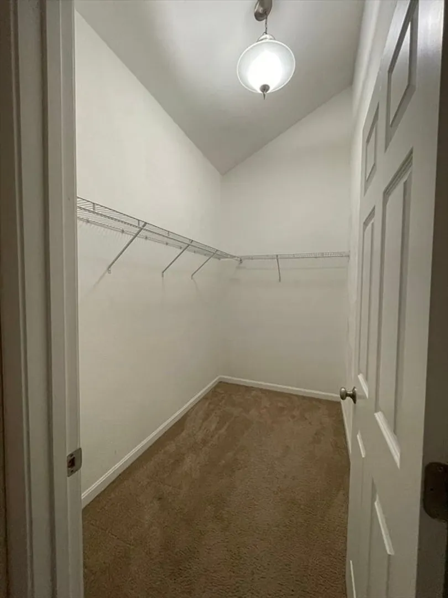
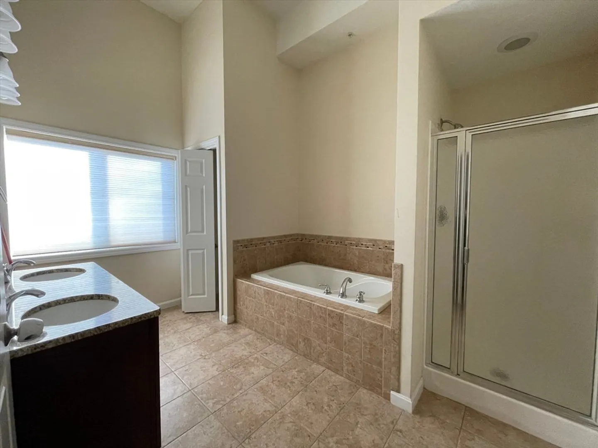
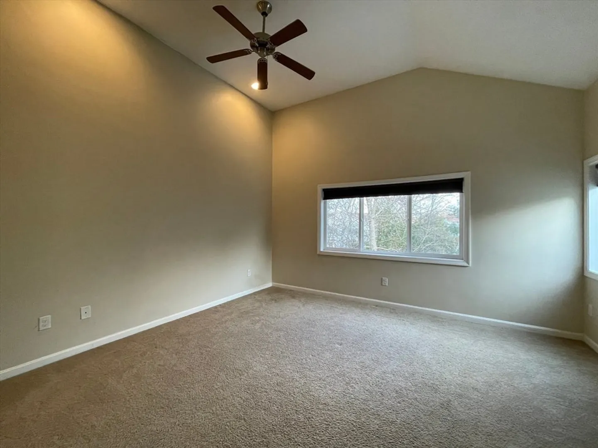
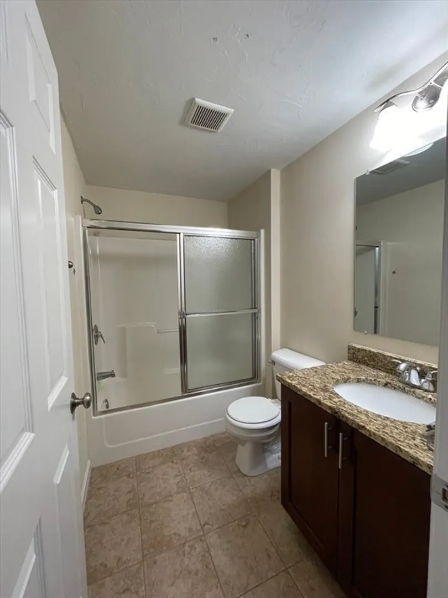
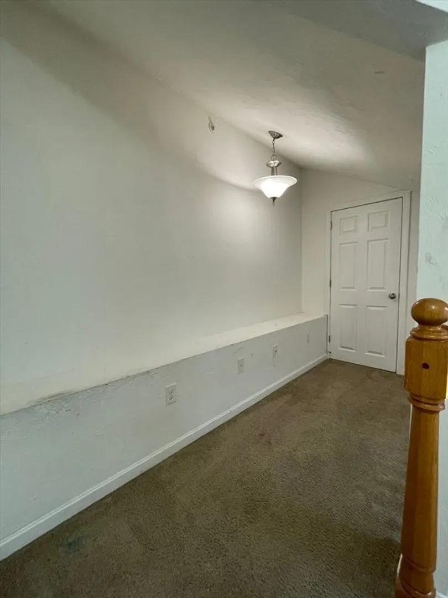
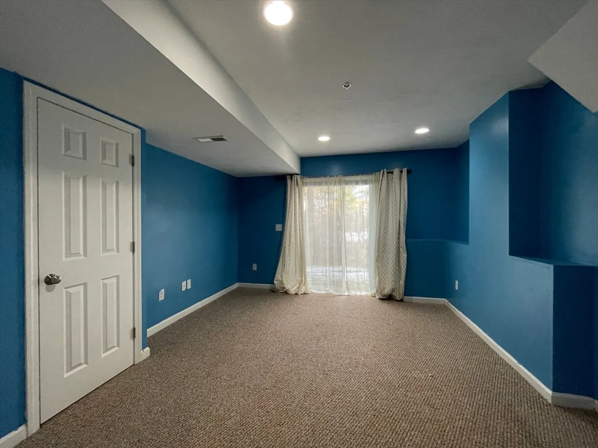
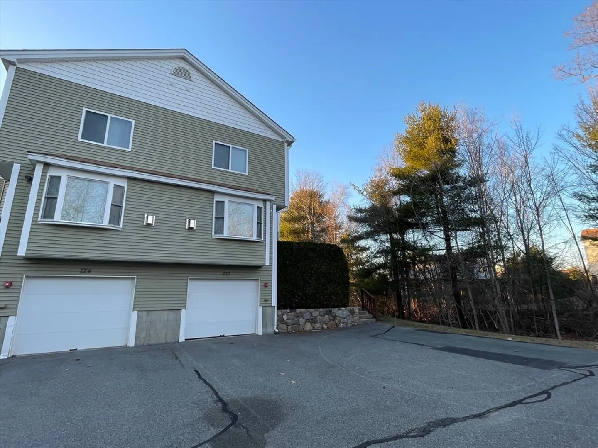
Welcome to this elegant & spacious townhouse in a highly desirable Ashland neighborhood. Enter through a double-height foyer that leads into the living, dining, and kitchen areas. Gleaming hardwood floors & a cozy gas fireplace add warmth and charm to the space. The chef's kitchen is equipped with stainless steel appliances, granite countertops, ample cabinetry, & a large island. The main level also includes a full bathroom for added convenience. Two generous bedrooms are located on the 2nd flr, both with cathedral ceilings & an attached full bath. The main bedrm is a true retreat, complete with a sunroom, a second gas fireplace, a walk-in closet, & linen closet. The en-suite bath features a jacuzzi for relaxation. 3rd flr loft area, ideal for an office. The additional room on the lower lvl is perfect for a 3rd bedroom/ family room along with Tandem two-car garage. Corner house, with views of the woods close to MBTA, highways, schools, shopping, and dining. No pets or smoking allowed.
-
Highlights
- Heating: Natural Gas, Forced Air
- Property Class: Residential Lease
- Total Rooms: 5
- Year Built: 2014
- Parking Spots: 4
- Property Type: Attached (Townhouse/Rowhouse/Duplex)
- Unit Number: 226
- Status: Closed
-
Additional Details
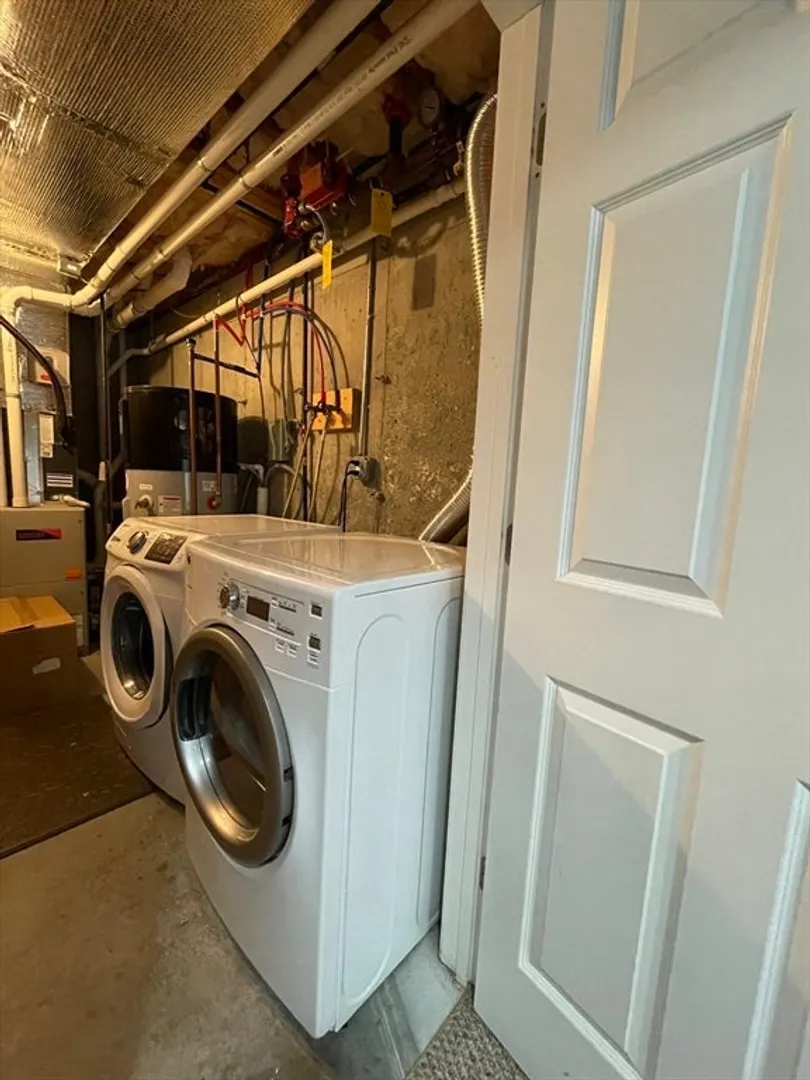
- Appliances: Microwave, ENERGY STAR Qualified Refrigerator, ENERGY STAR Qualified Dryer, ENERGY STAR Qualified Dishwasher, ENERGY STAR Qualified Washer, Range
- Fireplaces: 2
- Interior Features: Closet, Recessed Lighting, Bonus Room, Loft, Central Vacuum
- Year Built Details: Actual
- Exterior Features: Deck - Wood
- Flooring: Carpet
- SqFt Source: Field Card
- Year Built Source: Public Records
-
Amenities
- Community Features: Public Transportation, Shopping, Walk/Jog Trails, Highway Access, House of Worship, Private School, Public School, T-Station
- Covered Parking Spaces: 2
-
Fees / Taxes
- Rental Fee Includes: Trash Collection, Snow Removal, Gardener
Similar Listings
Sold
22 Photos
Sold
39 Photos
Sold
36 Photos
Sold
7 Photos
Content © 2026 MLS Property Information Network, Inc. The information in this listing was gathered from third party resources including the seller and public records.
Listing information provided courtesy of Keller Williams Boston MetroWest.
MLS Property Information Network, Inc. and its subscribers disclaim any and all representations or warranties as to the accuracy of this information.
