
Sold!
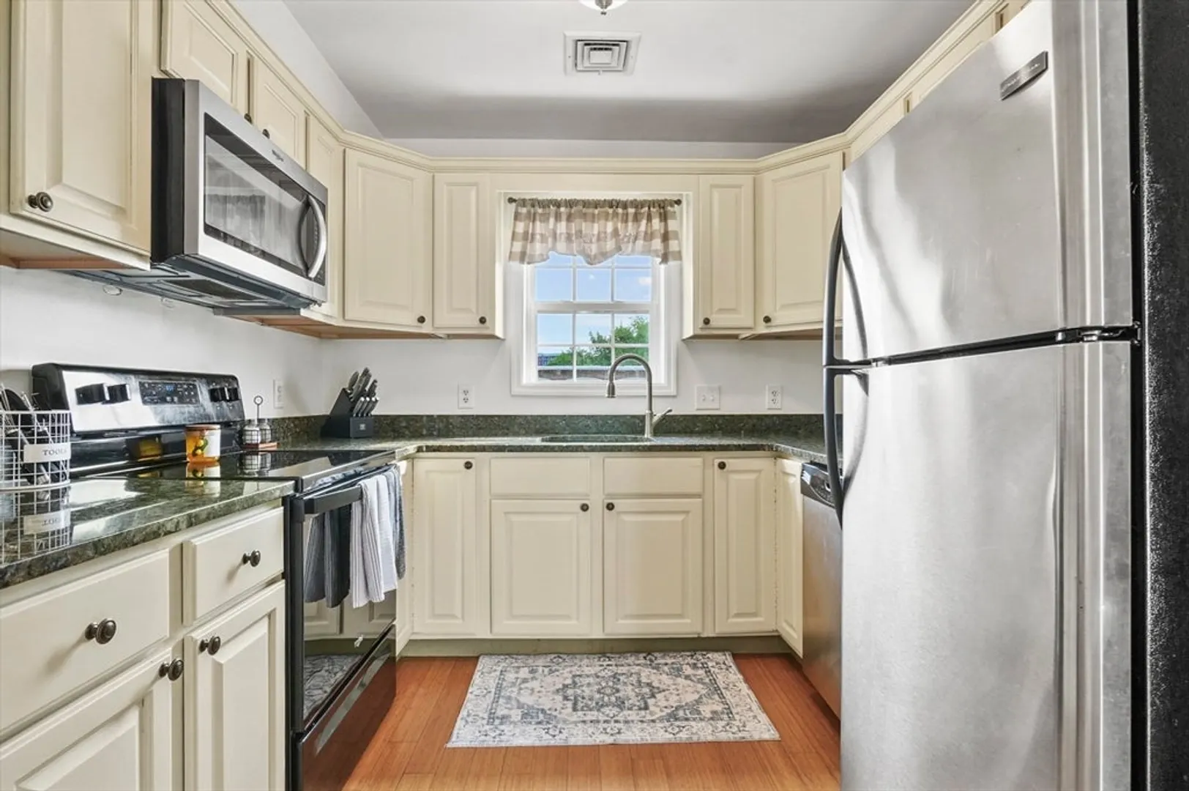
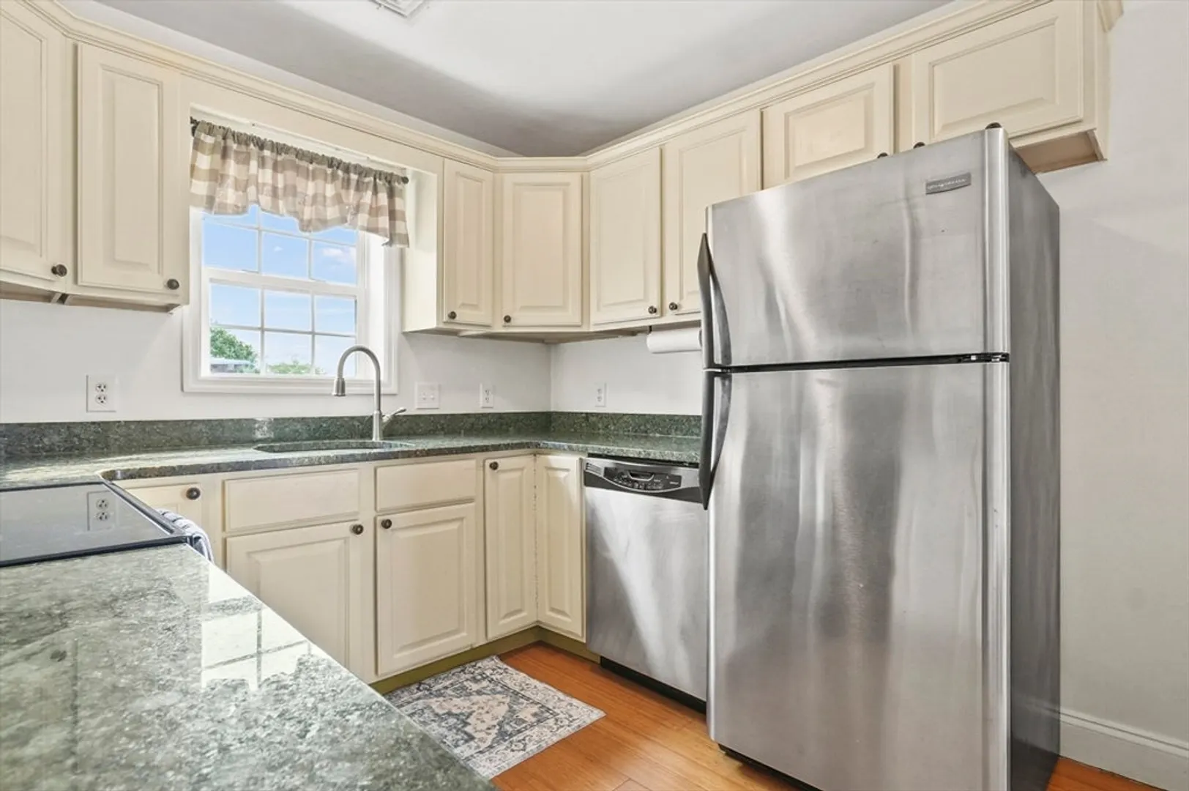
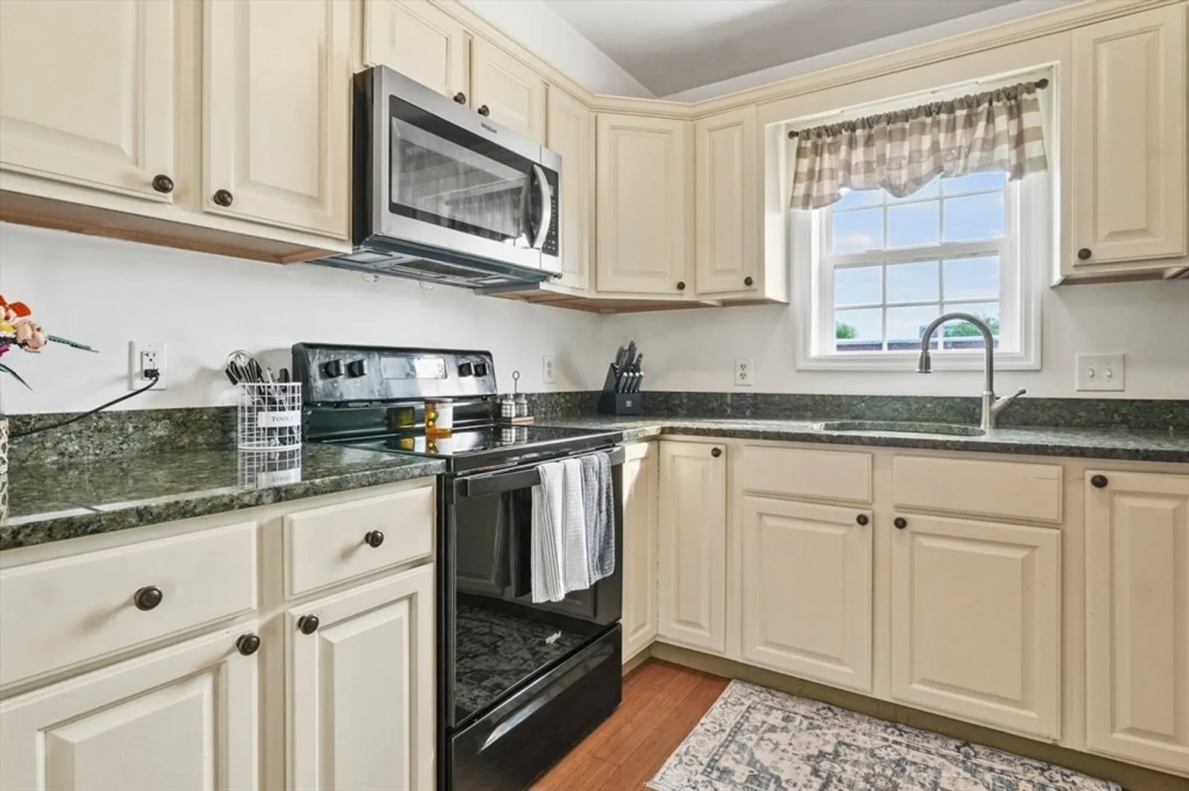
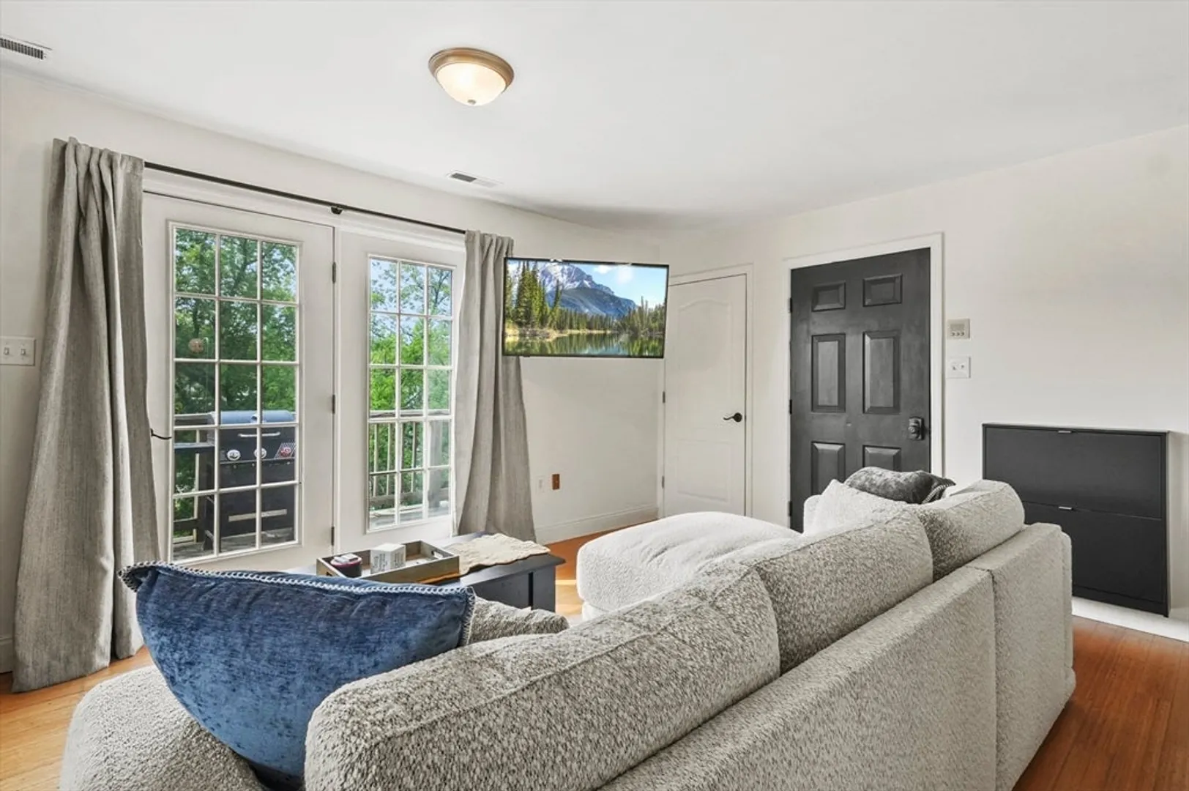
$305,000
2
Beds
1
Bath
769
Living Area
-
Property Description
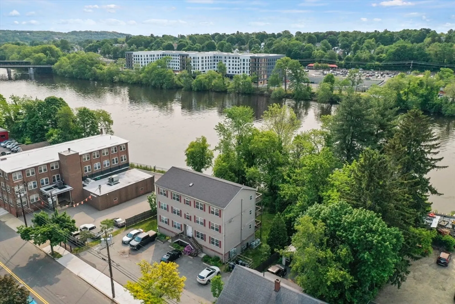
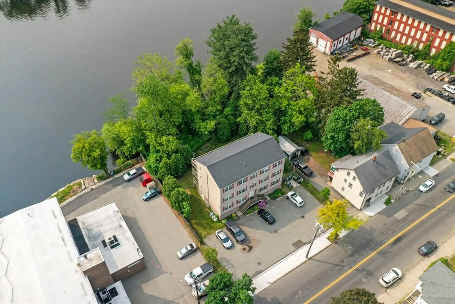
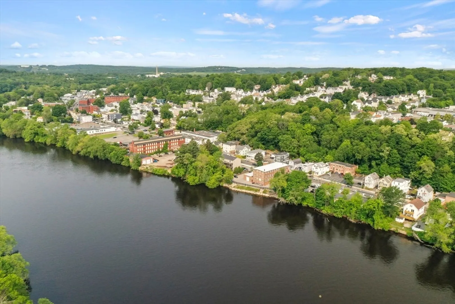
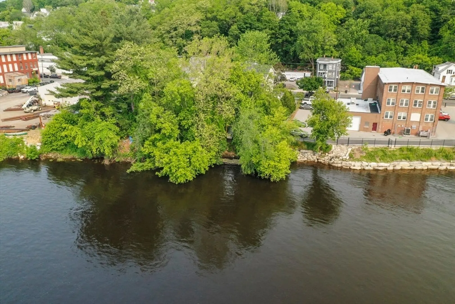
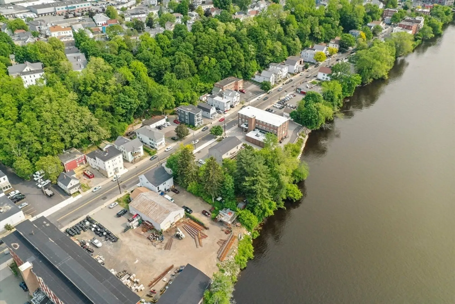
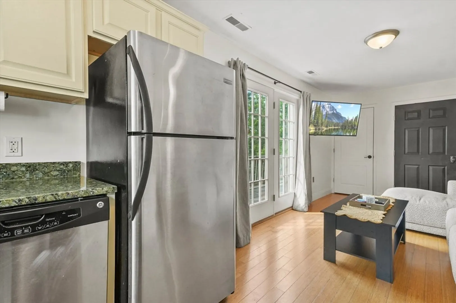
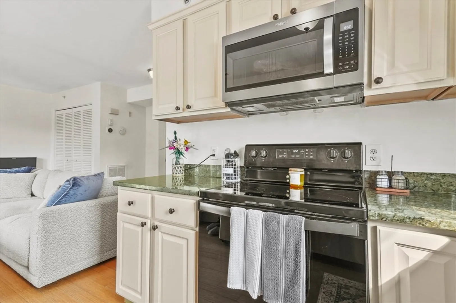
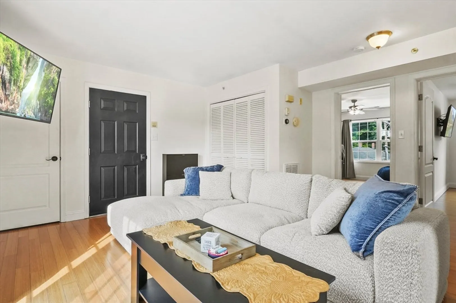
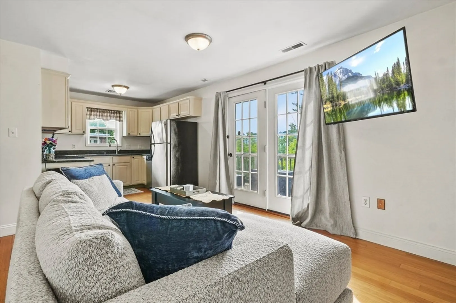
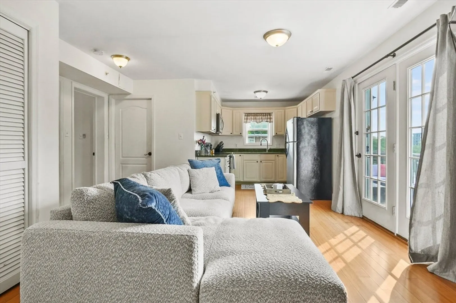
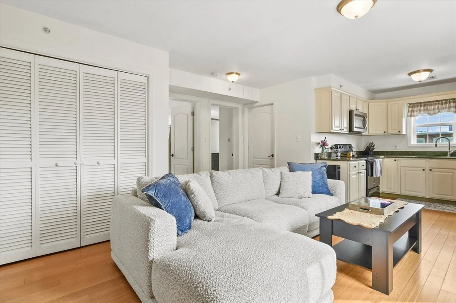
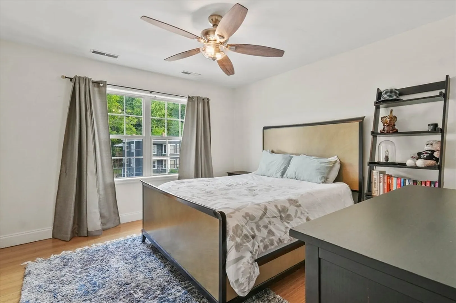
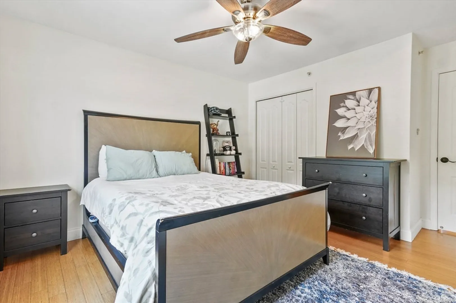
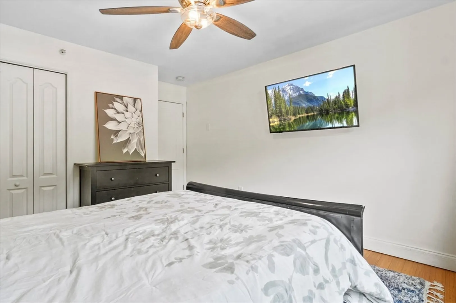
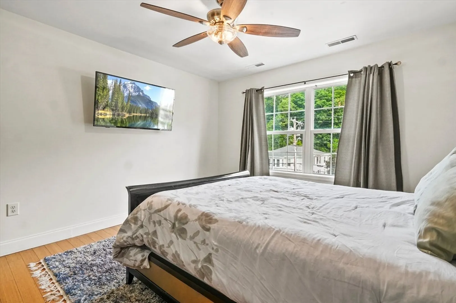
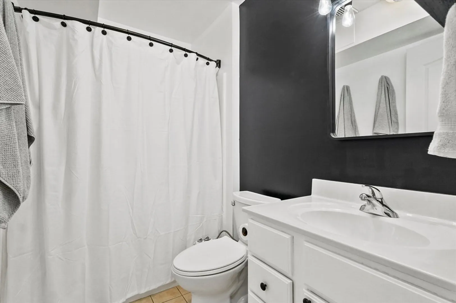
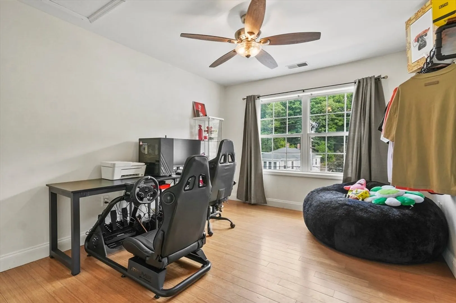
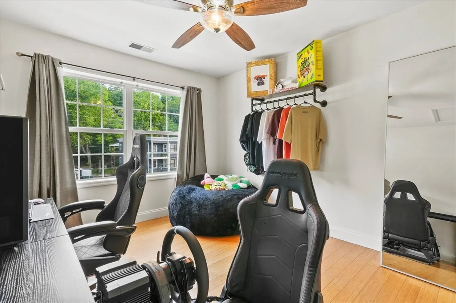
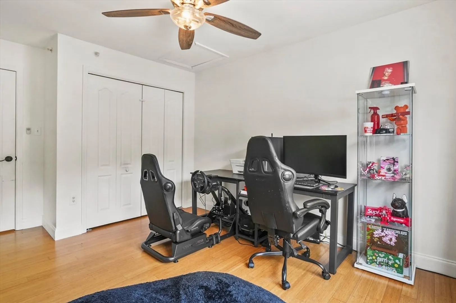
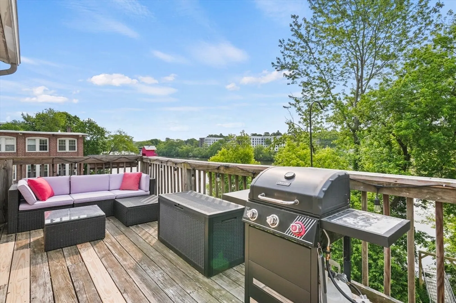
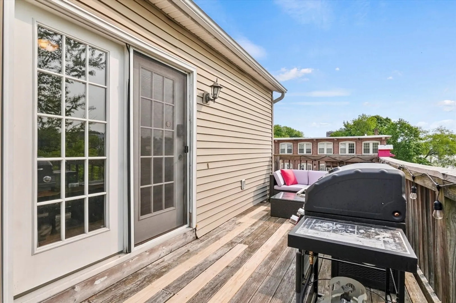
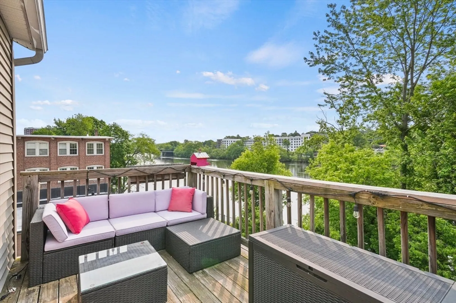
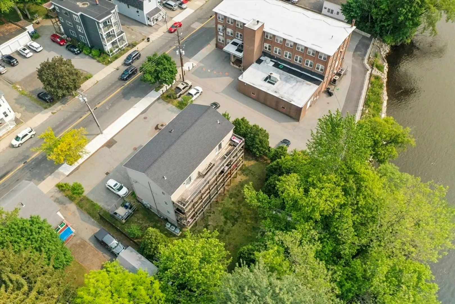
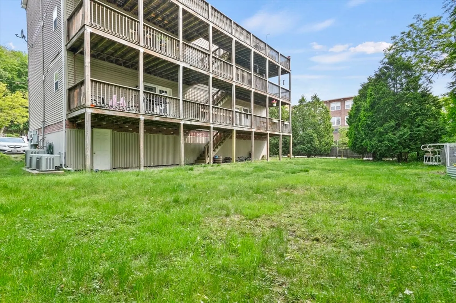
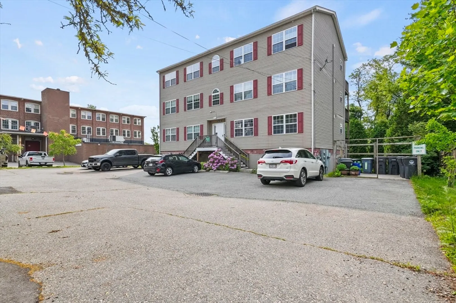
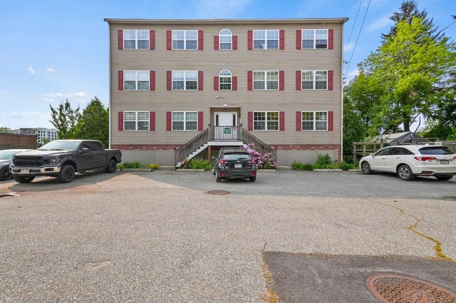
Welcome to River’s Edge! A sun-drenched condo tucked along the scenic banks of the Merrimack River and moments from downtown Haverhill. This thoughtfully designed 2-bedroom penthouse unit offers low-maintenance living with an airy layout, bamboo floors, and soft, neutral finishes that create a sense of calm from the moment you arrive. The open-concept living area is flooded with natural light, while two spacious bedrooms offer flexibility for guests, a home office, or both. Enjoy easy access to vibrant downtown Haverhill’s restaurants, shops, and the commuter rail, plus nearby parks, schools, and I-495 for effortless commuting. Whether you're a first-time buyer, downsizer, or investor, this move-in-ready condo delivers convenience, comfort, and unbeatable value along the water. Please submit offer by Tuesday at 1:00PM
-
Highlights
- Building Name: River Street Condominiums
- Heating: Natural Gas
- Parking Spots: 1
- Property Type: Condominium
- Total Rooms: 4
- Year Built: 2006
- Cooling: Central Air
- HOA Fee: $350
- Property Class: Residential
- Stories: 1
- Unit Number: 5
- Status: Closed
-
Additional Details
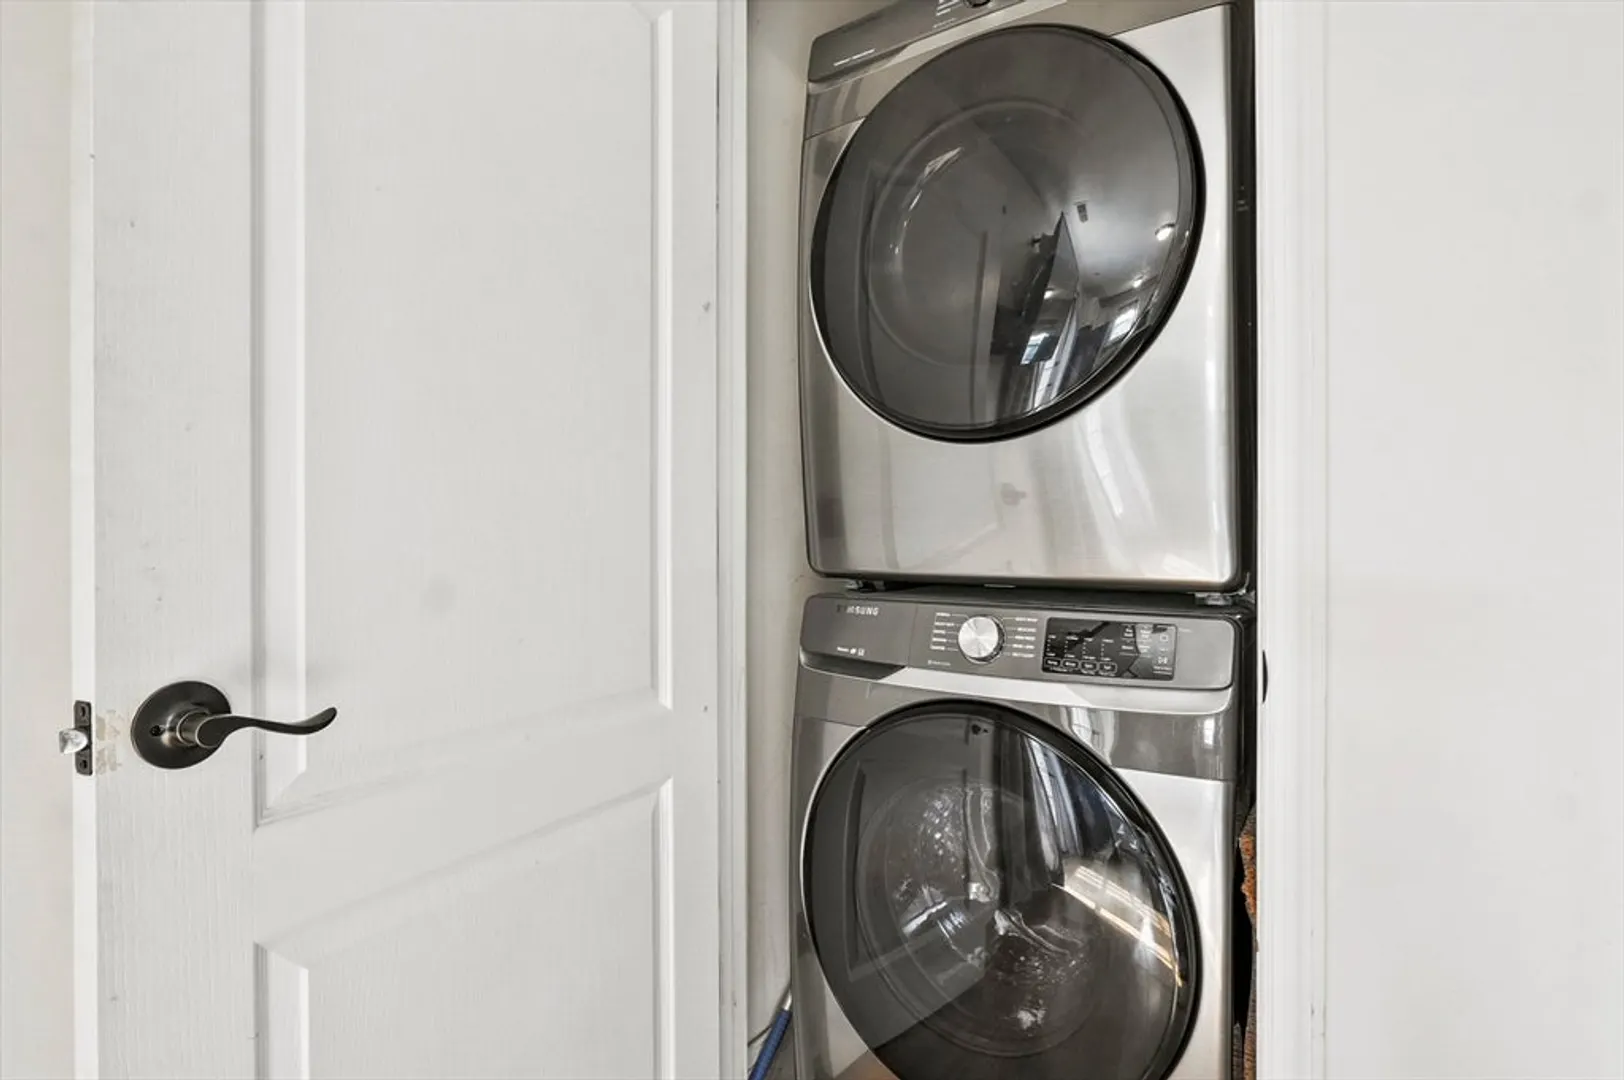
- Appliances: Range, Dishwasher, Microwave, Refrigerator, Washer, Dryer
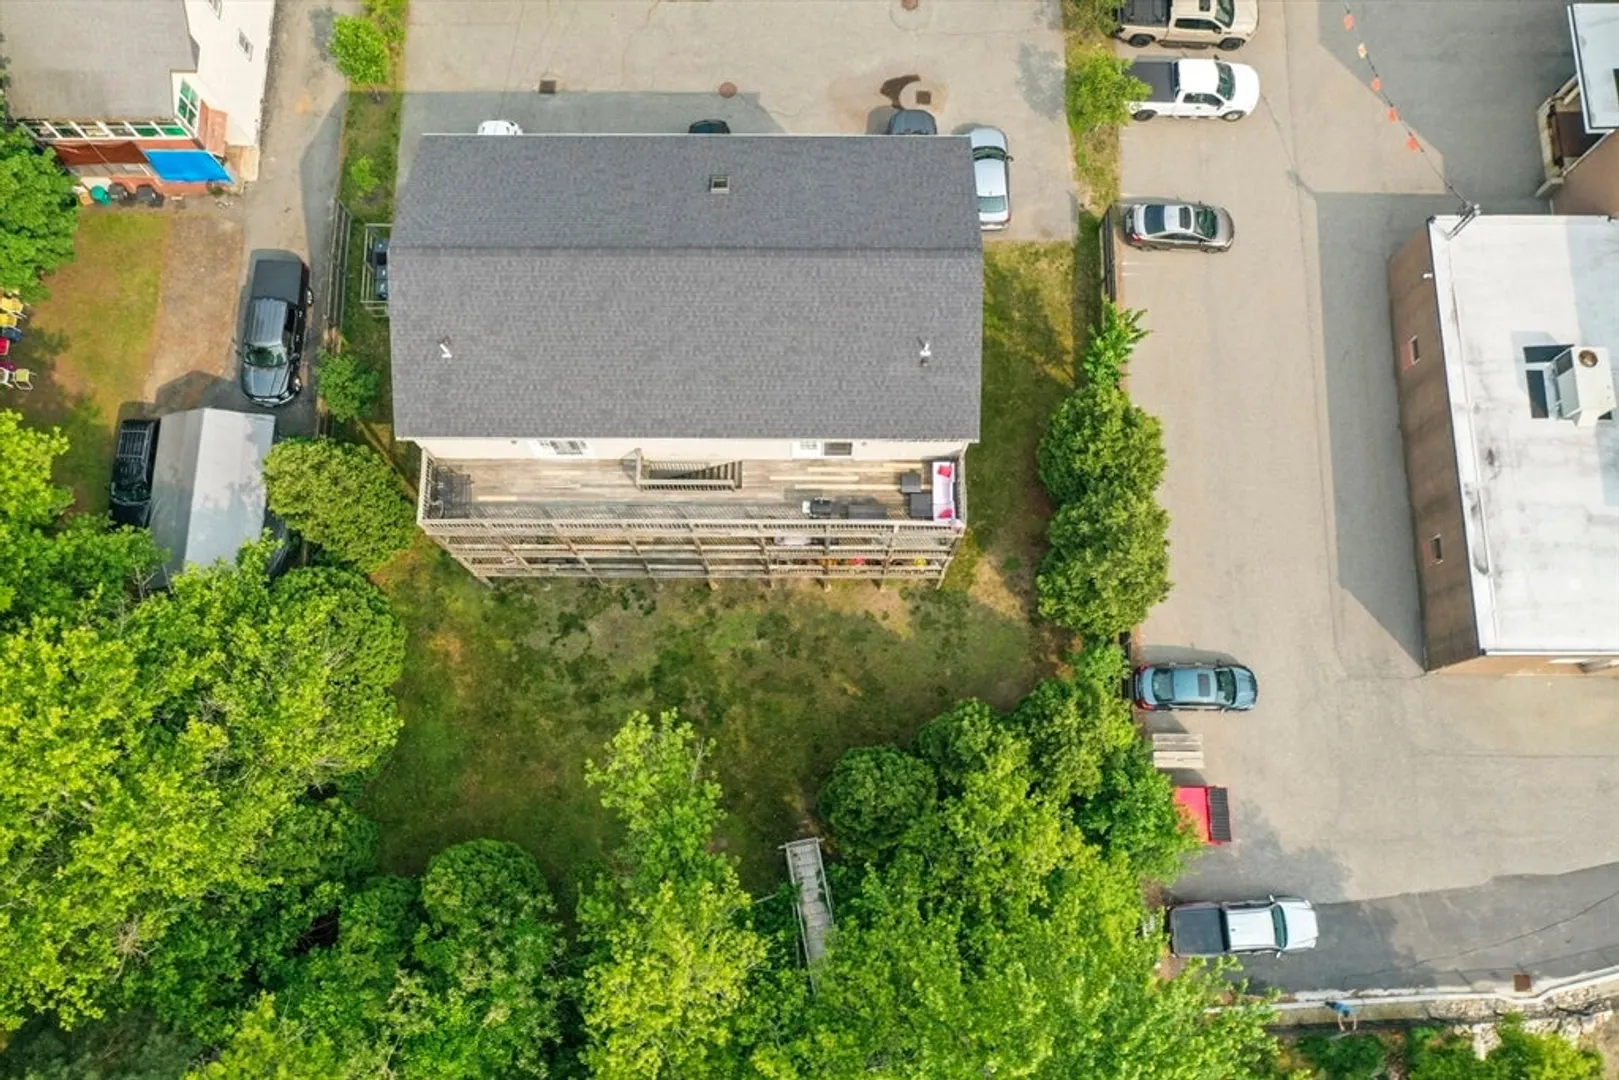
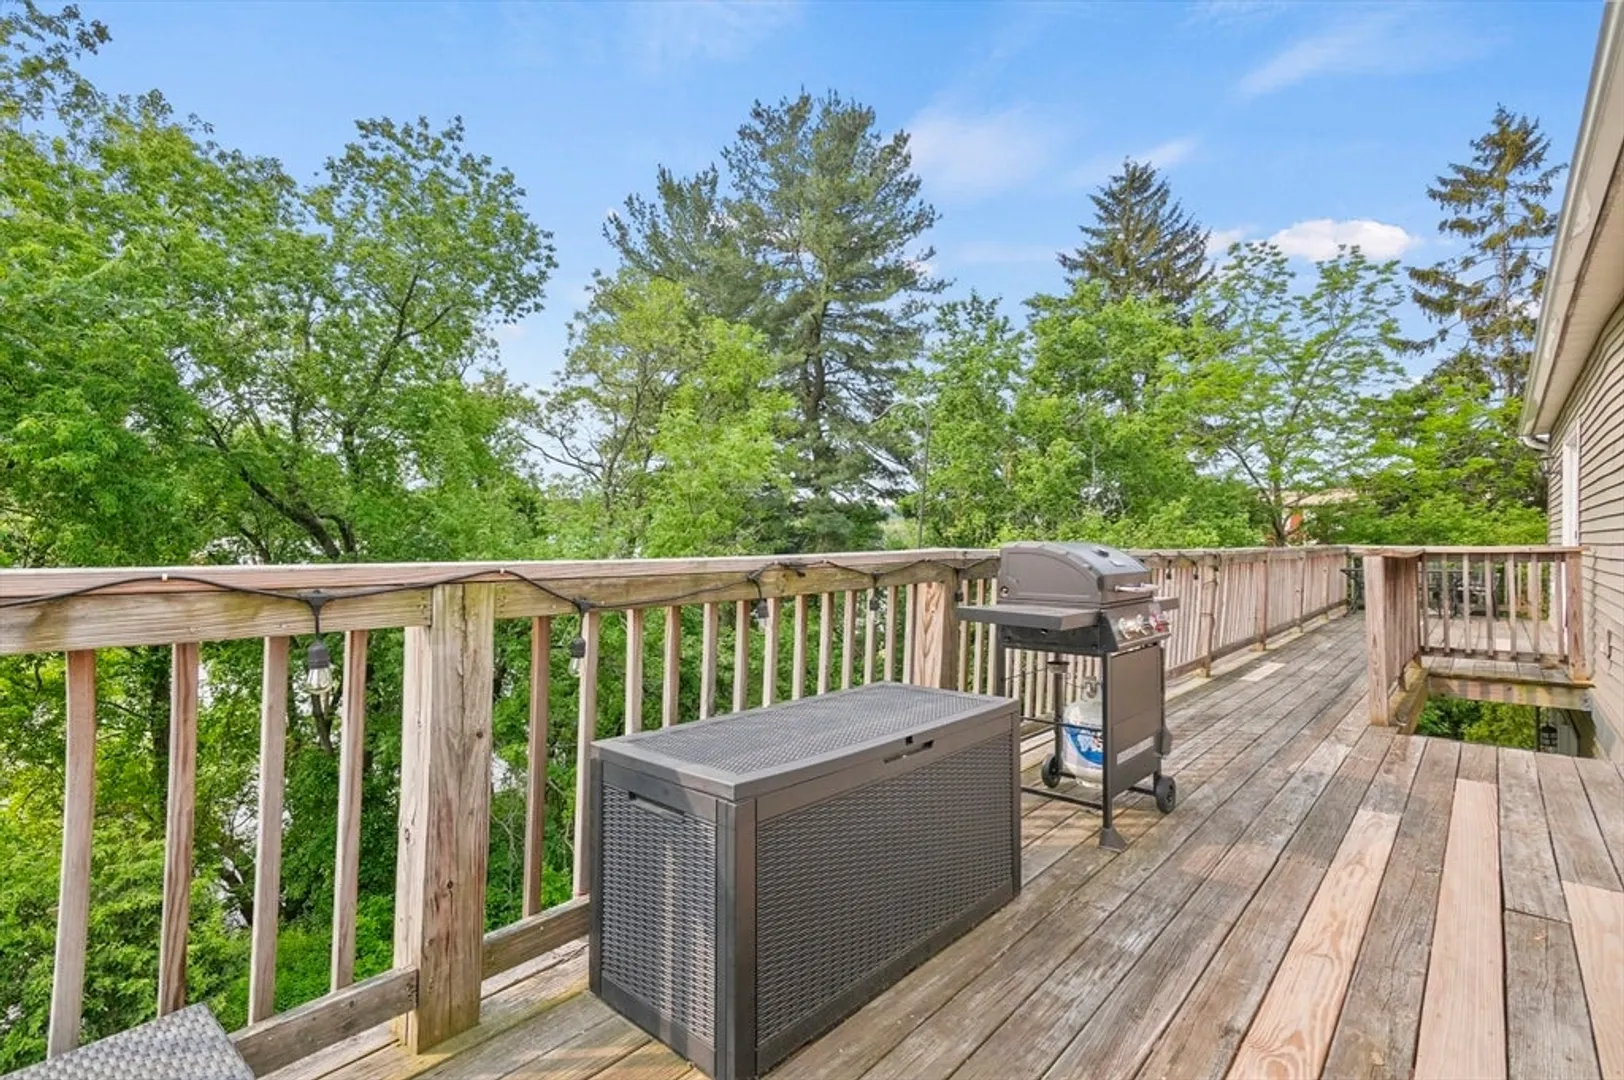
- Exterior Features: Deck
- SqFt Source: Public Record
- Year Built Details: Actual
- Zoning: R
- Basement: N
- Pets Allowed: Yes
- Total Number of Units: 6
- Year Built Source: Public Records
-
Amenities
- Community Features: Public Transportation
- Security Features: Security System
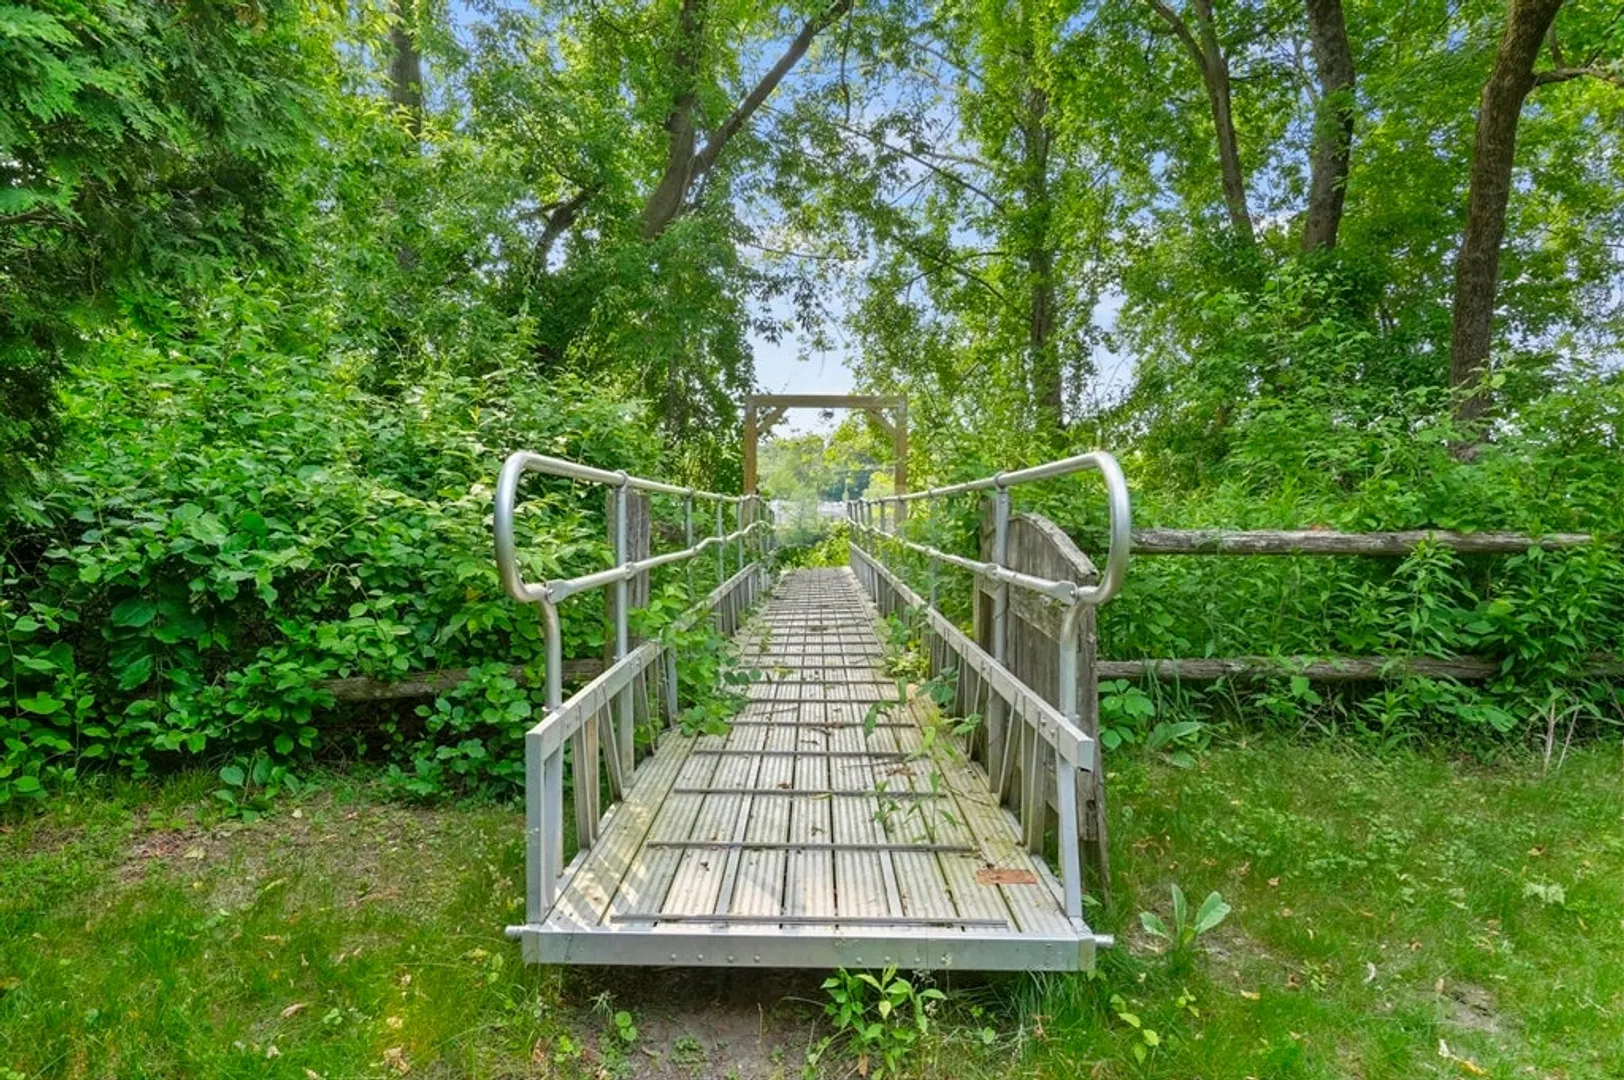
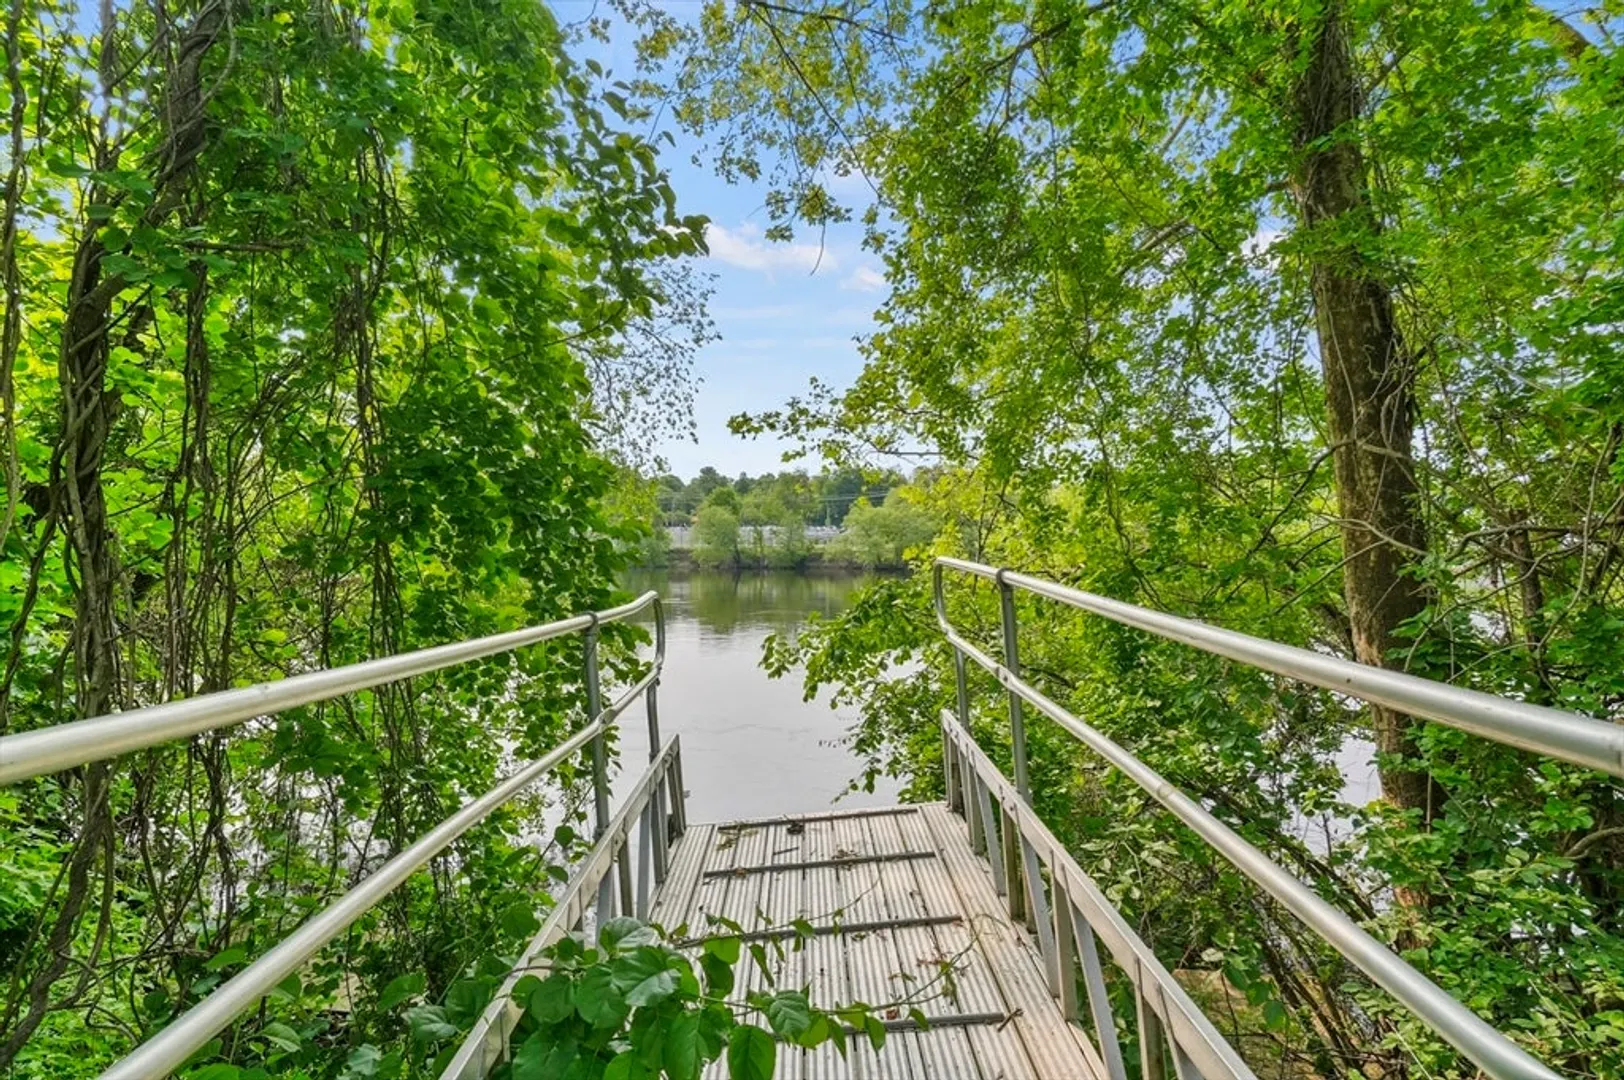
- Waterfront Features: Waterfront, River, Dock/Mooring, Direct Access, Private
- Parking Features: Deeded
- Waerfront: Yes
-
Utilities
- Sewer: Public Sewer
- Water Source: Public
-
Fees / Taxes
- Assessed Value: $242,600
- HOA Fee Includes: Insurance, Maintenance Structure, Maintenance Grounds, Snow Removal, Trash, Reserve Funds
- Taxes: $2,598
- HOA Fee Frequency: Monthly
- Tax Year: 2025
Similar Listings
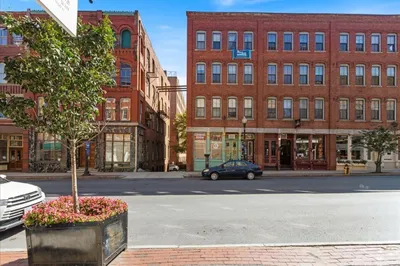
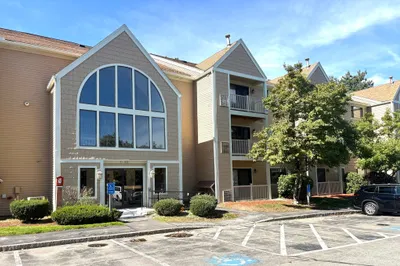
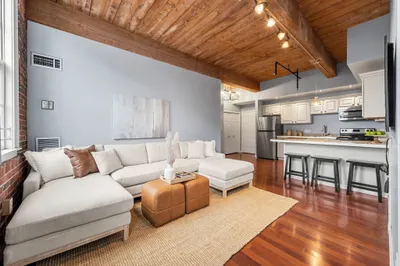
Sold
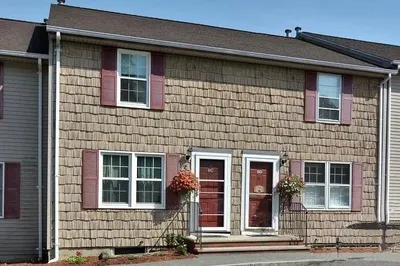
23 Photos
Sold
42 Photos
Sold
28 Photos
Sold
41 Photos
Content © 2026 MLS Property Information Network, Inc. The information in this listing was gathered from third party resources including the seller and public records.
Listing information provided courtesy of eXp Realty.
MLS Property Information Network, Inc. and its subscribers disclaim any and all representations or warranties as to the accuracy of this information.
