
Sold!
$1,400,000
6
Beds
4
Baths
3,812
Living Area
-
Property Description
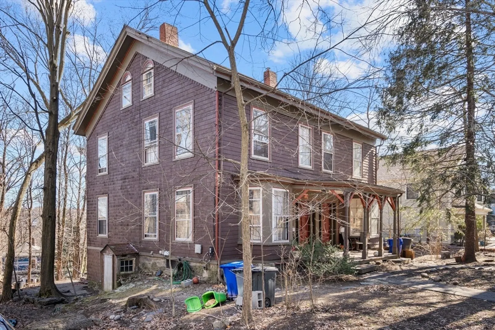
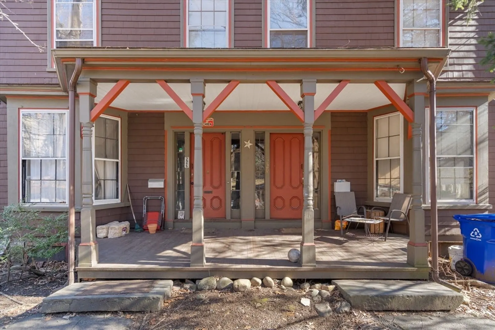
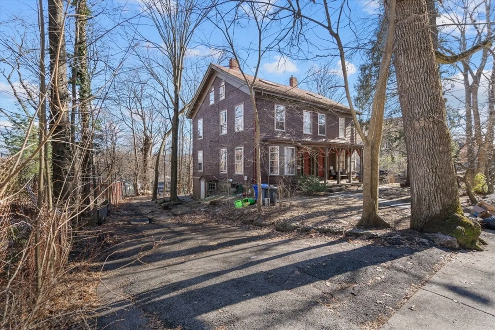
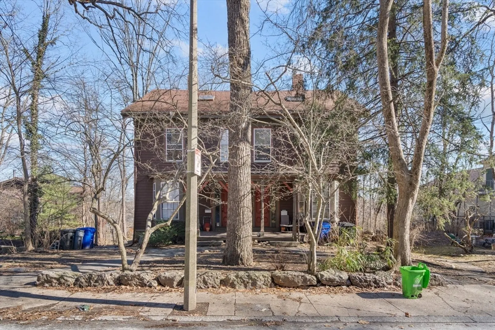
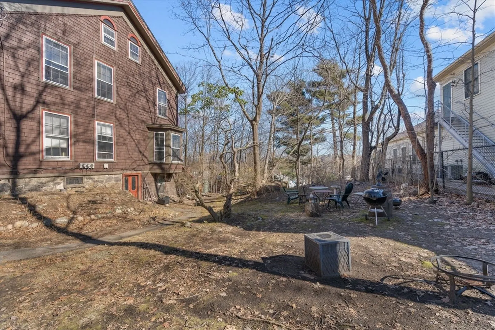
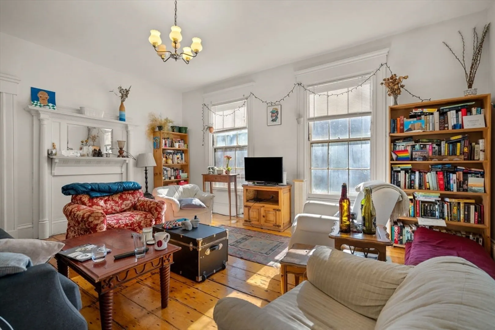
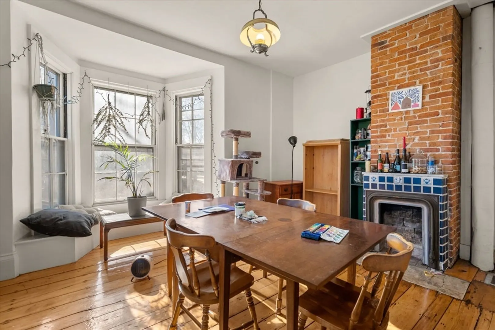
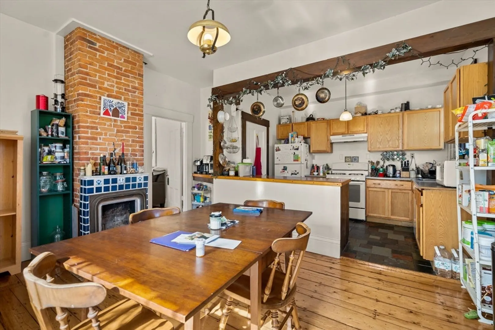
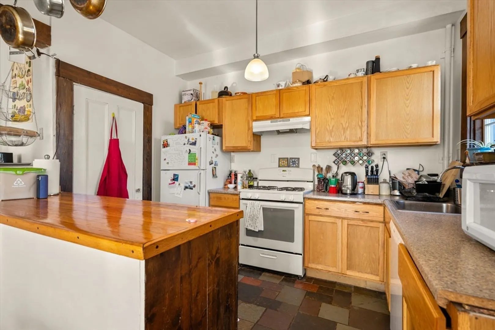
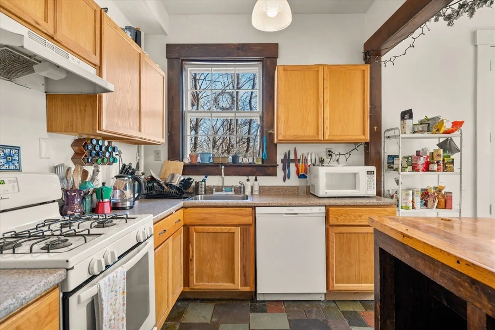
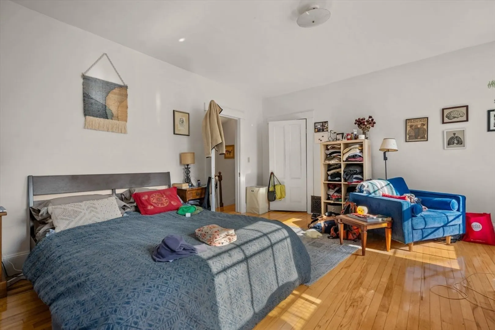
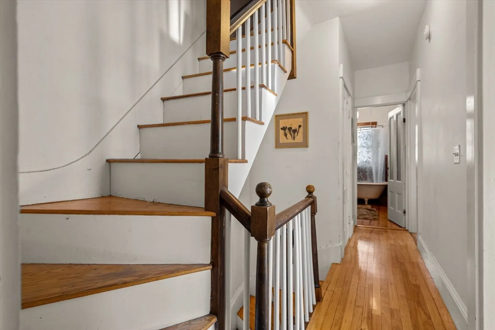
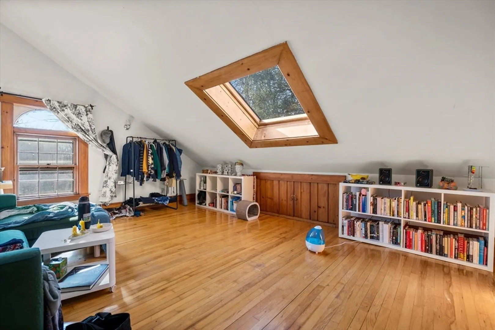
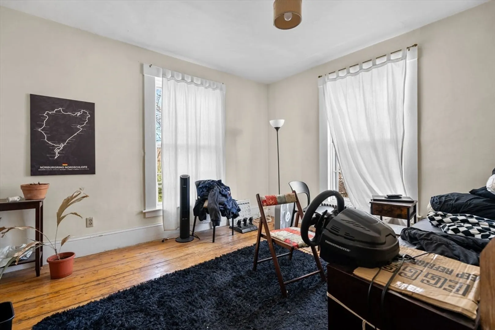
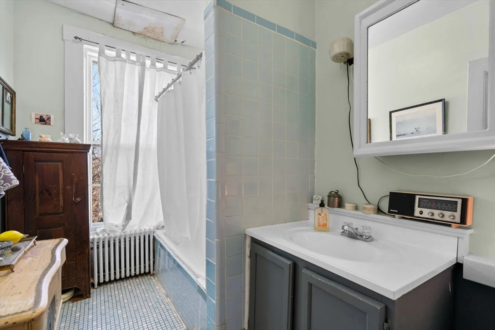
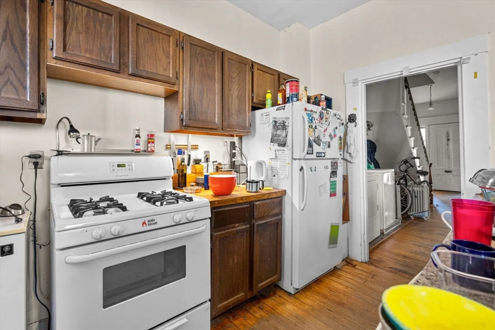
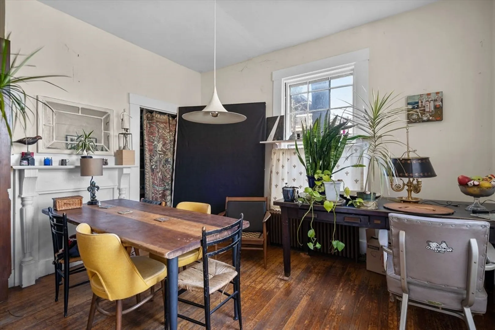
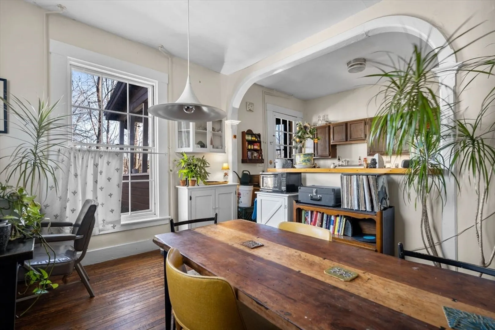
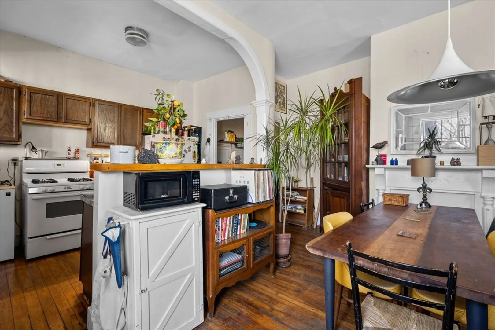
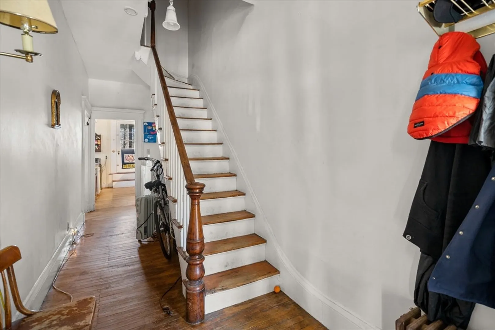
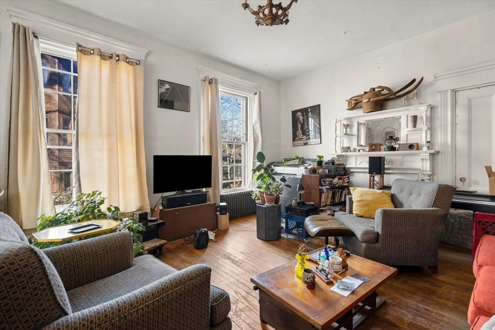
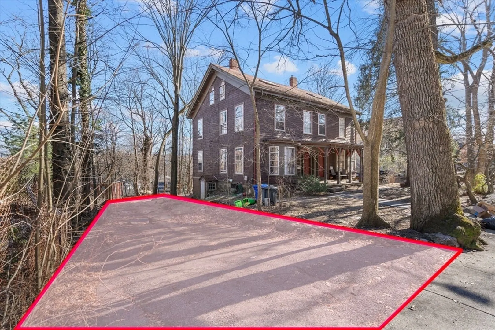
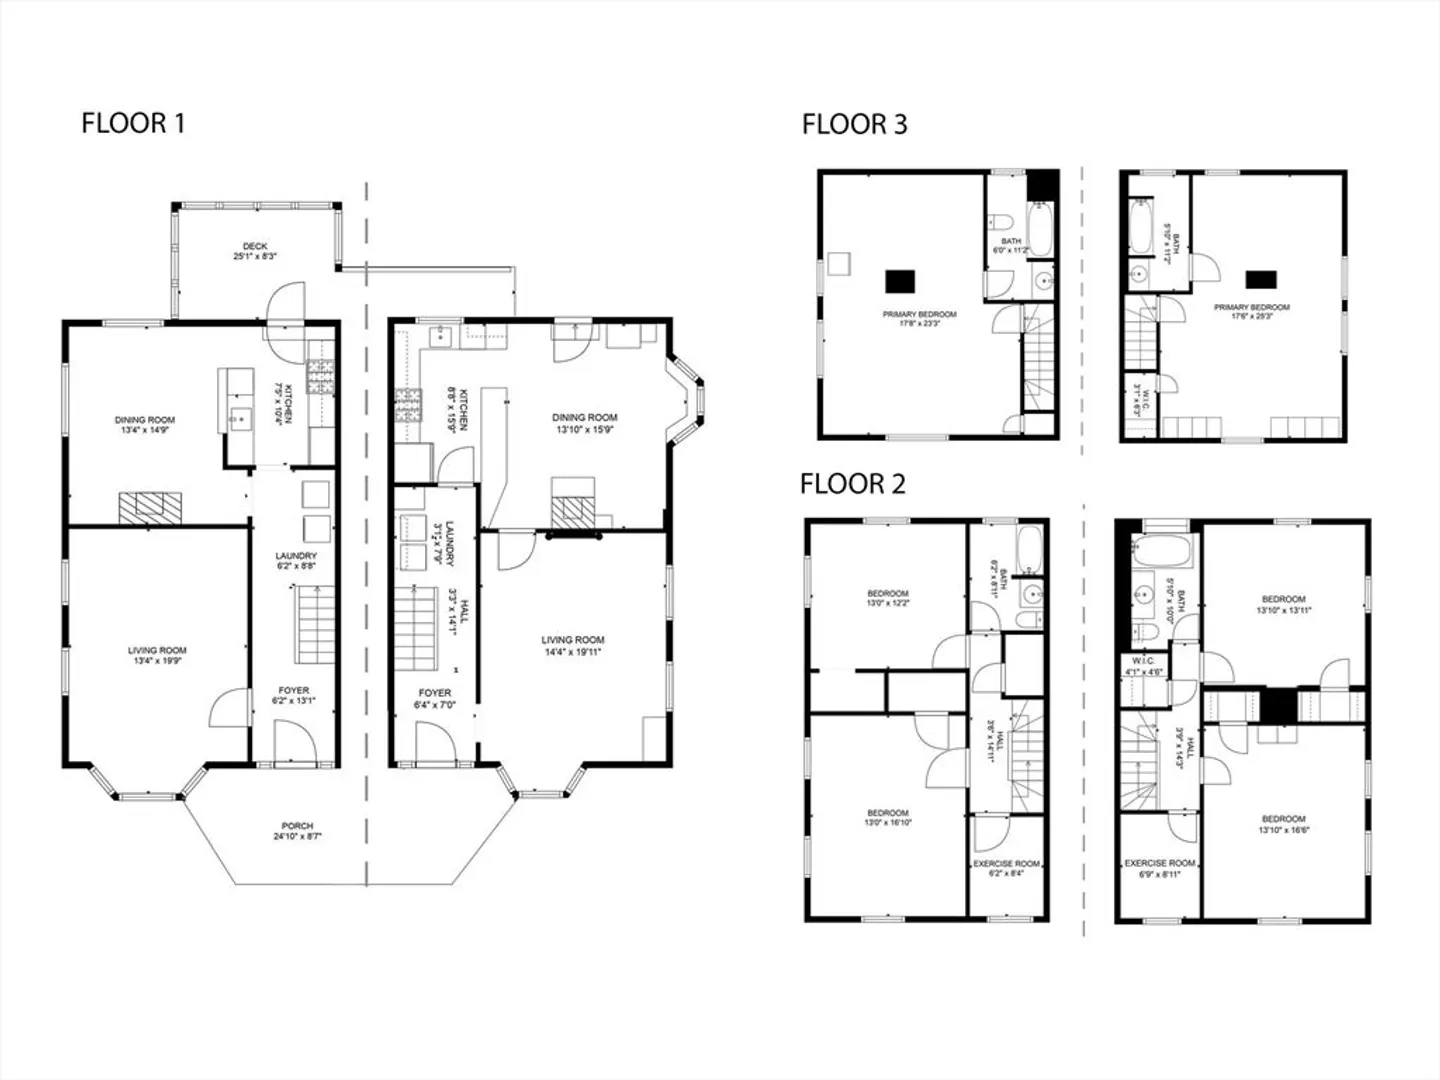
Amazing central JP location! Large townhome-style 2 family with side-by-side units sits on oversized 11,116 sqft lot. Sprawling site with puddingstone outcroppings, mature trees, lots of natural light. Has been an owner-managed rental for 40+yrs. Now ready for a transformation or upgrade - condo conversion candidate. Each unit comprises 3 levels, 3 bedrooms, bonus room, 2 baths + laundry, including inspiring, sky-lit top floor bedroom suite. High ceilings, oversized windows, massive room scale, original mouldings & details, exposed brick, wood floors. Basements were finished at one point and connected to units by staircase (currently removed to make room for in-unit laundry). Add stairs back for 2 more basement rooms with walkout. Left side of property is a "paper st" where residents park 2 cars on city-owned land. Beautiful historic home offers opportunity; plan your updates! Right side (228) delivered vacant, left side leased till 9/1/24. Offer review Tues 3/5 2pm. Ideal close May 1.
-
Highlights
- Area: Jamaica Plain
- Property Class: Residential Income
- Total Rooms: 12
- Status: Closed
- Heating: Hot Water, Oil, Electric
- Property Type: 2 Family - 2 Units Side by Side
- Year Built: 1935
-
Additional Details
- Basement: Partially Finished, Walk-Out Access, Interior Entry
- Lot Features: Wooded, Sloped
- Total Number of Units: 2
- Year Built Source: Public Records
- Foundation: Stone
- Roof: Shingle
- Year Built Details: Renovated Since
- Zoning: 2f-7, 000
-
Amenities
- Community Features: Public Transportation, Park, Walk/Jog Trails, Bike Path, T-Station
- Parking Features: Other
-
Utilities
- Sewer: Public Sewer
- Water Source: Public
-
Fees / Taxes
- Assessed Value: $1,533,200
- Compensation Based On: Gross/Full Sale Price
- Taxes: $16,868
- Buyer Agent Compensation: 2.5%%
- Tax Year: 2024
- Total Rent: $6,550
Similar Listings
Sold
22 Photos
Sold
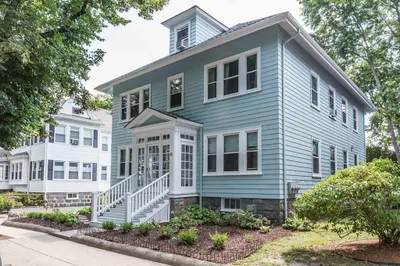
25 Photos
Sold
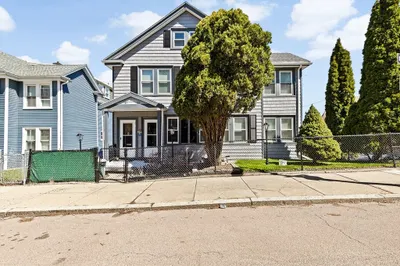
23 Photos
Sold
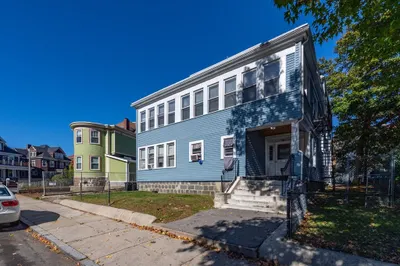
32 Photos
Content © 2026 MLS Property Information Network, Inc. The information in this listing was gathered from third party resources including the seller and public records.
Listing information provided courtesy of Arborview Realty Inc..
MLS Property Information Network, Inc. and its subscribers disclaim any and all representations or warranties as to the accuracy of this information.
