
2253 Washington Street #1
$675,000
3
Beds
2
Baths
2,136
Sqft
- Request Info
- Call
- Save
-
More
- Mortgage Calculator

Property Tools
$675,000
3
Beds
2
Baths
2,136
Living Area
-
Property Description
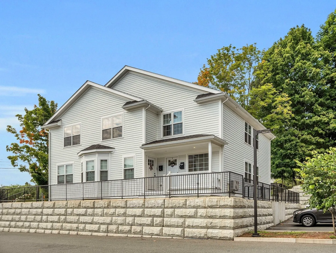
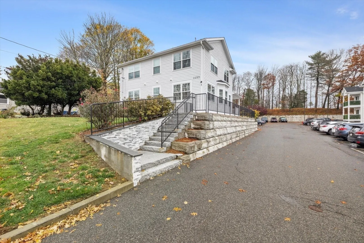
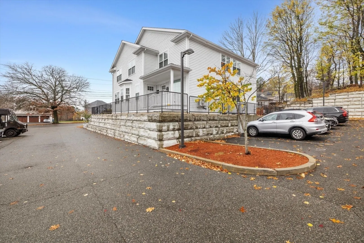
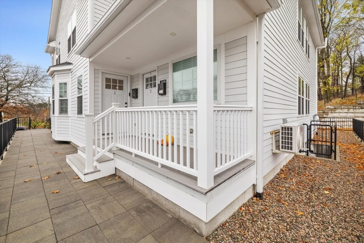
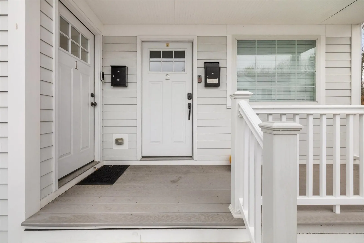
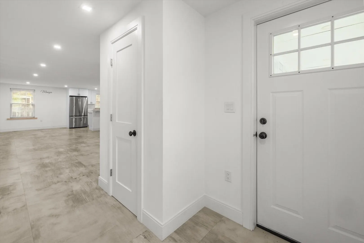
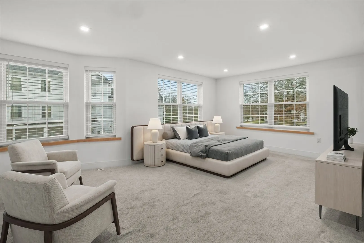
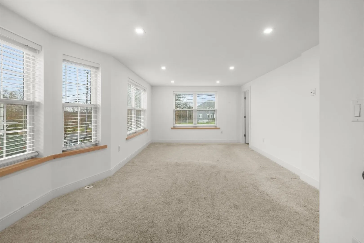
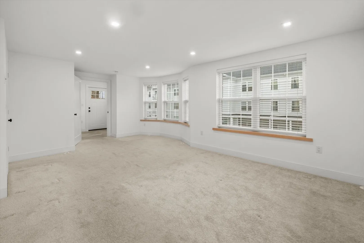
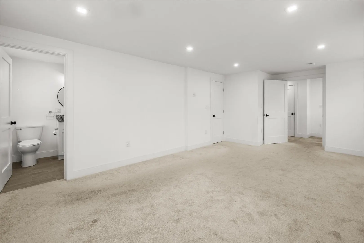
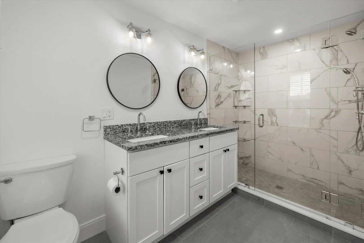
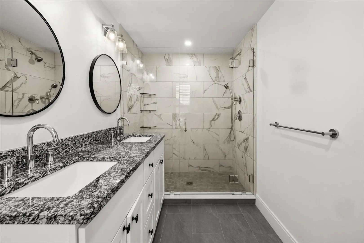
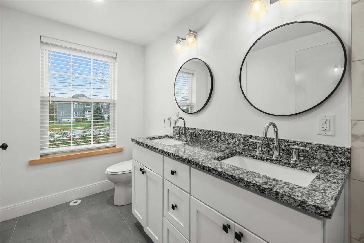
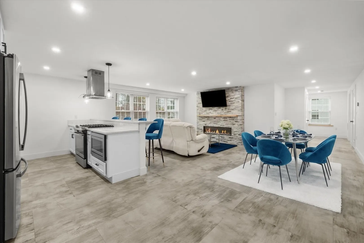
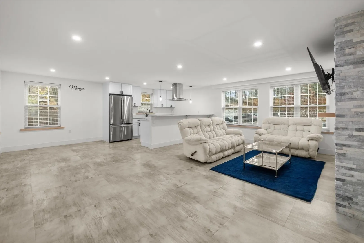
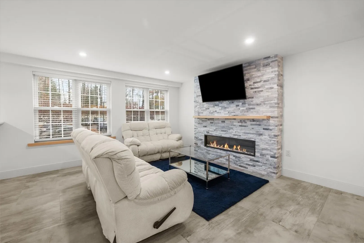
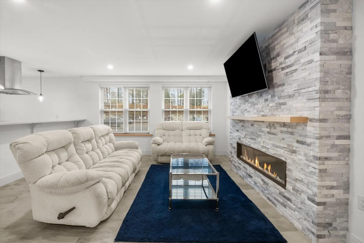
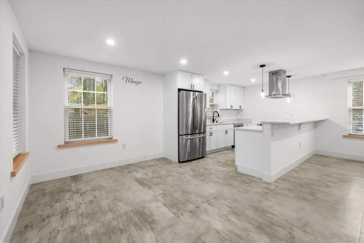
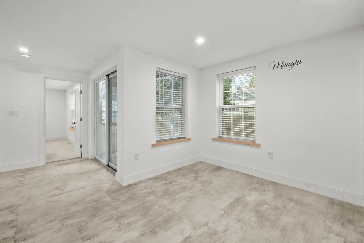
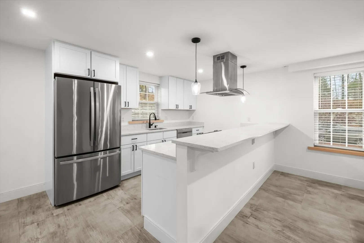
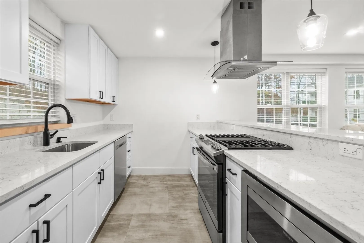
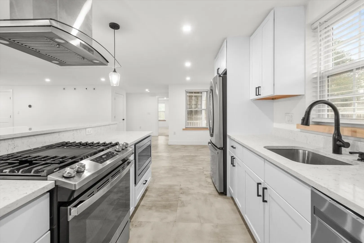
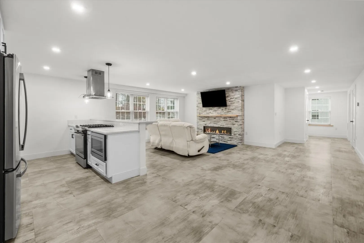
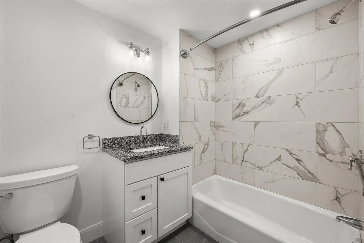
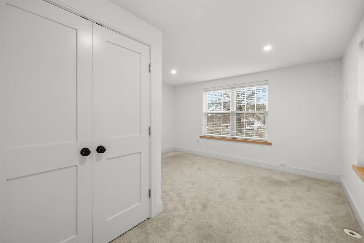
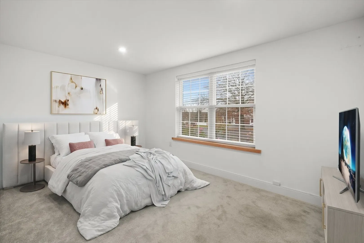
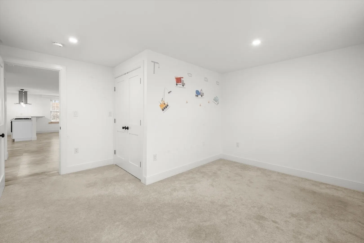
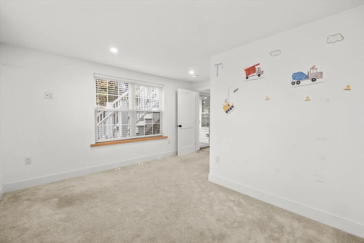
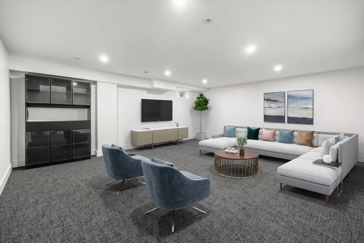
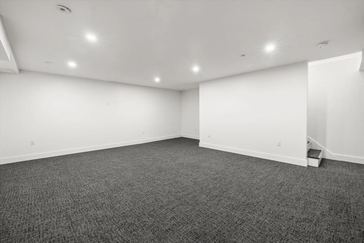
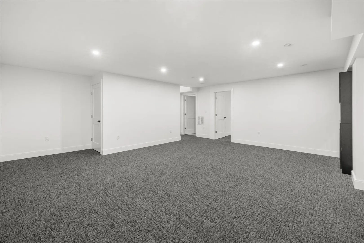
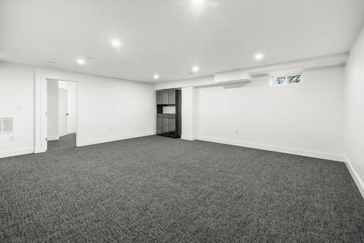
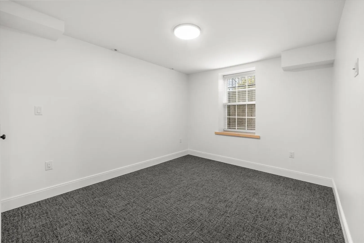
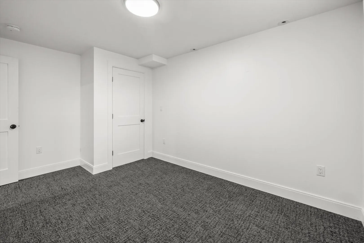
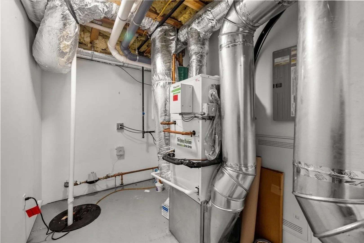
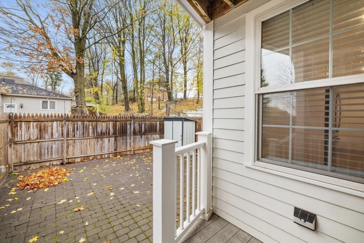
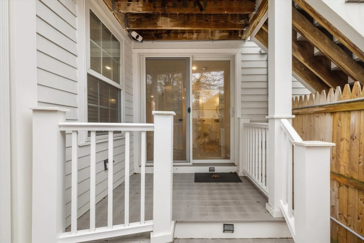
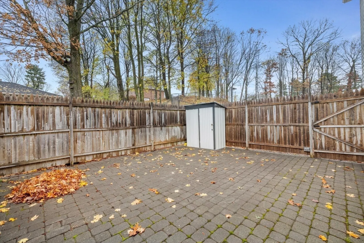
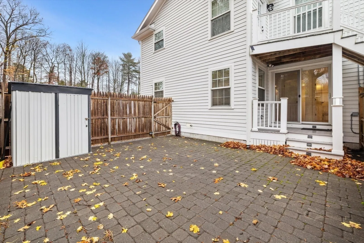
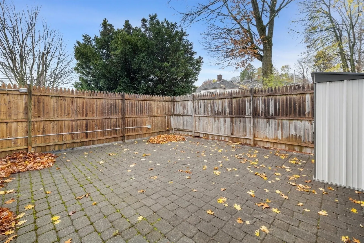
Constructed in 2021, this 3 bedroom, 2 bath condo offers a bright, open floor plan with a large finished lower level, and its own private enclosed patio. The main level includes a spacious living room with electric fireplace that opens into a modern dine-in kitchen featuring a large peninsula w/ seating for 5, quartz countertops, stainless steel appliances, gas range, and a spacious dining area with slider access to the back patio. The large primary bedroom suite has a sitting area, a large walk-in closet and it's own en-suite bathroom with large tile shower and double vanity. The main level also features a large guest bedroom with spacious closet, a full guest bathroom with tub/shower combo and in-unit laundry hookup. The finished lower level provides even more living space with a large family/media room and the third bedroom with closet, which could also function as a private home office. Ample closet storage throughout. This unit has exclusive rights to its own private, fenced-in patio and 2 assigned parking spaces. The energy efficient heating system, central AC and tankless hot water are only 5 years old. Easy access to RT 93 and minutes to the Commuter Rail. This complex is located next to Ponkapoag Golf Course and its scenic walking paths. Close to Blue Hills Reservation, Westwood Station, Legacy Place, local shops and restaurants
-
Highlights
- Building Name: Wayside Condos
- Heating: Forced Air, Natural Gas
- Parking Spots: 2
- Property Type: Condominium
- Total Rooms: 6
- Year Built: 2021
- Cooling: Central Air
- HOA Fee: $520
- Property Class: Residential
- Stories: 2
- Unit Number: 1
- Status: Active
-
Additional Details
- Appliances: Range, Dishwasher, Disposal, Microwave, Refrigerator
- Construction: Frame
- Fireplaces: 1
- Roof: Shingle
- Total Number of Units: 28
- Year Built Source: Public Records
- Basement: Y
- Exterior Features: Porch, Patio - Enclosed, Fenced Yard, Screens, Rain Gutters
- Pets Allowed: Yes w/ Restrictions
- SqFt Source: Unit Floor Plan
- Year Built Details: Actual
- Zoning: Res
-
Amenities
- Community Features: Public Transportation, Shopping, Pool, Tennis Court(s), Park, Walk/Jog Trails, Stable(s), Golf, Medical Facility, Laundromat, Bike Path, Conservation Area, Highway Access, House of Worship, Private School, Public School, T-Station, University
- Parking Features: Off Street, Assigned, Guest, Paved, Exclusive Parking
-
Utilities
- Sewer: Public Sewer
- Water Source: Public
-
Fees / Taxes
- Assessed Value: $781,900
- HOA Fee Includes: Insurance, Maintenance Structure, Maintenance Grounds, Snow Removal, Trash, Reserve Funds
- Taxes: $7,624
- HOA Fee Frequency: Monthly
- Tax Year: 2026
Similar Listings
Sold
40 Photos
Sold
32 Photos
Sold
5 Photos
Sold
15 Photos
Content © 2026 MLS Property Information Network, Inc. The information in this listing was gathered from third party resources including the seller and public records.
Listing information provided courtesy of Cordaville Realty.
MLS Property Information Network, Inc. and its subscribers disclaim any and all representations or warranties as to the accuracy of this information.