
Rented!
$3,150/mo
2
Beds
2
Baths
950
Living Area
-
Property Description
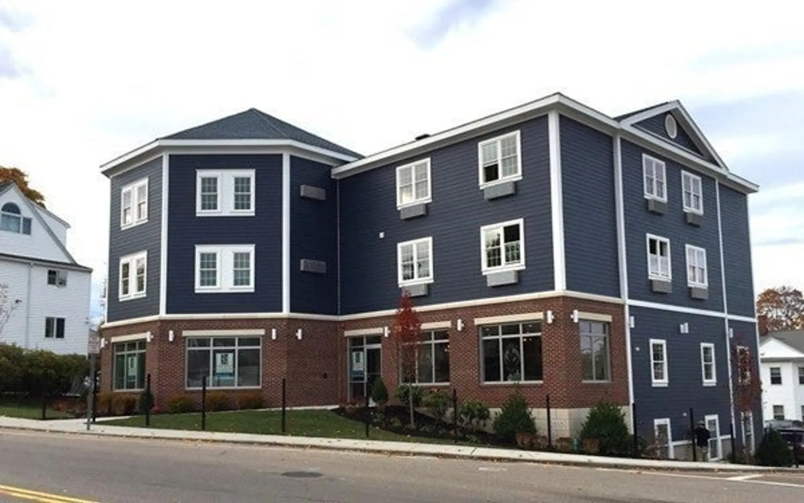
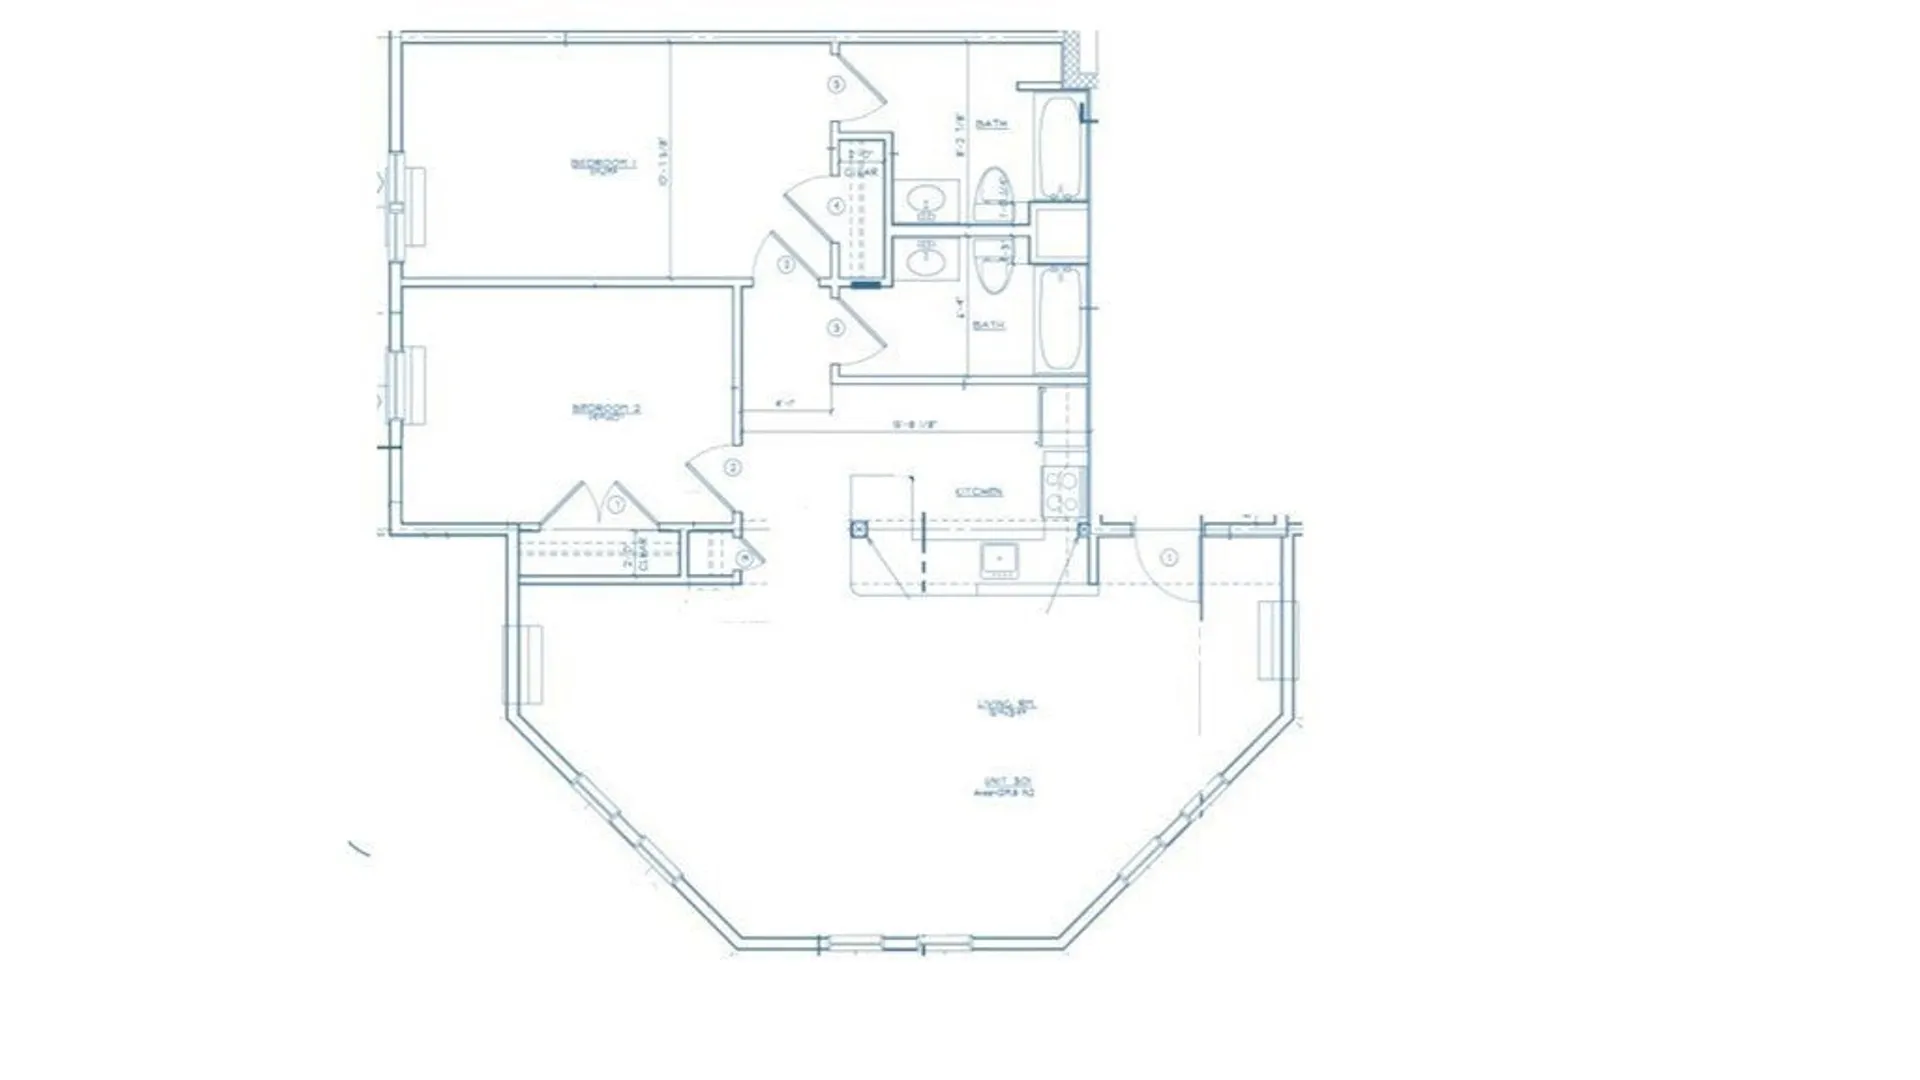
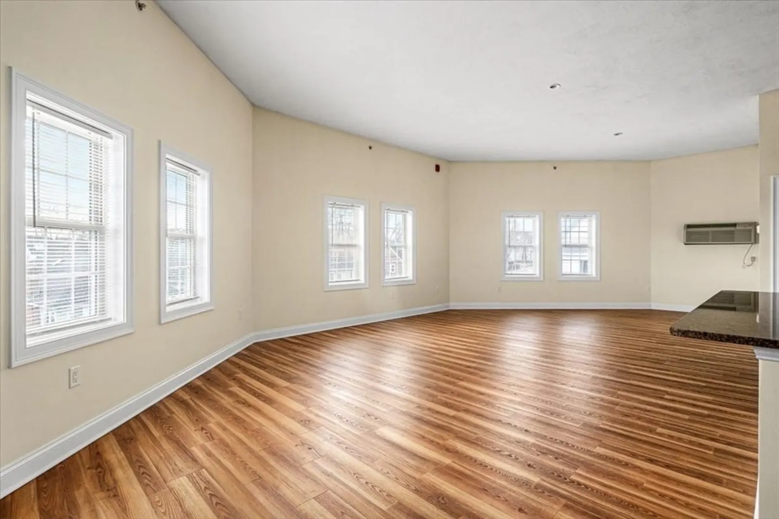
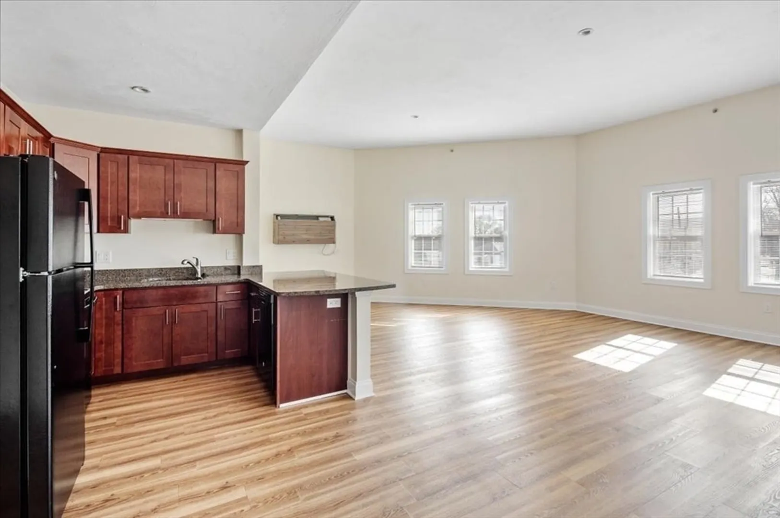
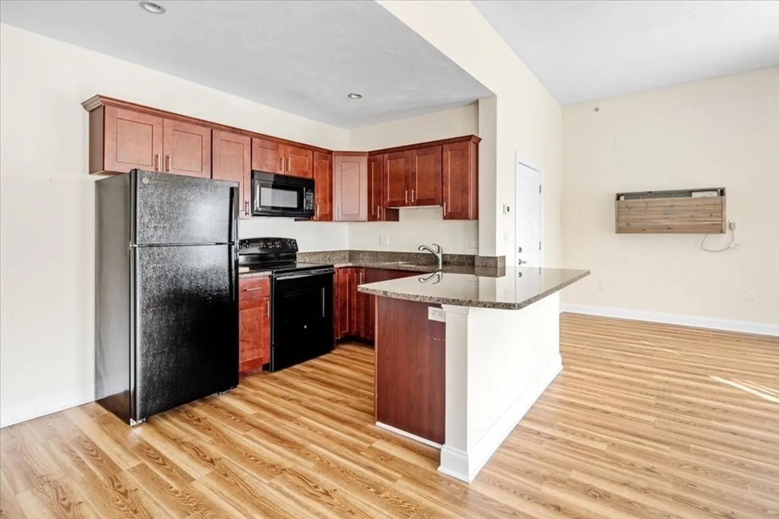
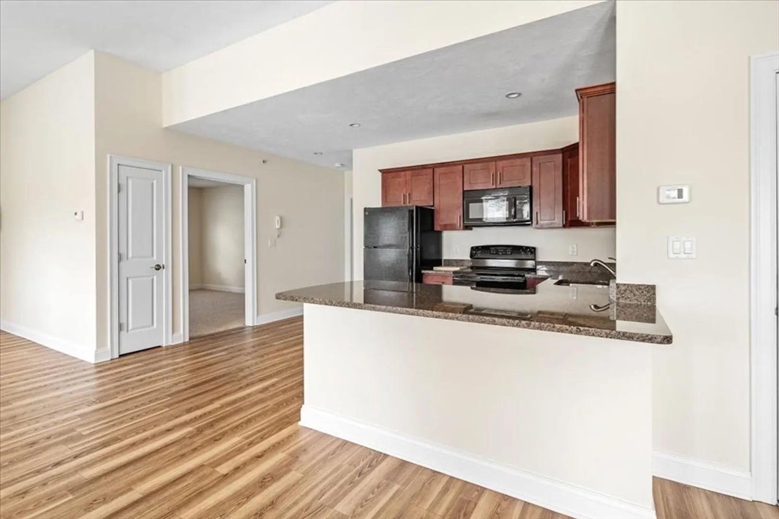
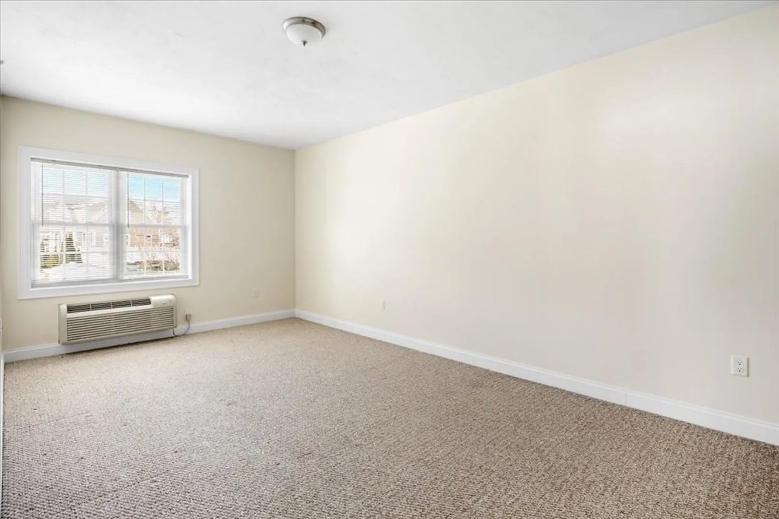
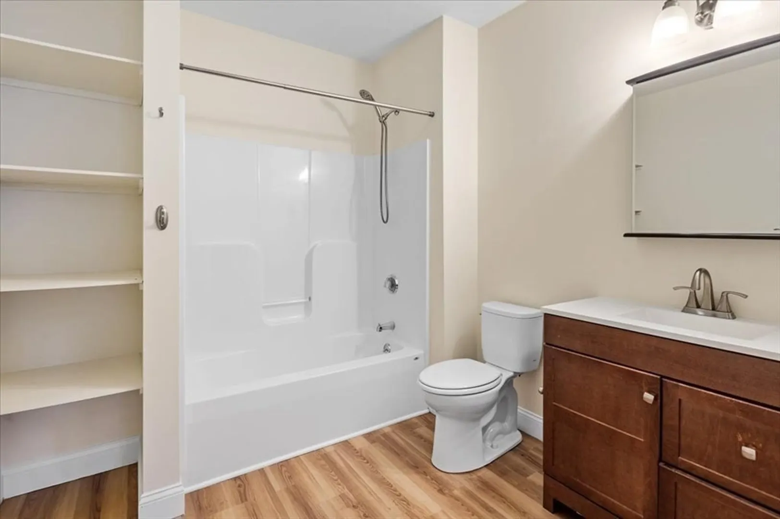
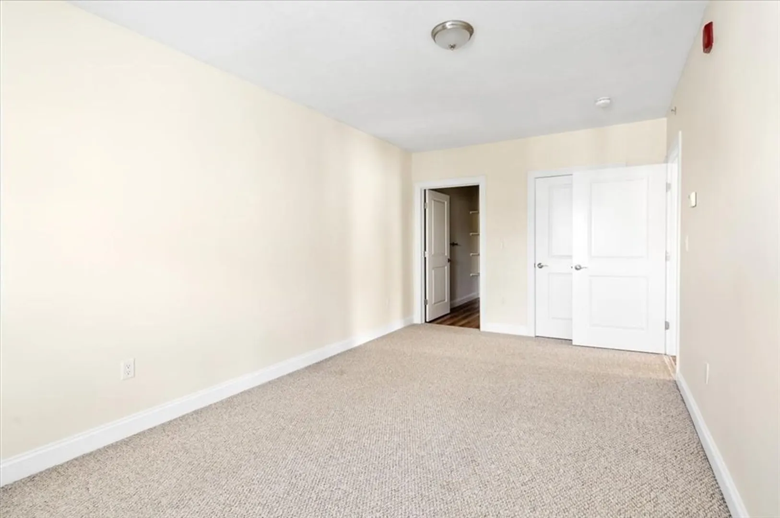
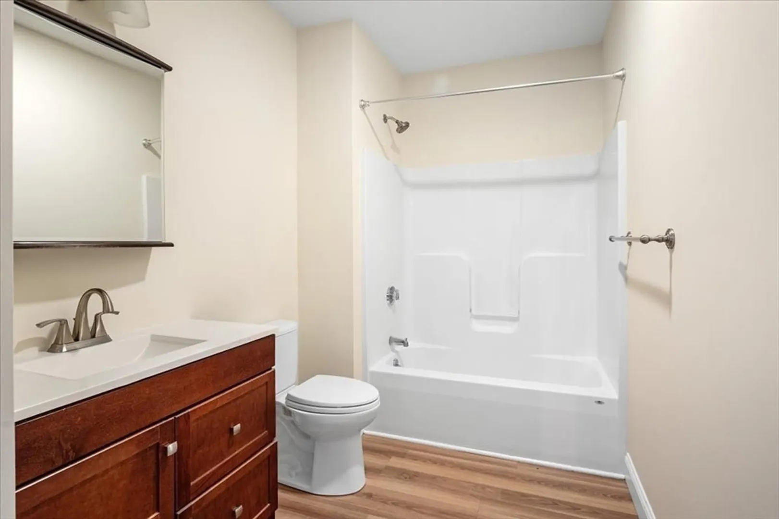
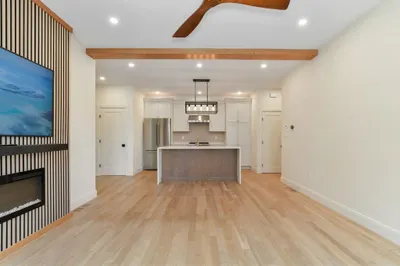
Newer Building, professionally managed, located in the Montclair section of N. Quincy. This is a really spacious, nicely appointed 2 Bedroom, 2 Bath unit with 12' high ceilings and large windows. The great room and kitchen have LVT flooring, granite counter tops. There is plenty of natural light and great closet space. There are four separate heating and cooling zones with high efficiency heat pumps. Building amenities include; elevator, onsite laundry, ample parking and additional storage available onsite. Just a short walk to North Quincy MBTA station, grocery stores, shops, restaurants, minutes from route 93 North and South, parks & walking trails and much, much more. Very good credit and references a must! Please allow 24 hour notice to show. Ask about additional units and pet friendly units.
-
Highlights
- Area: Montclair
- Parking Spots: 1
- Property Type: Apartment
- Unit Number: 301
- Status: Closed
- Heating: Heat Pump
- Property Class: Residential Lease
- Total Rooms: 4
- Year Built: 2015
-
Additional Details
- Appliances: Range, Dishwasher, Disposal, Microwave, Refrigerator
- Pets Allowed: Yes w/ Restrictions
- Year Built Details: Actual
- Interior Features: Elevator, Single Living Level
- SqFt Source: Owner
- Year Built Source: Owner
-
Amenities
- Community Features: Public Transportation, Shopping, Tennis Court(s), Park, Walk/Jog Trails, Golf, Medical Facility, Bike Path, Conservation Area, Highway Access, House of Worship, Marina, Private School, Public School, T-Station, University
- Waterfront Features: 3/10 to 1/2 Mile To Beach
-
Fees / Taxes
- Rental Fee Includes: Hot Water, Trash Collection, Snow Removal, Gardener, Parking
Similar Listings

Sold
24 Photos
Sold
16 Photos
Sold
23 Photos
Sold
32 Photos
Content © 2026 MLS Property Information Network, Inc. The information in this listing was gathered from third party resources including the seller and public records.
Listing information provided courtesy of Galvin Structures.
MLS Property Information Network, Inc. and its subscribers disclaim any and all representations or warranties as to the accuracy of this information.
