
Sold!
$805,000
4
Beds
2/1
Baths
2,550
Living Area
-
Property Description
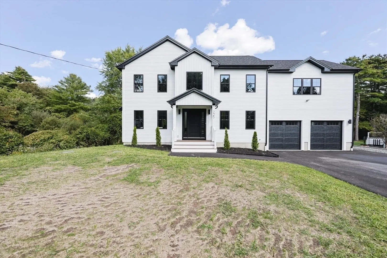
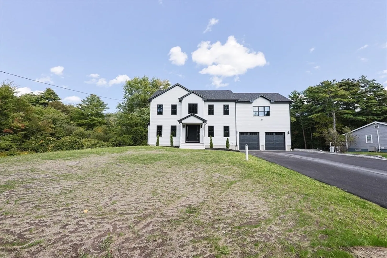
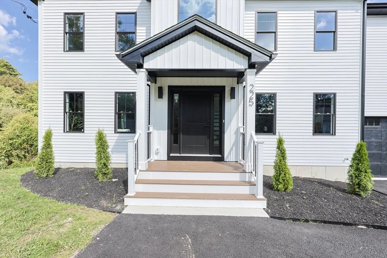
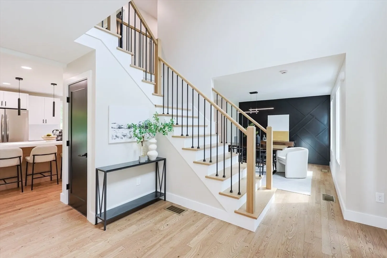
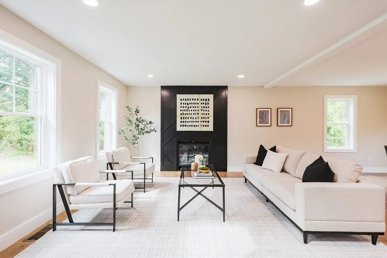
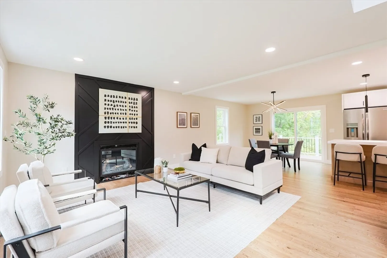
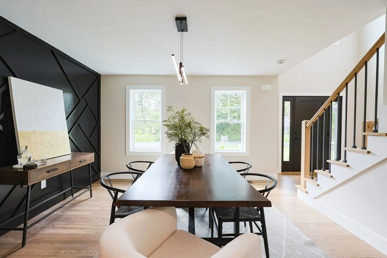
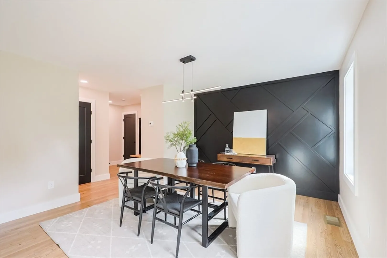
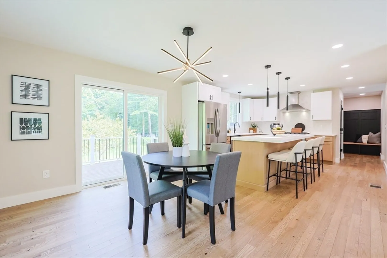
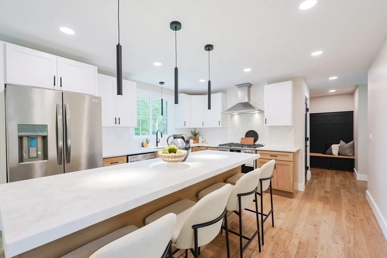
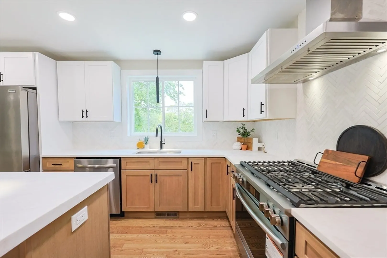
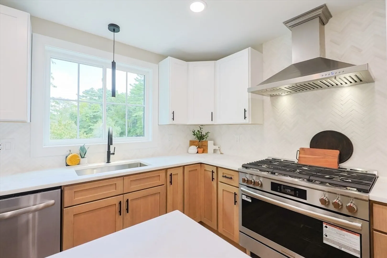
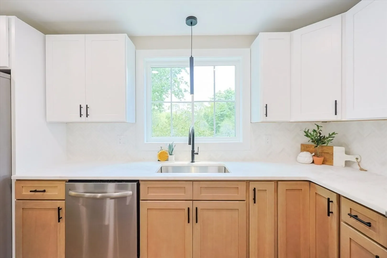
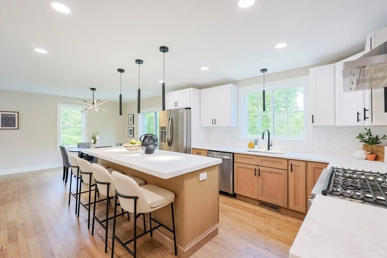
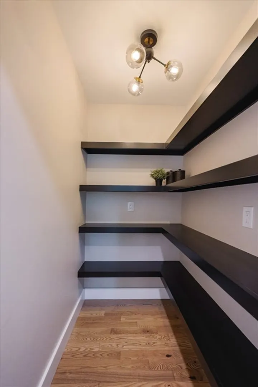
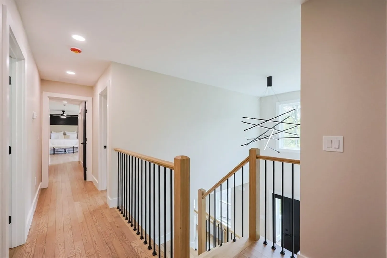
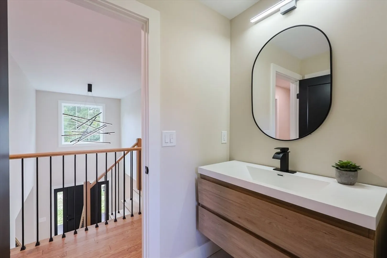
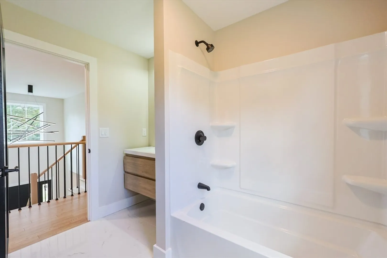
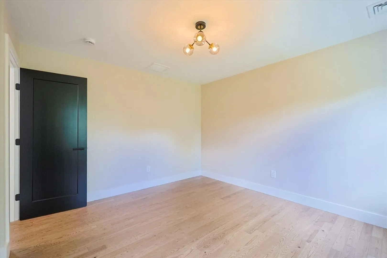
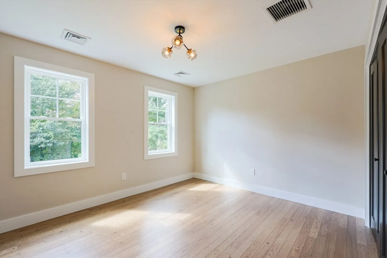
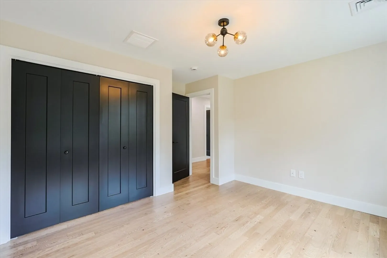
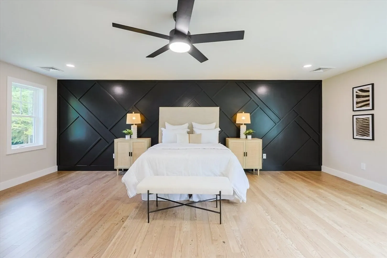
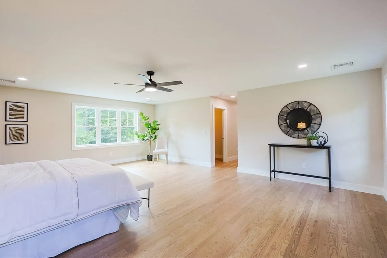
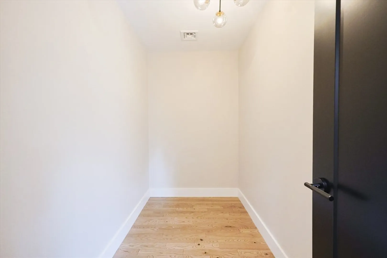
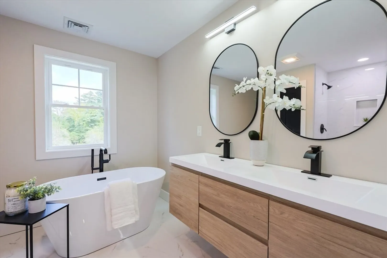
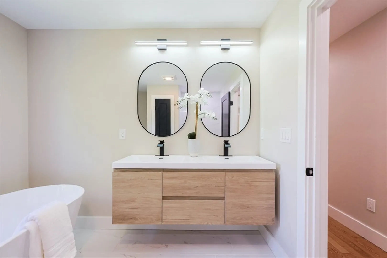
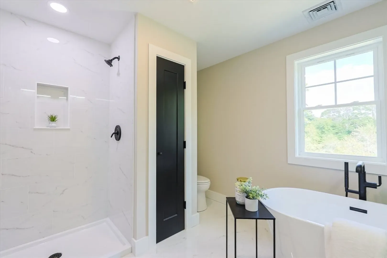
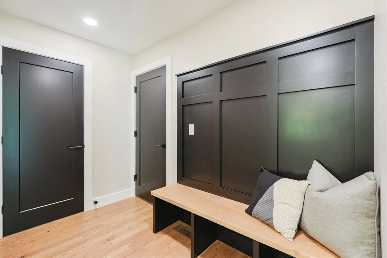
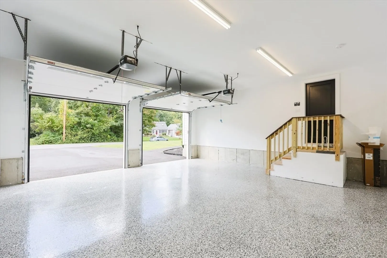
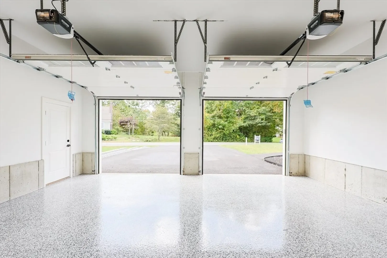
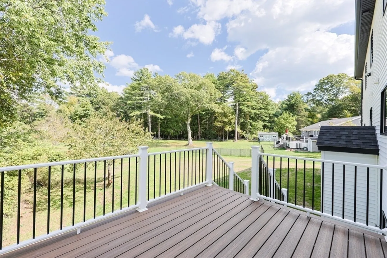
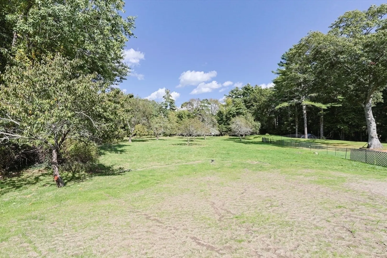
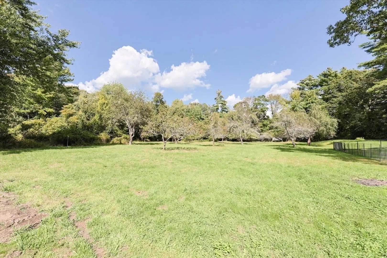
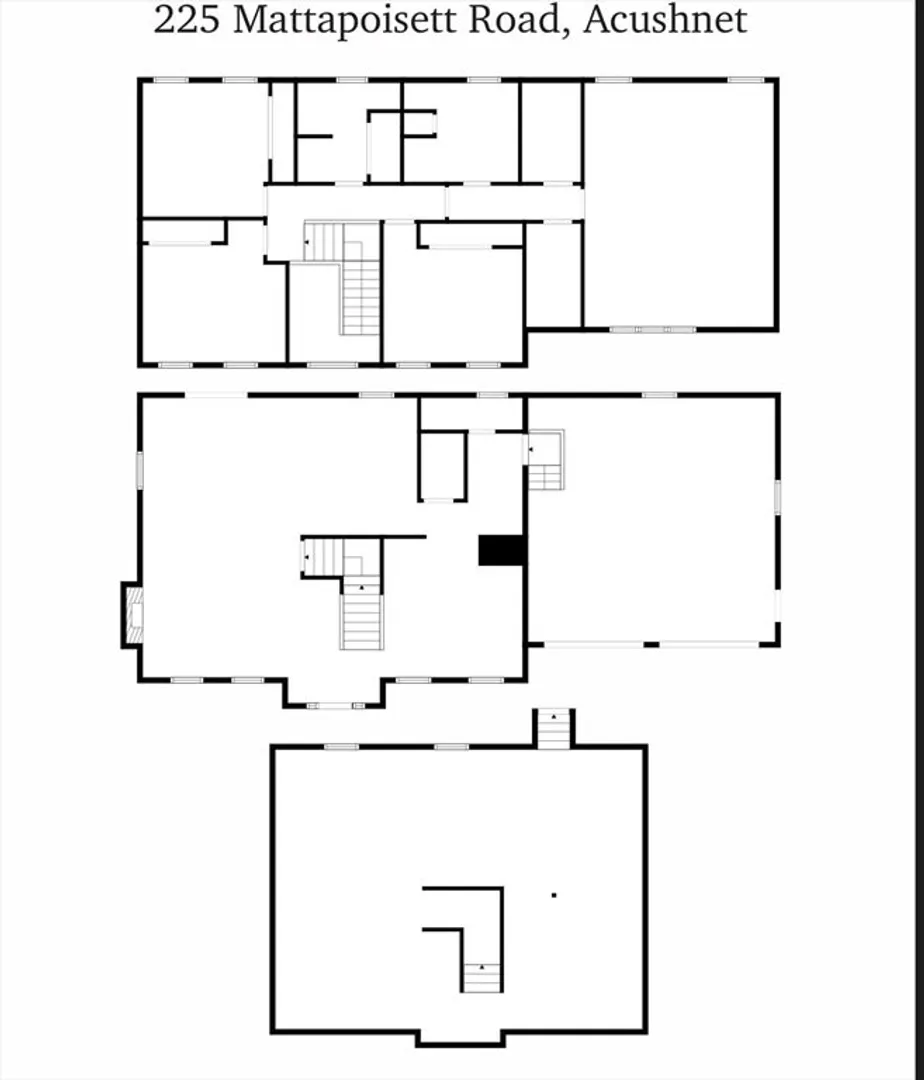
Step into modern elegance with this brand-new 4 bedroom, 2.5 bath home. The open floor plan centers around a chef’s kitchen with quartz counters, a large island, stainless appliances, and a sleek spacious walk-in pantry. Bright dining and living areas make entertaining effortless. Upstairs, the luxurious primary suite offers two walk-in closets and a spa-like bath with dual vanities, tiled shower, and a relaxing soaking tub. Hardwood floors, a stylish mudroom, and an attached two-car garage enhance everyday comfort. Step outside to a spacious backyard with thriving fruit trees, beautifully placed to add charm and character. A perfect balance of elegance and functionality, this home is move-in ready.
-
Highlights
- Acres: 1
- Heating: Forced Air, Propane, ENERGY STAR Qualified Equipment
- Property Class: Residential
- Style: Colonial
- Year Built: 2025
- Cooling: Central Air, ENERGY STAR Qualified Equipment
- Parking Spots: 6
- Property Type: Single Family Residence
- Total Rooms: 10
- Status: Closed
-
Additional Details
- Appliances: Water Heater, Range, Dishwasher, Microwave, ENERGY STAR Qualified Refrigerator, ENERGY STAR Qualified Dishwasher, Range Hood
- Construction: Frame
- Fireplaces: 1
- Foundation: Concrete Perimeter
- Road Frontage Type: Public
- SqFt Source: Owner
- Year Built Source: Builder
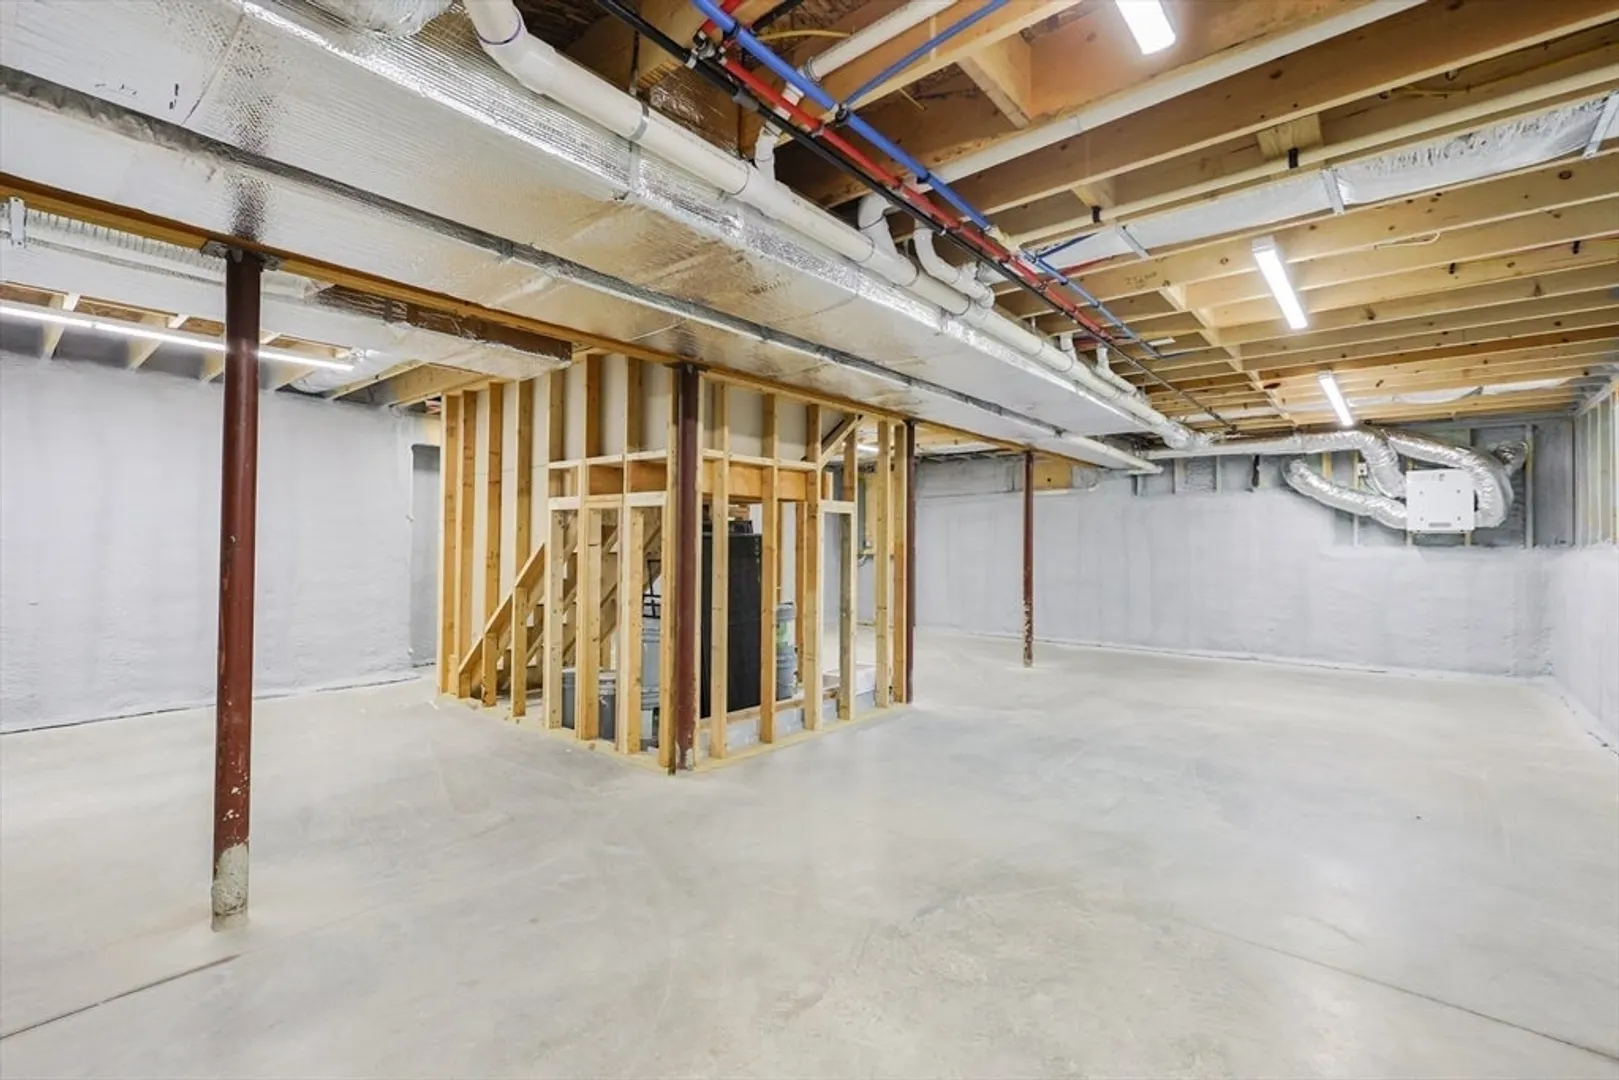
- Basement: Full, Unfinished
- Exterior Features: Deck - Composite, Professional Landscaping, Fruit Trees
- Flooring: Tile, Hardwood
- Lot Features: Wooded, Cleared
- Roof: Shingle
- Year Built Details: Actual
- Zoning: 1
-
Amenities
- Covered Parking Spaces: 2
- Parking Features: Attached, Paved Drive, Off Street, Paved
-
Utilities
- Electric: 200+ Amp Service
- Water Source: Private
- Sewer: Private Sewer
-
Fees / Taxes
- Assessed Value: $604,500
- Taxes: $6,523
- Tax Year: 2025
Similar Listings
Sold
42 Photos
Sold
42 Photos
Sold
39 Photos
Sold
42 Photos
Content © 2026 MLS Property Information Network, Inc. The information in this listing was gathered from third party resources including the seller and public records.
Listing information provided courtesy of The Mello Group, Inc..
MLS Property Information Network, Inc. and its subscribers disclaim any and all representations or warranties as to the accuracy of this information.
