
Rented!
$3,900/mo
2
Beds
2
Baths
1,269
Living Area
-
Property Description
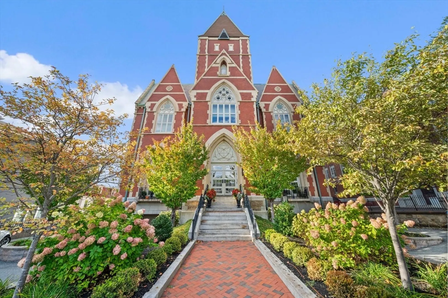
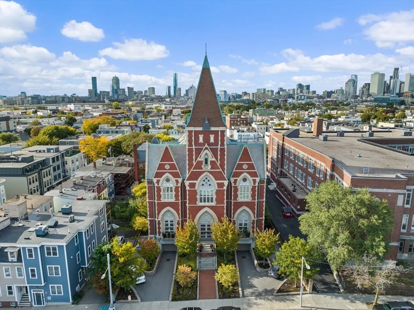
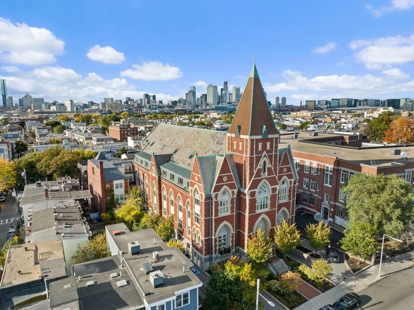
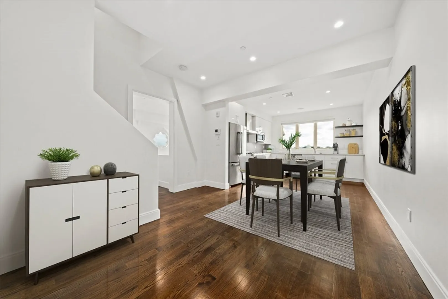
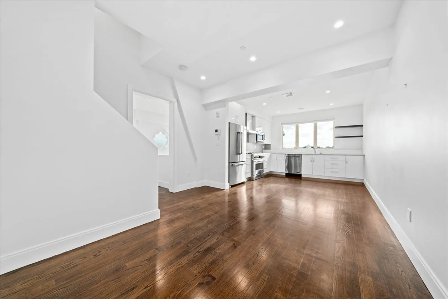
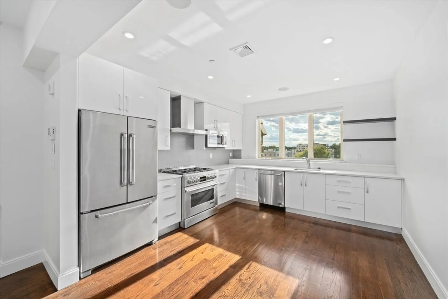
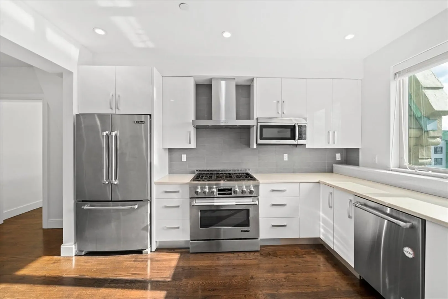
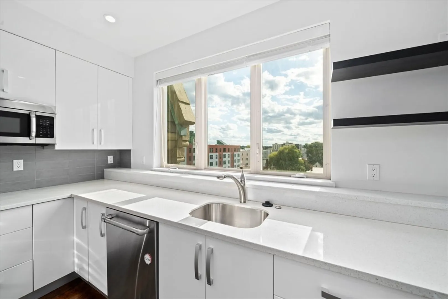
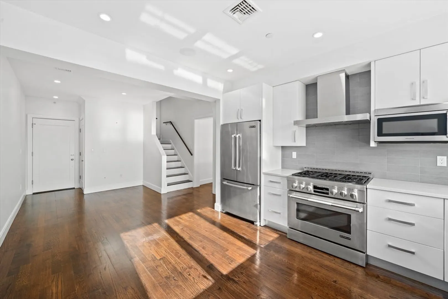
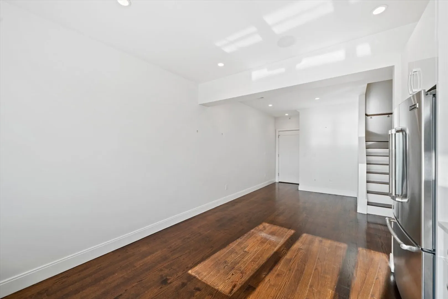
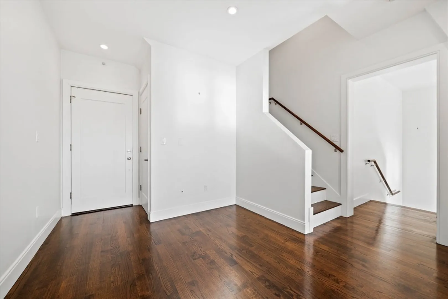
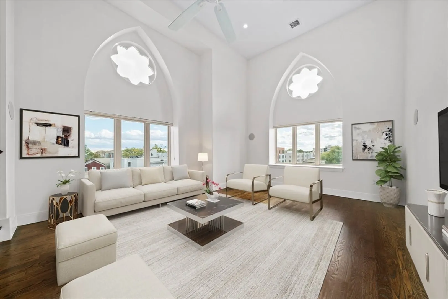
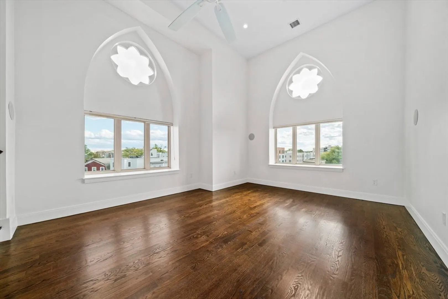
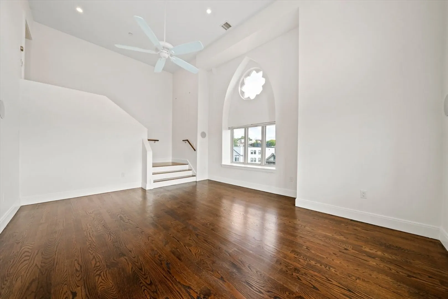
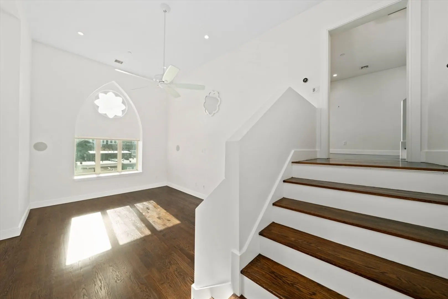
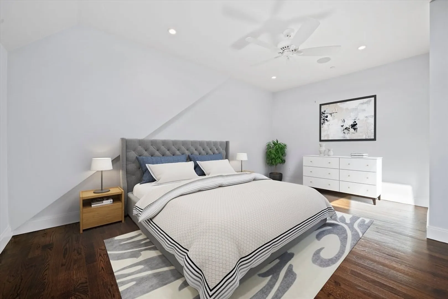
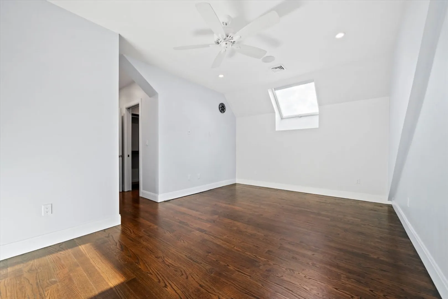
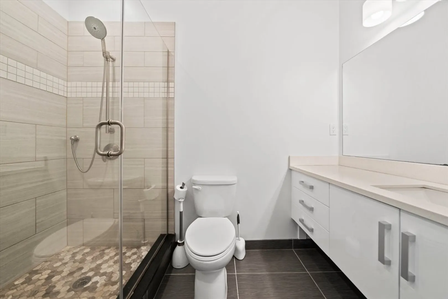
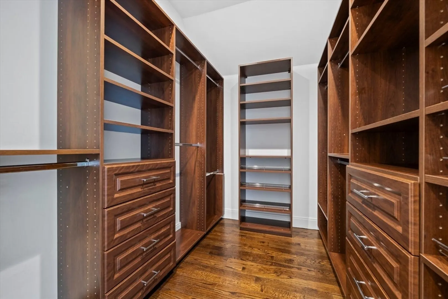
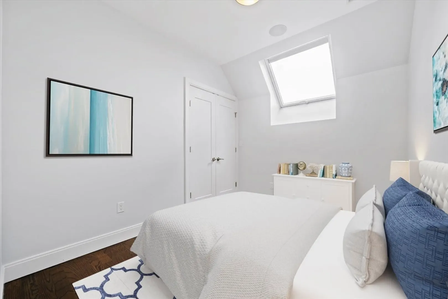
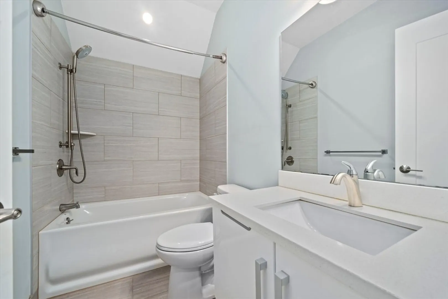
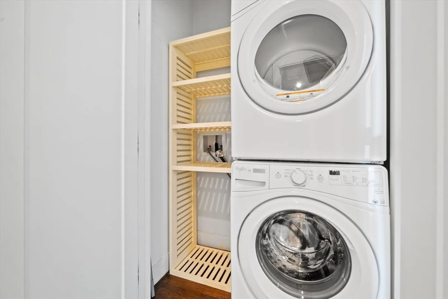
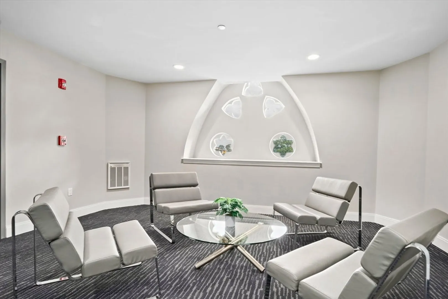
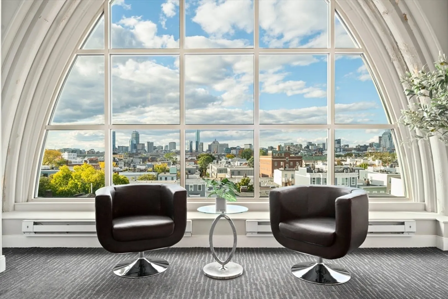
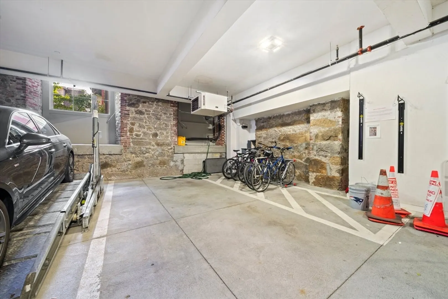
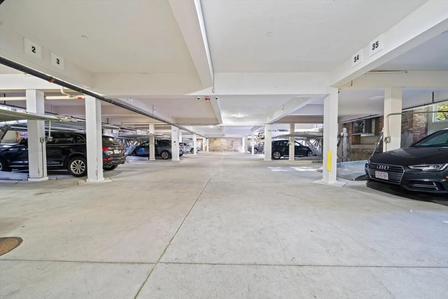
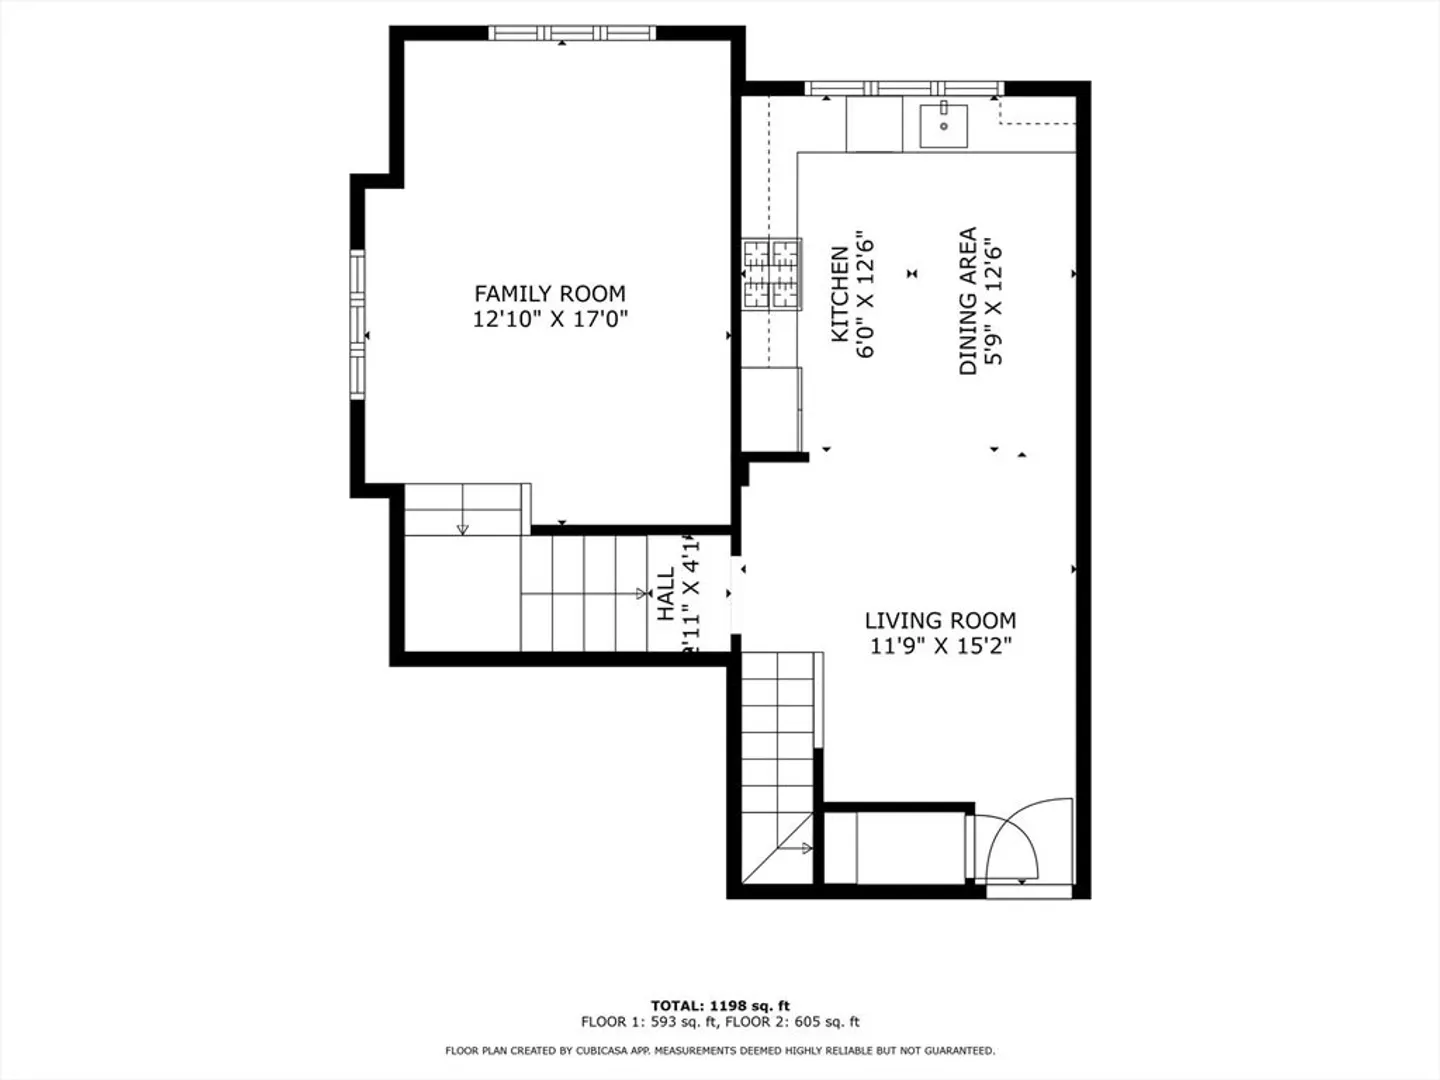
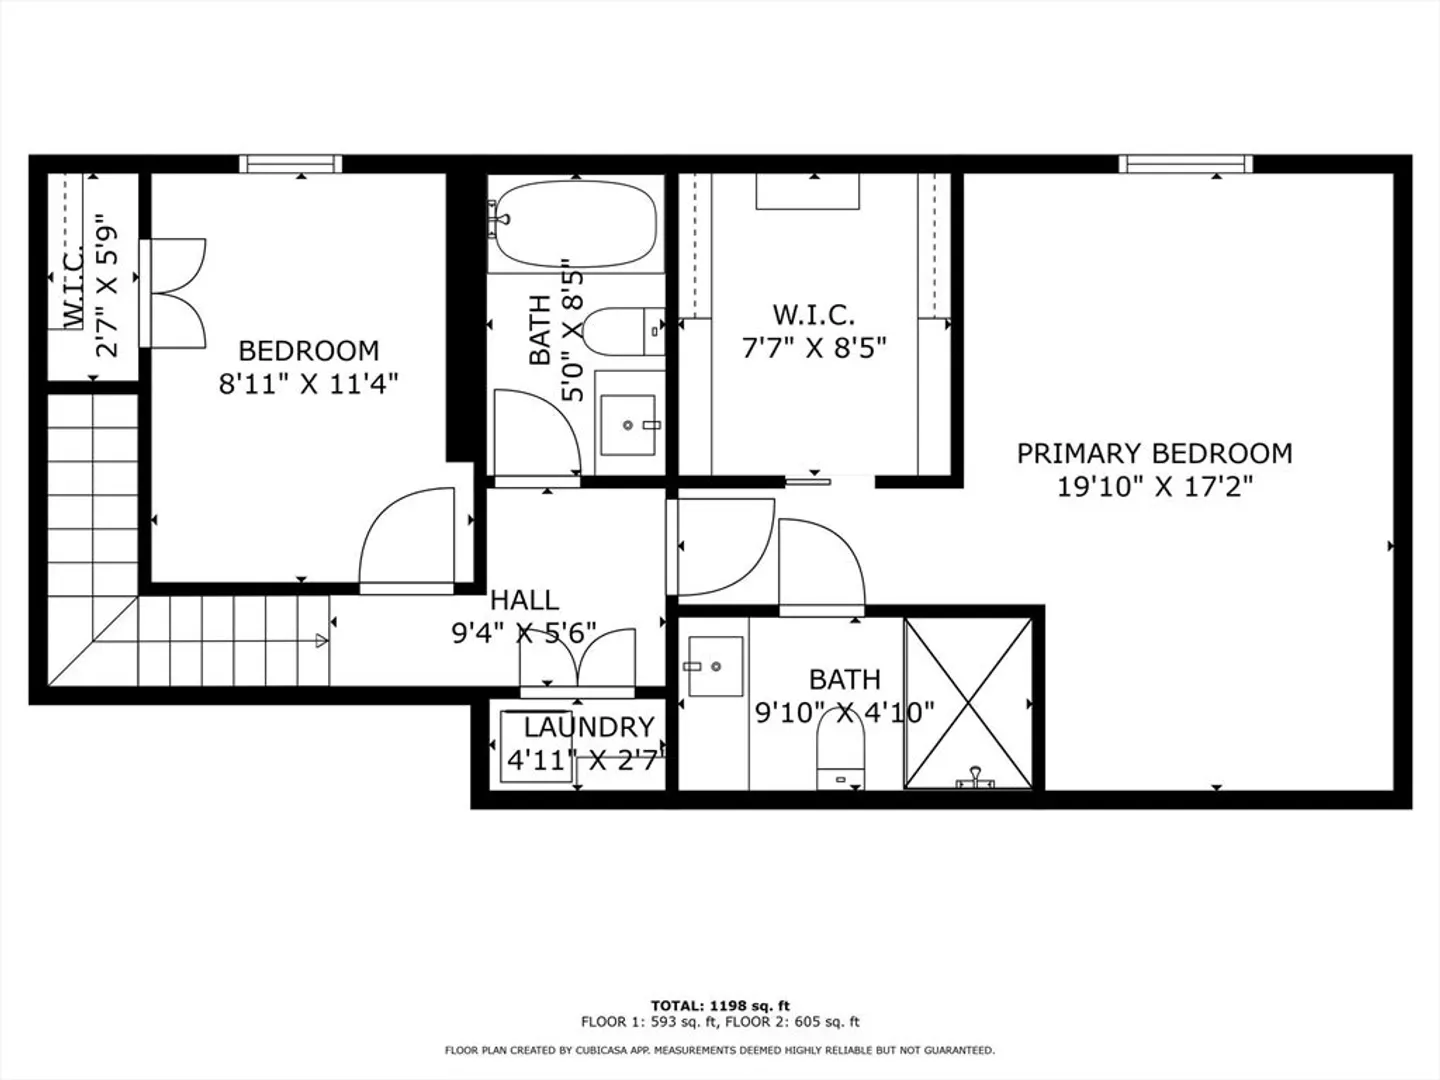
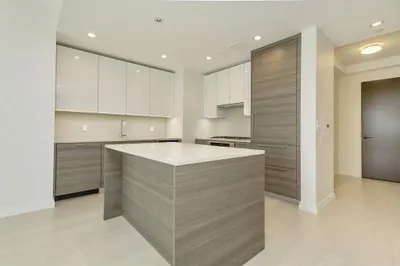
Experience the perfect blend of modern luxury and historic charm in this exquisite 2-bedroom, 2-bathroom triplex at the prestigious Residences at St. Augustine's. Offering 1,269 square feet of thoughtfully designed living space, this home boasts soaring 17-foot ceilings, large arched windows, and distinctive architectural details that create a bright, inviting atmosphere. The expansive master suite features a custom walk-in closet. The sleek kitchen boasts white quartz countertops, a professional-grade 36" 6-burner cooktop, Jenn-Air stainless steel appliances, and a sun-drenched eat-in area. Additional features include in-unit laundry with extra storage, central AC, a heated garage, elevator, and a communal lounge offering breathtaking city views. Located in vibrant South Boston, close to restaurants, the Red Line, and easy access to highways and the airport, this home blends timeless architectural integrity with modern conveniences for an urban lifestyle like no other.
-
Highlights
- Area: South Boston
- Property Class: Residential Lease
- Total Rooms: 4
- Year Built: 2016
- Heating: Natural Gas, Forced Air
- Property Type: Condominium
- Unit Number: 22
- Status: Closed
-
Additional Details
- Appliances: Range, Dishwasher, Disposal, Microwave, Refrigerator, Washer, Dryer, Range Hood
- Interior Features: Wired for Sound
- Year Built Source: Public Records
- Available Date: November 1, 2024
- Year Built Details: Approximate
-
Amenities
- Community Features: Public Transportation, Shopping, Park, Walk/Jog Trails, Medical Facility, Laundromat, Highway Access, House of Worship, Marina, Private School, Public School, T-Station, University
- Waterfront Features: 3/10 to 1/2 Mile To Beach
- Covered Parking Spaces: 1
-
Fees / Taxes
- Rental Fee Includes: Water, Sewer, Trash Collection, Snow Removal, Gardener
Similar Listings
Sold
23 Photos
Sold
9 Photos
Sold
9 Photos
Sold
28 Photos
Content © 2026 MLS Property Information Network, Inc. The information in this listing was gathered from third party resources including the seller and public records.
Listing information provided courtesy of Compass.
MLS Property Information Network, Inc. and its subscribers disclaim any and all representations or warranties as to the accuracy of this information.
