
225 Belmont St #2
$736,000
2
Beds
2
Baths
1,145
Sqft
- Request Info
- Call
- Save
-
More
- Mortgage Calculator

Property Tools
$736,000
2
Beds
2
Baths
1,145
Living Area
-
Property Description
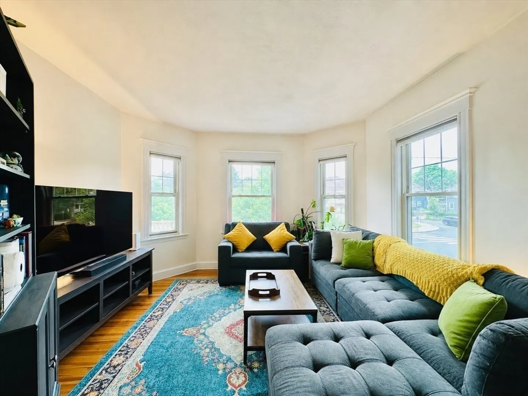
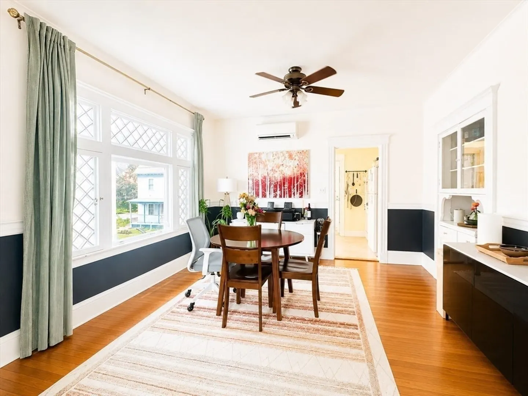
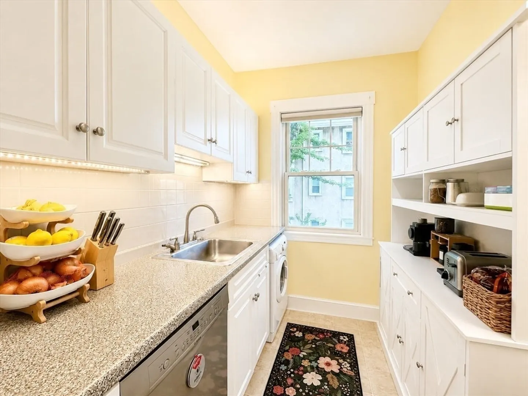
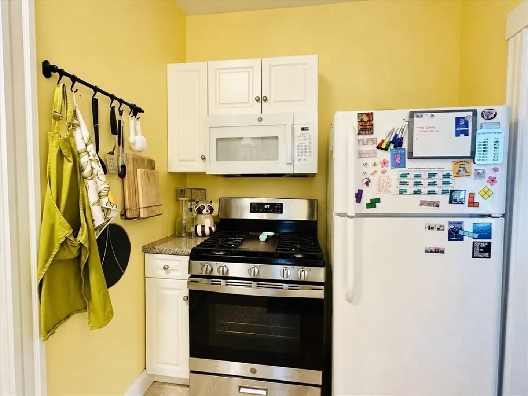
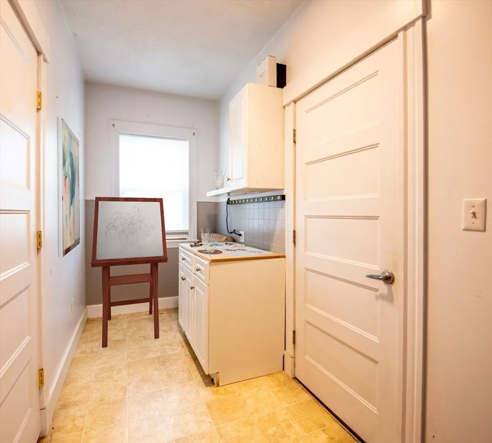
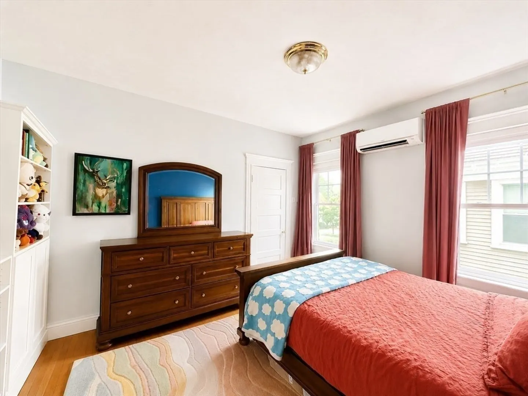
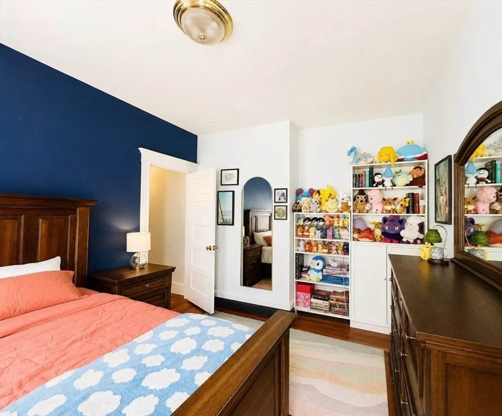
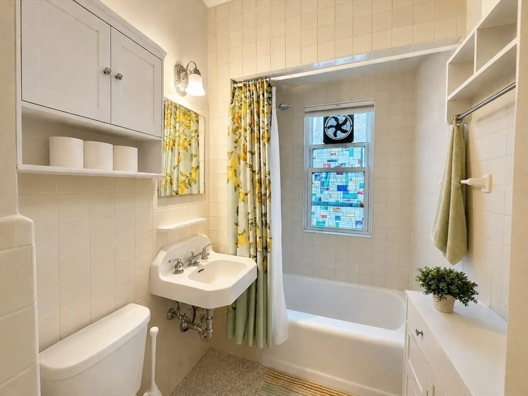
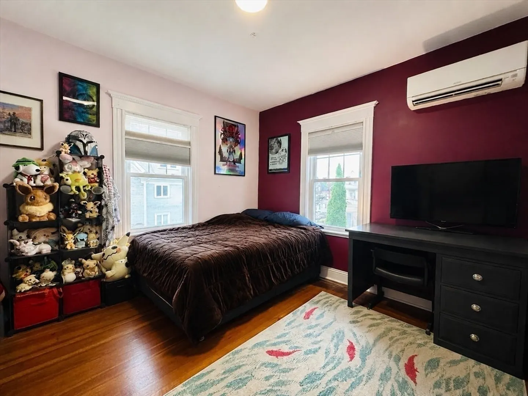
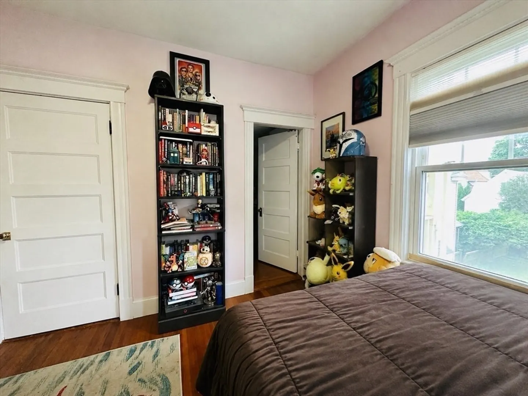
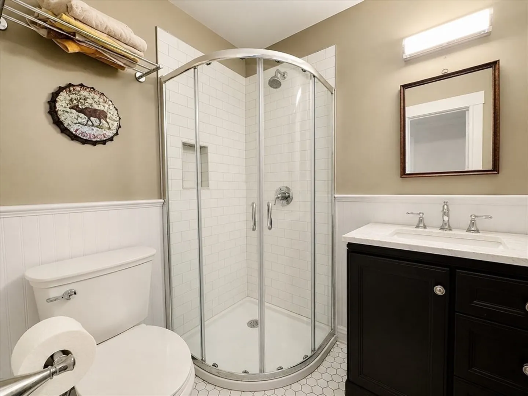
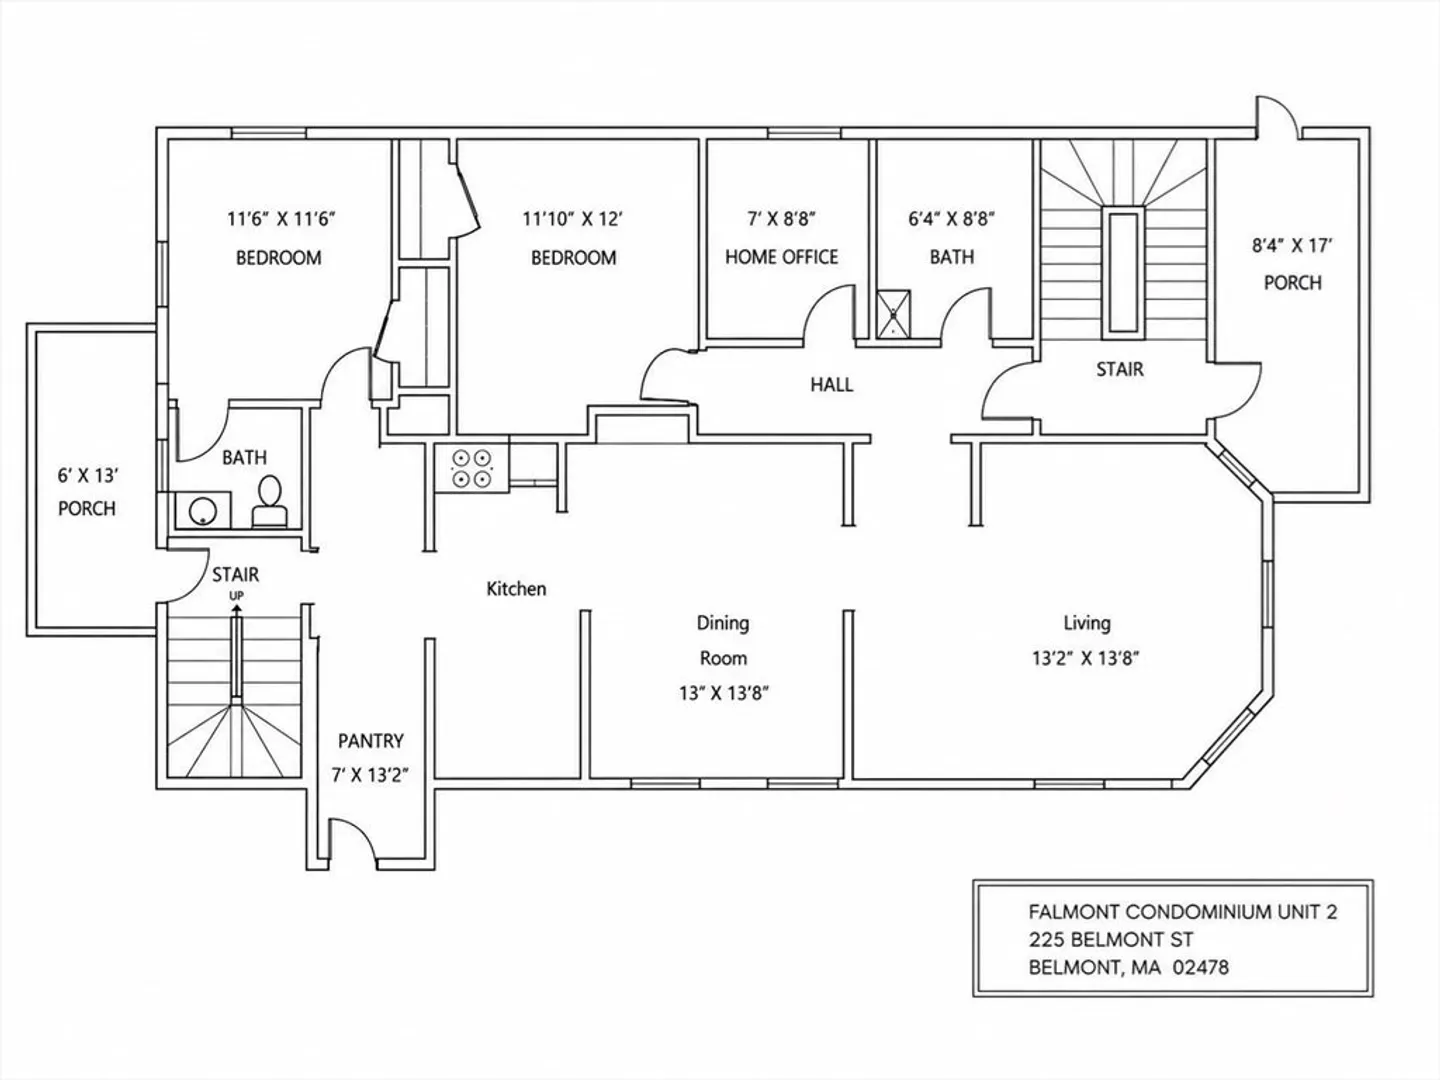
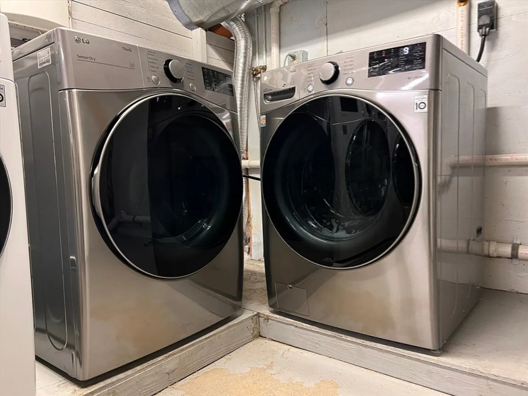
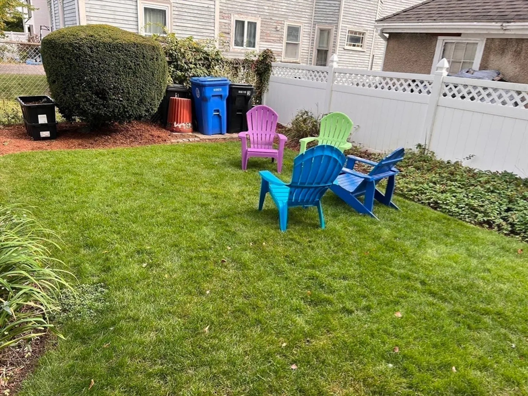
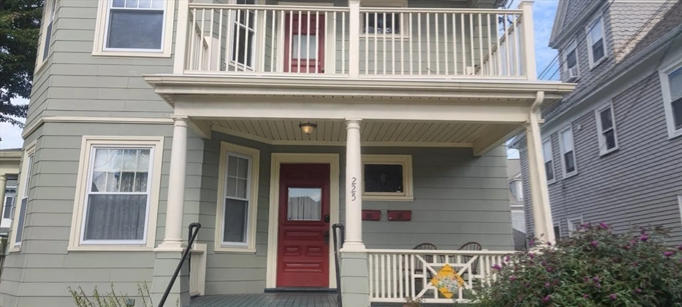
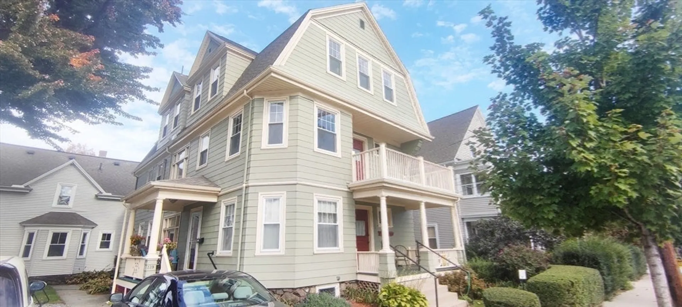
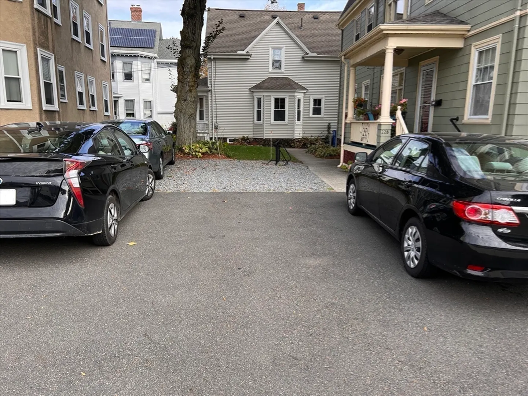
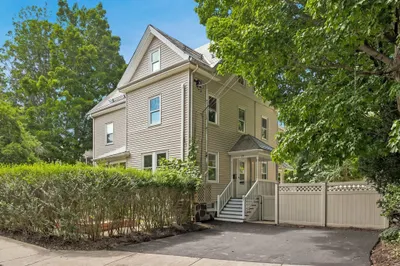
Sunny and spacious Harvard Lawn condo featuring 2 bedrooms, 2 full baths, and a dedicated home office that offers flexible space for remote work, a nursery or creative retreat. High ceilings and hardwood floors create a warm and inviting atmosphere throughout. Renovated primary bath, Mitsubishi heat pump with central A/C, gas cooking, exceptional pantry storage, generous storage throughout, and 2 deeded parking spaces. Enjoy the convenience of two laundry areas, including an in-unit washer/dryer and a second full washer/dryer set in the basement. Private front and rear porches complete the home. Ideally located just 1.7 miles from Harvard Square with direct access via the 73 bus, and close to Fresh Pond Reservation, bike paths, parks, golf, restaurants, shopping, and Belmont's highly rated schools.
-
Highlights
- Cooling: Central Air, High Seer Heat Pump (12+)
- HOA Fee: $312
- Property Class: Residential
- Stories: 1
- Unit Number: 2
- Status: Active
- Heating: Hot Water, Heat Pump, Oil
- Parking Spots: 2
- Property Type: Condominium
- Total Rooms: 7
- Year Built: 1908
-
Additional Details
- Appliances: Range, Oven, Dishwasher, Disposal, Microwave, Refrigerator, Freezer, Washer, Dryer, ENERGY STAR Qualified Refrigerator, ENERGY STAR Qualified Dishwasher, ENERGY STAR Qualified Washer, Washer/Dryer, Range Hood
- Construction: Frame
- Flooring: Hardwood
- Pets Allowed: Yes
- SqFt Source: Owner
- Year Built Details: Approximate
- Zoning: R
- Basement: Y
- Exterior Features: Porch
- Interior Features: Study
- Roof: Shingle
- Total Number of Units: 4
- Year Built Source: Public Records
-
Amenities
- Community Features: Public Transportation, Shopping, Pool, Tennis Court(s), Park, Walk/Jog Trails, Medical Facility, Laundromat, Bike Path, House of Worship, Private School, Public School, T-Station, University
- Parking Features: Deeded, Tandem
-
Utilities
- Sewer: Public Sewer
- Water Source: Public
-
Fees / Taxes
- Assessed Value: $600,000
- HOA Fee Includes: Insurance, Maintenance Grounds, Snow Removal, Reserve Funds
- Taxes: $6,992
- HOA Fee Frequency: Monthly
- Tax Year: 2026
Similar Listings
Content © 2026 MLS Property Information Network, Inc. The information in this listing was gathered from third party resources including the seller and public records.
Listing information provided courtesy of MLJ Real Estate Service LLC.
MLS Property Information Network, Inc. and its subscribers disclaim any and all representations or warranties as to the accuracy of this information.