
Sold!

$745,000
2
Beds
1
Bath
875
Living Area
-
Property Description
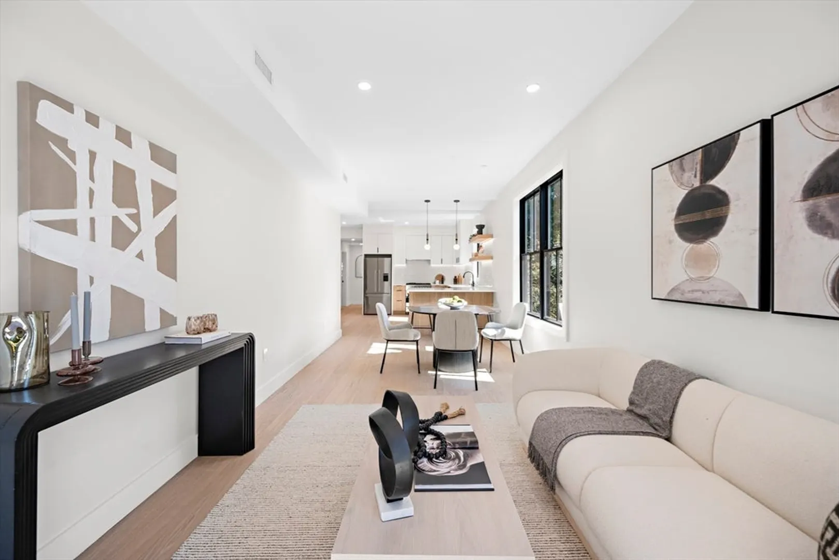
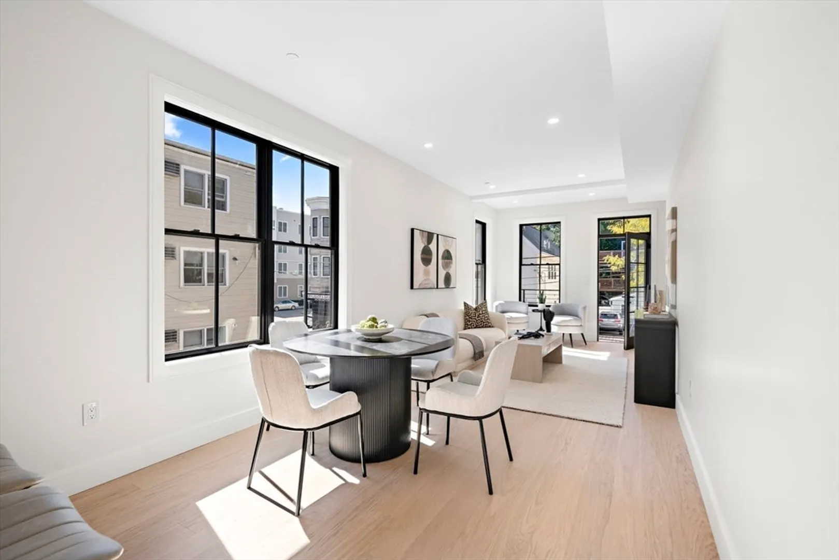
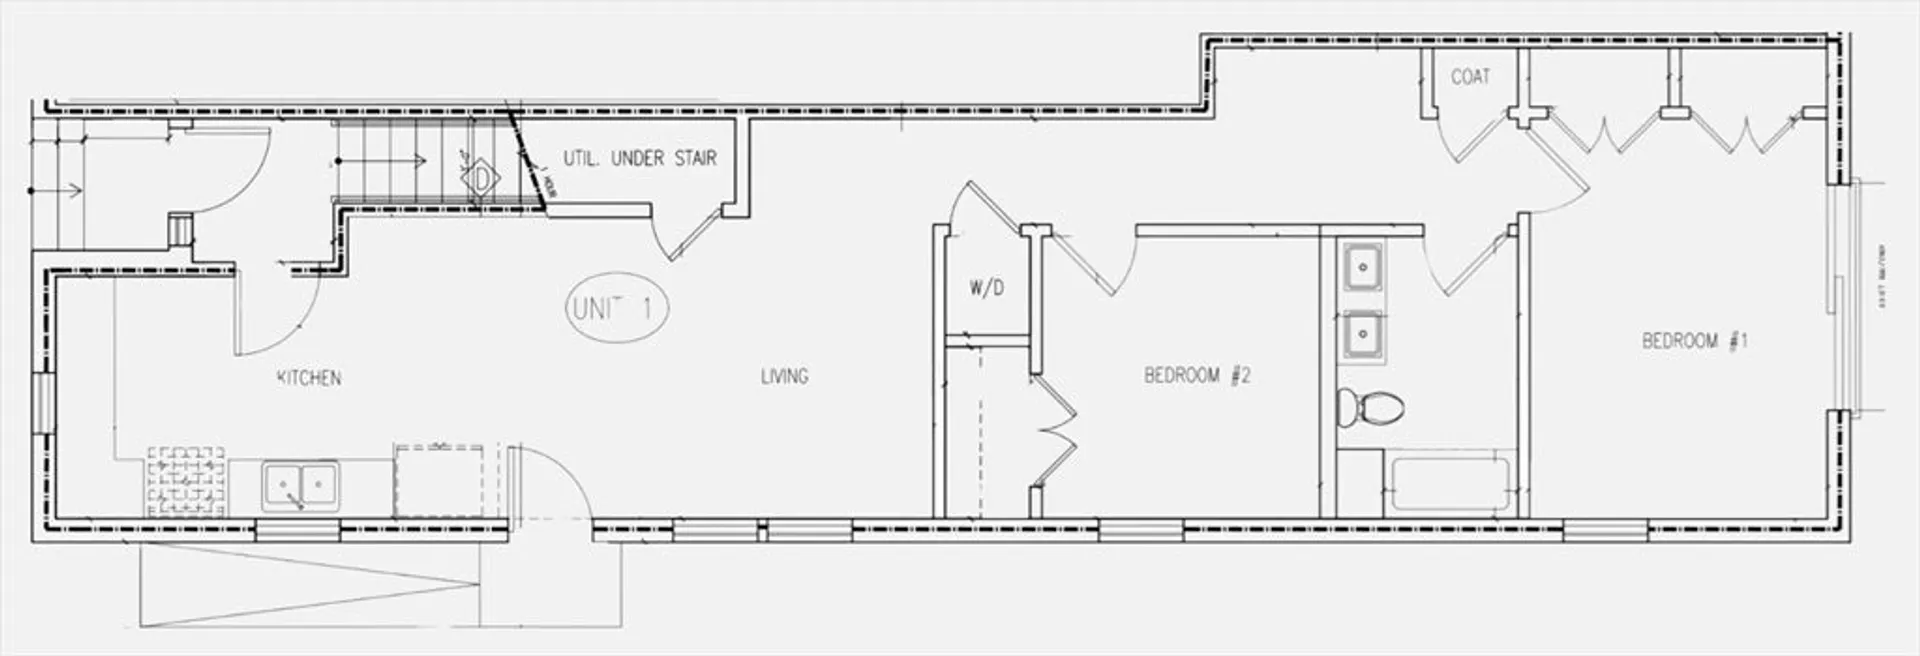
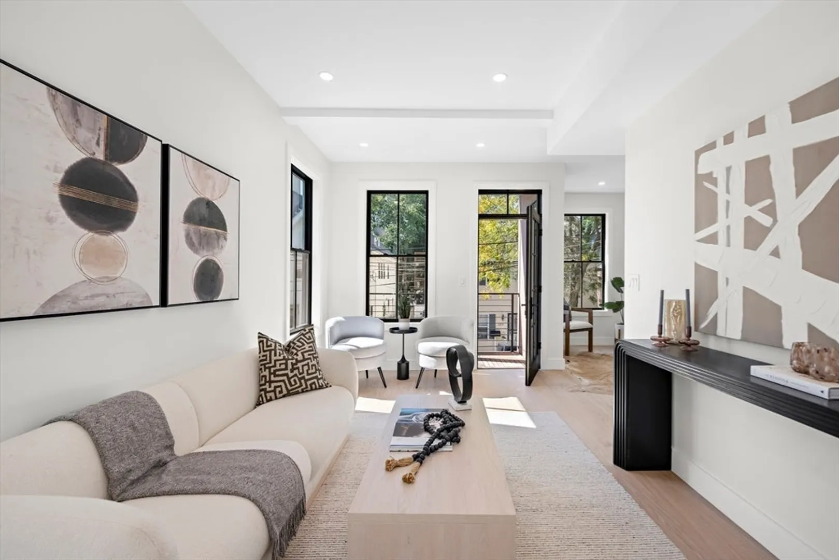
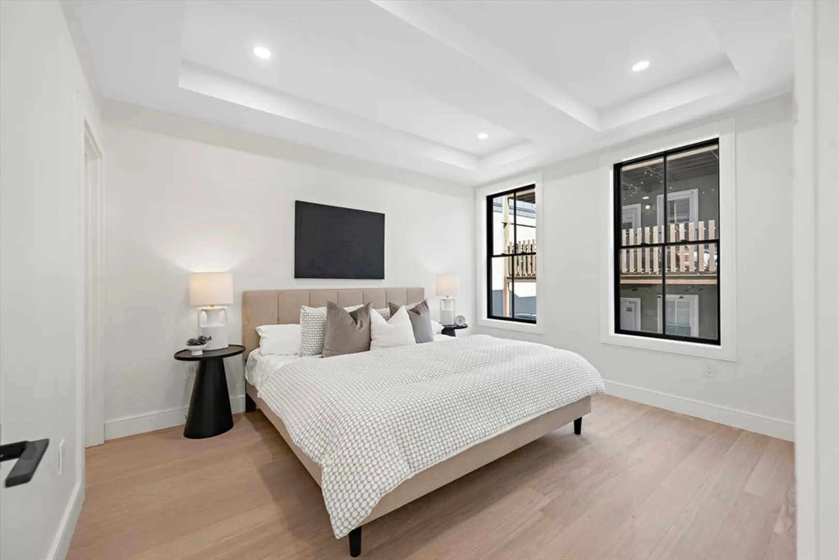
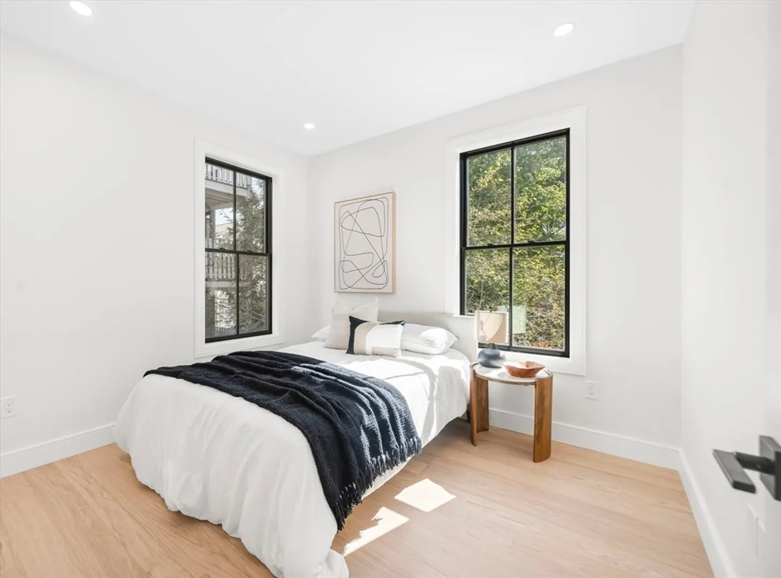
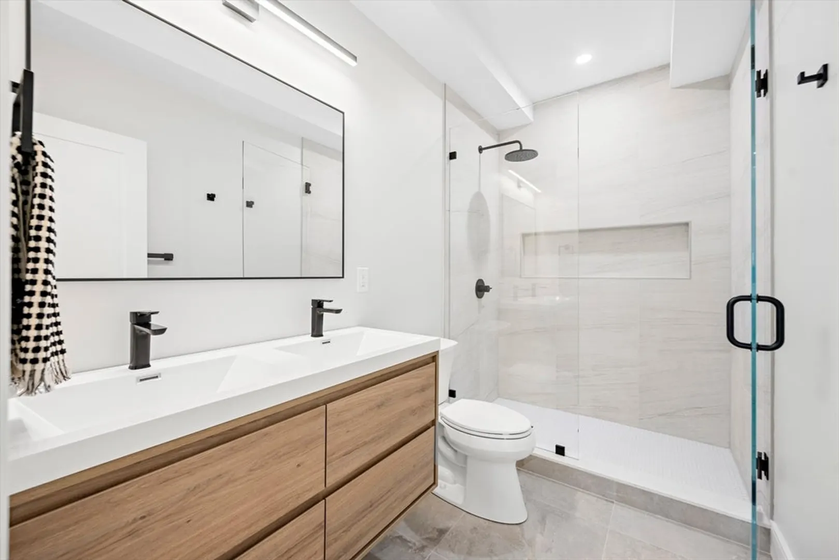
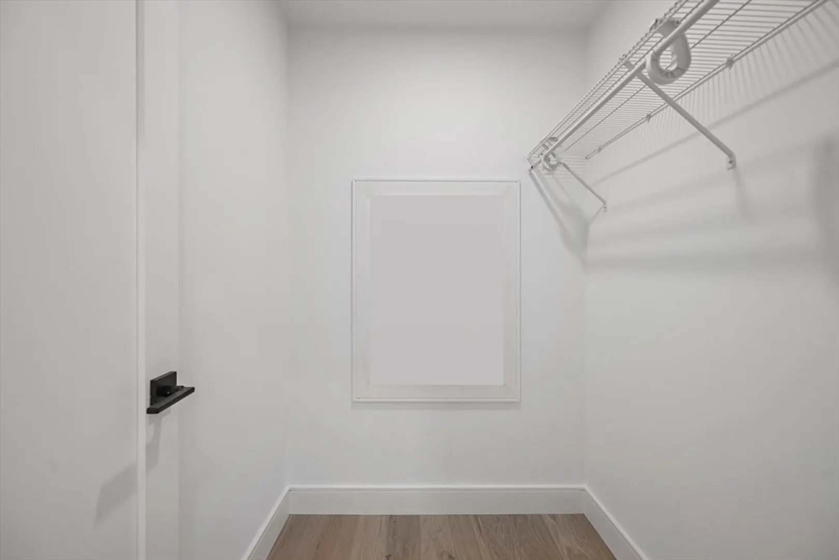
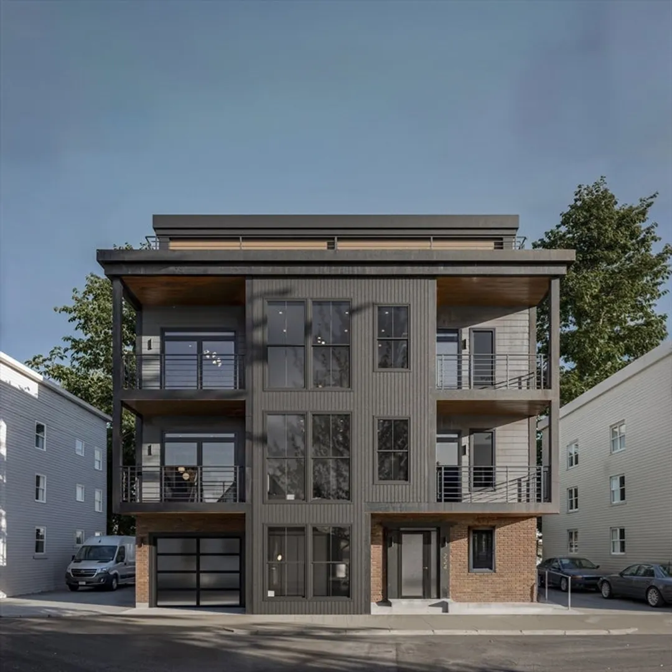
Open House Oct. 26th, 11-12pm, 224 W 9th, NEW CONSTRUCTION now ready for move in! Unit 1 is a 2 Bed/1 Bath, 875 +/- sq ft. Open concept living with soaring ceilings and oversized windows throughout. Kitchen features Quartz countertops, slab cabinetry and Fisher/Paykel appliance package. Kitchen opens to living/dining area. Private patio of rear of unit. Two good sized bedrooms with plenty of closet space. Main bath has double vanity + oversized tiled glass shower. Hardwood throughout, recessed lighting. In-unit washer/dryer and central AC. Ideal location, steps from Washington Village, South Boston's Waterfront and multiple public transportation options! Professional management. Easy to show!
-
Highlights
- Area: South Boston
- Heating: Forced Air
- Property Class: Residential
- Total Rooms: 4
- Year Built: 2024
- Cooling: Central Air
- HOA Fee: $275
- Property Type: Condominium
- Unit Number: 1
- Status: Closed
-
Additional Details
- Appliances: Range, Dishwasher, Disposal, Microwave, Refrigerator, Freezer, Washer, Dryer
- Exterior Features: Patio
- Pets Allowed: Yes
- Year Built Details: Actual
- Zoning: Res
- Basement: N
- Flooring: Hardwood
- Total Number of Units: 6
- Year Built Source: Builder
-
Amenities
- Community Features: Public Transportation, Shopping, Tennis Court(s), Park, Walk/Jog Trails, Bike Path, Highway Access, Private School, T-Station, University
- Waterfront Features: Beach Front, Bay, Ocean, 3/10 to 1/2 Mile To Beach
- Security Features: Intercom
-
Utilities
- Sewer: Public Sewer
- Water Source: Public
-
Fees / Taxes
- Buyer Agent Compensation: 2%
- HOA Fee Includes: Water, Sewer, Insurance, Snow Removal, Reserve Funds
- HOA Fee Frequency: Monthly
Similar Listings


Sold
5 Photos
Sold
24 Photos
Sold
11 Photos
Sold

1 Photo
Content © 2026 MLS Property Information Network, Inc. The information in this listing was gathered from third party resources including the seller and public records.
Listing information provided courtesy of MAC Realty.
MLS Property Information Network, Inc. and its subscribers disclaim any and all representations or warranties as to the accuracy of this information.
