
Rented!
$3,200/mo
2
Beds
1/1
Bath
1,236
Living Area
-
Property Description
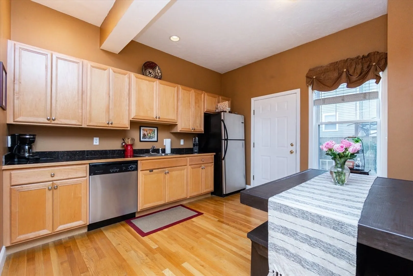
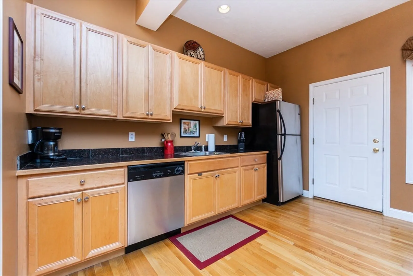
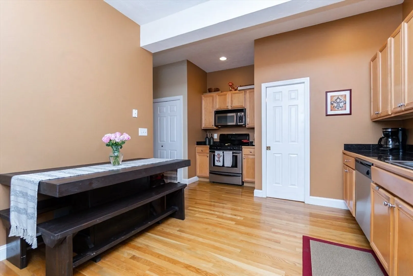
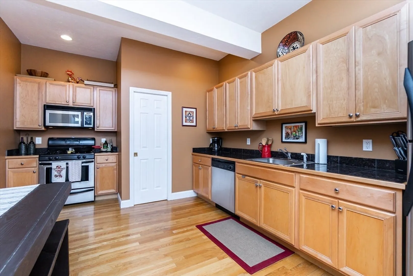
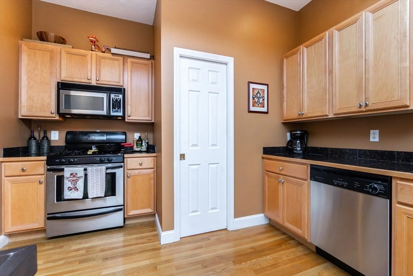
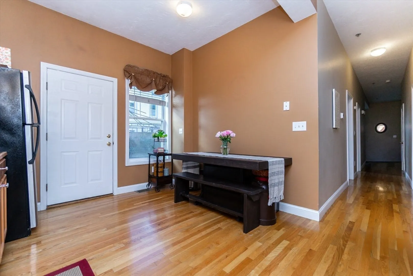
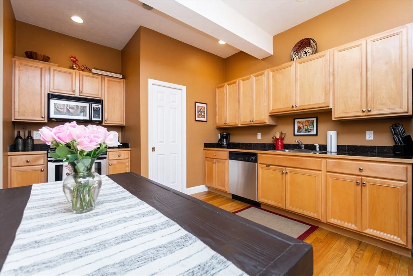
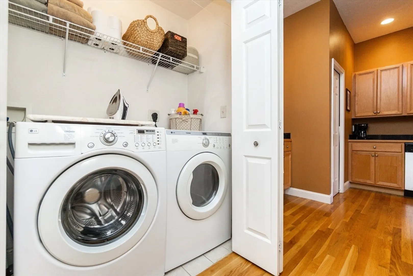
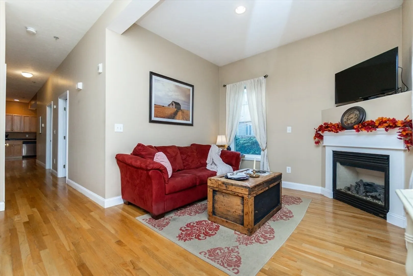
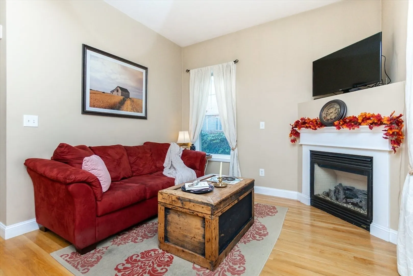
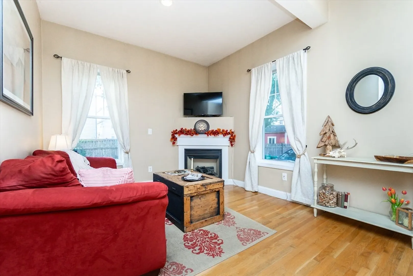
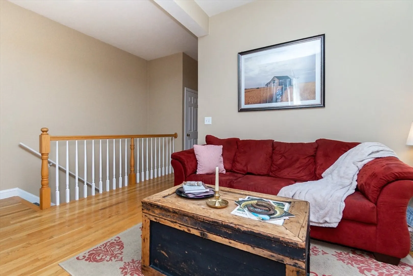
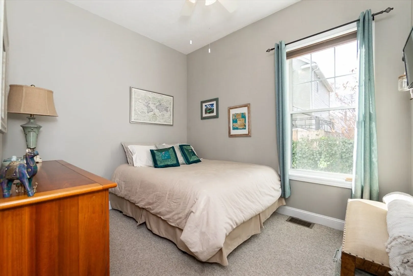
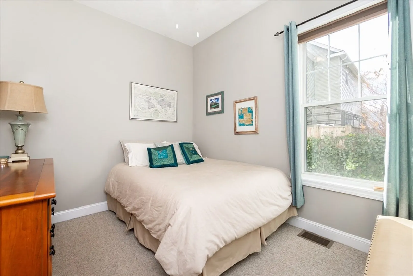
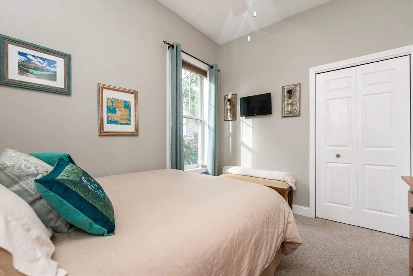
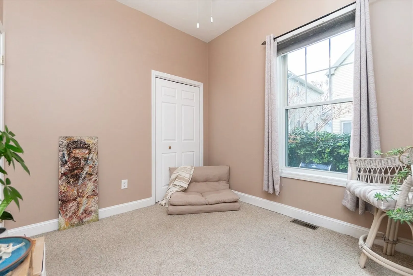
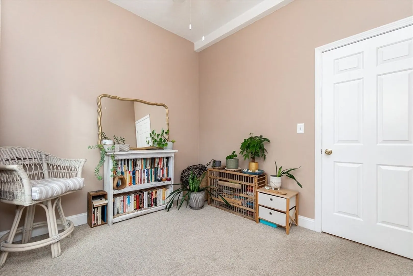
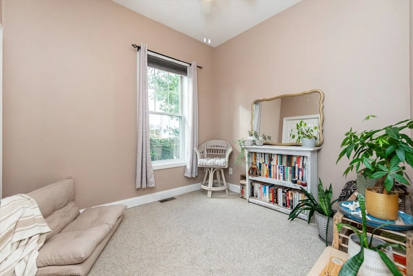
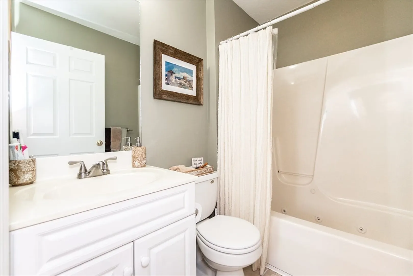
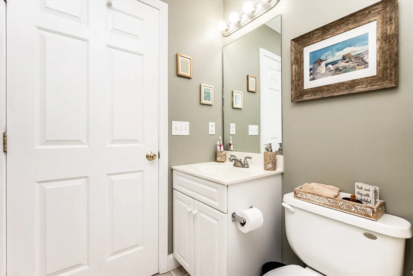
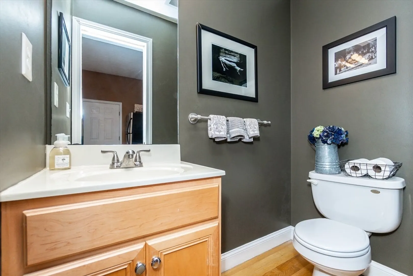
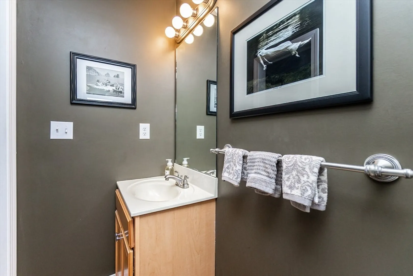
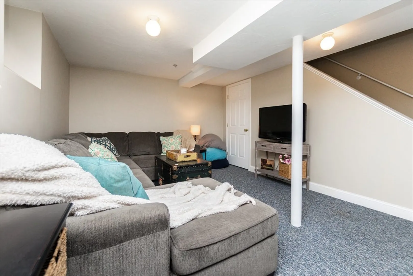
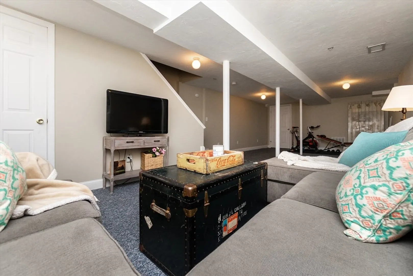
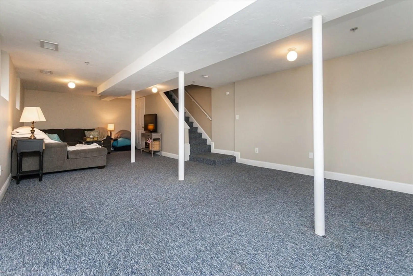
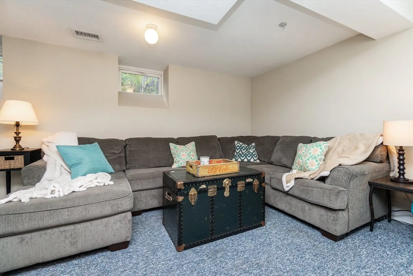
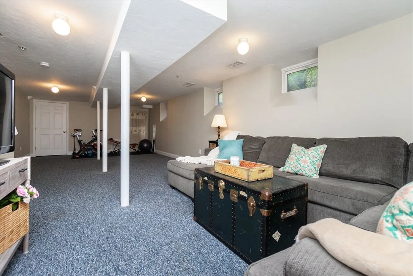
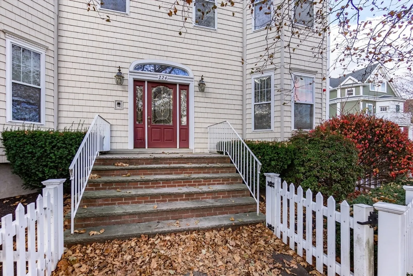
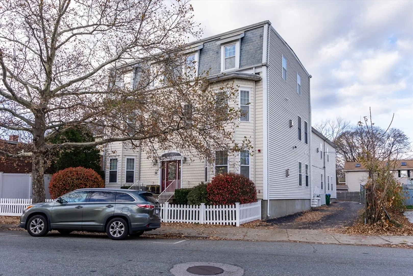
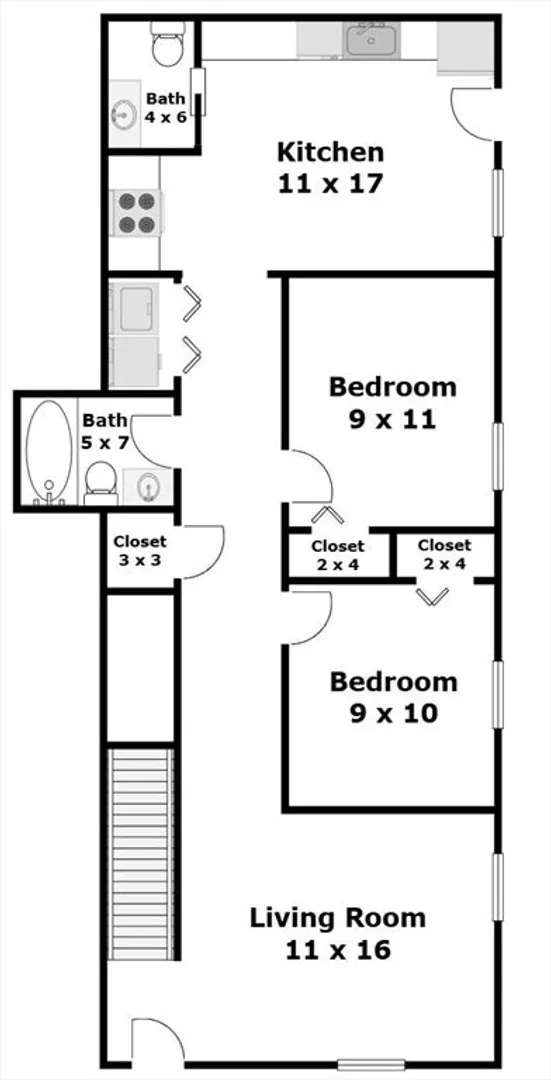
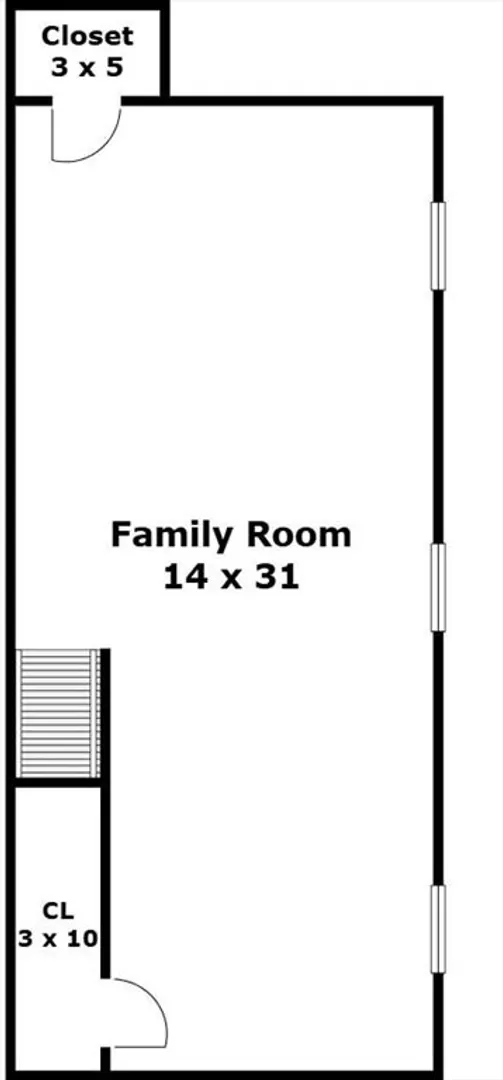
Available 3/1 - Converted in 2003, this 2 Bedroom 2 bath is part of an 8 unit condo building located just outside Medford Square. An easy commute into Boston or out of the city via 93, Rt 60/16, or the Orange Line. Walking distance to Medford Square with lots of restaurant and entertainment options.The 1st floor rear corner unit offers a private entrance off the parking area. The main floor includes both bedrooms, living room, kitchen, a full bath, half bath, and a dedicated laundry closet. The lower floor is an open layout format and a great space for designing to your needs. The kitchen has an eat-in area, granite counter tops and includes stainless appliances; a range, refrigerator, dishwasher, and microwave. The living room provides a great space to relax by the gas fireplace. The bedrooms and lower floor are carpeted, and the rest of the unit is hardwood flooring. California closets throughout give you plenty of space to manage your storage.
-
Highlights
- Heating: Natural Gas, Baseboard
- Property Class: Residential Lease
- Total Rooms: 5
- Year Built: 1900
- Parking Spots: 1
- Property Type: Condominium
- Unit Number: 5
- Status: Closed
-
Additional Details
- Appliances: Range, Dishwasher, Microwave, Refrigerator, Washer, Dryer
- Fireplaces: 1
- SqFt Source: Owner
- Year Built Source: Public Records
- Available Date: March 1, 2026
- Pets Allowed: Yes w/ Restrictions
- Year Built Details: Renovated Since
-
Amenities
- Community Features: Public Transportation, Shopping, Tennis Court(s), Park, Walk/Jog Trails, Medical Facility, Laundromat, Bike Path, Conservation Area, Highway Access, House of Worship, Private School, Public School, T-Station, University
- Waterfront Features: 1/2 to 1 Mile To Beach
-
Fees / Taxes
- Rental Fee Includes: Water, Sewer, Trash Collection, Snow Removal, Gardener
Similar Listings
Sold
12 Photos
Sold
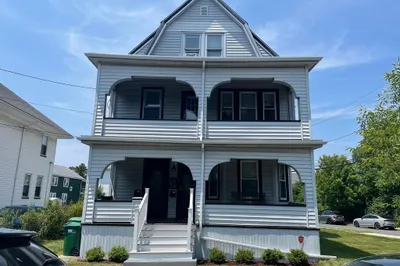
21 Photos
Sold
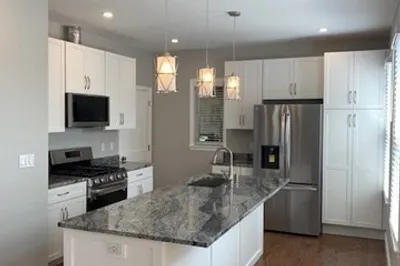
14 Photos
Sold
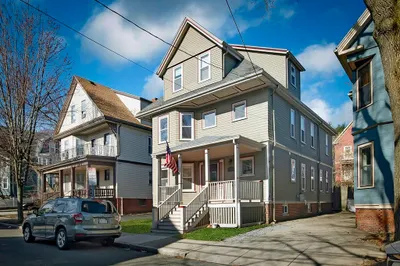
20 Photos
Content © 2026 MLS Property Information Network, Inc. The information in this listing was gathered from third party resources including the seller and public records.
Listing information provided courtesy of LAER Realty Partners.
MLS Property Information Network, Inc. and its subscribers disclaim any and all representations or warranties as to the accuracy of this information.
