
Sold!
$788,000
3
Beds
2
Baths
1,901
Living Area
-
Property Description
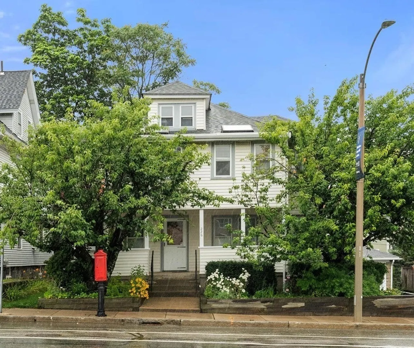
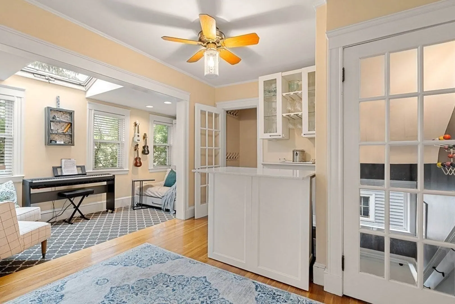
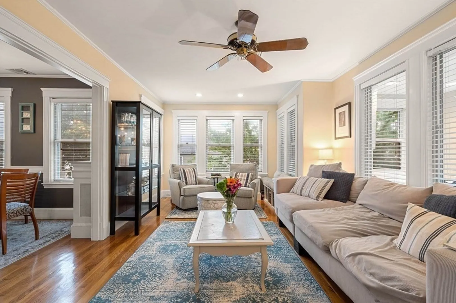
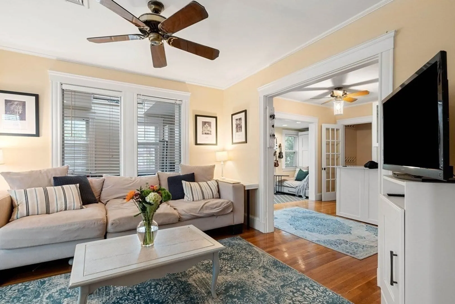
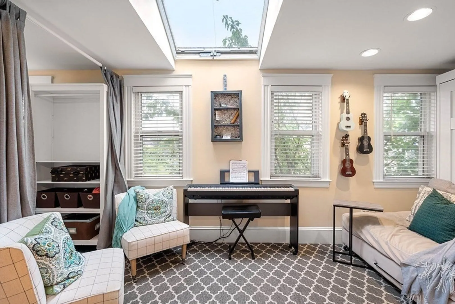
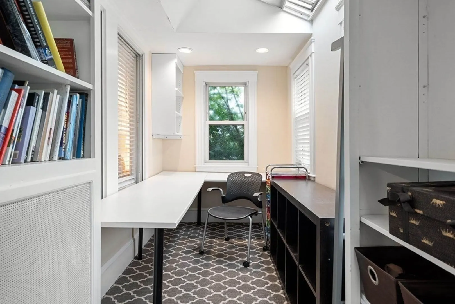
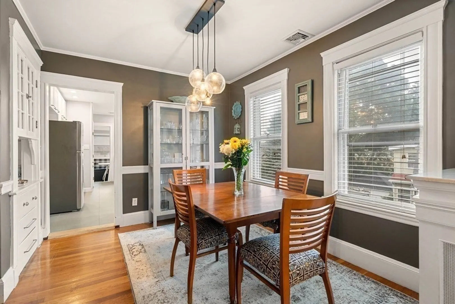
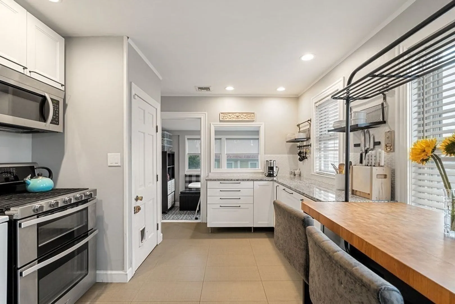
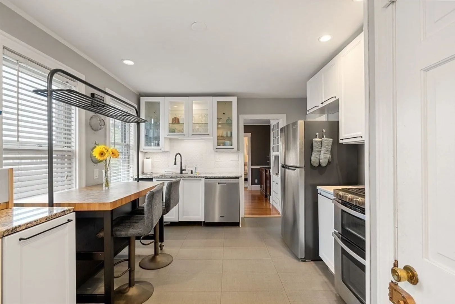
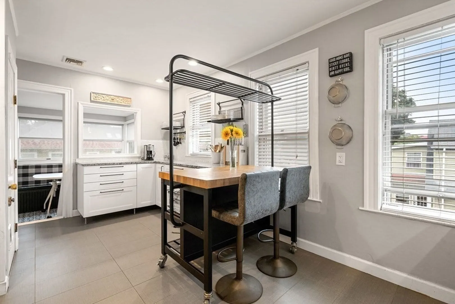
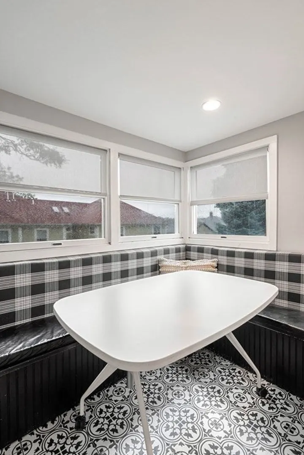
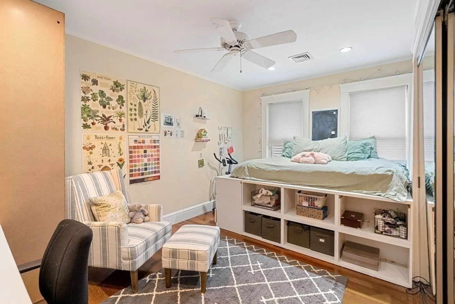
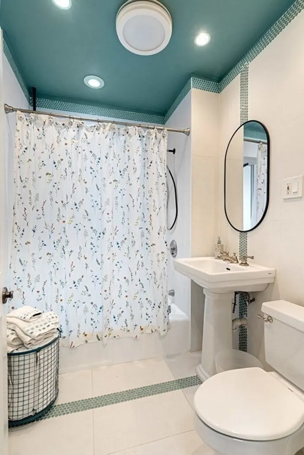
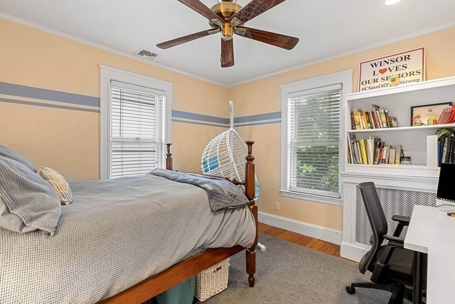
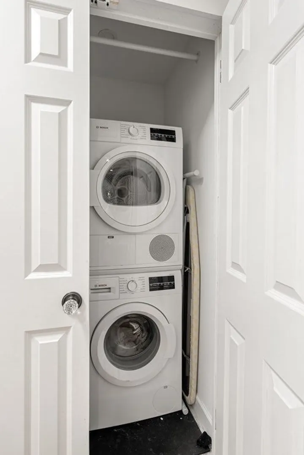
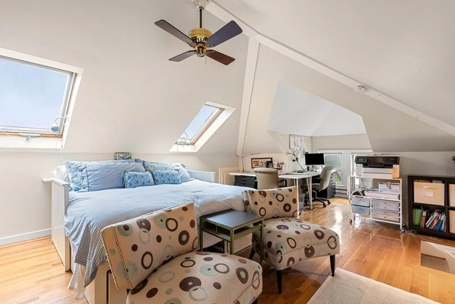
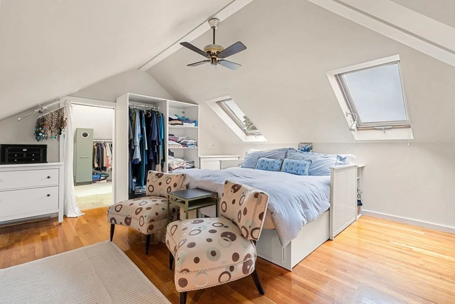
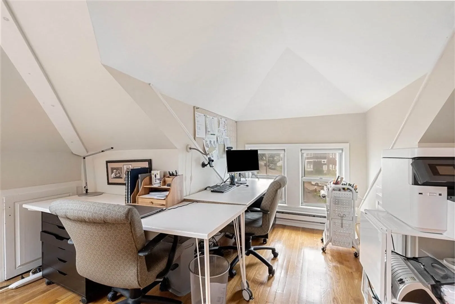
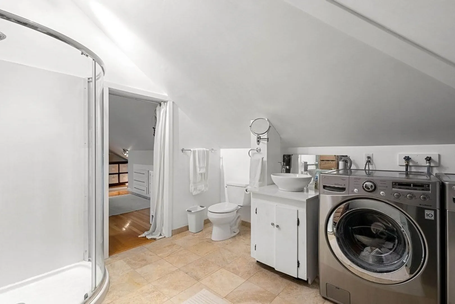
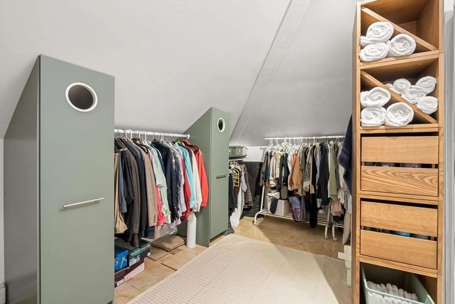
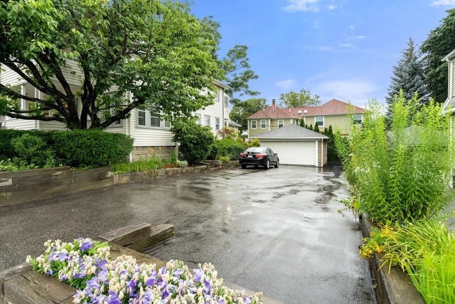
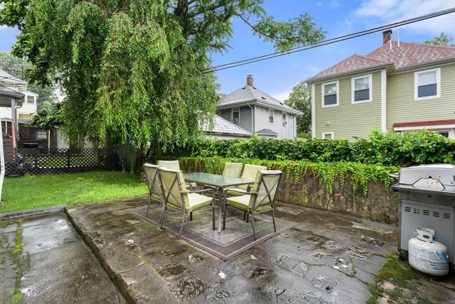
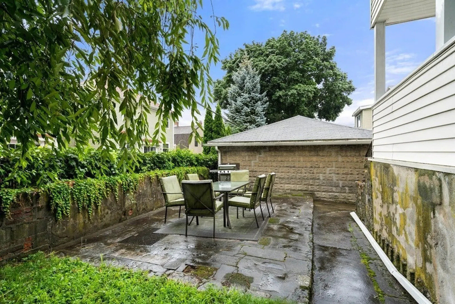
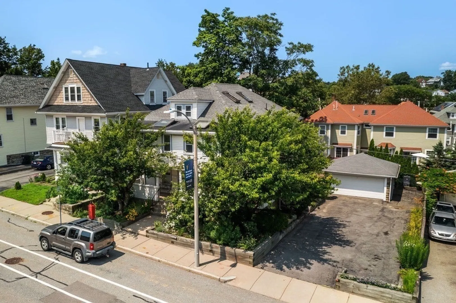
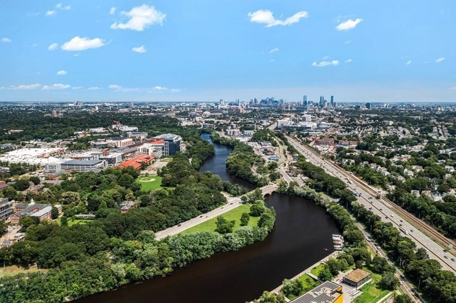
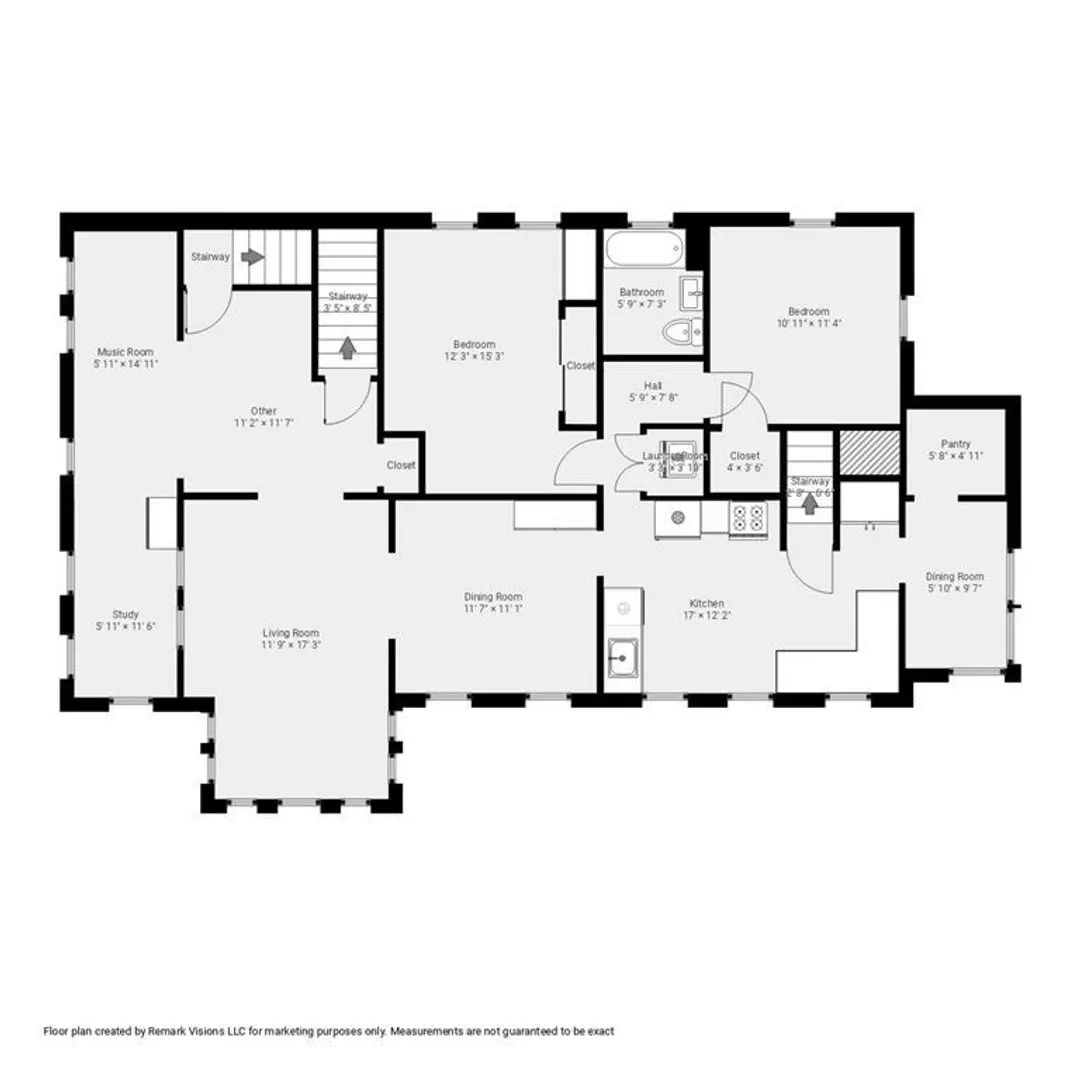
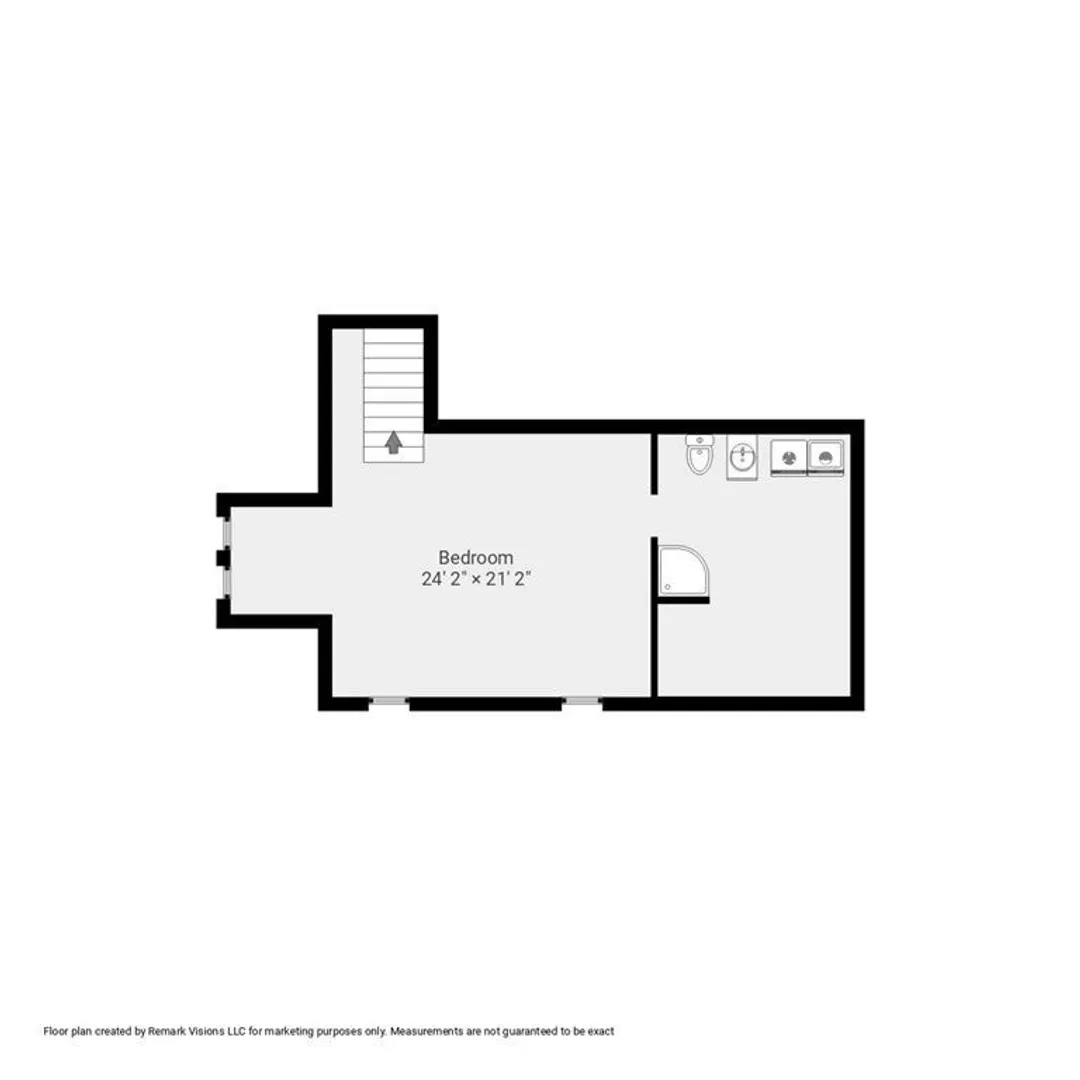
Stylish & spacious two-level condo in Watertown featuring renovated granite & stainless kitchen and bathrooms, breakfast nook, hardwood flooring & central air. The main level has a generous floor plan with a spacious living room, dining room, office/music room, den/bar area & two bedrooms plus laundry. Upstairs you'll find the primary suite & private bath with a walk-in closet and & 2nd laundry. Enjoy the quaint outdoor patio area and the convenience of garage parking. Dream commuter locale on public transportation & within walking distance to the new Arsenal yards shops & restaurants, and Charles River Greenway recreation. Minutes to Mass. Pike & downtown Boston. Don't miss out on this incredible opportunity – schedule your showing today!
-
Highlights
- Cooling: Central Air
- HOA Fee: $188
- Property Class: Residential
- Total Rooms: 8
- Year Built: 1915
- Heating: Hot Water, Natural Gas
- Parking Spots: 2
- Property Type: Condominium
- Unit Number: 224
- Status: Closed
-
Additional Details
- Appliances: Range, Dishwasher, Refrigerator, Washer, Dryer, Utility Connections for Gas Range
- Construction: Frame
- Interior Features: Breakfast Bar / Nook, Vestibule, Home Office, Den
- Roof: Shingle
- Year Built Details: Actual
- Year Converted: 2004
- Basement: Y
- Flooring: Wood
- Pets Allowed: Yes w/ Restrictions
- Total Number of Units: 2
- Year Built Source: Public Records
- Zoning: res
-
Amenities
- Community Features: Public Transportation, Shopping, Bike Path, Public School
- Parking Features: Detached, Off Street
- Covered Parking Spaces: 1
-
Utilities
- Electric: 100 Amp Service
- Water Source: Public
- Sewer: Public Sewer
-
Fees / Taxes
- Assessed Value: $662,500
- Compensation Based On: Net Sale Price
- HOA: Yes
- HOA Fee Includes: Water, Sewer, Insurance
- Taxes: $5,399
- Buyer Agent Compensation: 2.5%
- Facilitator Compensation: 1%
- HOA Fee Frequency: Monthly
- Tax Year: 2023
Similar Listings
Sold
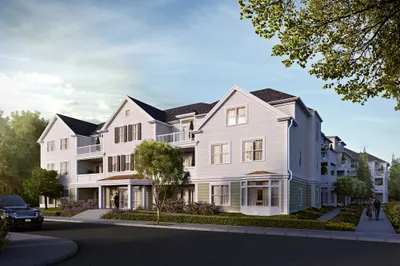
6 Photos
Sold

29 Photos
Sold

10 Photos
Sold

6 Photos
Content © 2026 MLS Property Information Network, Inc. The information in this listing was gathered from third party resources including the seller and public records.
Listing information provided courtesy of Today Real Estate, Inc..
MLS Property Information Network, Inc. and its subscribers disclaim any and all representations or warranties as to the accuracy of this information.
