
Sold!
$480,000
3
Beds
1/1
Bath
1,344
Living Area
-
Property Description
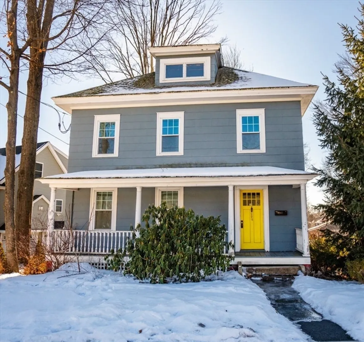
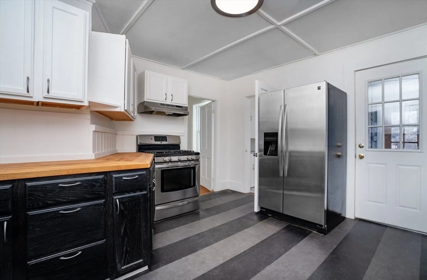
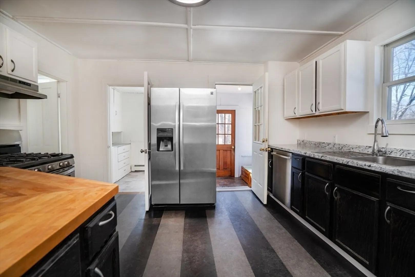
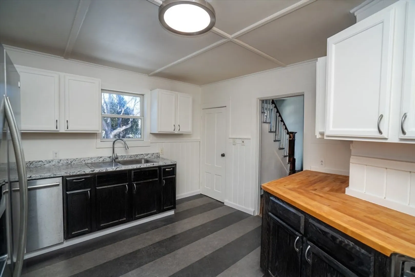
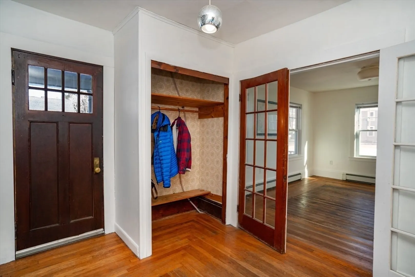
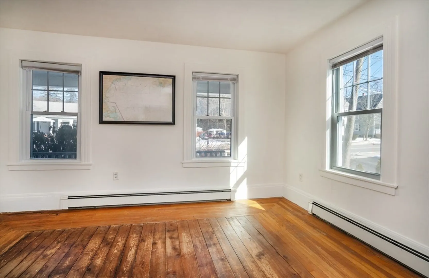
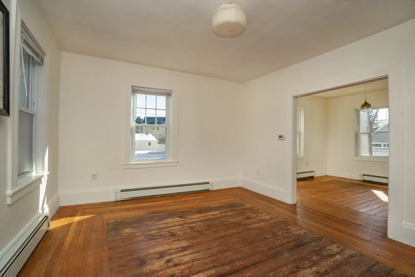
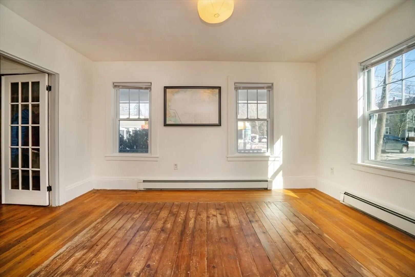
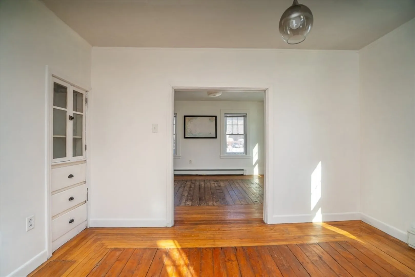
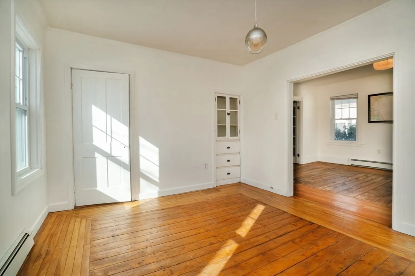
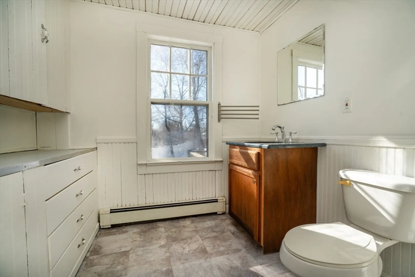
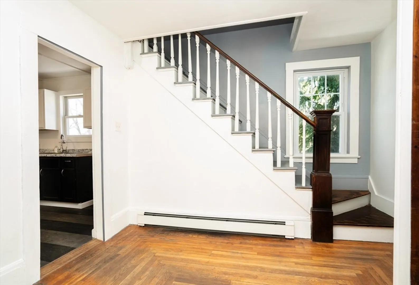
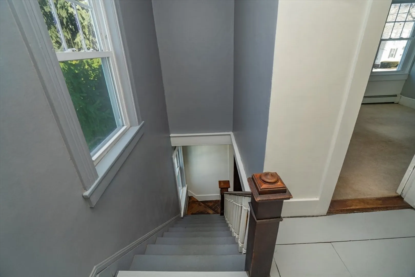
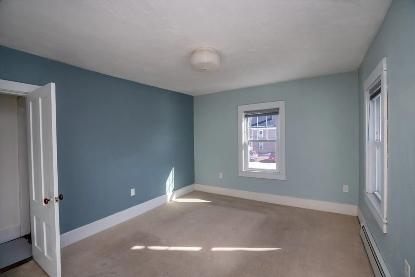
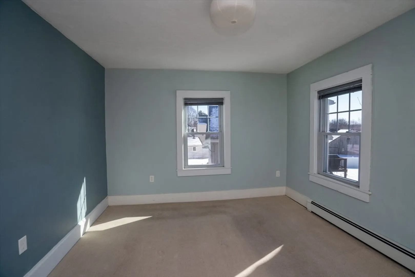
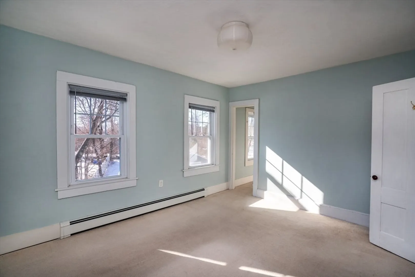
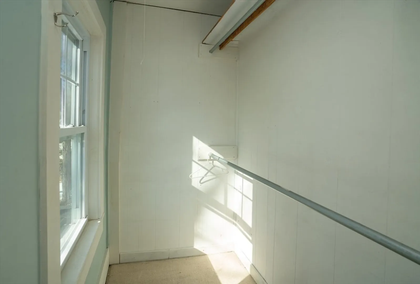
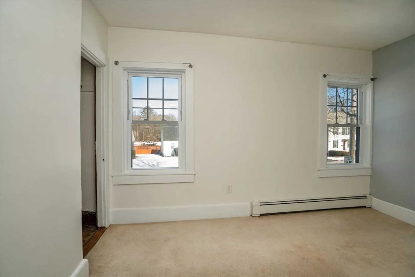
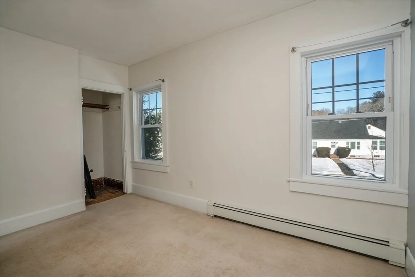
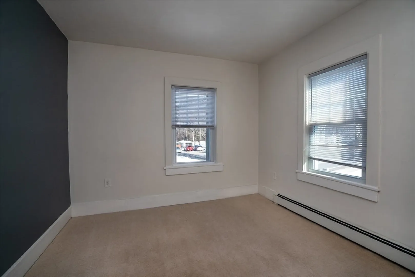
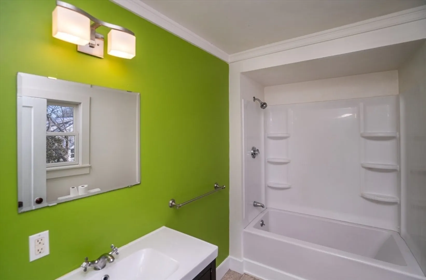
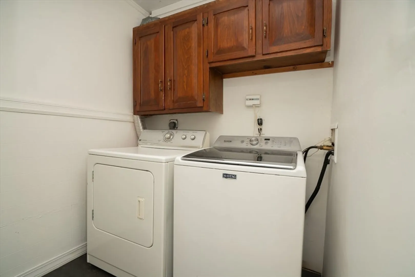
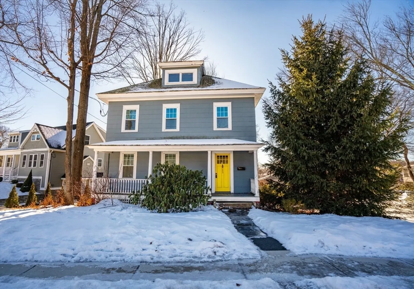
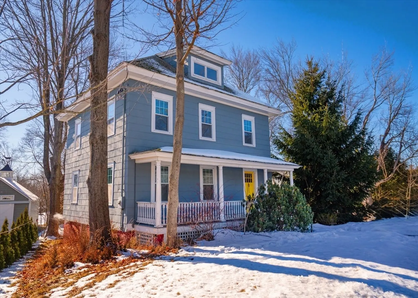
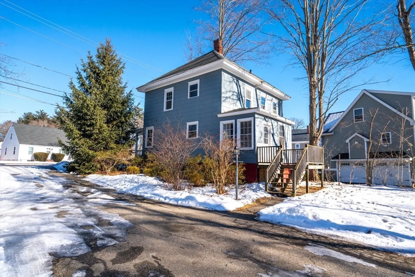
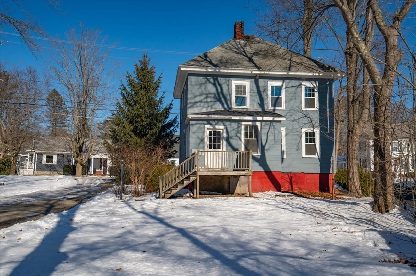
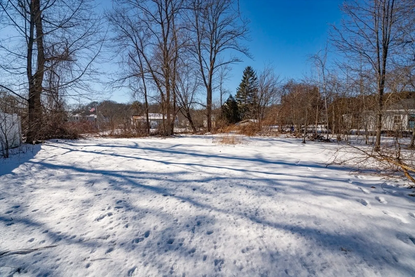
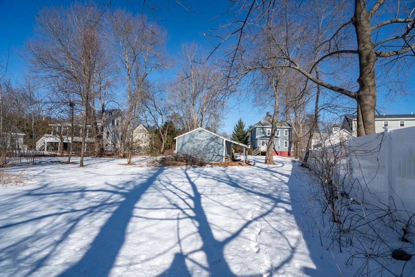
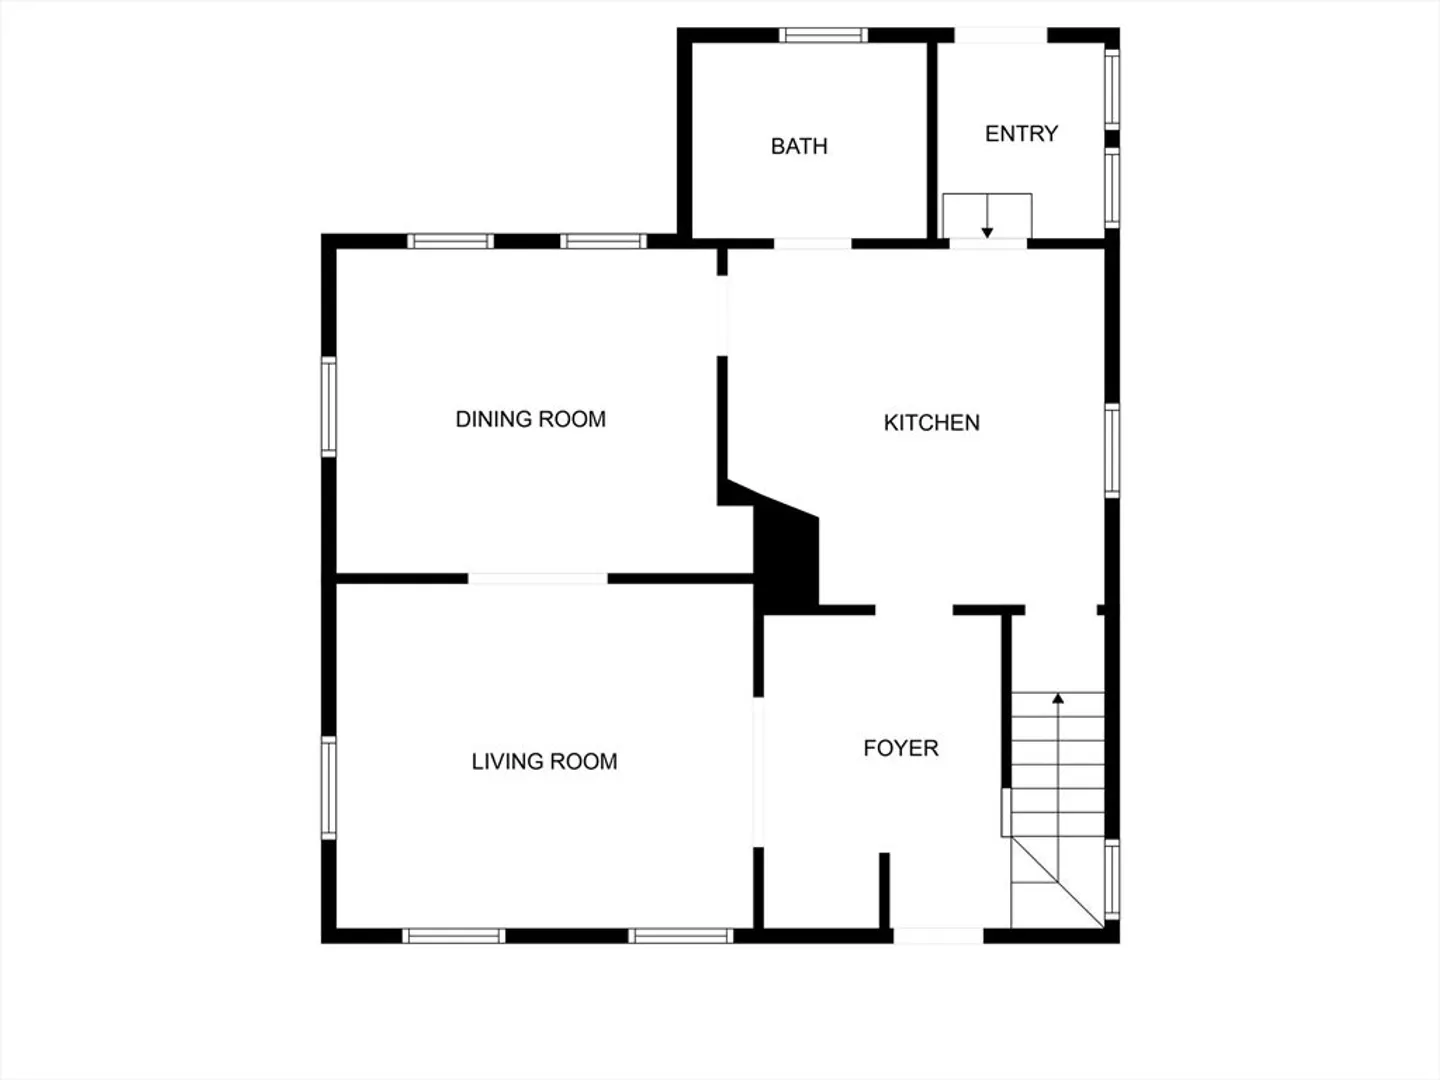
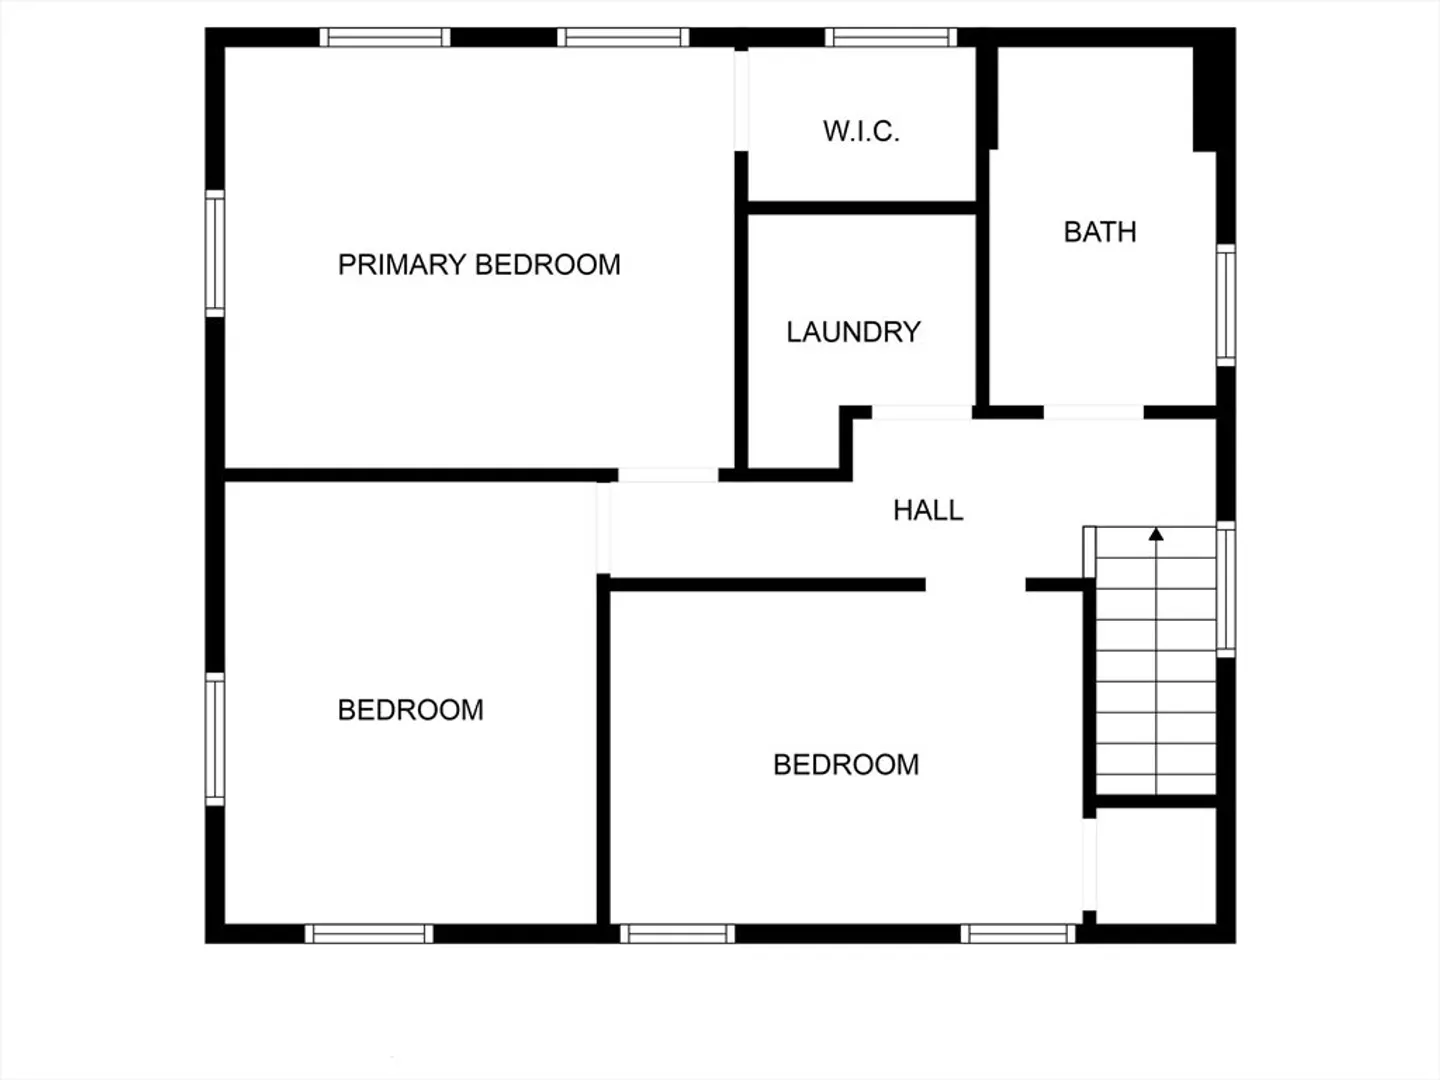
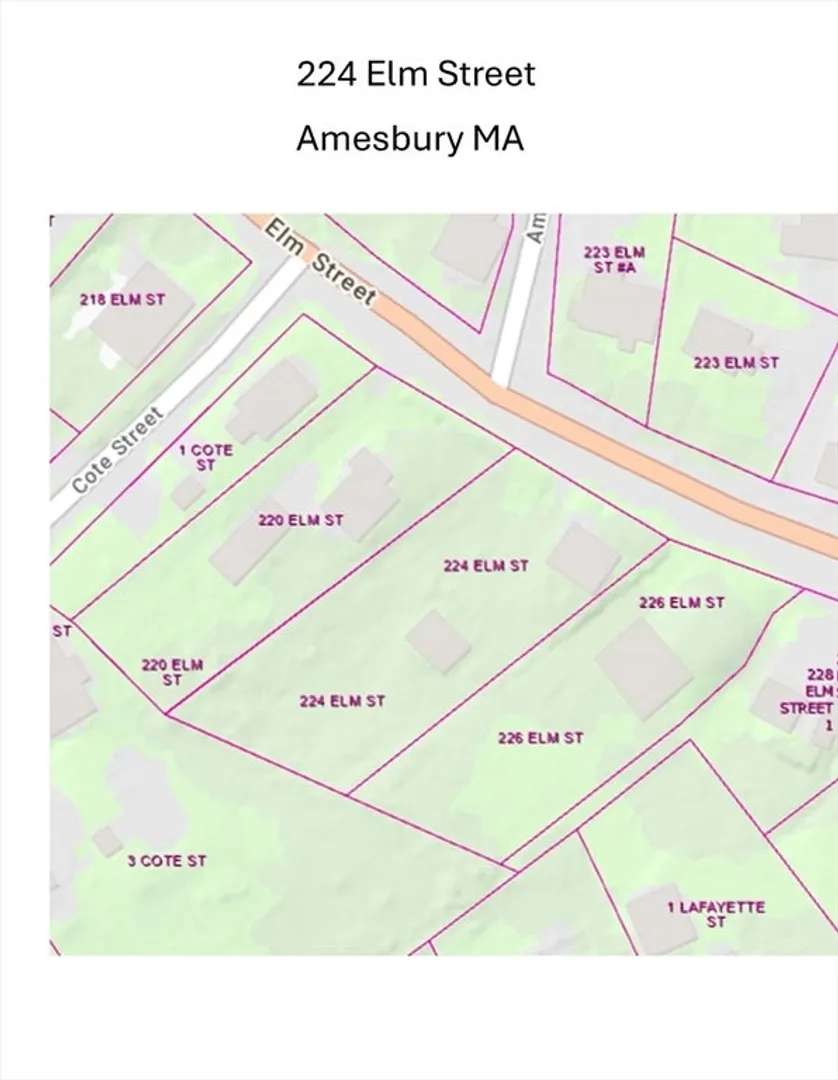
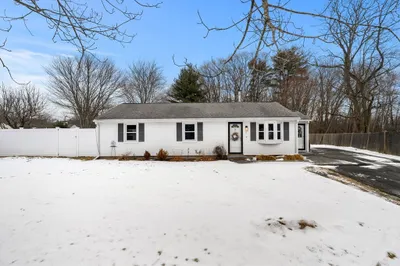
This is the opportunity you have been waiting for! This Four-Square style home has six rooms, three bedrooms with one and half baths and sits on over a half-acre of land. There is a blend of old and new with some hardwood floors and nice high ceilings. Most of the interior has been freshly painted. The primary bedroom has a generously-sized closet and the other two bedrooms are large. A full bath and laundry area are on the second floor. Pull-down stairs provide easy access to attic storage. The large, flat yard is ideal for those summer barbeques and games of catch or cornhole. This home is close to downtown Amesbury with its shops and restaurants and has easy access to commuter routes. Newburyport and several beaches are just a short distance away. This will not last long. Open House Saturday 11am -12:30pm. Offer deadline Monday 2/10 by 6PM
-
Highlights
- Heating: Baseboard, Natural Gas
- Property Class: Residential
- Style: Colonial
- Year Built: 1920
- Parking Spots: 5
- Property Type: Single Family Residence
- Total Rooms: 6
- Status: Closed
-
Additional Details
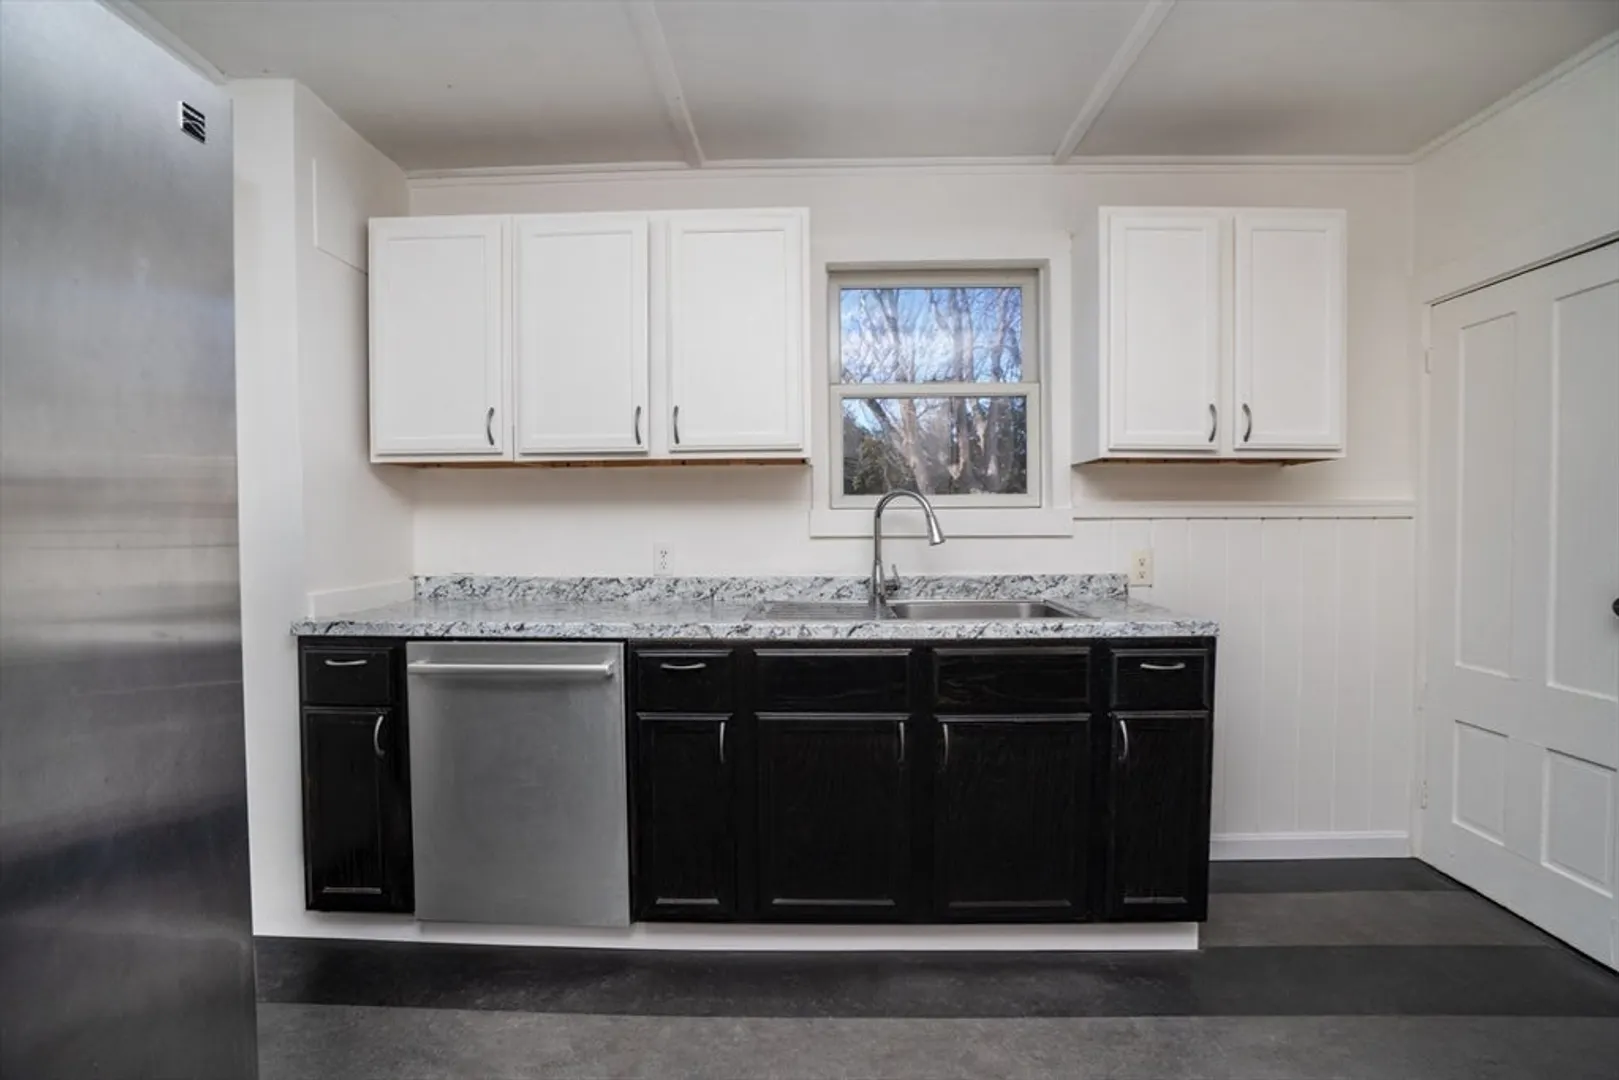
- Appliances: Gas Water Heater, Range, Dishwasher, Refrigerator
- Construction: Frame
- Flooring: Wood, Vinyl, Carpet
- Road Frontage Type: Public
- SqFt Source: Public Record
- Year Built Source: Public Records
- Basement: Full
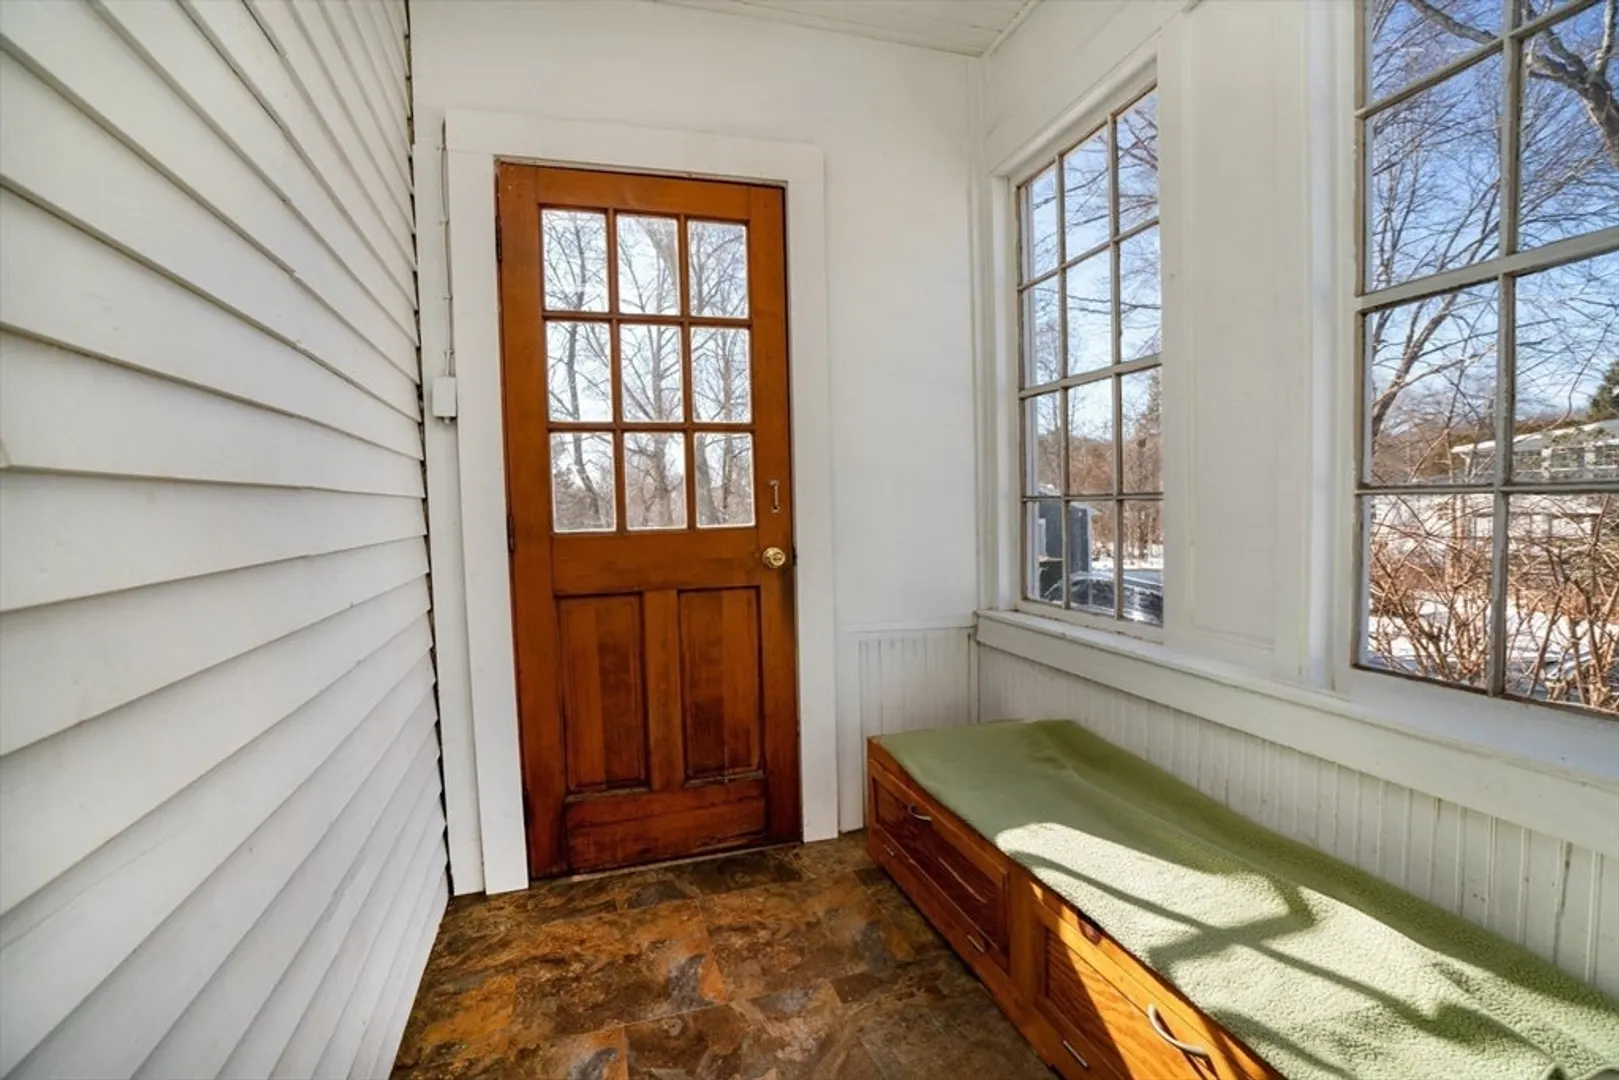
- Exterior Features: Porch
- Foundation: Stone, Brick/Mortar
- Roof: Shingle
- Year Built Details: Approximate
- Zoning: R8
-
Amenities
- Community Features: Public Transportation, Shopping
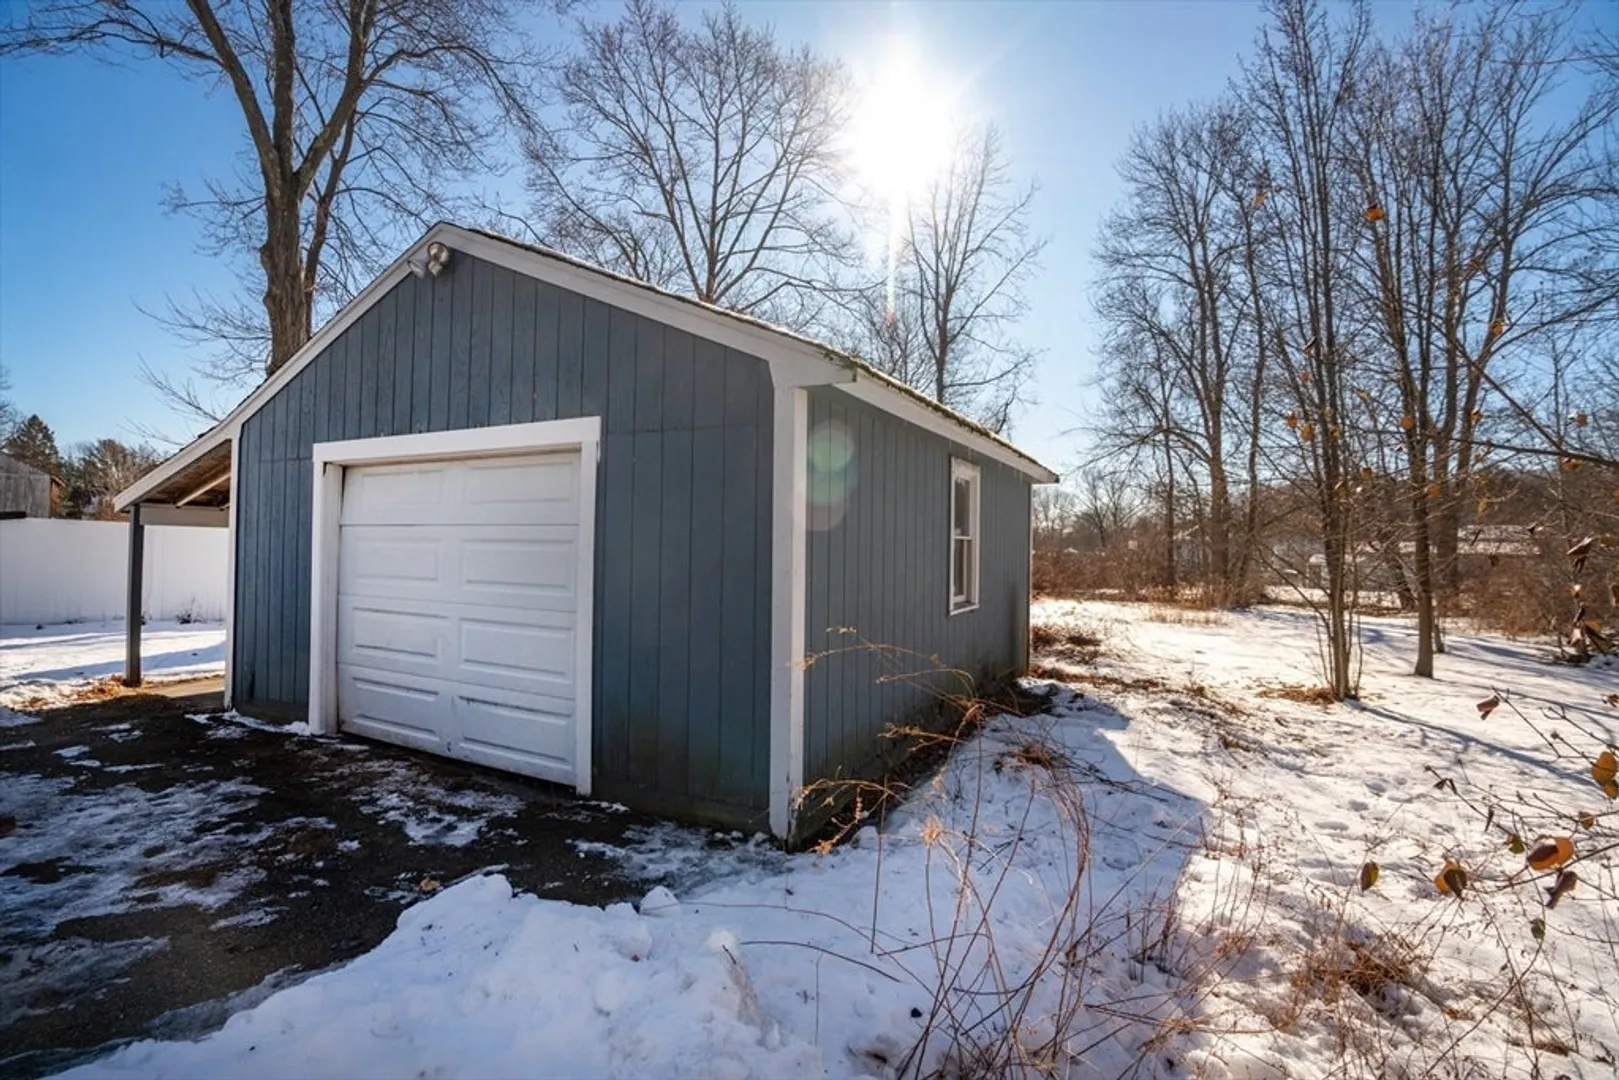
- Parking Features: Detached, Paved Drive, Off Street
- Covered Parking Spaces: 1
-
Utilities
- Electric: Circuit Breakers
- Water Source: Public
- Sewer: Public Sewer
-
Fees / Taxes
- Assessed Value: $420,000
- Taxes: $6,426
- Tax Year: 2025
Similar Listings
Sold
34 Photos
Sold
36 Photos
Sold
39 Photos
Sold
36 Photos
Content © 2026 MLS Property Information Network, Inc. The information in this listing was gathered from third party resources including the seller and public records.
Listing information provided courtesy of Lamacchia Realty, Inc..
MLS Property Information Network, Inc. and its subscribers disclaim any and all representations or warranties as to the accuracy of this information.
