
Sold!
$380,000
3
Beds
1
Bath
1,320
Living Area
-
Property Description
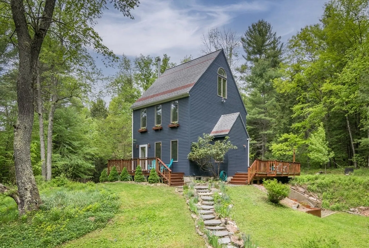
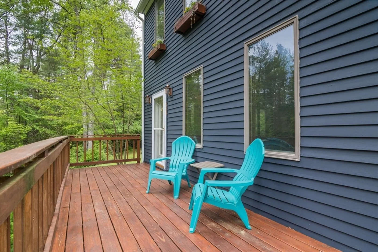
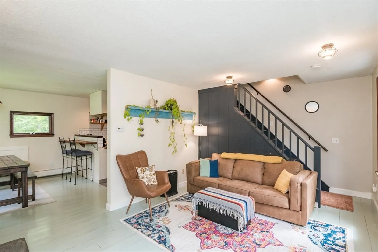
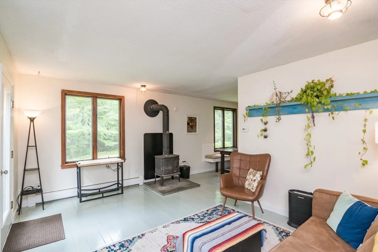
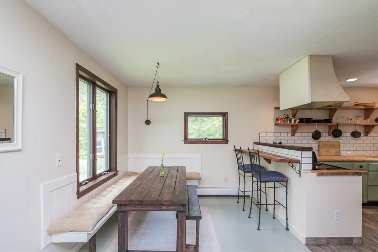
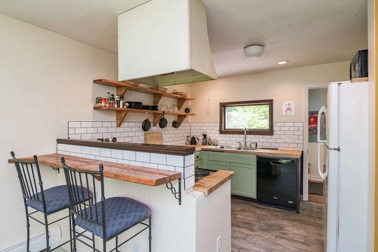
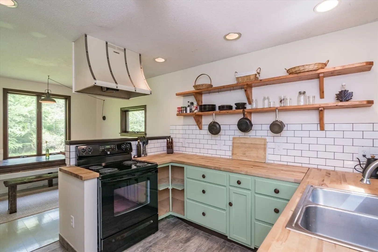
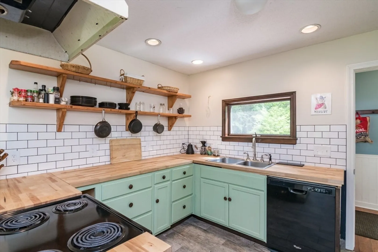
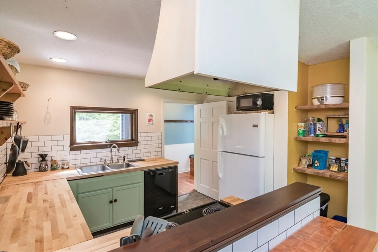
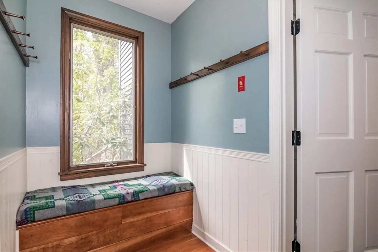
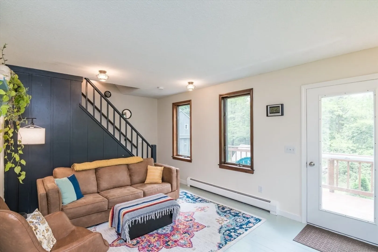
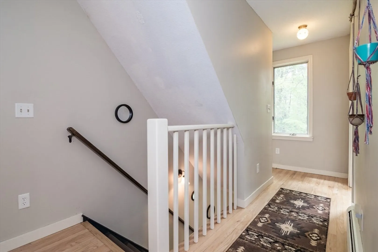
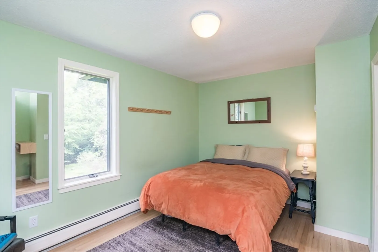
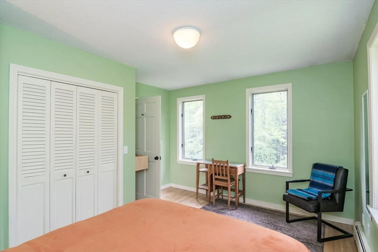
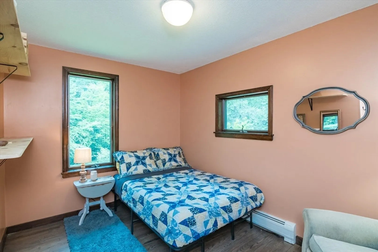
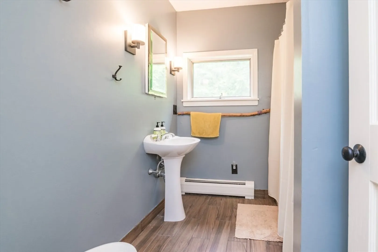
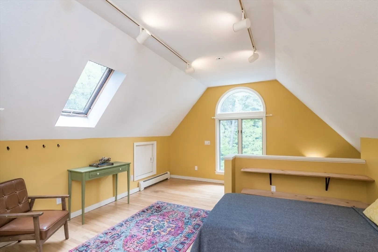
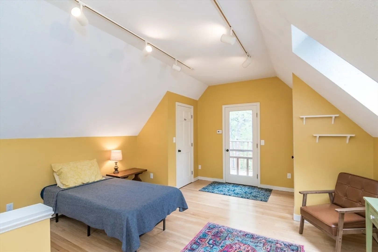
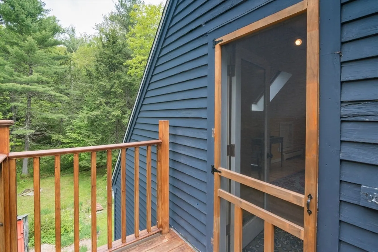
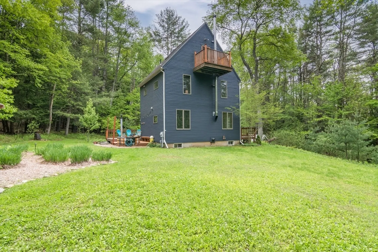
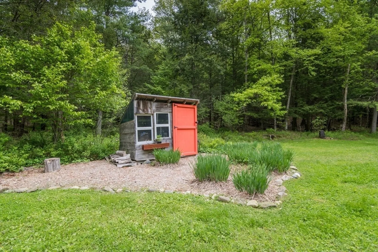
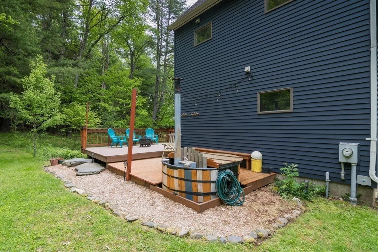
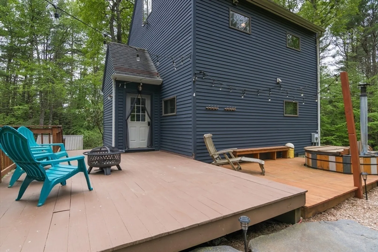
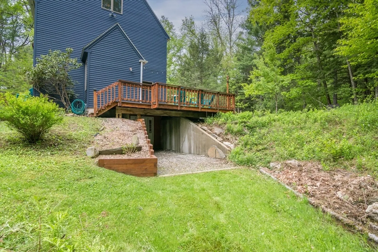
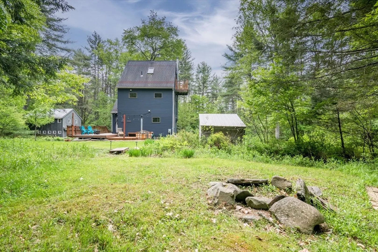
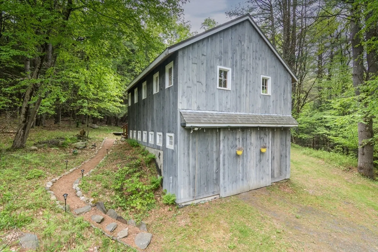
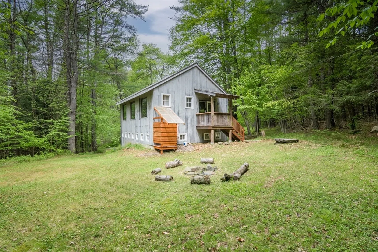
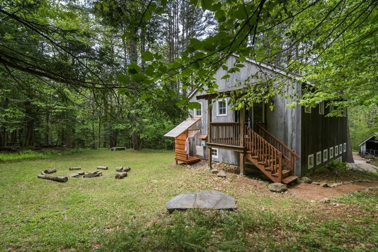
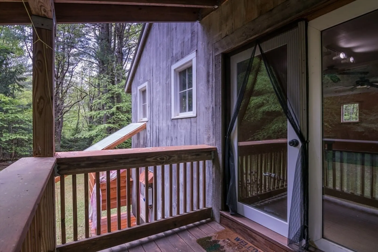
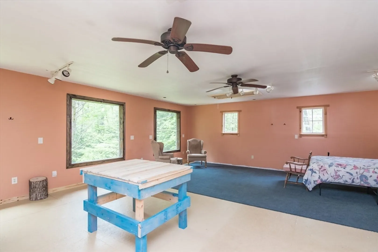
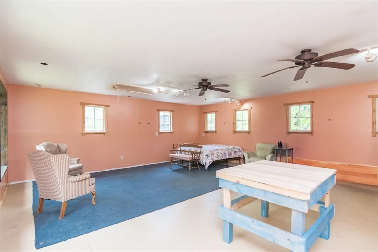
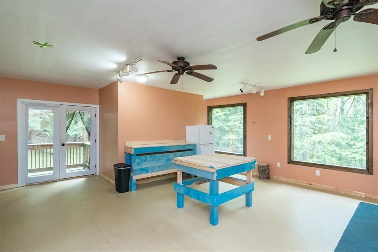
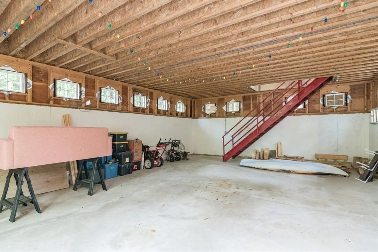
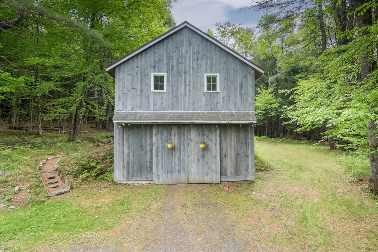
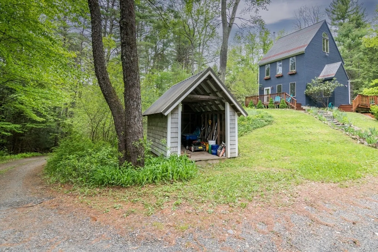
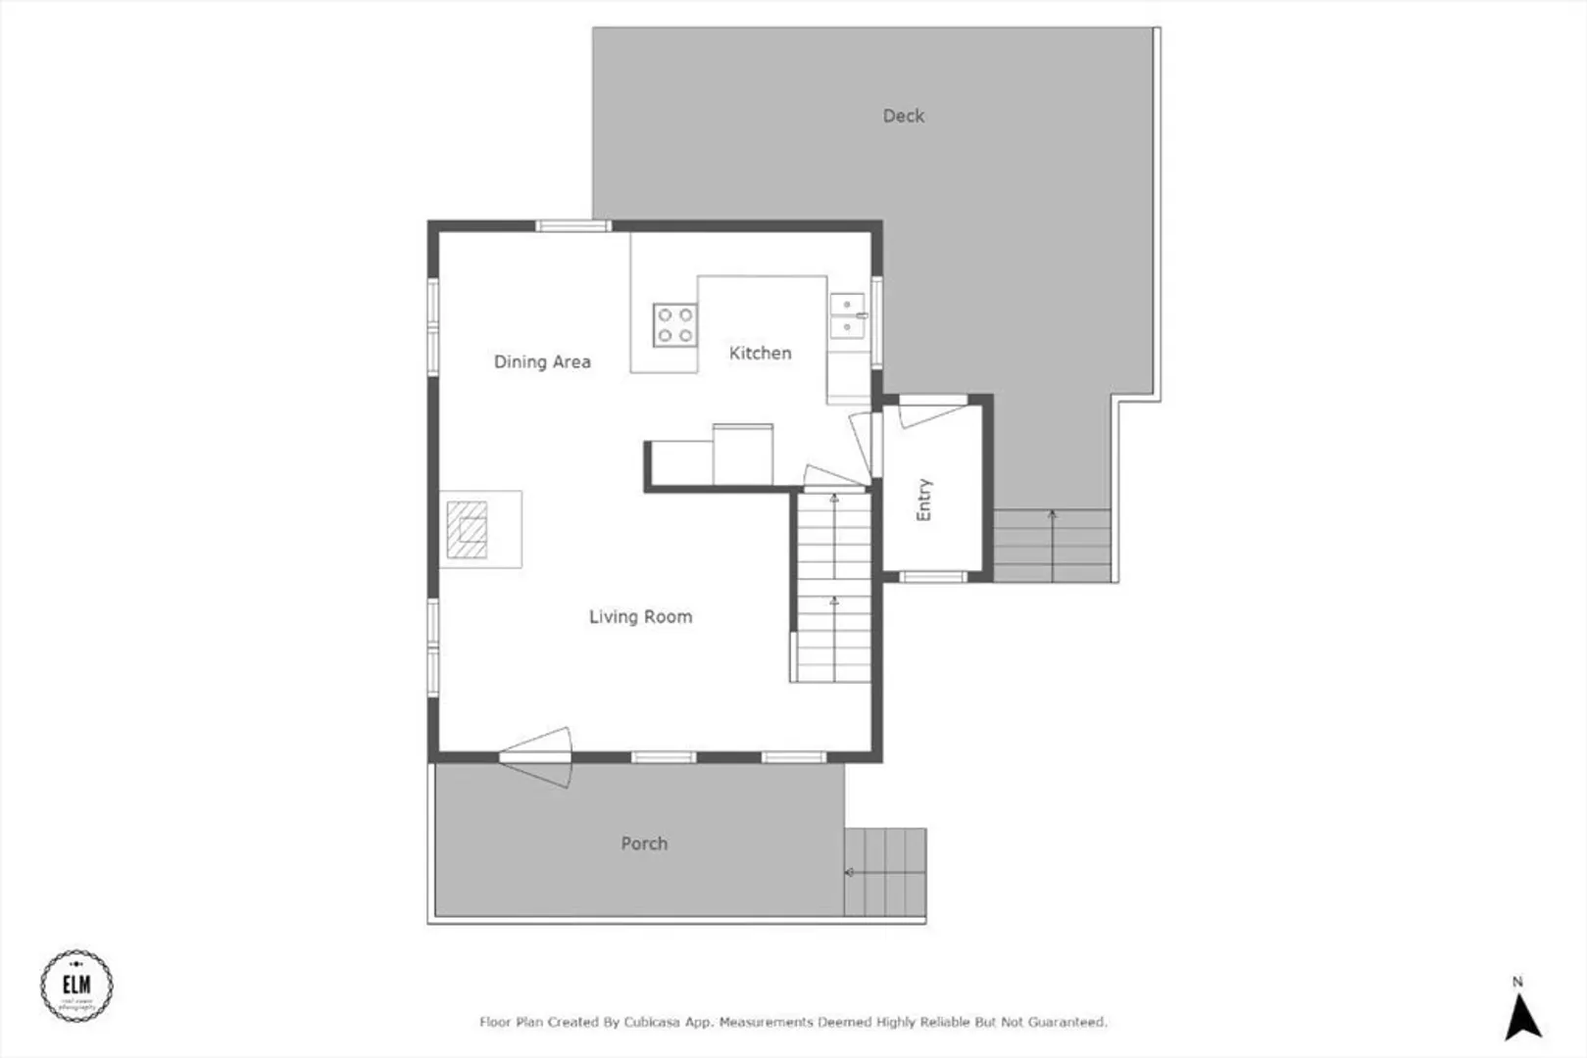
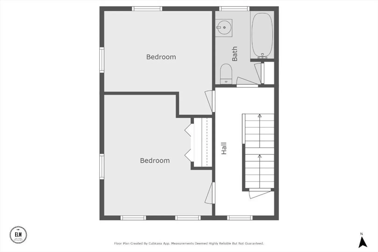
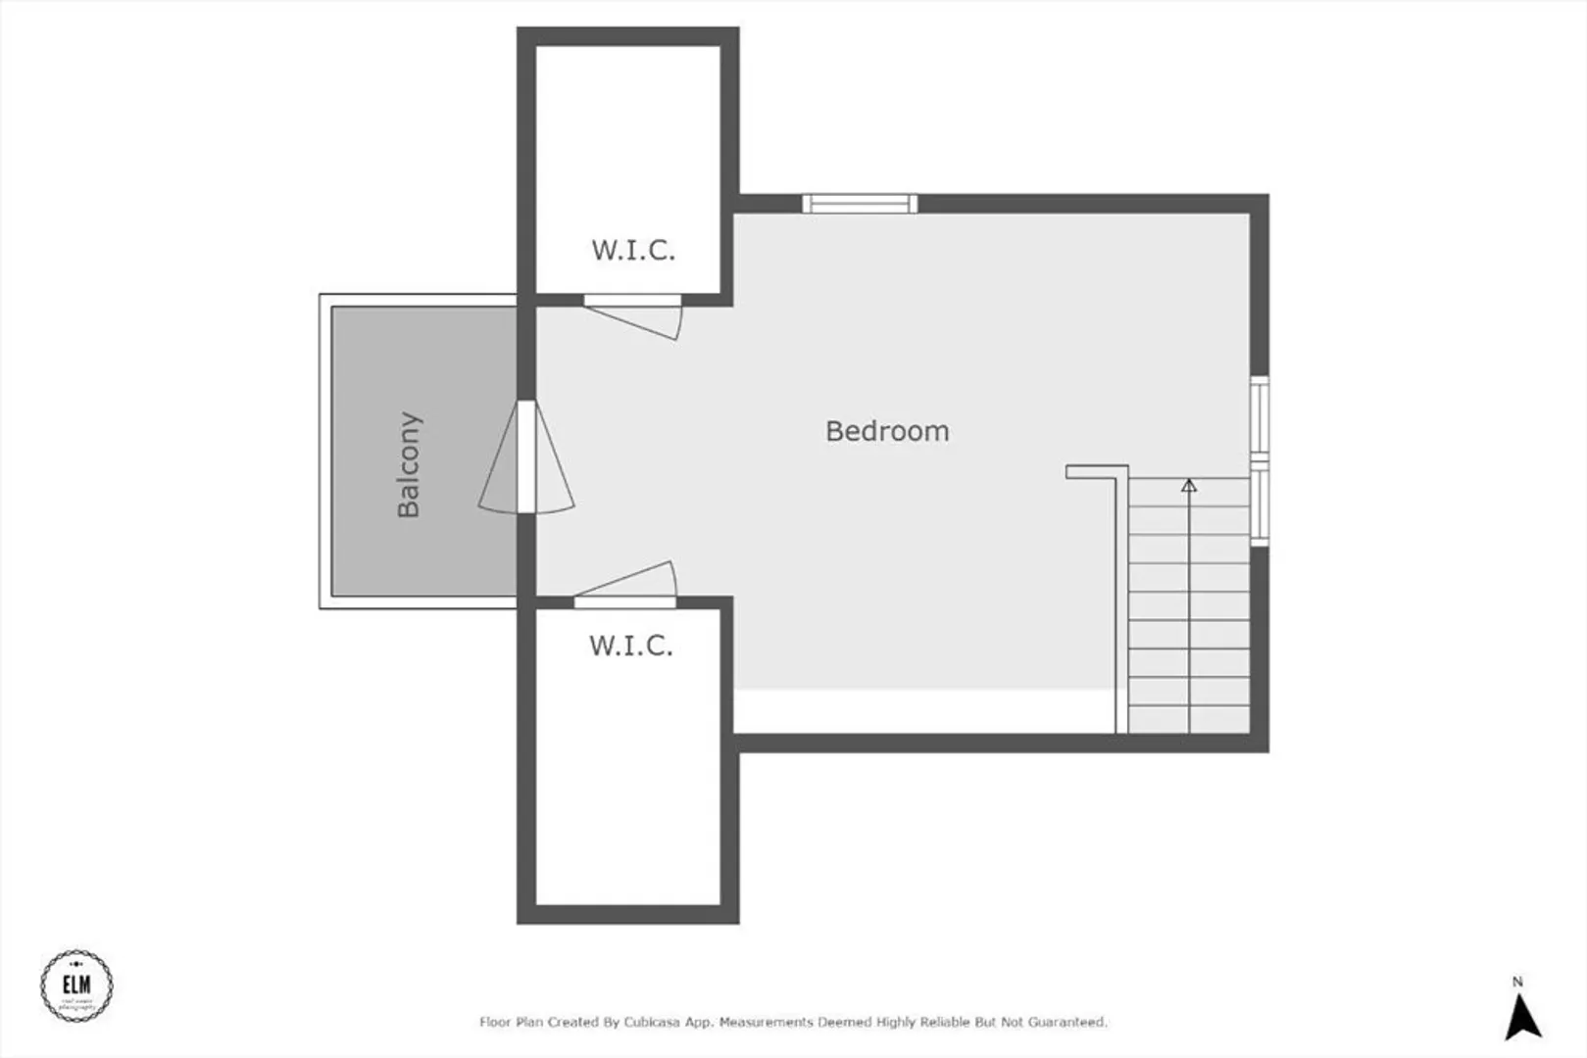
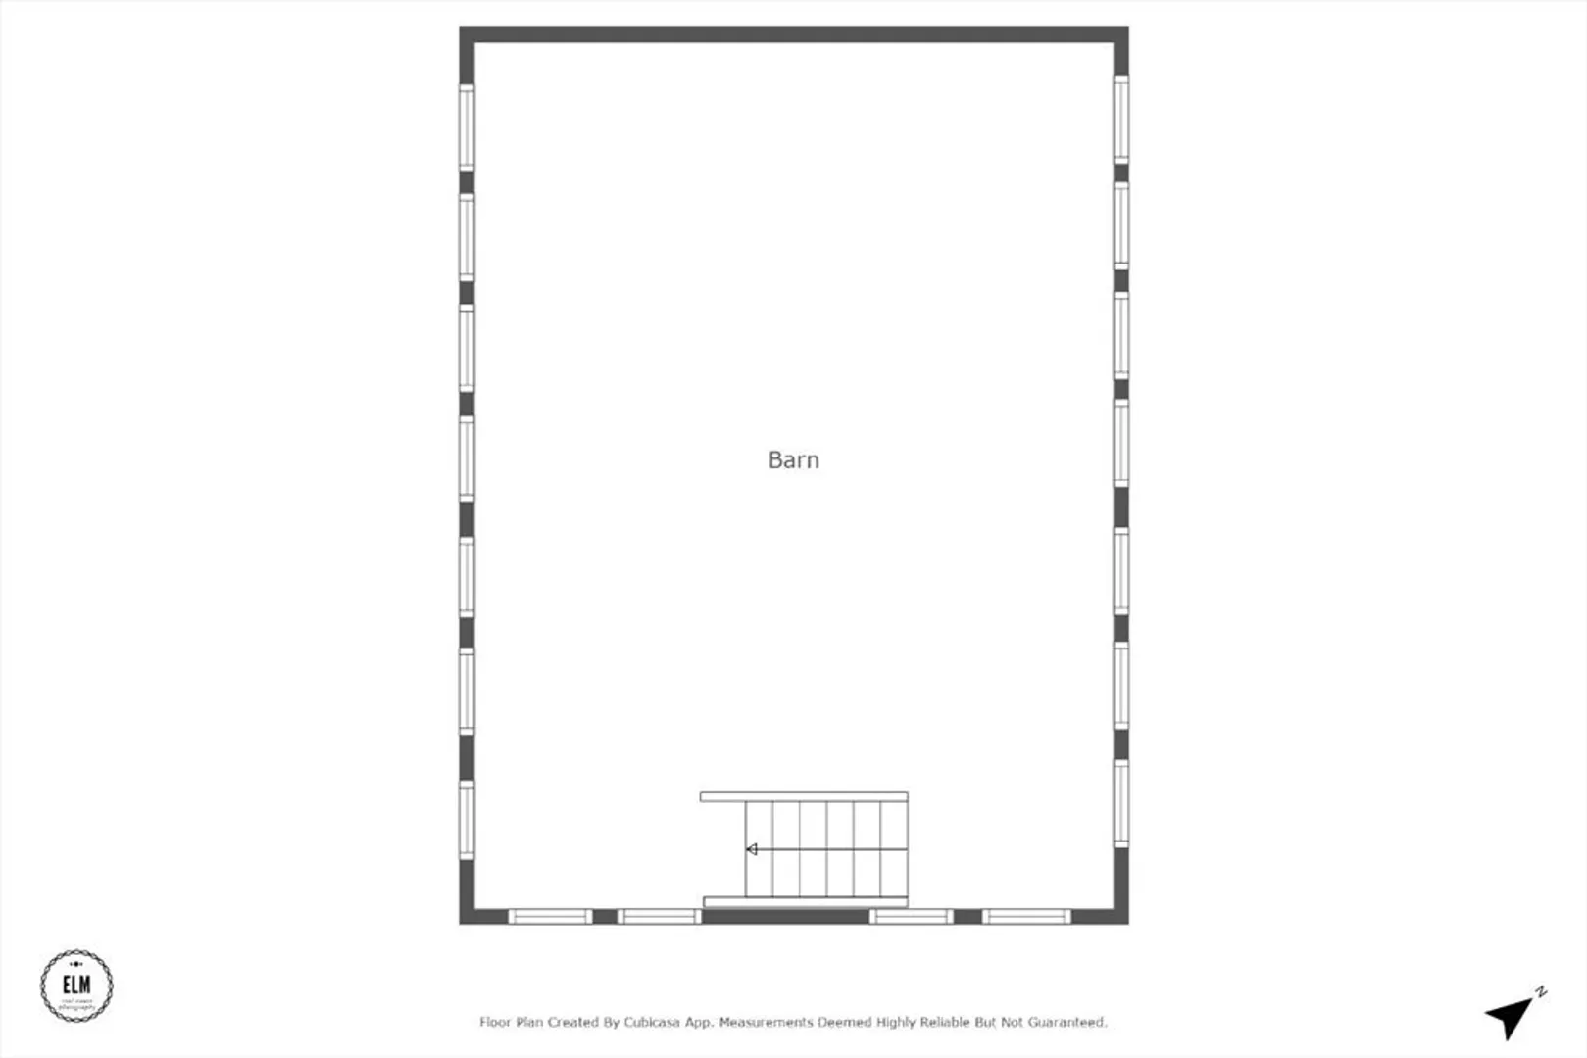
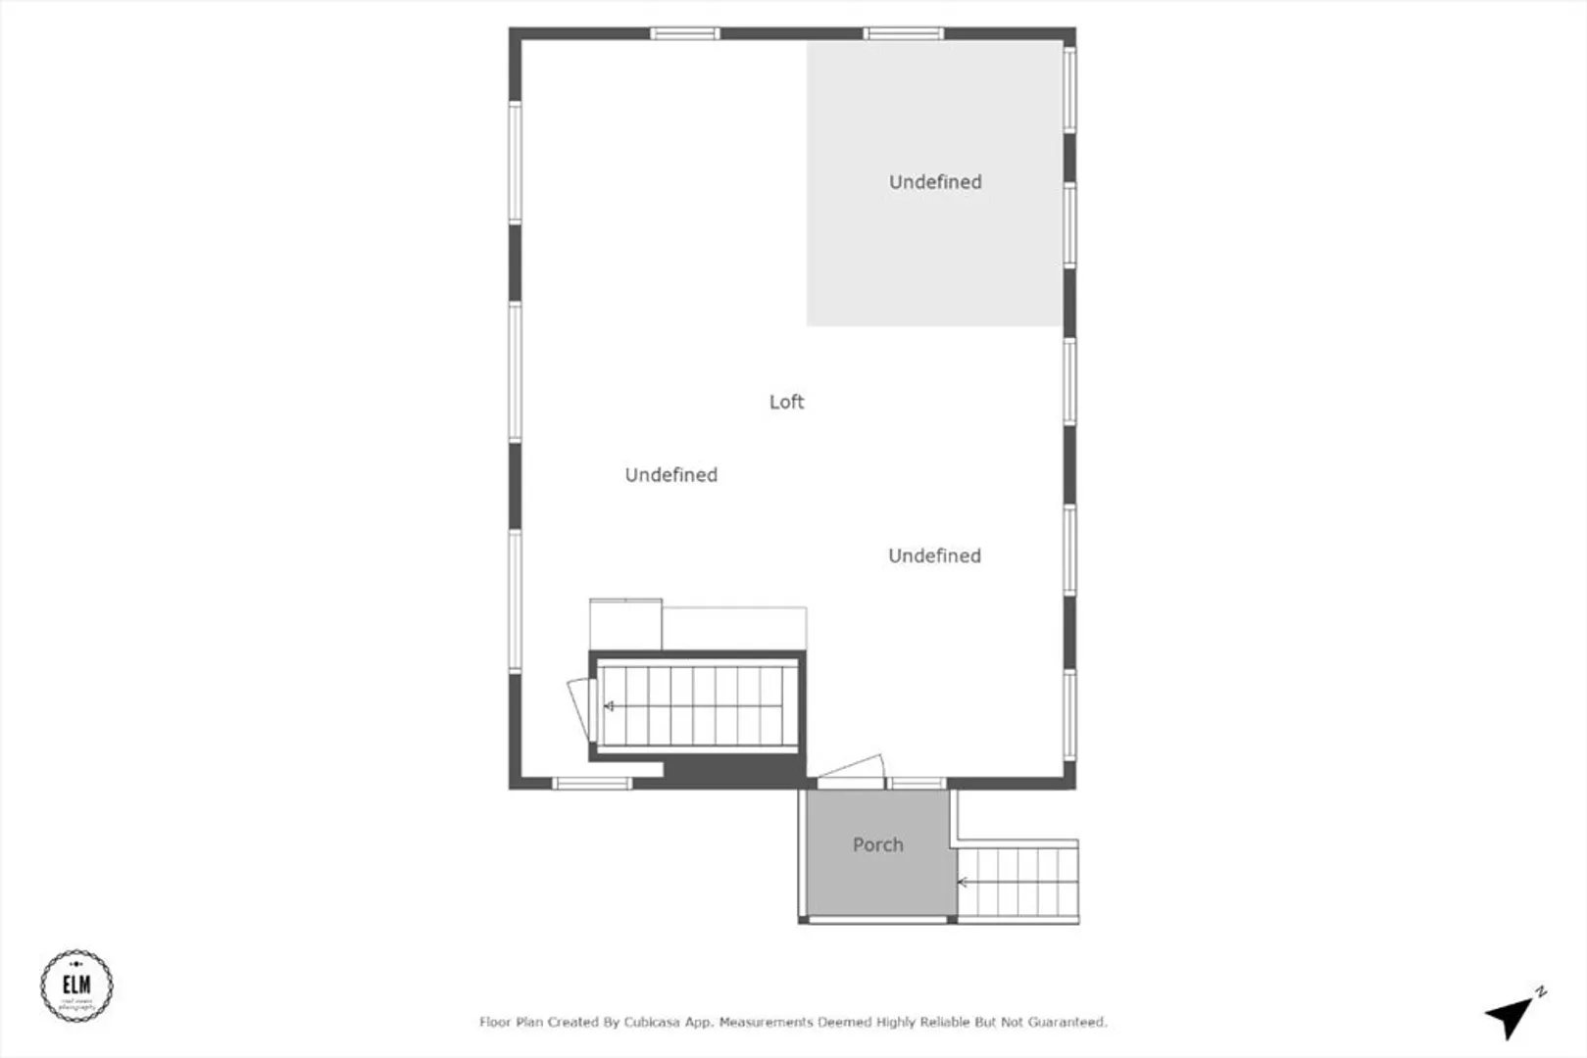
Sun-filled contemporary colonial on 6.7 private acres, including a large 32x24' garage w/high ceilings & 2nd floor studio space! Set back from the road this property includes country chic interiors & delightful outdoor space including plentiful decks, wood-fired hot tub, Goshen stone walkways, perennials, and trails going to the Westfield river & connecting to state land. Inside you will find an open floor plan including kitchen, dining & living rm w/ woodstove & mudroom. Upstairs 2 generous beds & bath, and a delightful 3rd floor bedroom w/ skylights & balcony. You will feel like you're sleeping in a treehouse! The studio space over the garage was built to hold heavy machinery & has big windows & track lighting, perfect for an art studio or workshop space, and currently used as summer-time sleep loft. A wonderful country home, in a convenient location only 3 min. to the Old Creamery or 25 min. to Northampton.
-
Highlights
- Acres: 6
- Parking Spots: 6
- Property Type: Single Family Residence
- Total Rooms: 6
- Status: Closed
- Heating: Baseboard, Oil
- Property Class: Residential
- Style: Colonial
- Year Built: 1988
-
Additional Details
- Appliances: Tankless Water Heater, Range, Dishwasher, Refrigerator, Washer, Dryer, Range Hood
- Construction: Frame
- Fireplaces: 1
- Foundation: Concrete Perimeter
- Lot Features: Wooded
- Roof: Shingle
- Year Built Details: Actual
- Zoning: Rr
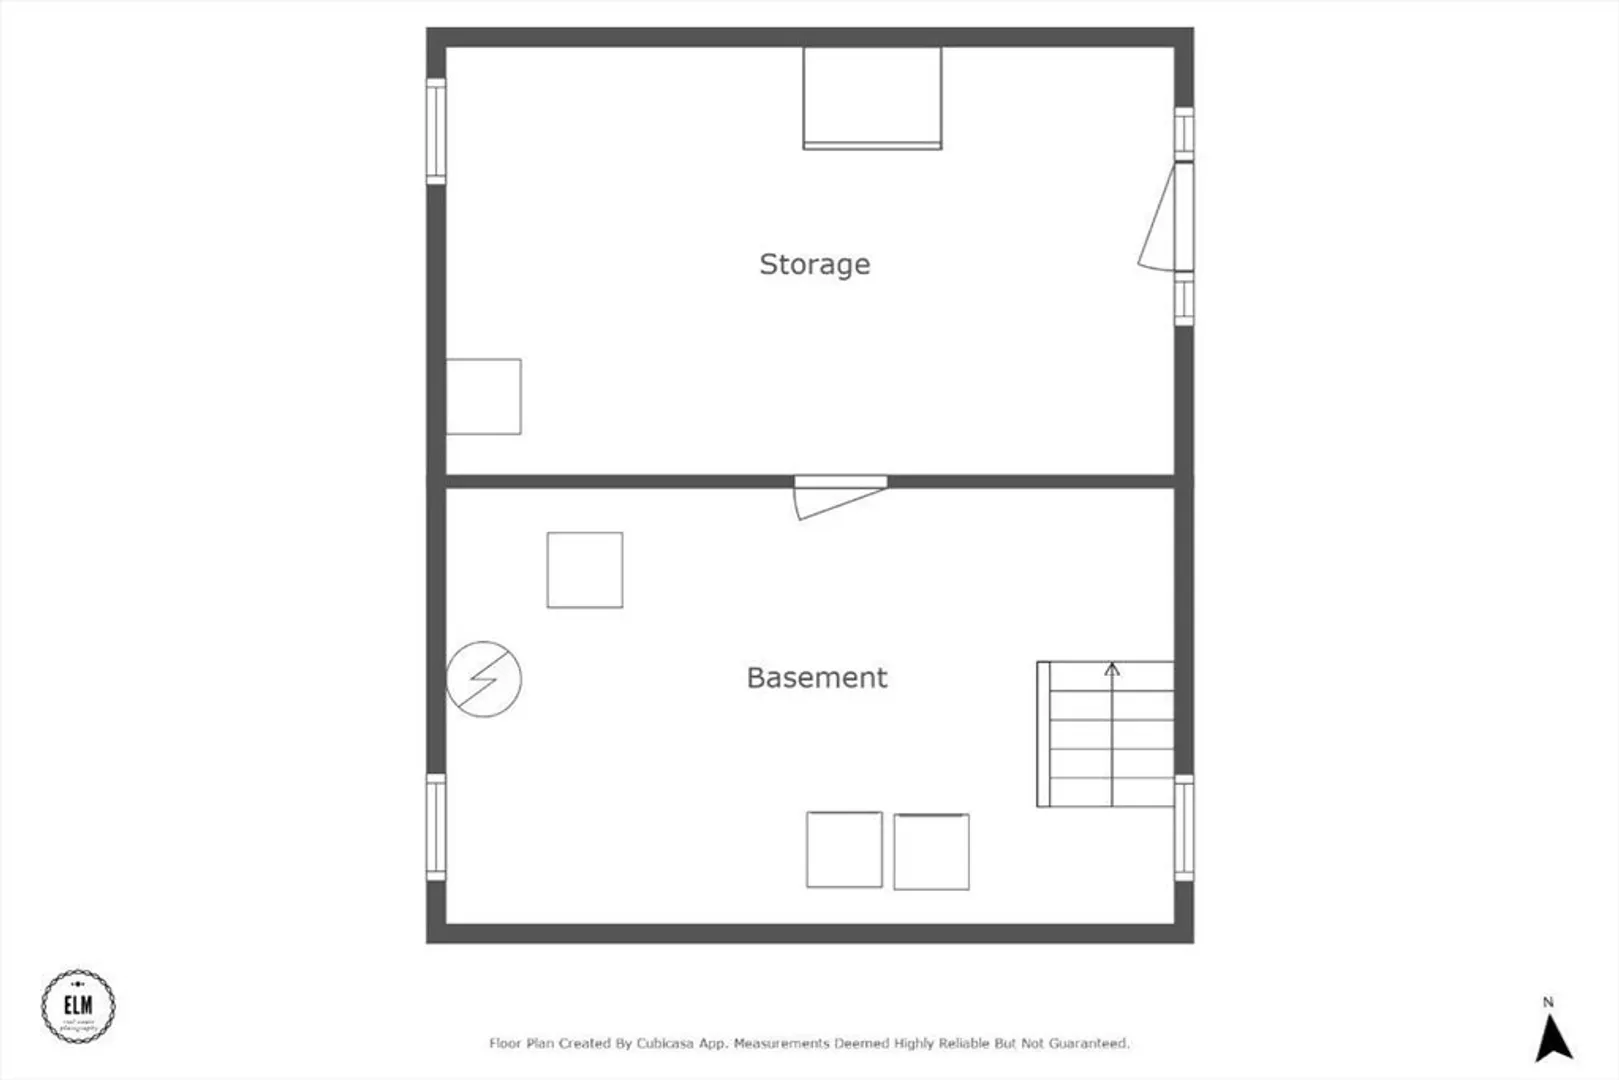
- Basement: Full, Walk-Out Access, Concrete
- Exterior Features: Deck - Wood, Balcony, Rain Gutters, Hot Tub/Spa, Storage, Barn/Stable, Screens, Outdoor Shower
- Flooring: Tile, Hardwood
- Interior Features: High Speed Internet
- Road Frontage Type: Public
- SqFt Source: Public Record
- Year Built Source: Public Records
-
Amenities
- Community Features: Walk/Jog Trails, Conservation Area
- Parking Features: Detached, Off Street, Stone/Gravel
- Covered Parking Spaces: 2
-
Utilities
- Electric: 200+ Amp Service
- Water Source: Private
- Sewer: Private Sewer
-
Fees / Taxes
- Assessed Value: $316,200
- Taxes: $4,035
- Tax Year: 2025
Similar Listings
Sold
42 Photos
Sold
25 Photos
Sold
35 Photos
Sold
18 Photos
Content © 2026 MLS Property Information Network, Inc. The information in this listing was gathered from third party resources including the seller and public records.
Listing information provided courtesy of Delap Real Estate LLC.
MLS Property Information Network, Inc. and its subscribers disclaim any and all representations or warranties as to the accuracy of this information.
