
Sold!
$1,350,000
5
Beds
3/1
Baths
3,200
Living Area
-
Property Description
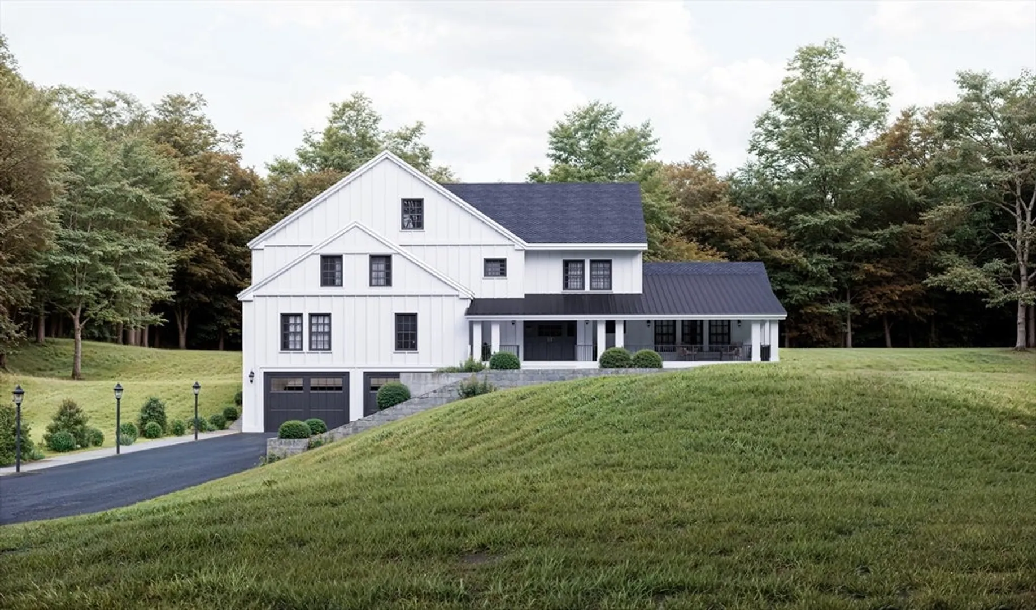
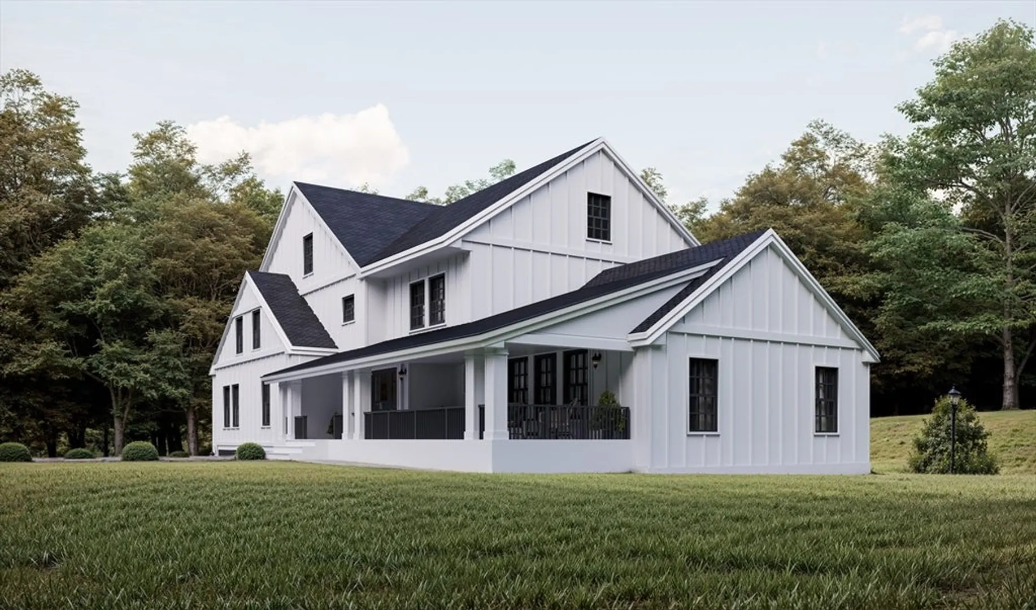
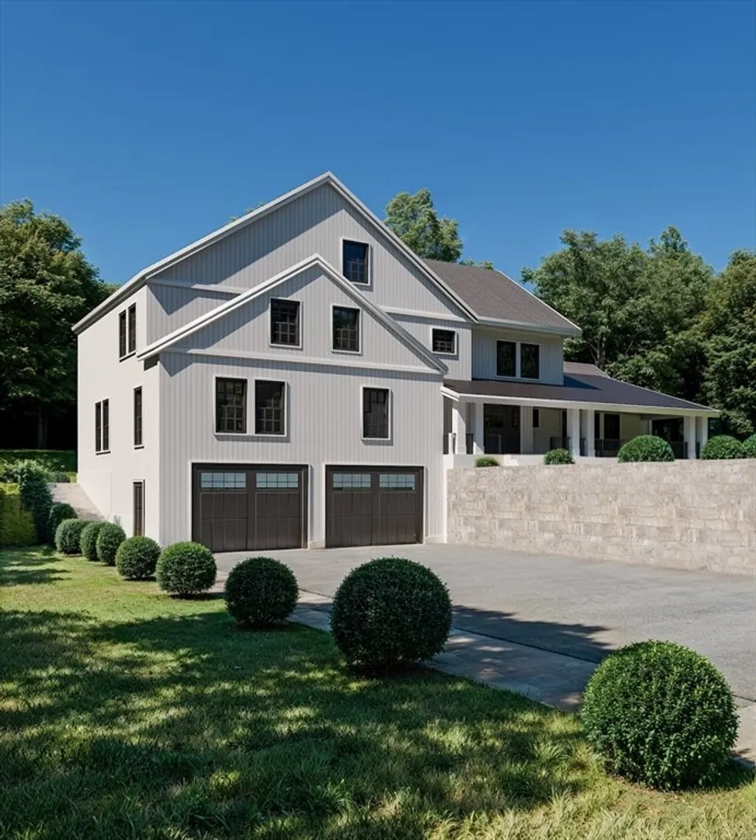
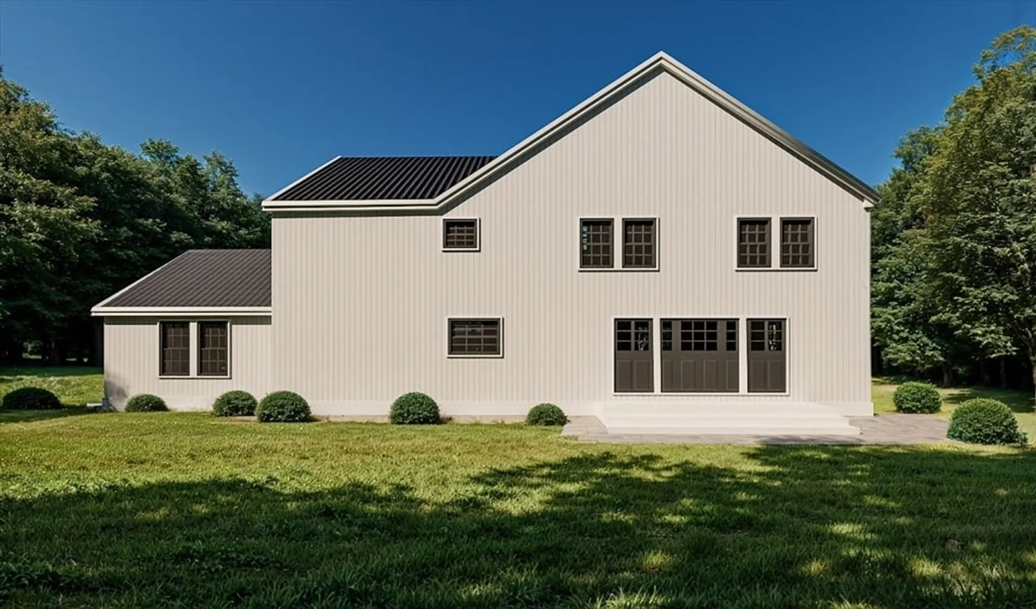
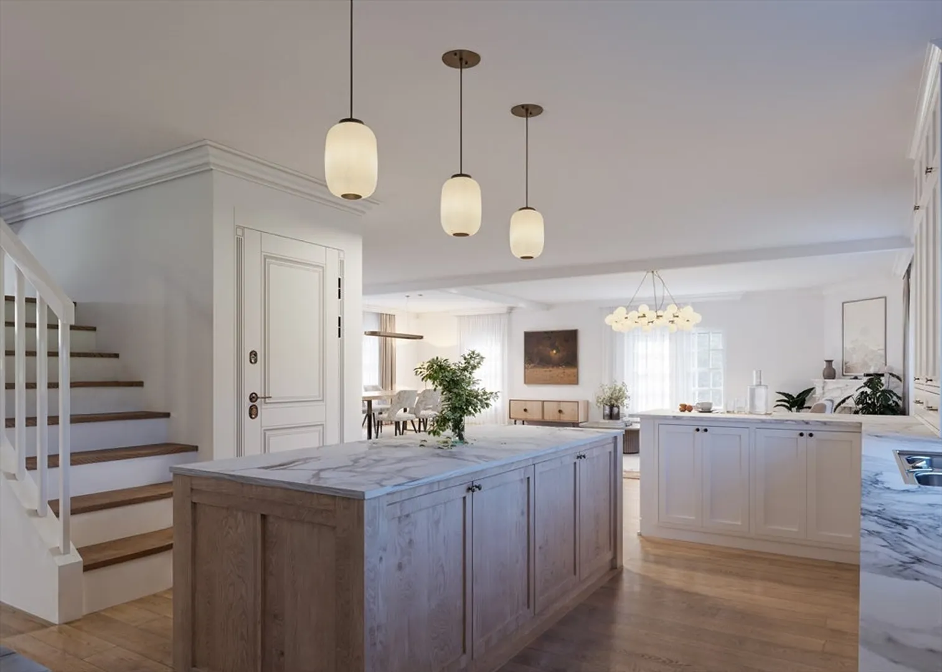
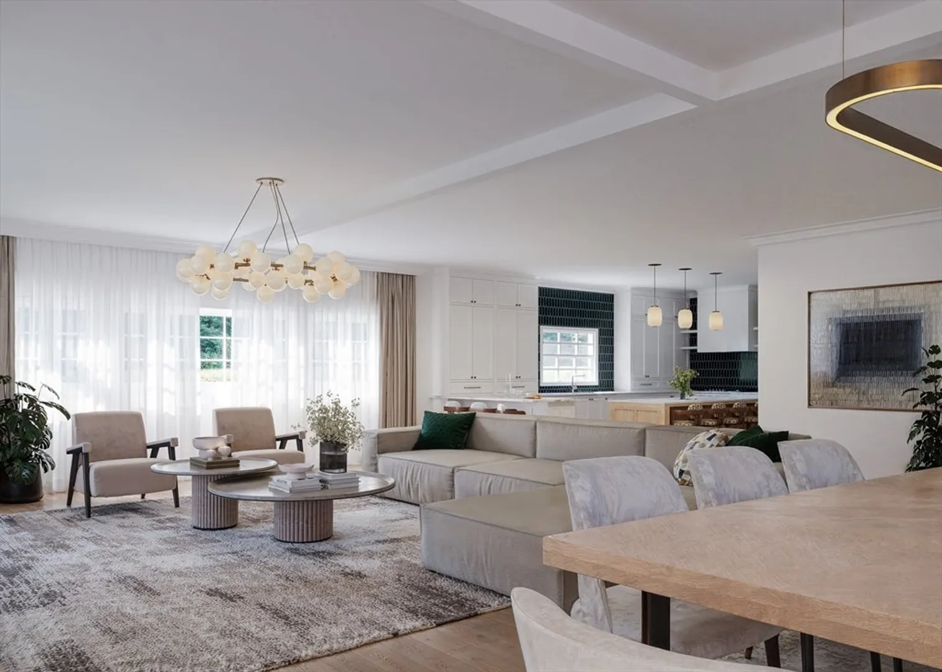
Welcome to this stunning new construction in Northborough, a charming New England town known for its strong community, convenient location, and access to top-rated schools within the Northborough-Southborough Public Schools system. This beautifully designed home features 5 bedrooms and 3.5 bathrooms, including a desirable first-floor suite—perfect for guests or flexible living. The open-concept layout showcases top-quality finishes and craftsmanship throughout. Enjoy the convenience of a 2-car garage and a private, fenced backyard with a patio, ideal for relaxing or entertaining. A rare opportunity to own a brand-new home combining comfort, style, and location.
-
Highlights
- Cooling: Central Air, Heat Pump
- Parking Spots: 4
- Property Type: Single Family Residence
- Total Rooms: 10
- Status: Closed
- Heating: Central, Forced Air, Heat Pump
- Property Class: Residential
- Style: Contemporary
- Year Built: 2026
-
Additional Details
- Appliances: Electric Water Heater, Water Heater, Range, Dishwasher, Microwave, Refrigerator, Range Hood
- Construction: Frame
- Fireplaces: 1
- Foundation: Concrete Perimeter
- Lot Features: Wooded, Sloped
- Roof: Shingle
- Year Built Details: Actual, To Be Built, Under Construction
- Basement: Partial, Garage Access, Unfinished
- Exterior Features: Porch - Enclosed, Patio, Rain Gutters, Fenced Yard
- Flooring: Wood
- Interior Features: Bathroom - Half, Bathroom, Walk-up Attic
- Road Frontage Type: Public
- SqFt Source: Measured
- Year Built Source: Builder
-
Amenities
- Community Features: Shopping, Park, Walk/Jog Trails, Bike Path, Highway Access, Public School
- Parking Features: Attached, Paved Drive, Off Street, Paved
- Covered Parking Spaces: 2
-
Utilities
- Electric: 220 Volts
- Water Source: Public
- Sewer: Public Sewer
-
Fees / Taxes
- Tax Year: 2026
Similar Listings
Sold
42 Photos
Sold
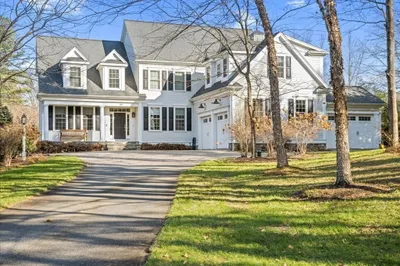
42 Photos
Sold
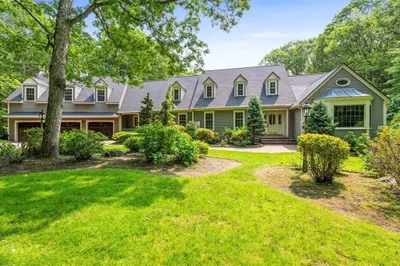
42 Photos
Sold
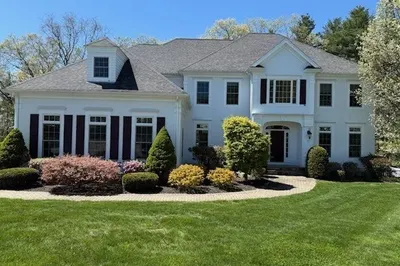
40 Photos
Content © 2026 MLS Property Information Network, Inc. The information in this listing was gathered from third party resources including the seller and public records.
Listing information provided courtesy of Gibson Sotheby's International Realty.
MLS Property Information Network, Inc. and its subscribers disclaim any and all representations or warranties as to the accuracy of this information.
