
Sold!
$490,000
4
Beds
1/1
Bath
1,317
Living Area
-
Property Description
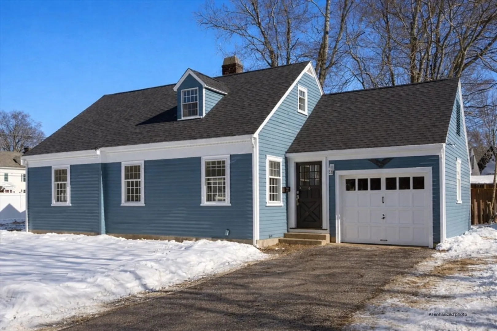
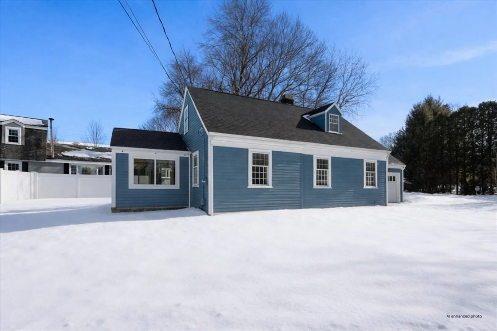
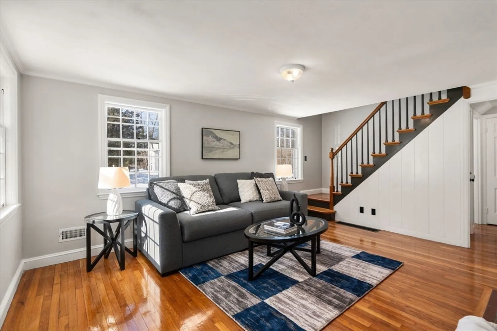
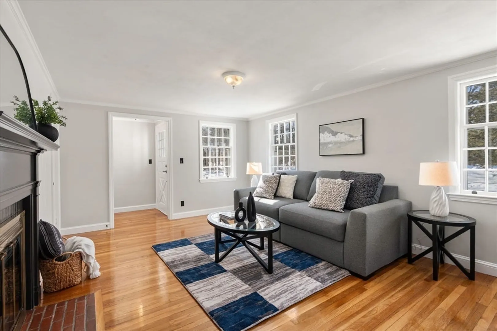
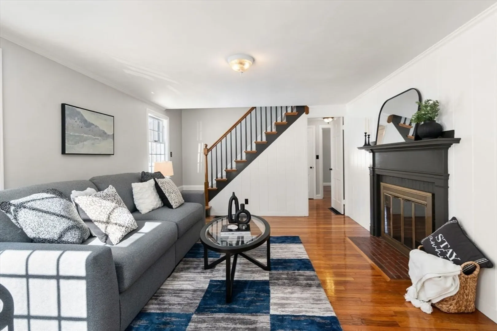
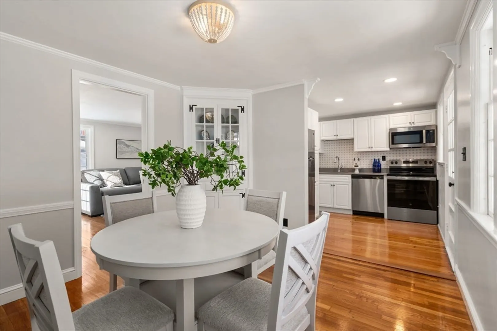
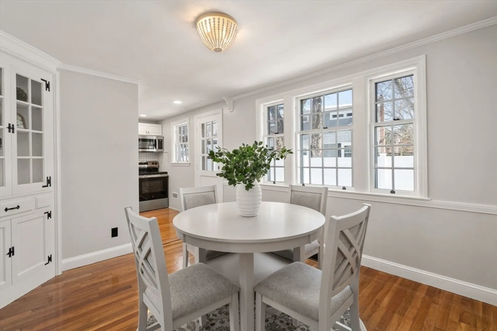
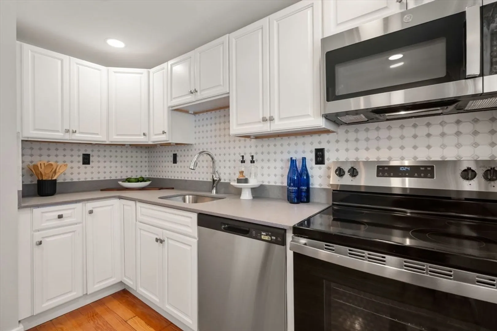
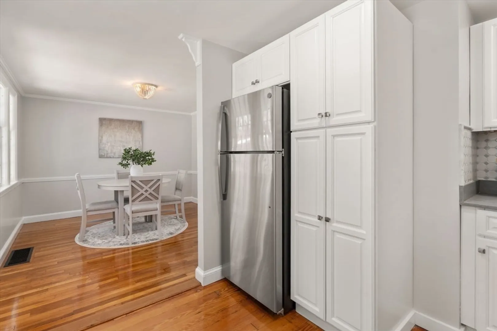
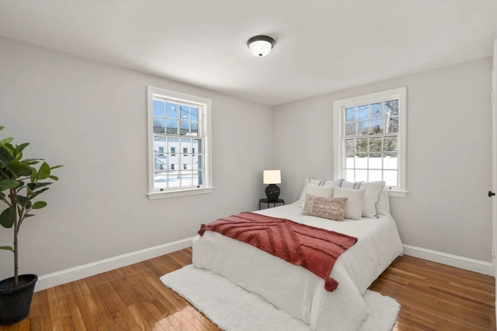
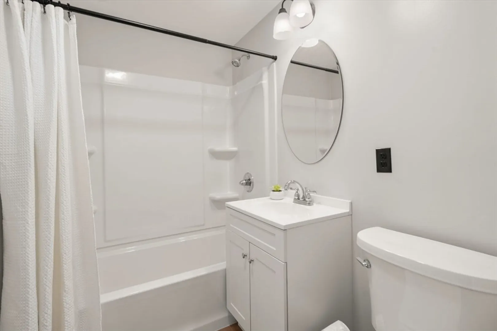
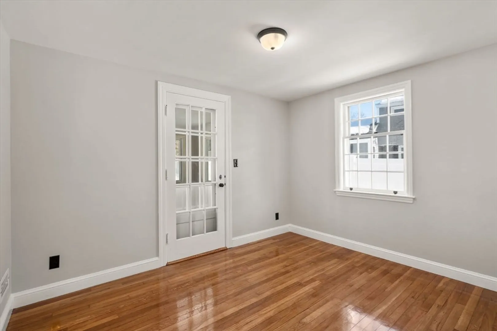
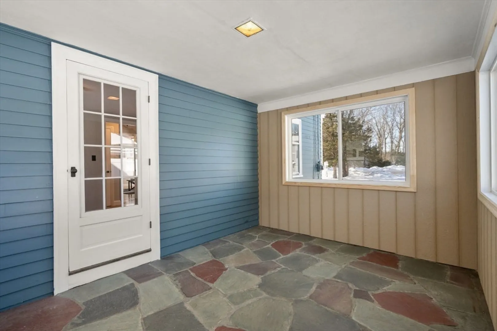
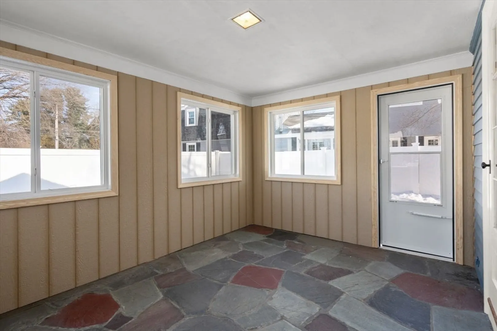
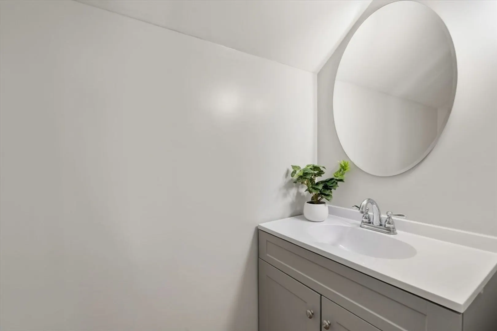
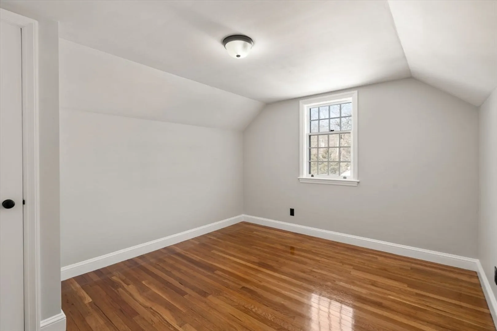
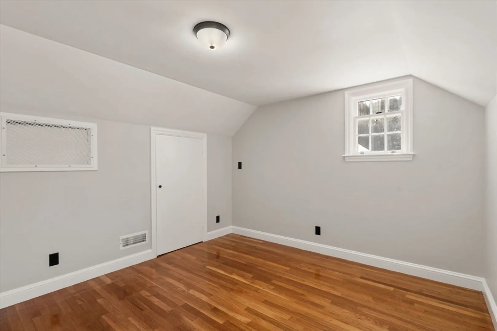
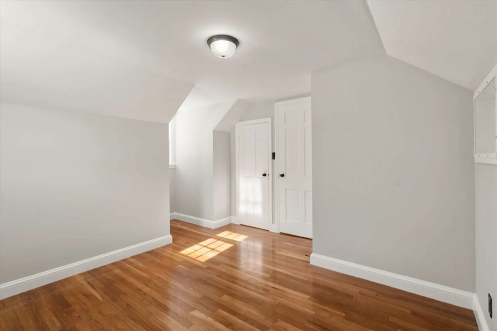
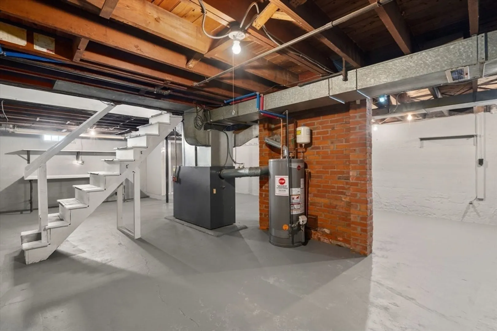
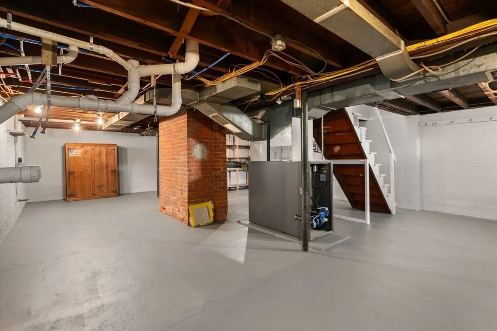
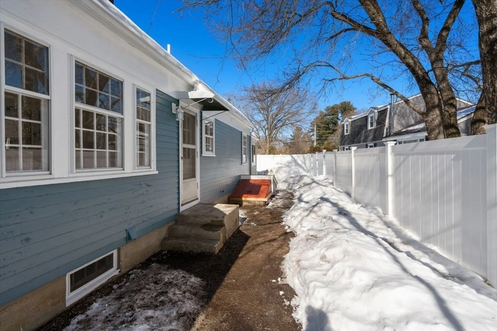
WOW! Beautifully renovated & move-in ready, this 4-bedroom,1.5-bath home blends classic charm w/ thoughtful modern updates. Gleaming hardwood floors run throughout most of the home, creating a warm & cohesive feel.The fully renovated kitchen features BRAND-NEW stainless steel appliances, new cabinetry, & sleek granite countertops—perfect for everyday living & entertaining. Major improvements include a NEW roof, updated electrical & plumbing, natural gas heat, & NEWLY renovated bathrooms. Enjoy additional living space in the updated three-season porch, ideal for relaxing spring through fall. This home offers plenty of storage & a large basement. The home also offers a detached one-car garage & is set back from the road, providing a sense of privacy. Fresh interior & exterior paint completes the transformation, making this home truly turnkey. FREE 1 YR HOME WARRANTY if if buyer closes within 30-Days from offer acceptance.
-
Highlights
- Heating: Forced Air, Natural Gas
- Property Class: Residential
- Style: Cape
- Year Built: 1938
- Parking Spots: 5
- Property Type: Single Family Residence
- Total Rooms: 7
- Status: Closed
-
Additional Details
- Appliances: Water Heater, Range, Dishwasher, Refrigerator
- Exterior Features: Porch - Enclosed, Porch - Screened, Rain Gutters, Storage
- Flooring: Tile, Hardwood
- Lot Features: Easements, Level
- SqFt Source: Public Record
- Year Built Source: Public Records
- Basement: Full
- Fireplaces: 1
- Foundation: Concrete Perimeter
- Roof: Shingle
- Year Built Details: Actual
- Zoning: Ra
-
Amenities
- Community Features: Shopping, Park, Walk/Jog Trails, Golf, Medical Facility, House of Worship, Public School
- Parking Features: Detached, Paved Drive, Off Street
- Covered Parking Spaces: 1
-
Utilities
- Sewer: Public Sewer
- Water Source: Public
-
Fees / Taxes
- Assessed Value: $362,700
- Taxes: $4,755
- Tax Year: 2025
Similar Listings
Sold
38 Photos
Sold
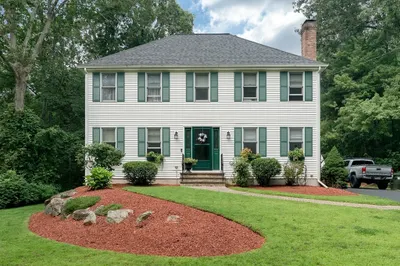
26 Photos
Sold
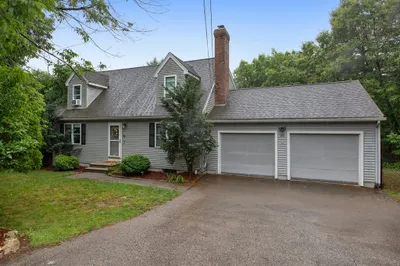
42 Photos
Sold
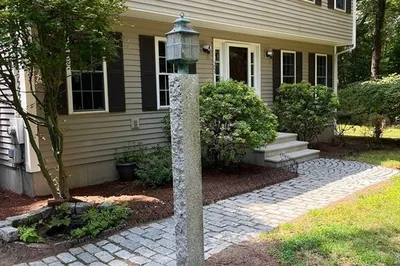
36 Photos
Content © 2026 MLS Property Information Network, Inc. The information in this listing was gathered from third party resources including the seller and public records.
Listing information provided courtesy of Berkshire Hathaway HomeServices Commonwealth Real Estate.
MLS Property Information Network, Inc. and its subscribers disclaim any and all representations or warranties as to the accuracy of this information.
