
Sold!

$670,000
3
Beds
3
Baths
2,422
Living Area
-
Property Description
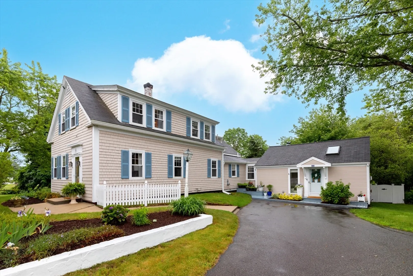
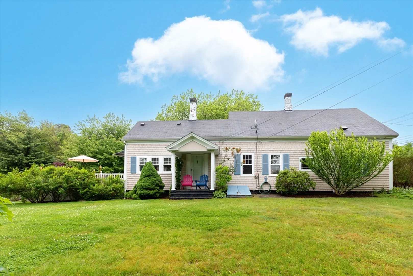
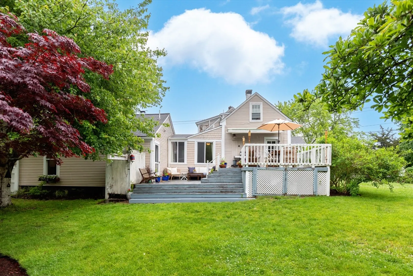
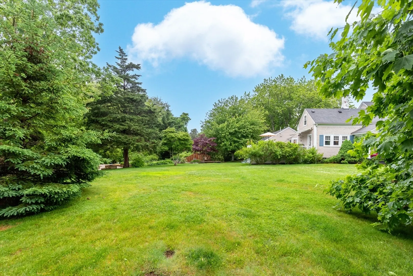
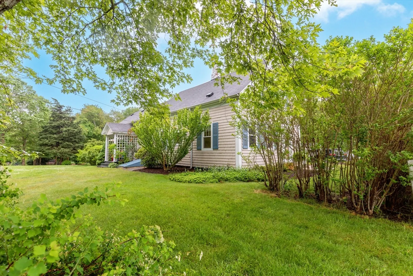
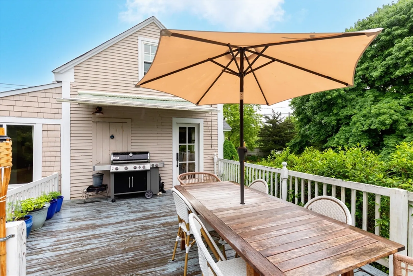
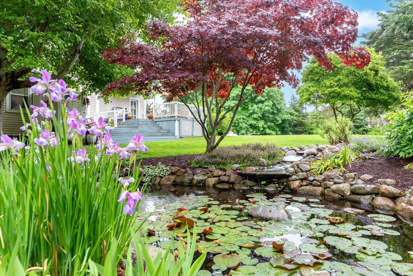
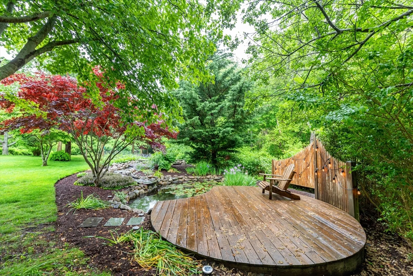
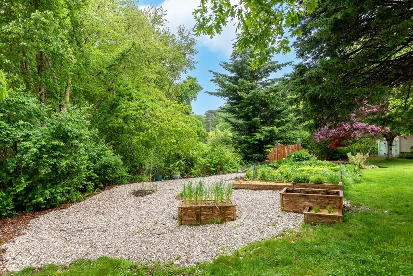
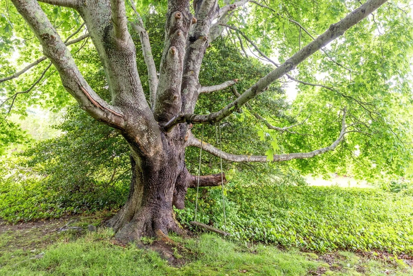
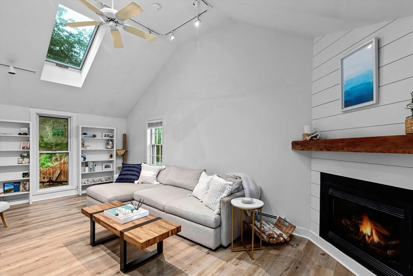
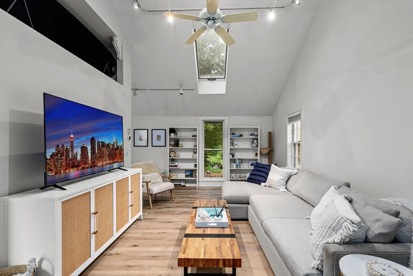
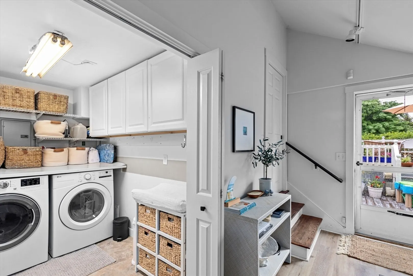
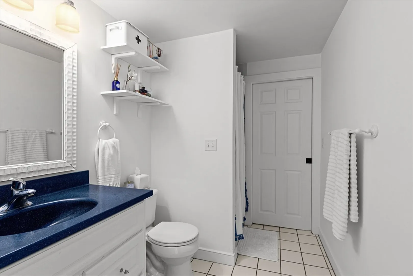
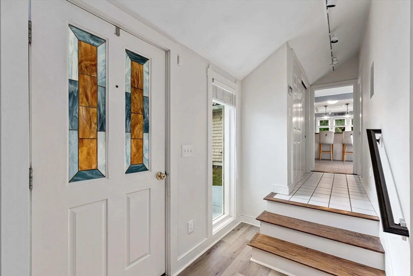
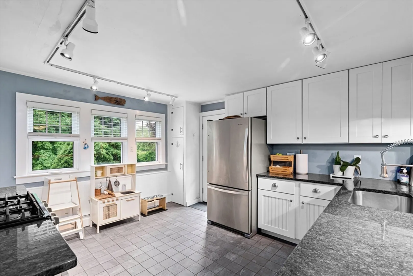
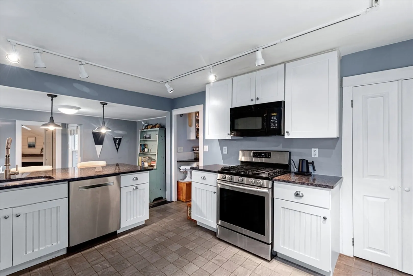
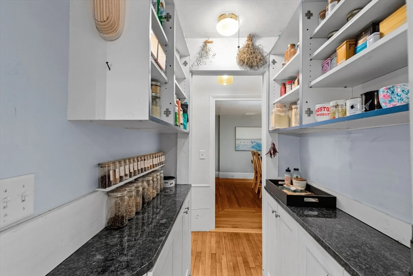
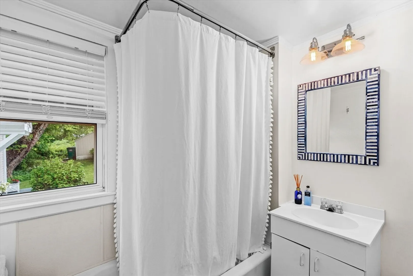
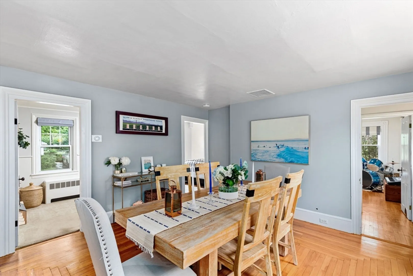
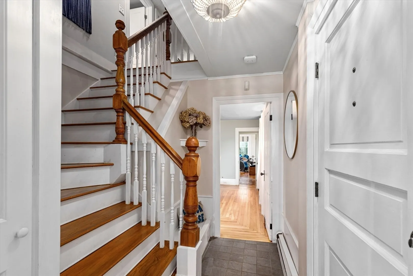
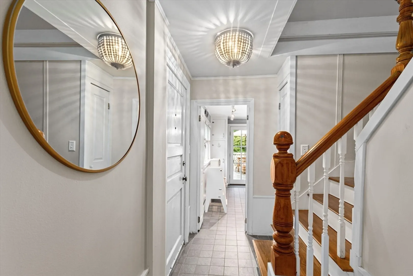
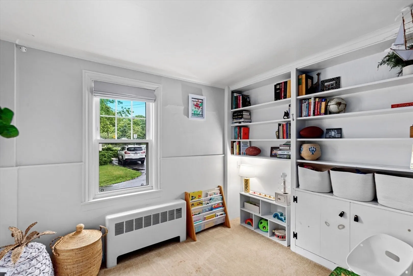
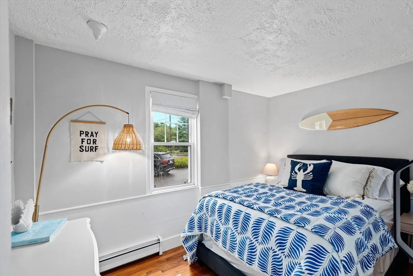
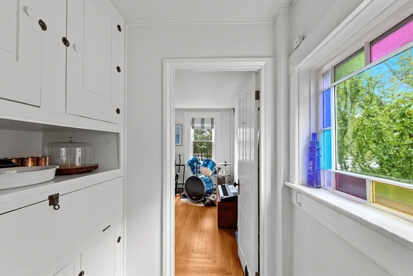
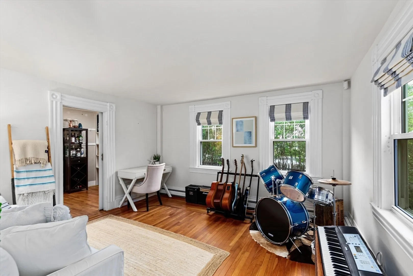
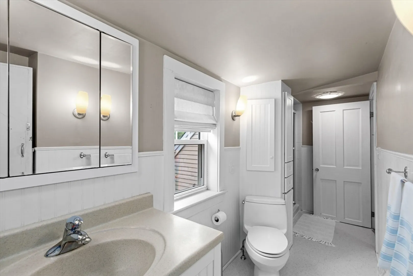
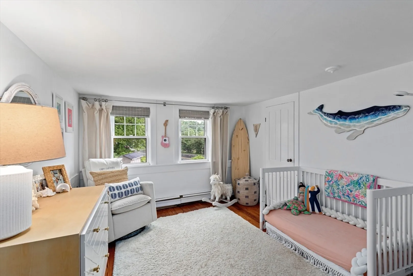
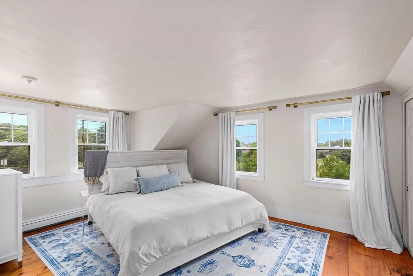
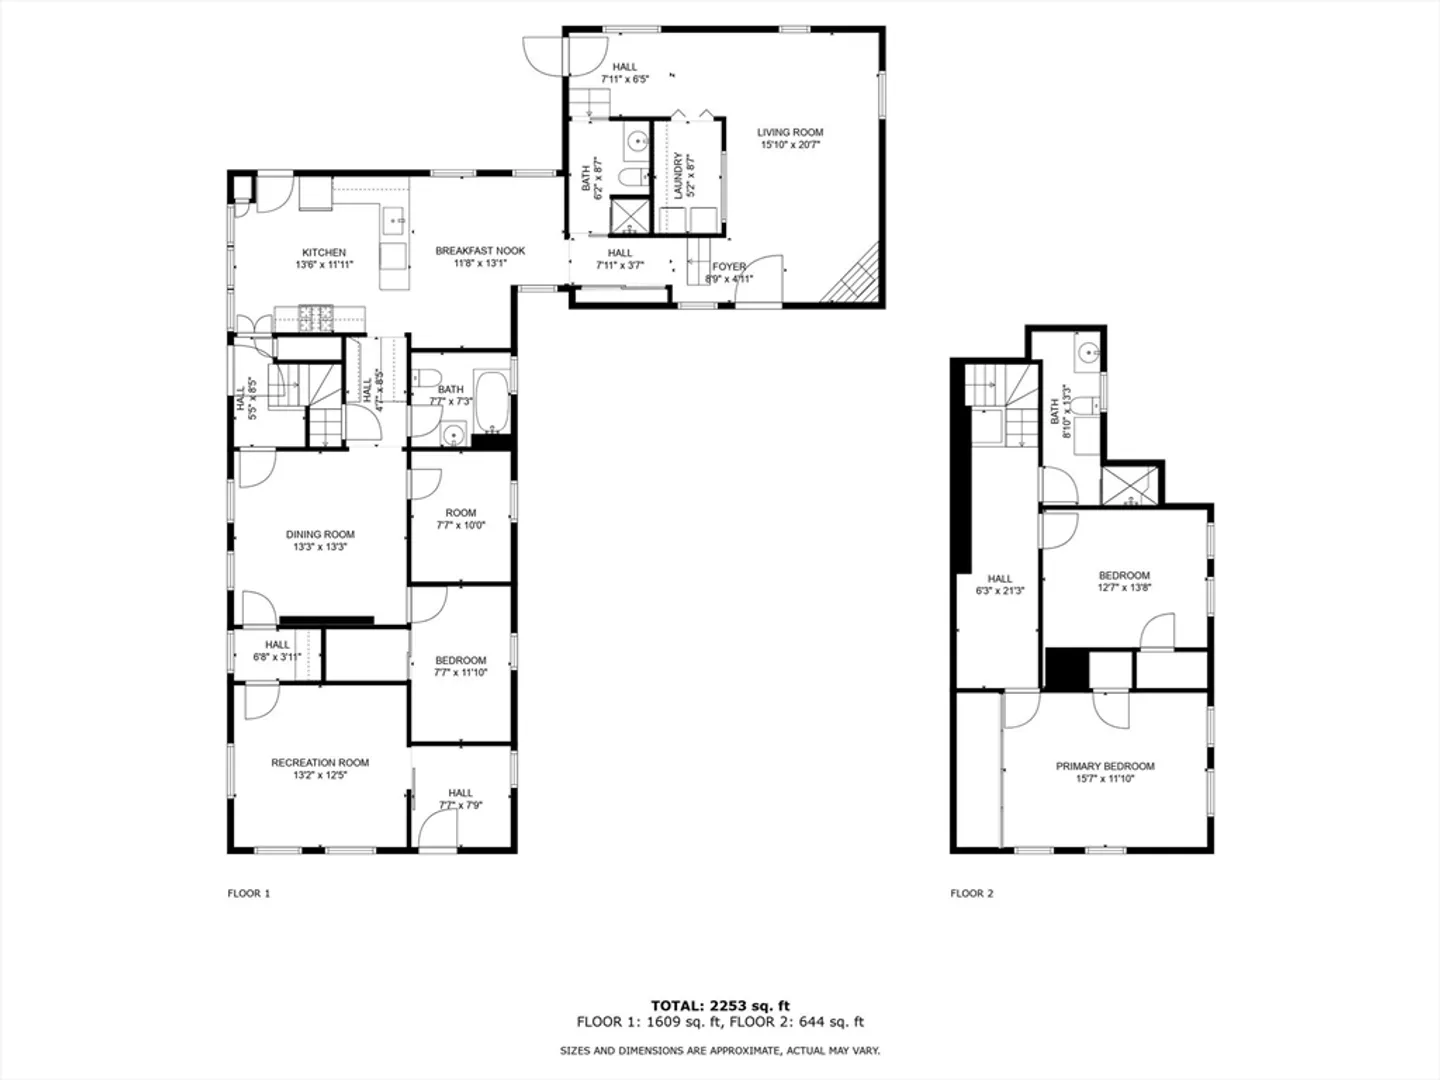
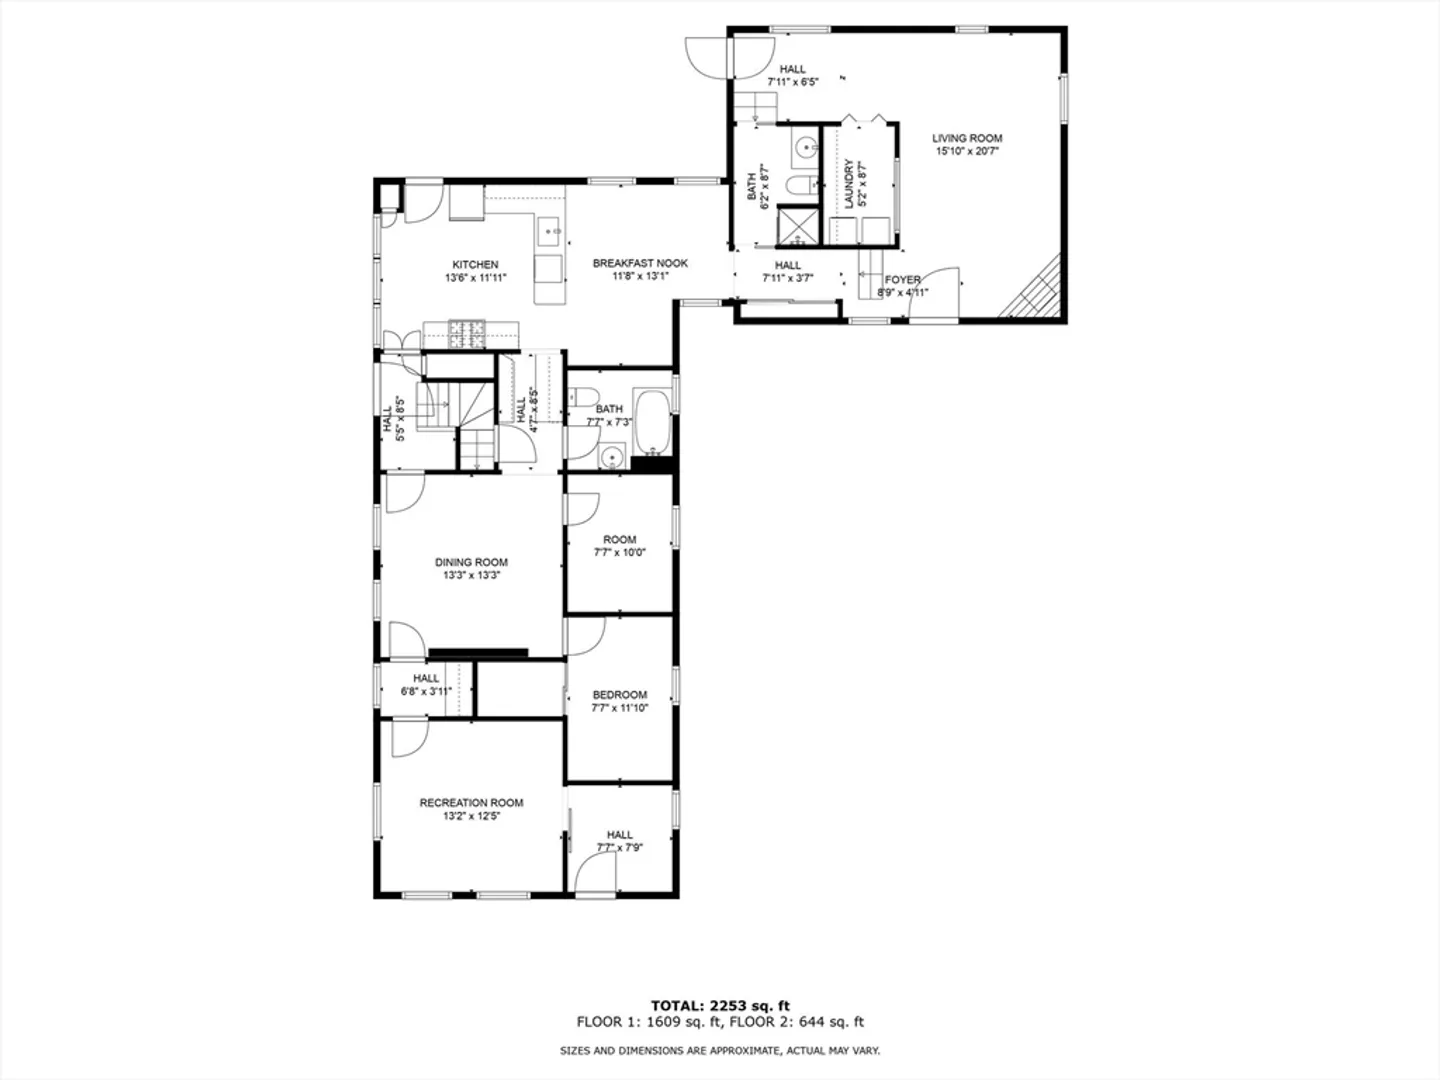
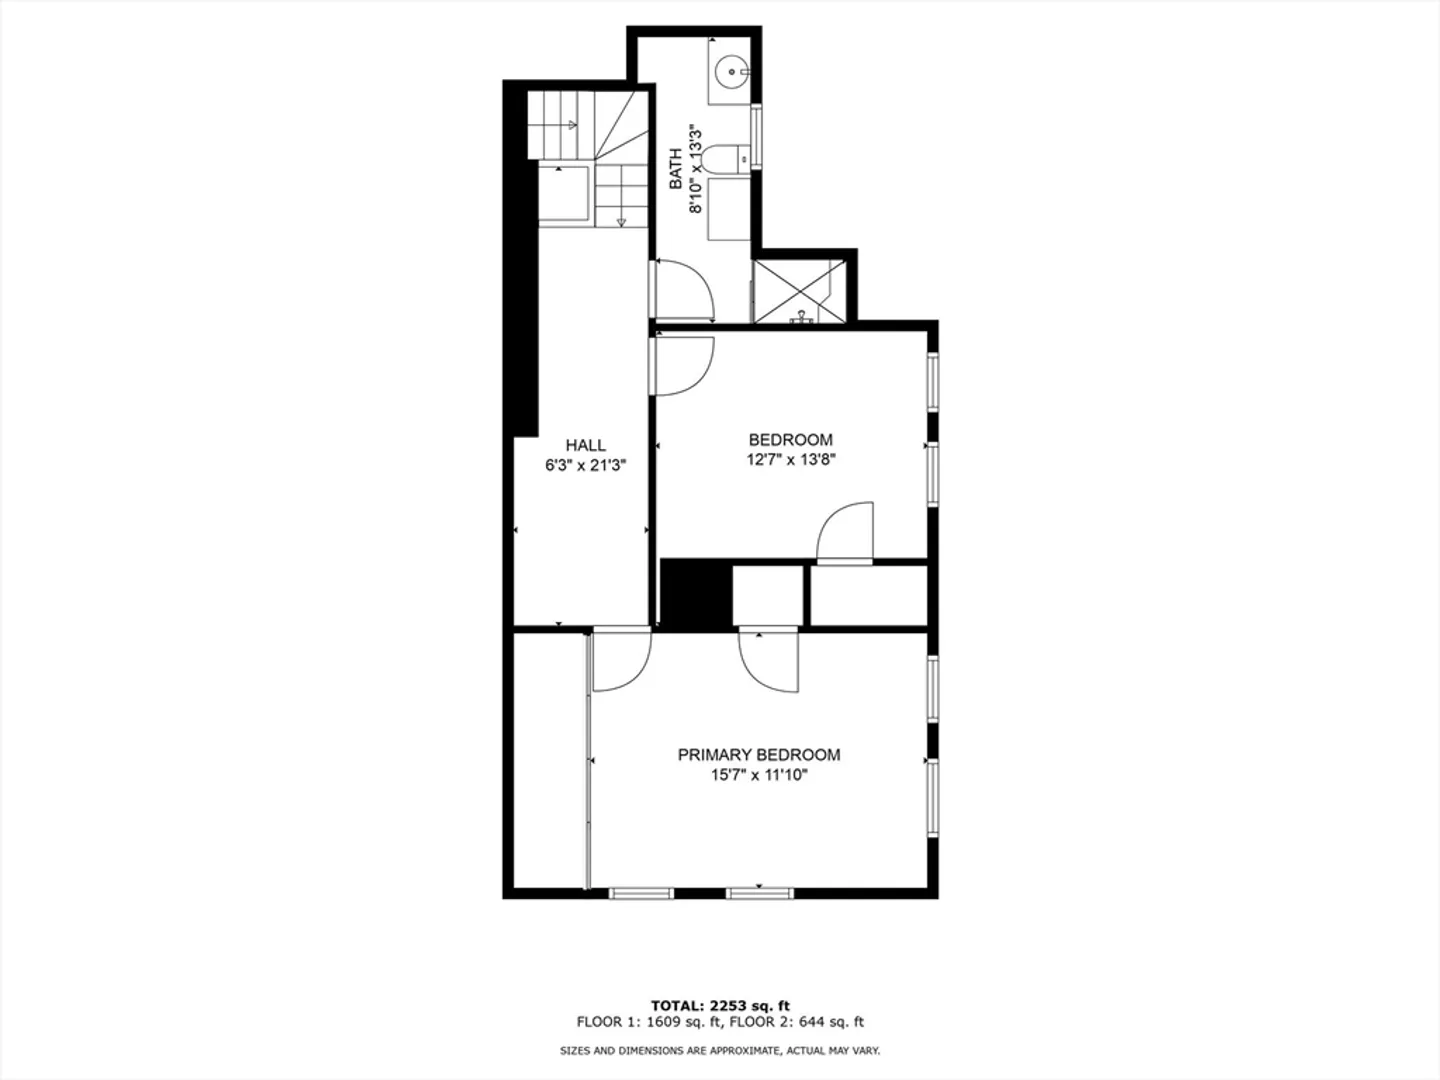
Known as the Captain Elisha B Snow house, this historic home combines old world charm with modern updates that are reflective of today's standards. The kitchen is a central gathering space you're sure to love. Here you'll find a perfect set-up for cooking and entertaining, with a comfortable flow to the formal dining room, walkthrough pantry and back deck. The kitchen was updated in 2014 with granite countertops and new cabinets. The living room has a more modern feel with cathedral ceilings, fireplace and a skylight. The first floor also has 2 full baths, laundry, a guest room, and a spacious family room (which could be used as a first floor primary if desired). Upstairs, there are 2 more bedrooms and a full bath. A major highlight of this property is the parklike backyard, with its beautiful gardens, mature landscaping and peaceful (decorative) pond. Total lot size is 1.11 acres. Conveniently located, get your morning coffee and pastries just a few doors down at Pelham on the Rise.
-
Highlights
- Acres: 1
- Heating: Natural Gas
- Property Type: Single Family Residence
- Total Rooms: 8
- Status: Closed
- Area: Dennis Port
- Property Class: Residential
- Style: Antique
- Year Built: 1845
-
Additional Details
- Appliances: Gas Water Heater
- Fireplaces: 1
- Foundation Area: 667
- Year Built Details: Approximate
- Zoning: 110
- Basement: Partial, Crawl Space, Interior Entry, Bulkhead
- Foundation: Other
- Lot Features: Level
- Year Built Source: Public Records
-
Amenities
- Waterfront Features: Beach Front, Ocean, 1/2 to 1 Mile To Beach, Beach Ownership(Public)
-
Utilities
- Sewer: Private Sewer
- Water Source: Public
-
Fees / Taxes
- Assessed Value: $574,800
- Compensation Based On: Net Sale Price
- Tax Year: 2024
- Buyer Agent Compensation: 2.5%%
- Facilitator Compensation: 1.5%%
- Taxes: $2,600
Similar Listings
Sold
29 Photos
Sold
42 Photos
Sold
37 Photos
Sold
36 Photos
Content © 2026 MLS Property Information Network, Inc. The information in this listing was gathered from third party resources including the seller and public records.
Listing information provided courtesy of Today Real Estate, Inc..
MLS Property Information Network, Inc. and its subscribers disclaim any and all representations or warranties as to the accuracy of this information.
