
Sold!
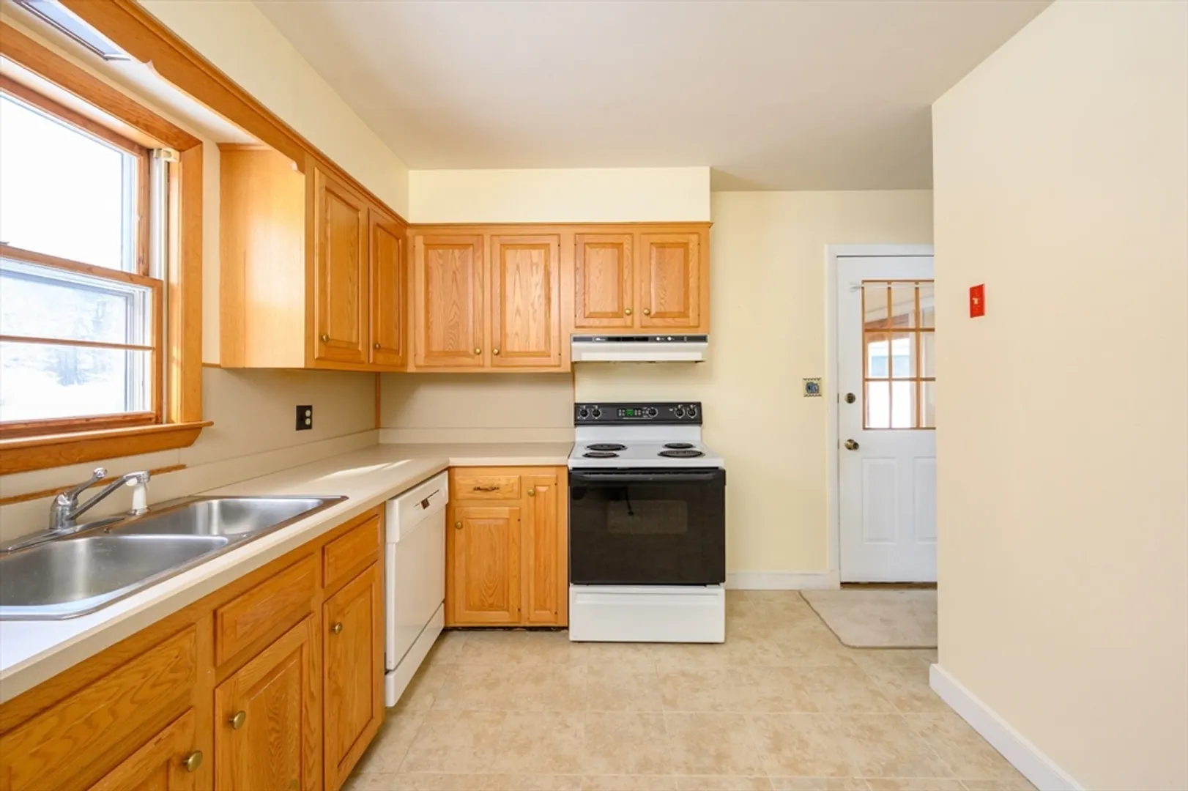
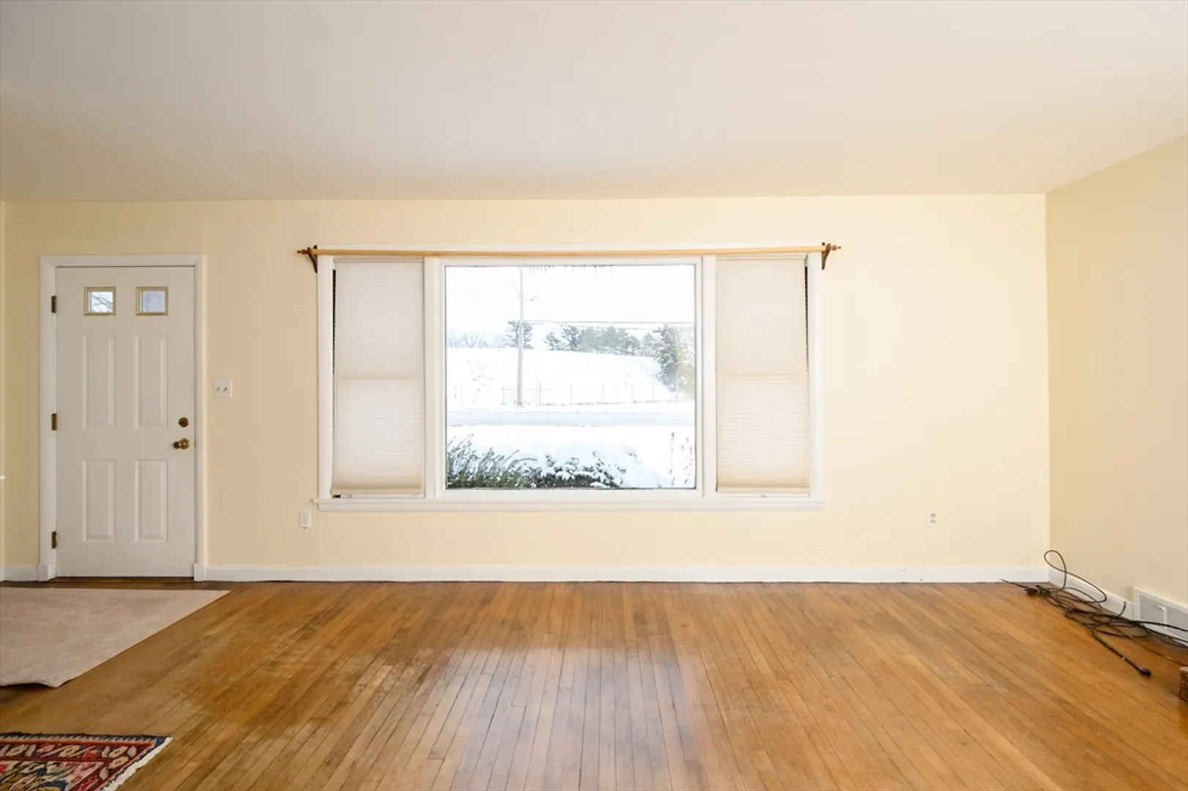
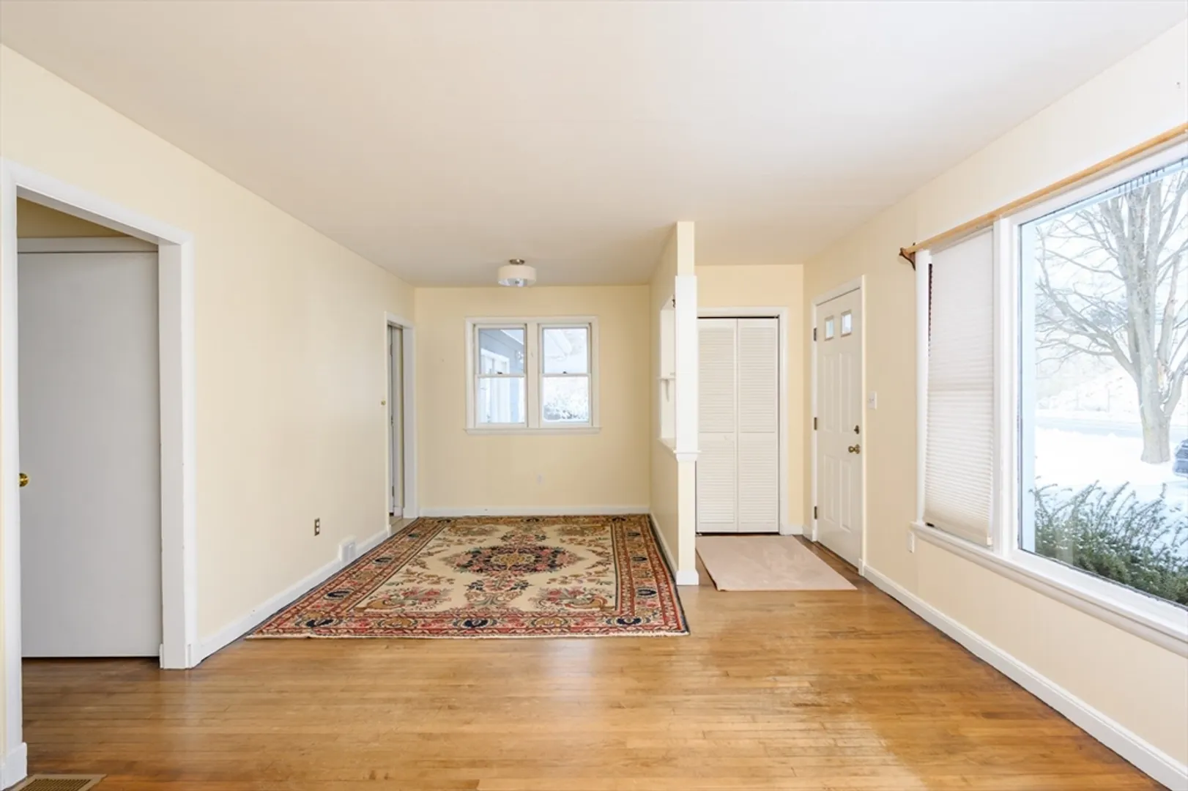
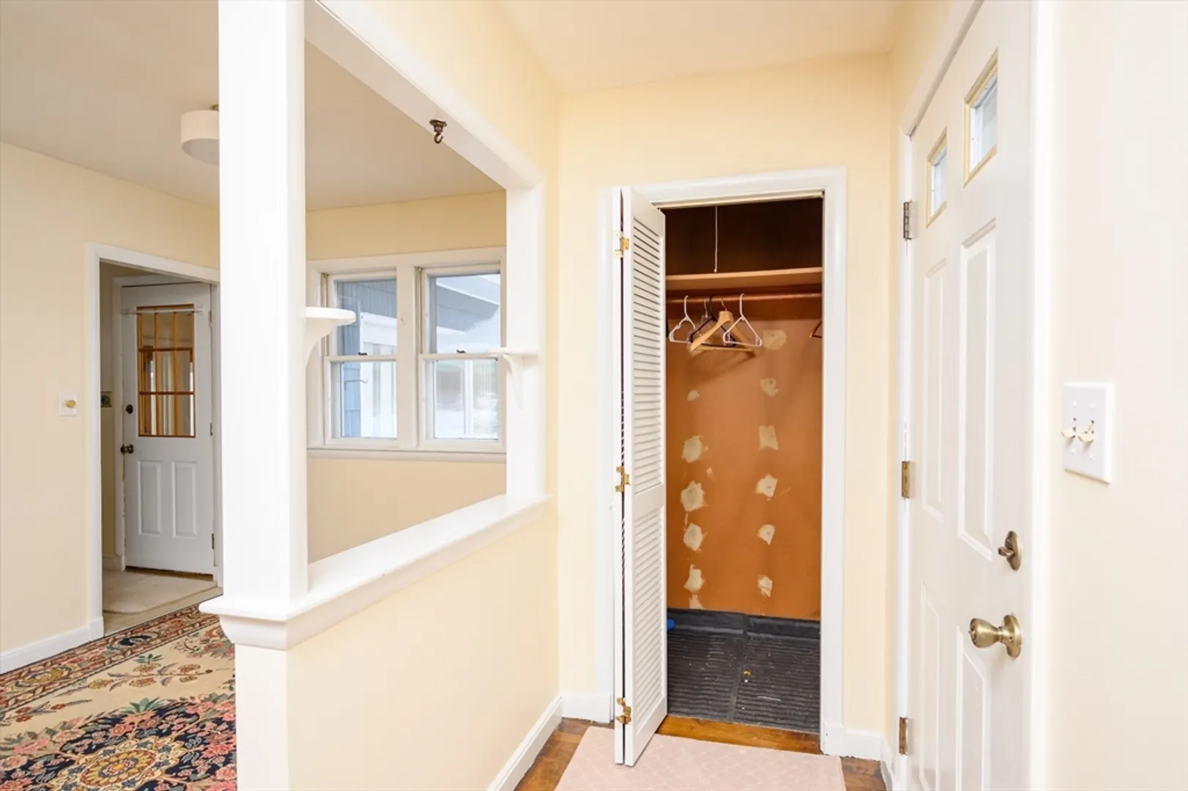
$600,000
3
Beds
1
Bath
1,092
Living Area
-
Property Description
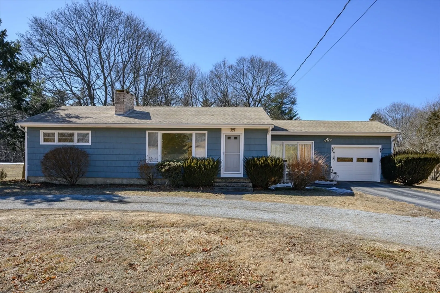
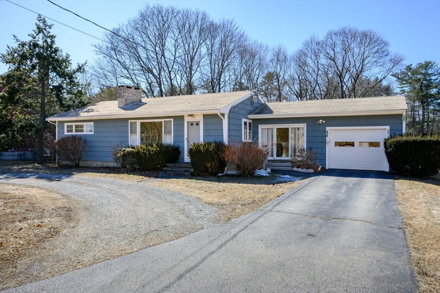
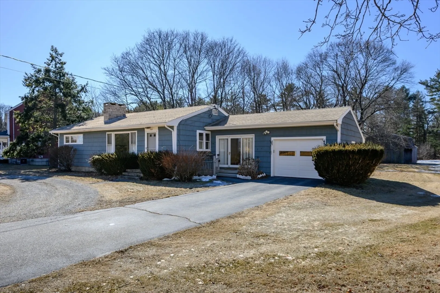
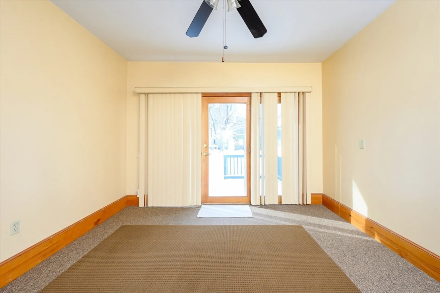
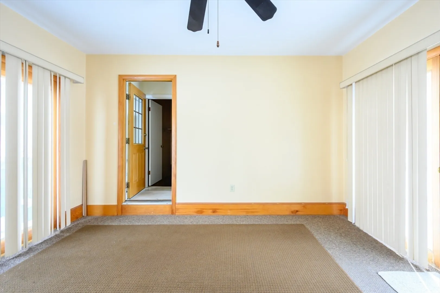
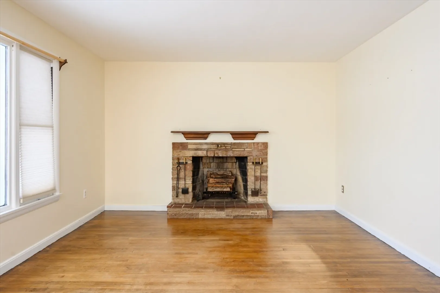
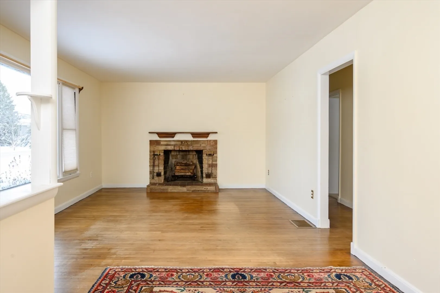
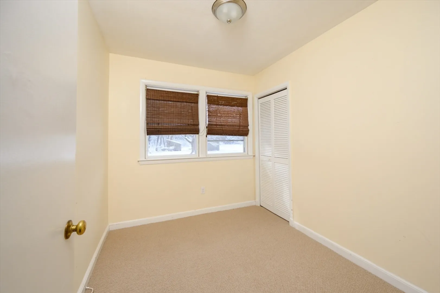
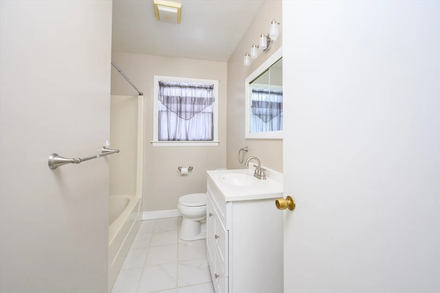
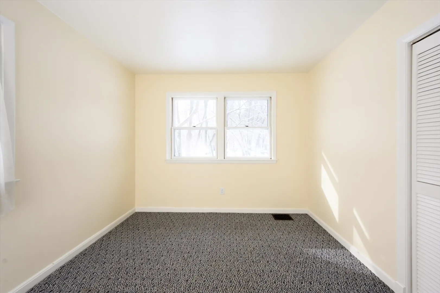
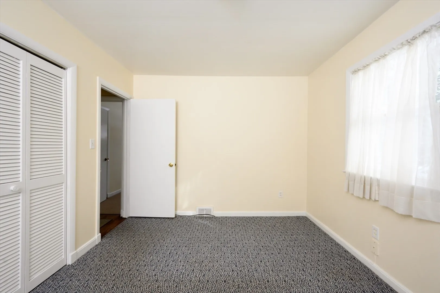
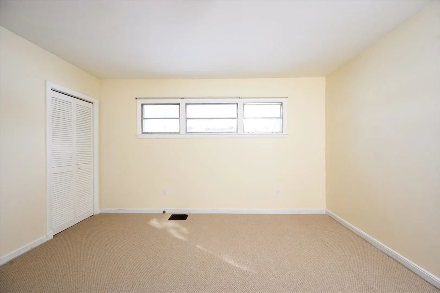
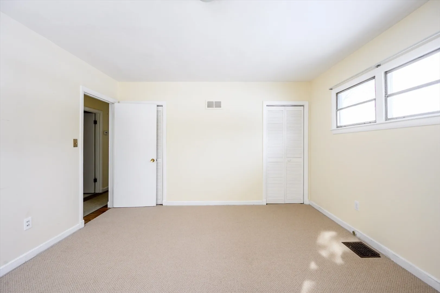
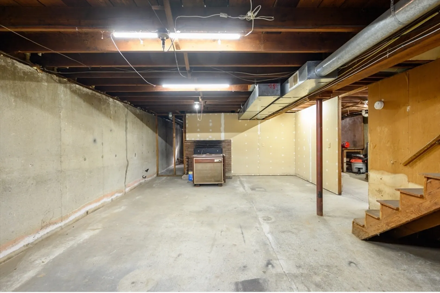
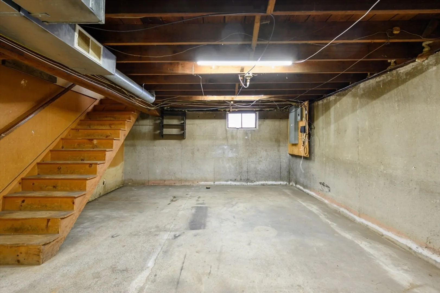
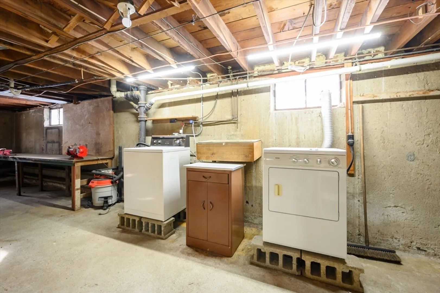
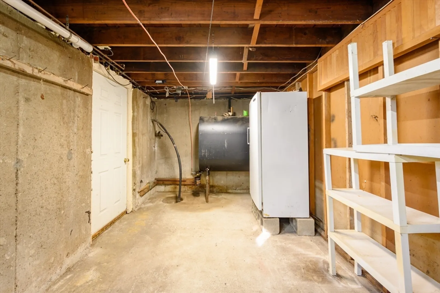
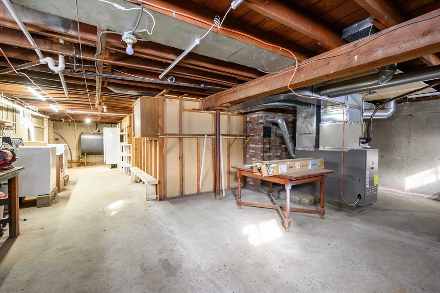
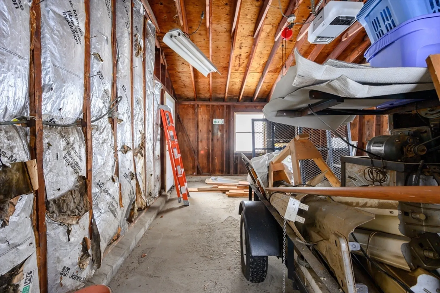
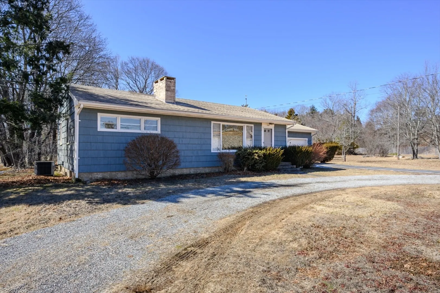
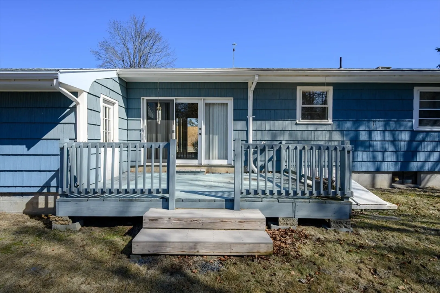
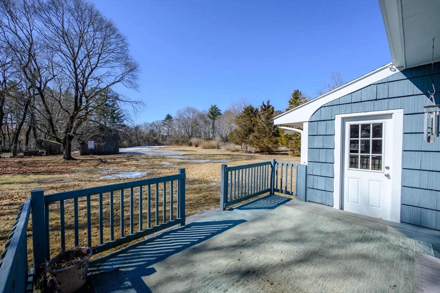
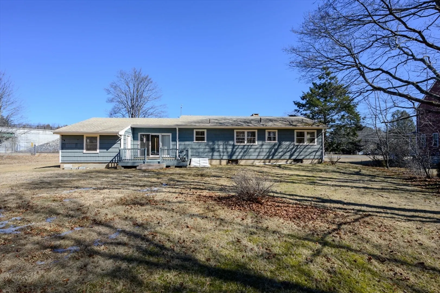
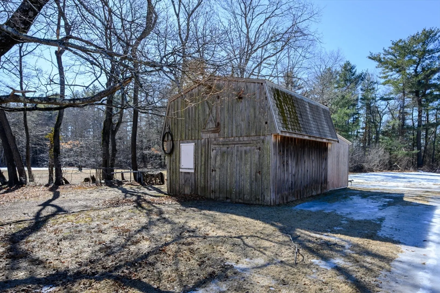
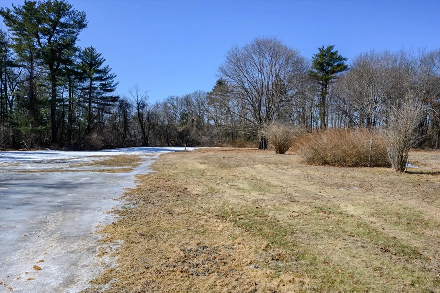
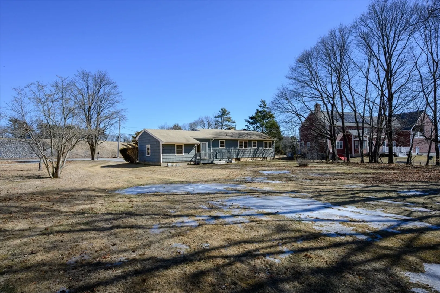
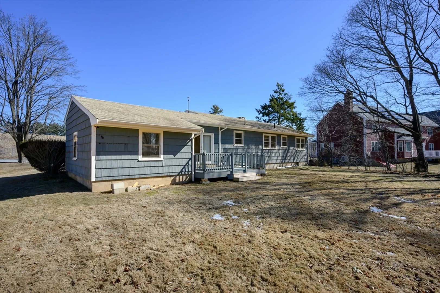
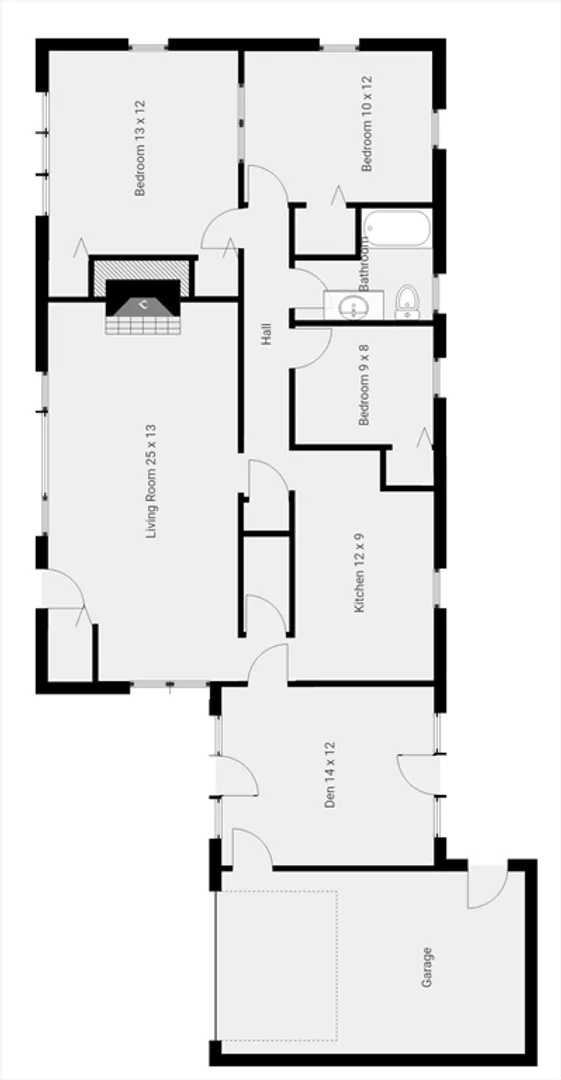
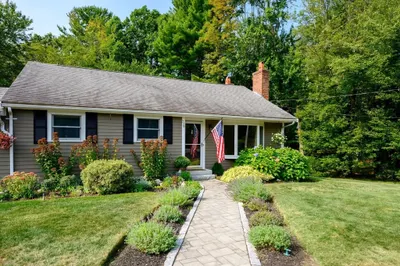
A Home with Endless Possibilities! Welcome to this beautiful & inviting ranch-style home, bathed in natural light & brimming w/character. The current owners have cherished many wonderful family memories here, & now it's your turn to create your own! This spacious 3-bedroom home sits on a large, level lot w/a serene backyard view, perfect for relaxing or entertaining. A large barn on the property, once home to sheep, chickens & more, offers exciting possibilities, whether you envision a workshop, storage, or even a hobby farm! Step inside to a fireplaced living room featuring gleaming hardwood floors, seamlessly flowing into the dining area, or easily extend your living space for a more open feel. The 3 season mudroom is just a heating system away from becoming a cozy year-round family room. Plus, the full, unfinished basement offers endless potential, transform it into a game room, home gym, or flex space to suit your needs. A brand new 3 bed septic will be installed prior to closing.
-
Highlights
- Acres: 1
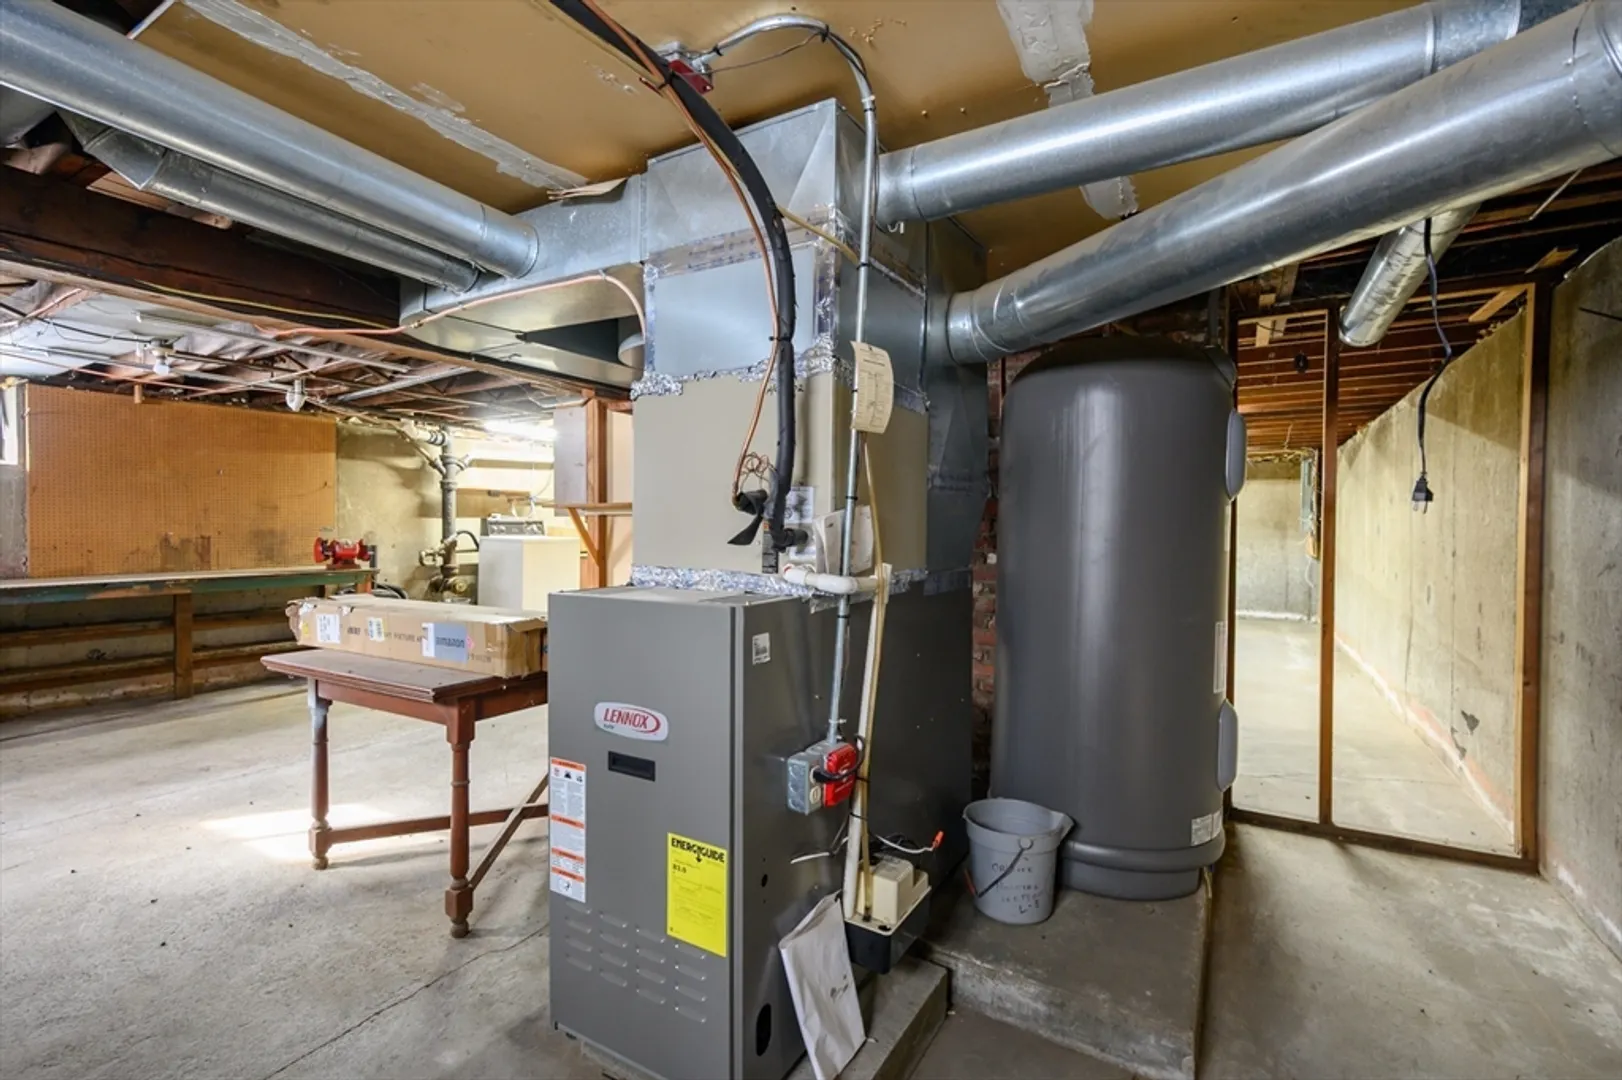
- Heating: Forced Air, Oil
- Property Class: Residential
- Style: Ranch
- Year Built: 1955
- Cooling: Central Air
- Parking Spots: 4
- Property Type: Single Family Residence
- Total Rooms: 5
- Status: Closed
-
Additional Details
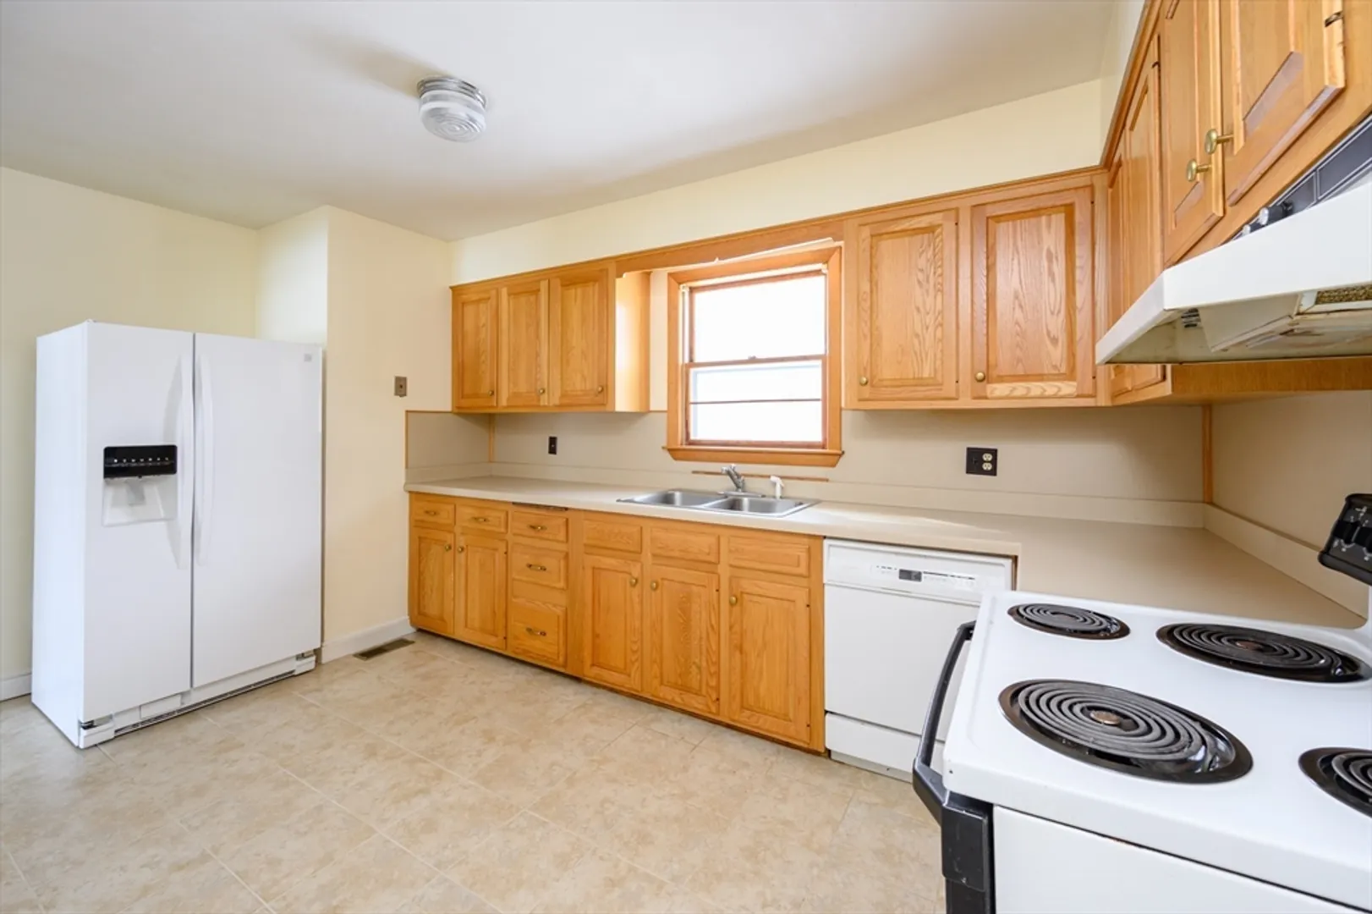
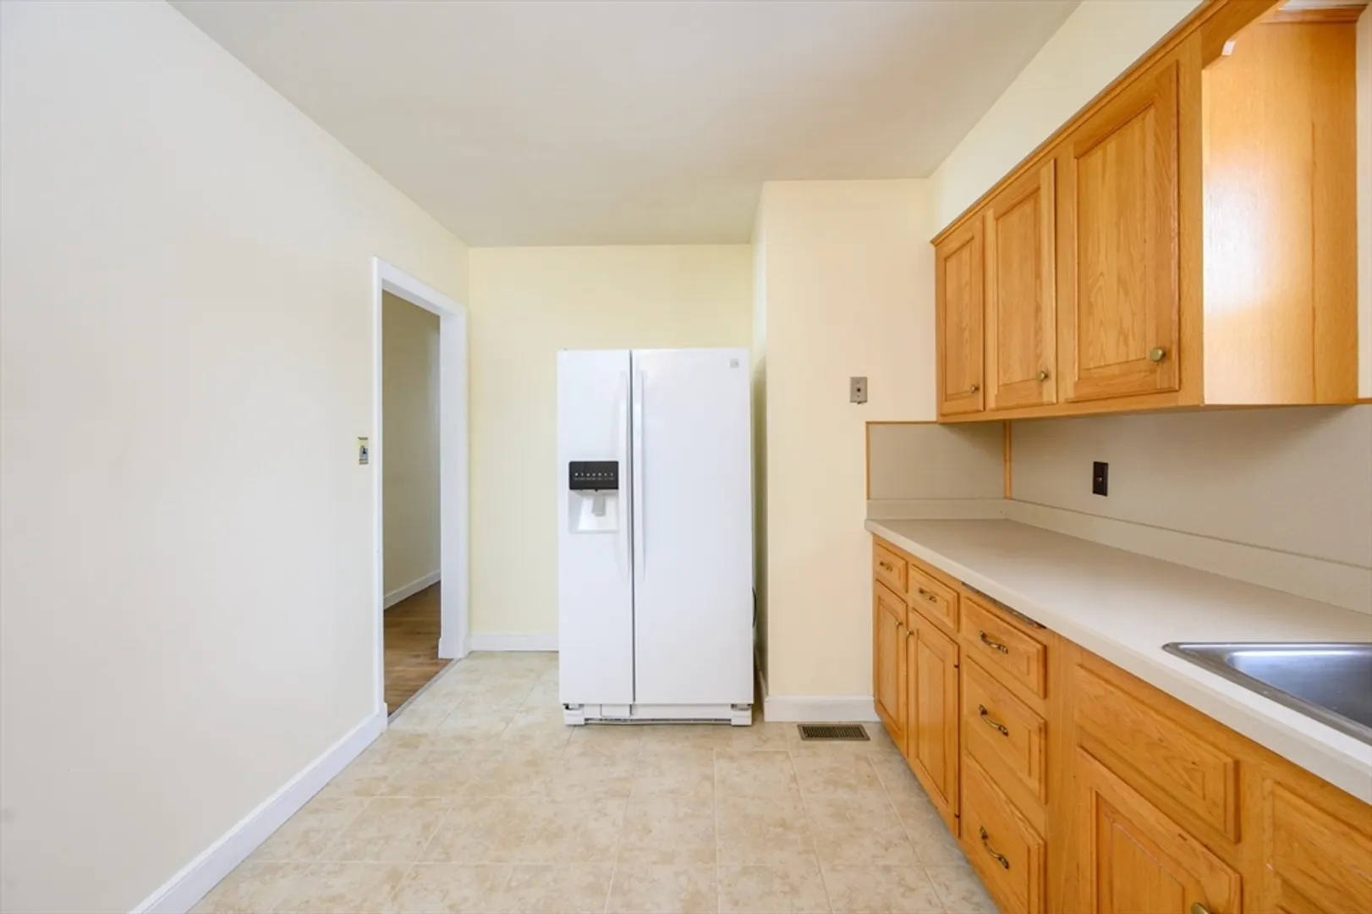
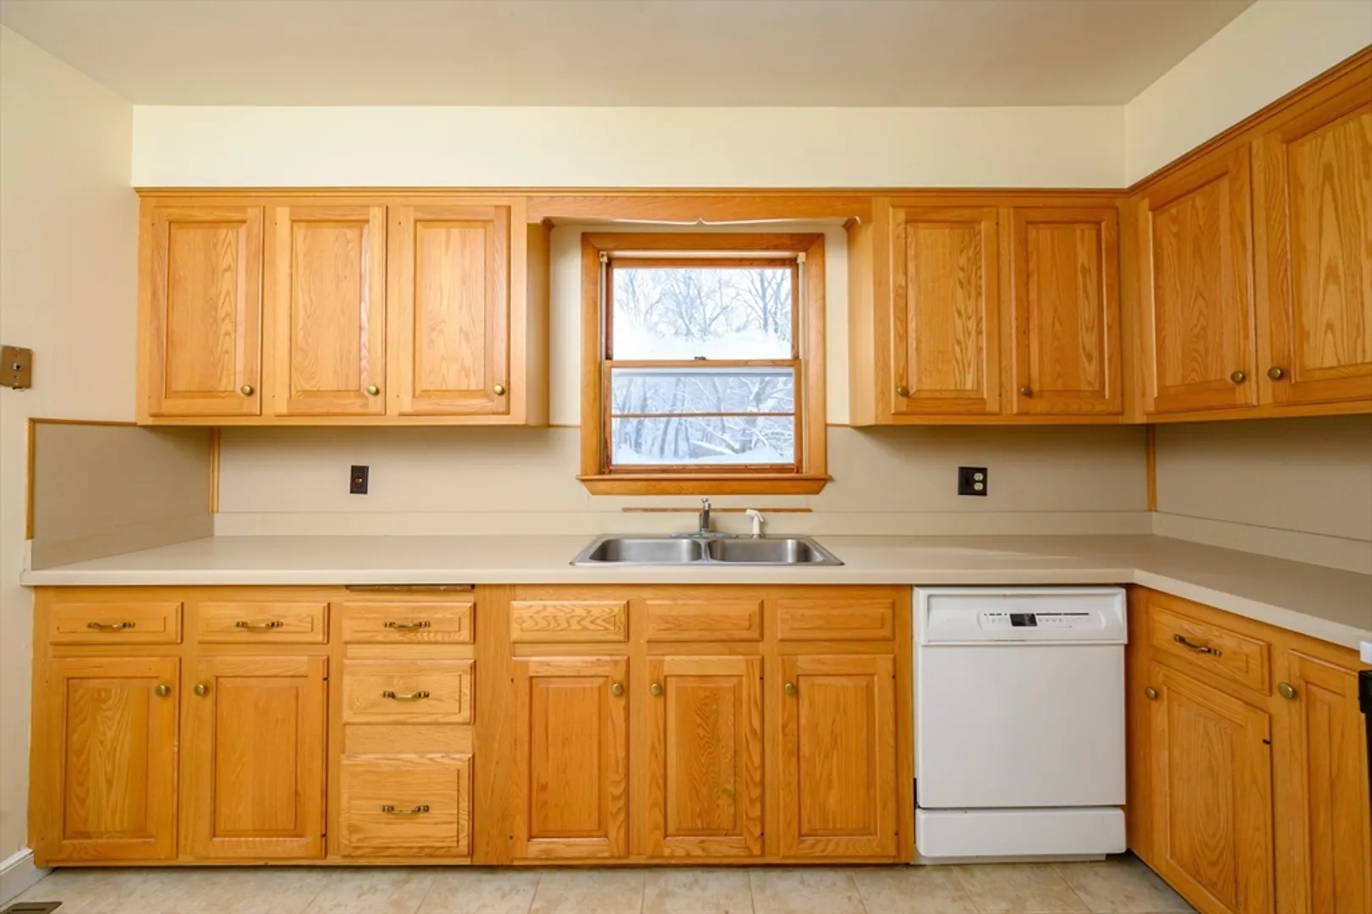
- Appliances: Range, Refrigerator, Washer, Dryer
- Construction: Frame
- Fireplaces: 1
- Foundation: Concrete Perimeter
- Lot Features: Wooded
- Roof: Shingle
- Year Built Details: Actual
- Zoning: Res
- Basement: Bulkhead, Unfinished
- Exterior Features: Deck, Barn/Stable, Garden
- Flooring: Carpet, Laminate, Hardwood
- Interior Features: Mud Room
- Road Frontage Type: Public
- SqFt Source: Public Record
- Year Built Source: Public Records
-
Amenities
- Community Features: Shopping, Park, Walk/Jog Trails, Highway Access, House of Worship, Public School
- Parking Features: Attached, Paved Drive, Off Street
- Covered Parking Spaces: 1
-
Utilities
- Sewer: Private Sewer, Other
- Water Source: Public
-
Fees / Taxes
- Assessed Value: $549,900
- Taxes: $7,187
- Tax Year: 2025
Similar Listings
Sold
42 Photos
Sold
30 Photos
Sold
41 Photos
Sold
42 Photos
Content © 2026 MLS Property Information Network, Inc. The information in this listing was gathered from third party resources including the seller and public records.
Listing information provided courtesy of Lamacchia Realty, Inc..
MLS Property Information Network, Inc. and its subscribers disclaim any and all representations or warranties as to the accuracy of this information.
