
Sold!
$800,000
3
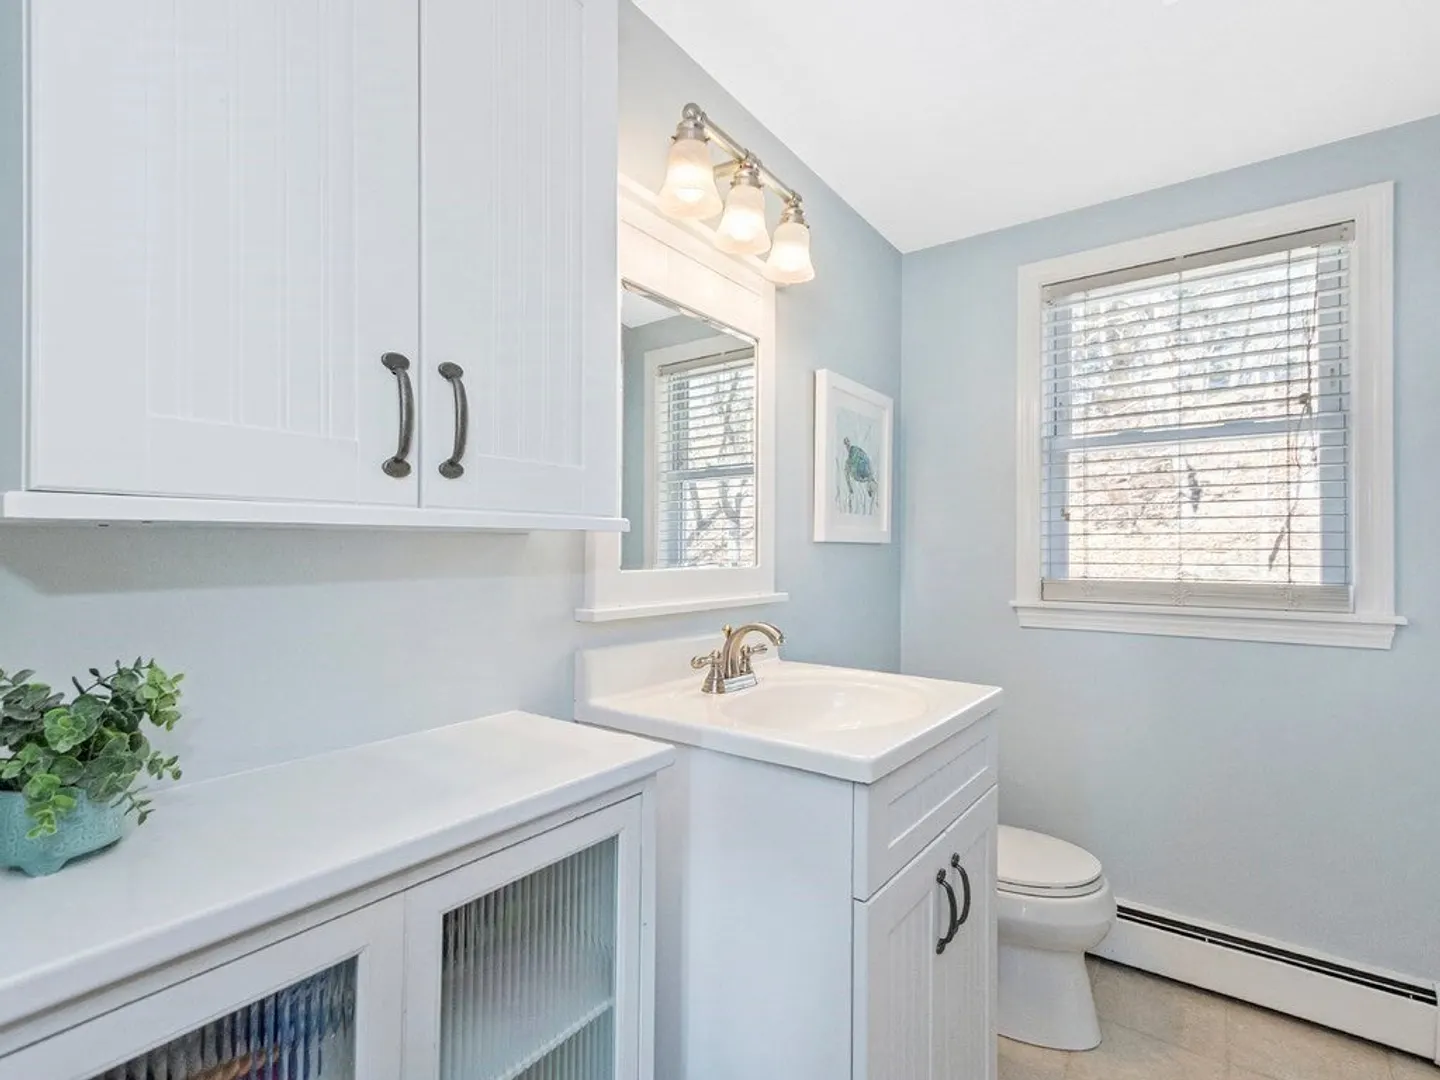
Beds
1/1
Bath
1,372
Living Area
-
Property Description
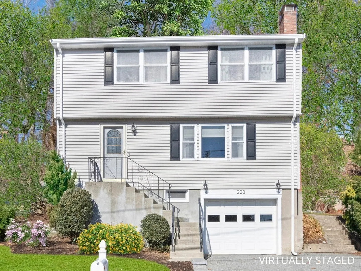
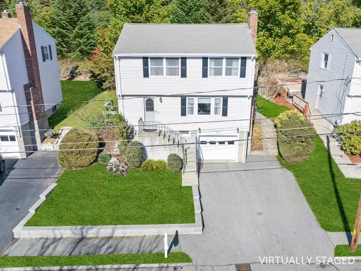
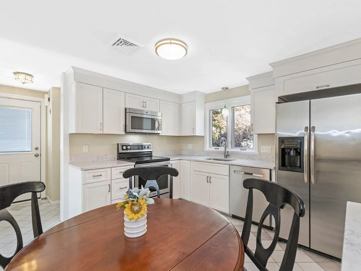
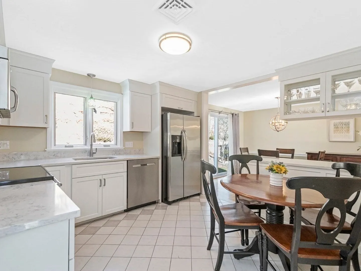
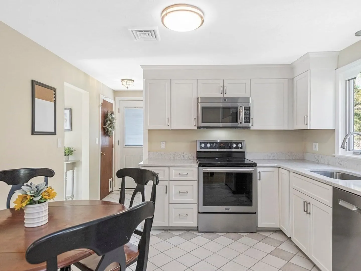
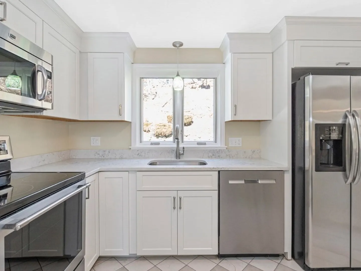
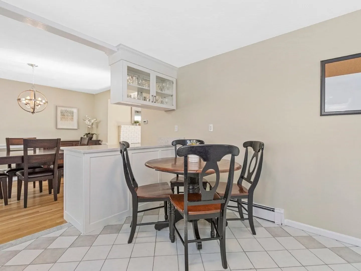
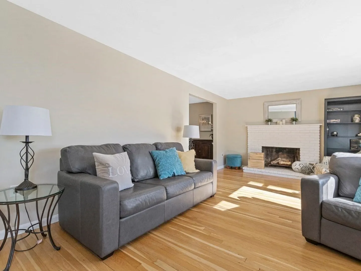
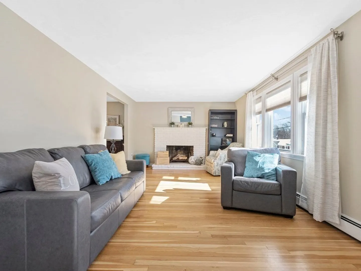
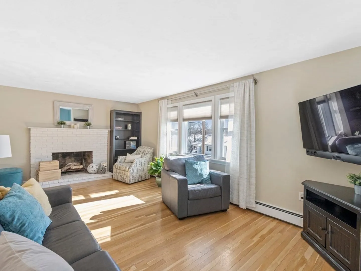
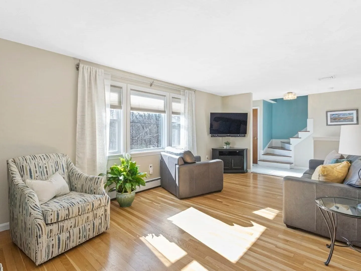
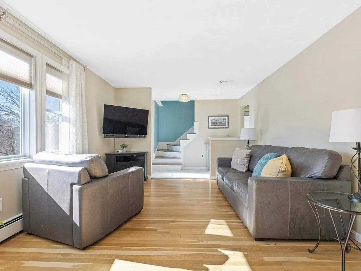
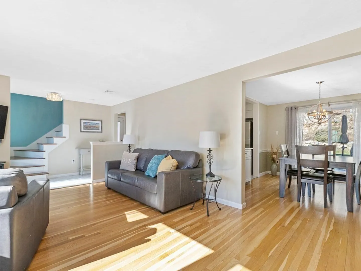
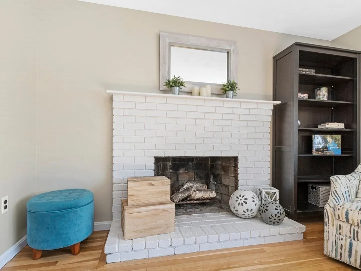
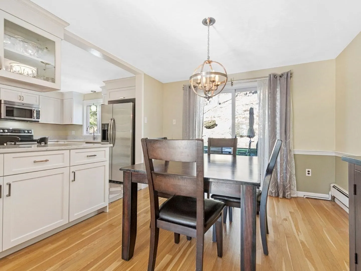
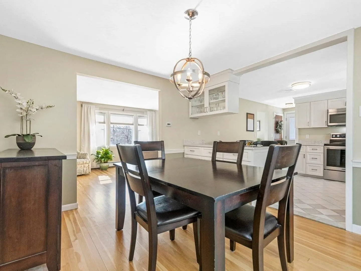
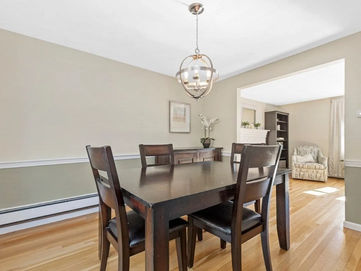
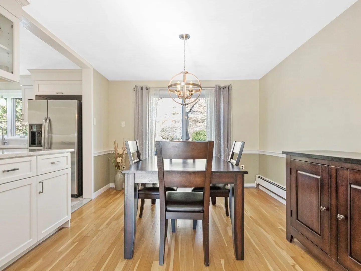
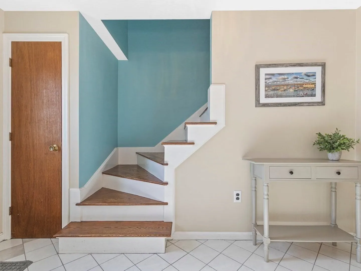
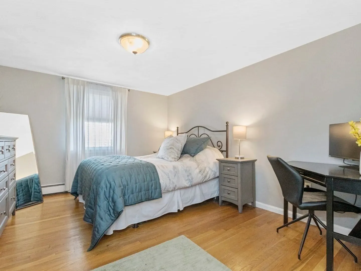
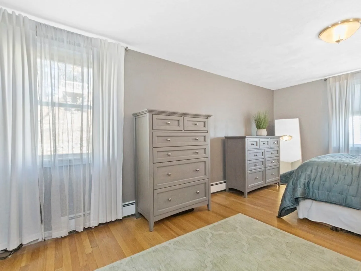
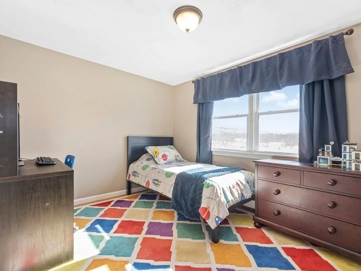
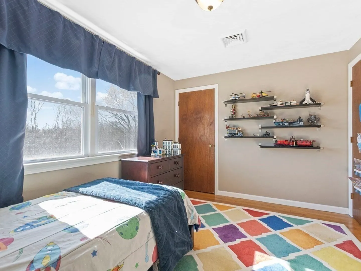
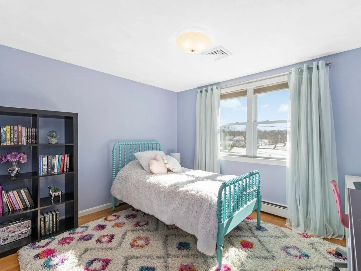
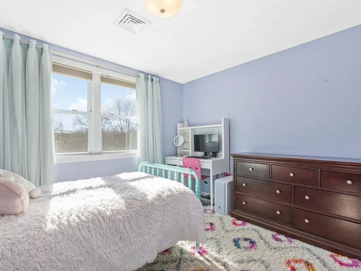
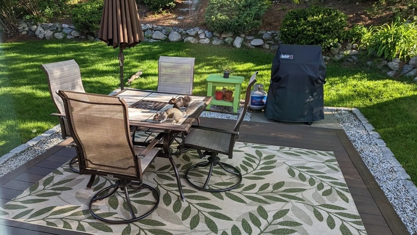
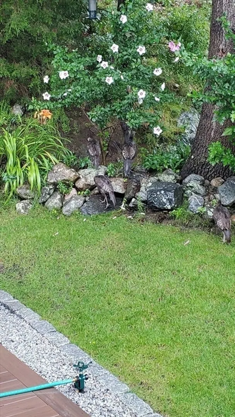
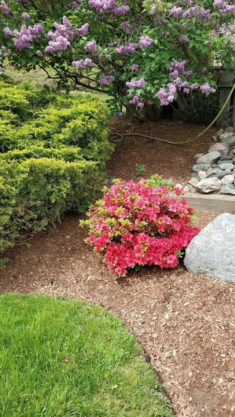
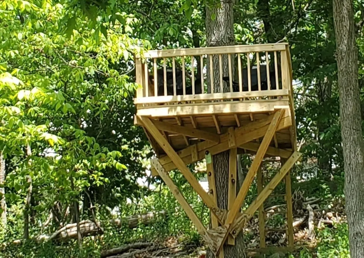
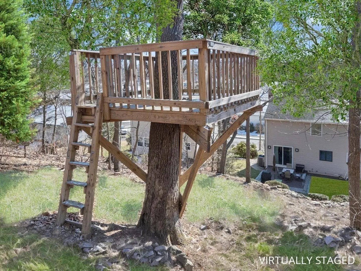
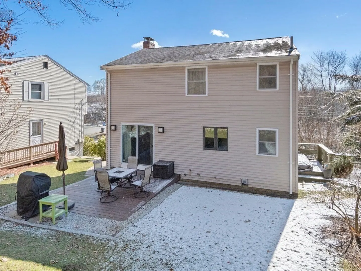
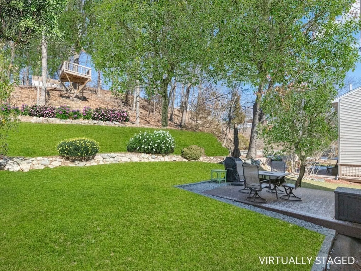
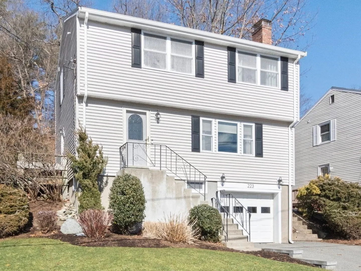
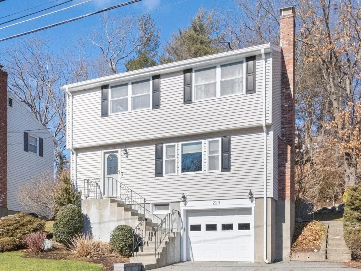
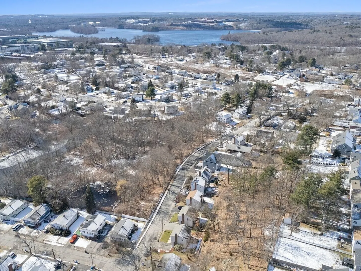
Discover the epitome of convenience in the sought-after Glenmeadow locale with this meticulously renovated Garrison colonial. Step into luxury with a new quartz kitchen boasting stainless steel appliances, seamlessly flowing into the formal dining room with sliders opening to a rear entertaining patio. Entertain in style in the large fireplaced living room flooded with natural light. Retreat to spacious bedrooms for relaxation. Outside, embrace privacy in the expansive yard featuring a hilltop treehouse offering breathtaking views. Enjoy the convenience of a double-width driveway, basement storage, and central air conditioning. Complete with a garage, this residence epitomizes modern comfort and elegance, promising a lifestyle of unparalleled convenience and sophistication in a highly desirable location.
-
Highlights
- Cooling: Central Air
- Parking Spots: 2
- Property Type: Single Family Residence
- Total Rooms: 6
- Status: Closed
- Heating: Baseboard, Heat Pump, Oil
- Property Class: Residential
- Style: Colonial
- Year Built: 1976
-
Additional Details
- Appliances: Water Heater, Range, Dishwasher, Disposal, Microwave
- Construction: Frame
- Fireplaces: 1
- Foundation: Concrete Perimeter
- Roof: Shingle
- Year Built Source: Public Records
- Basement: Full, Unfinished
- Exterior Features: Patio
- Flooring: Tile, Hardwood
- Lot Features: Gentle Sloping
- Year Built Details: Actual
- Zoning: 1
-
Amenities
- Community Features: Public Transportation, Shopping, Park, Highway Access
- Parking Features: Under, Garage Door Opener, Off Street, Paved
- Covered Parking Spaces: 1
-
Utilities
- Electric: Circuit Breakers, 100 Amp Service
- Water Source: Public
- Sewer: Public Sewer
-
Fees / Taxes
- Assessed Value: $639,800
- Compensation Based On: Net Sale Price
- Tax Year: 2024
- Buyer Agent Compensation: 2.5%
- Facilitator Compensation: 2.5%
- Taxes: $3,429
Similar Listings


Sold
1 Photo
Sold
39 Photos
Sold
41 Photos
Sold
40 Photos
Content © 2026 MLS Property Information Network, Inc. The information in this listing was gathered from third party resources including the seller and public records.
Listing information provided courtesy of Compass.
MLS Property Information Network, Inc. and its subscribers disclaim any and all representations or warranties as to the accuracy of this information.
