
223 Farrwood Dr #223
$399,900
2
Beds
1/1
Bath
1,605
Sqft
- Request Info
- Call
- Save
-
More
- Mortgage Calculator

Property Tools
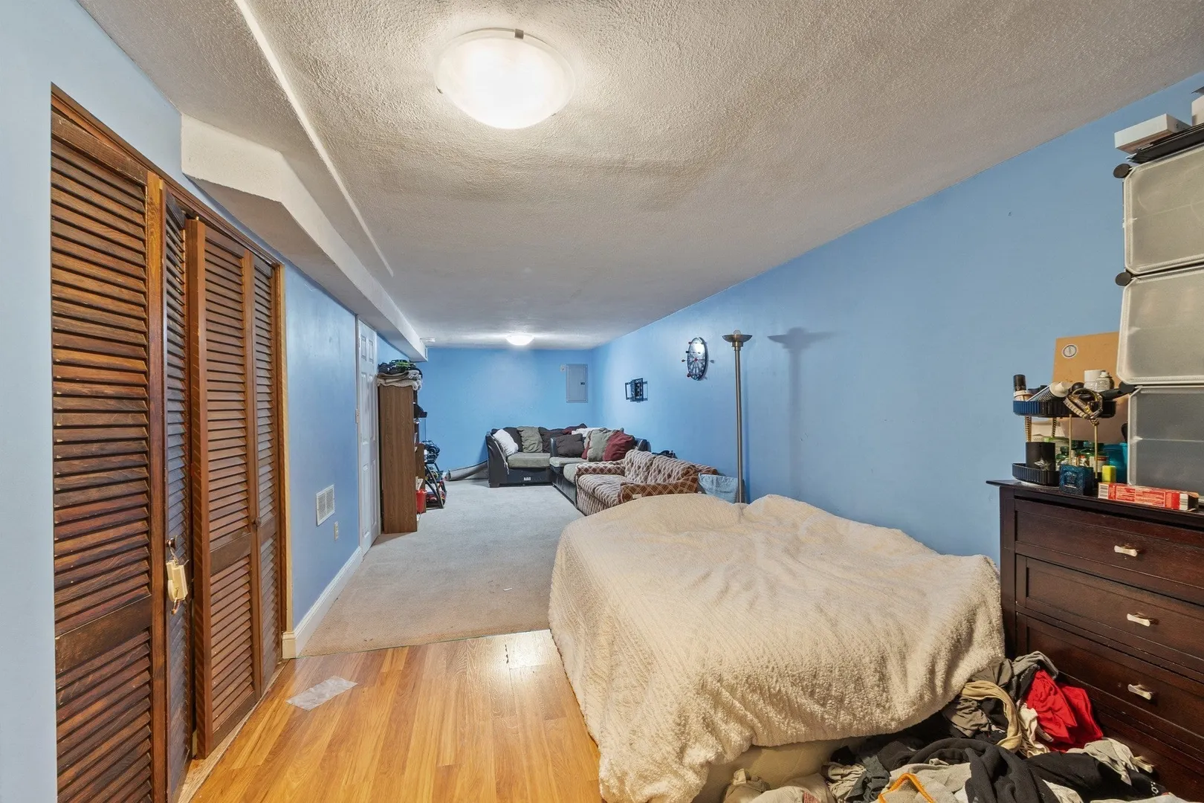
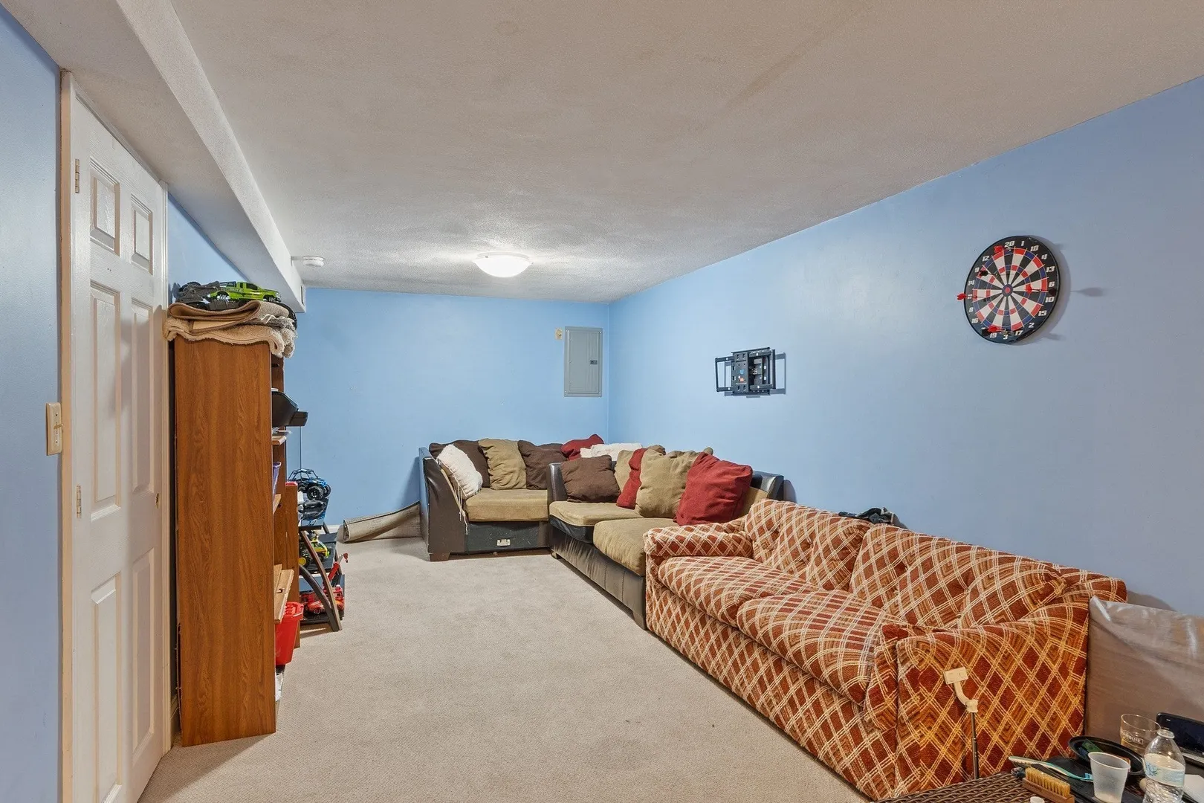
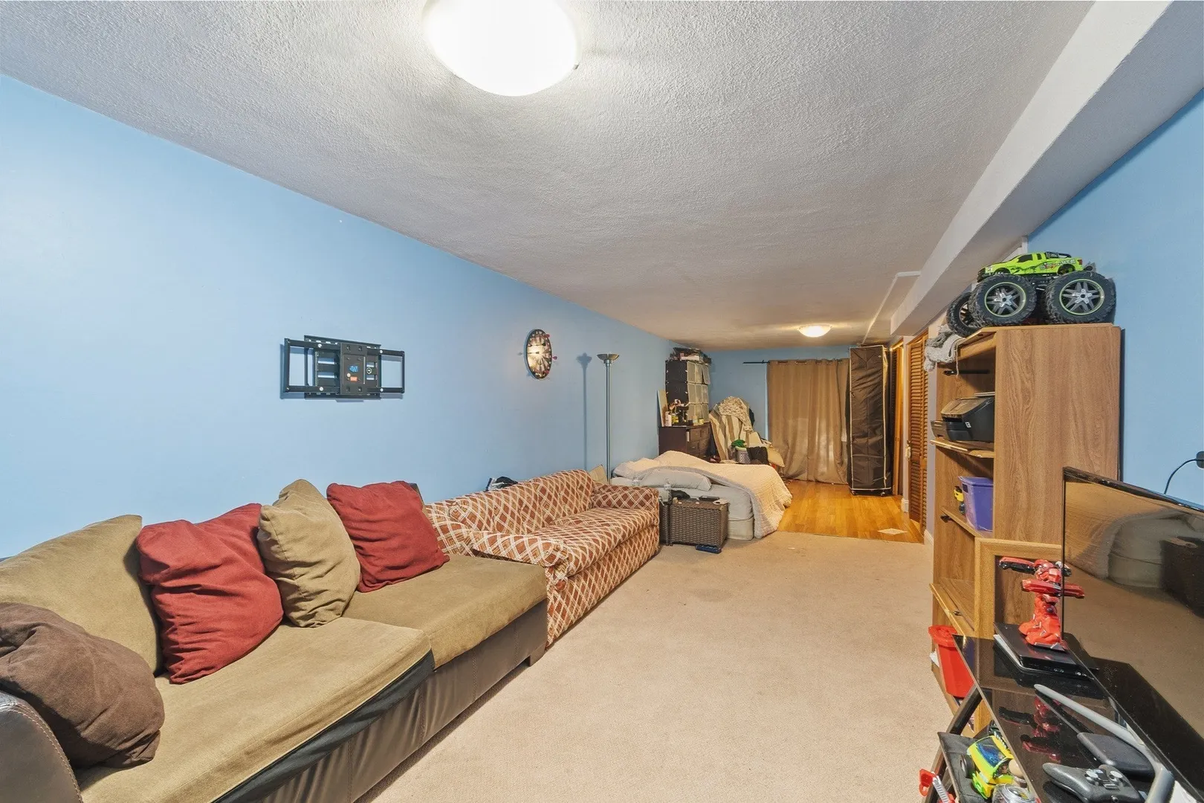
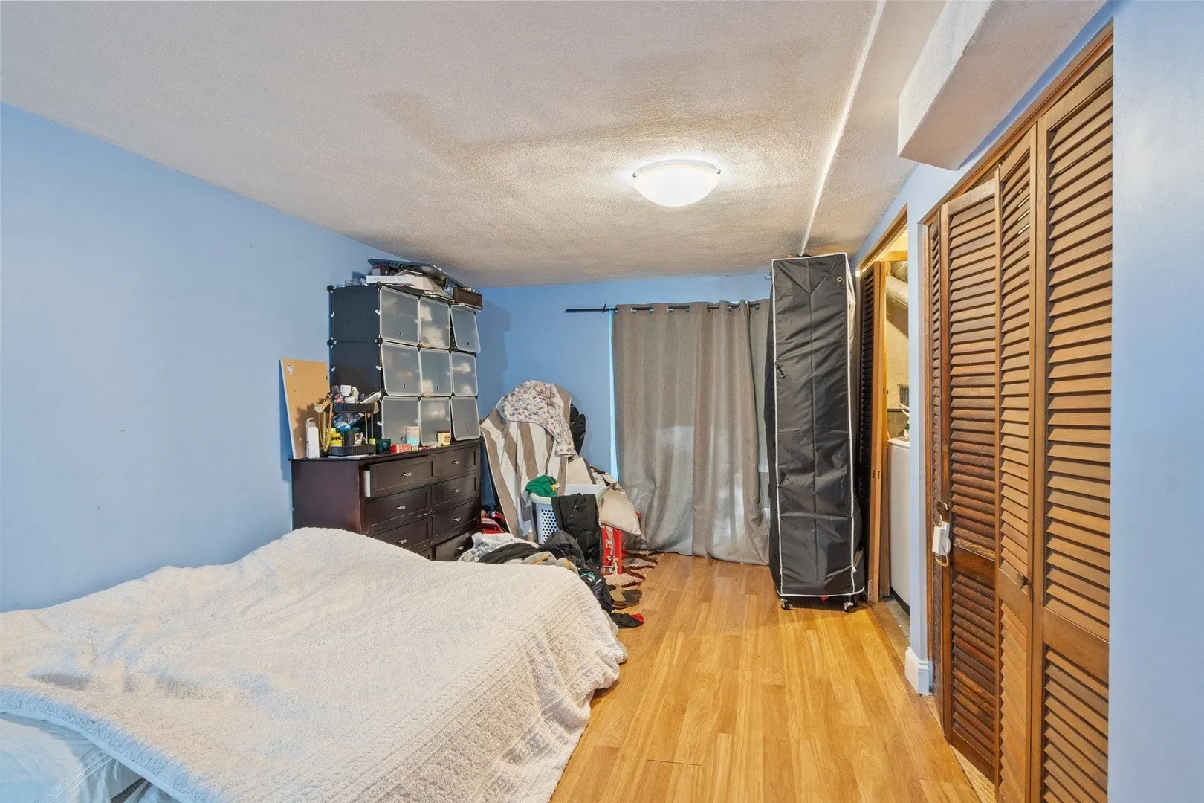
$399,900
2
Beds
1/1
Bath
1,605
Living Area
-
Property Description
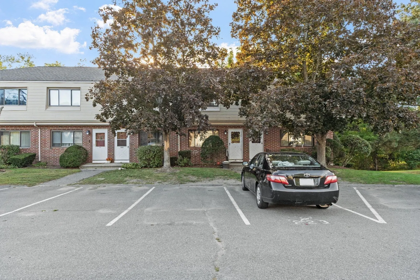
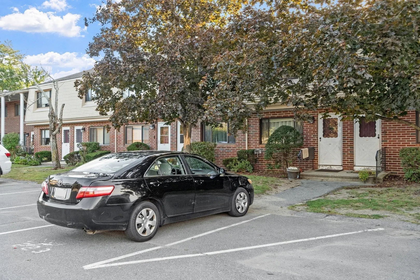
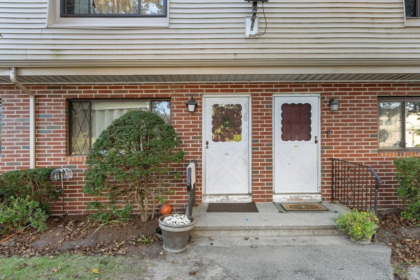
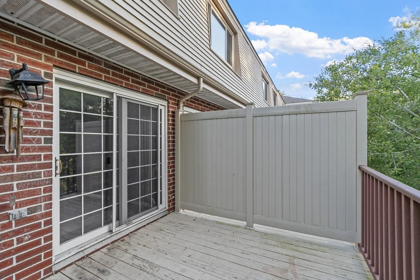
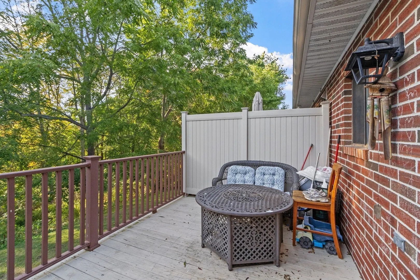
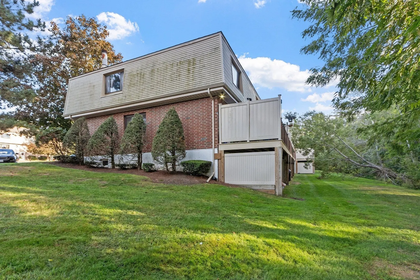
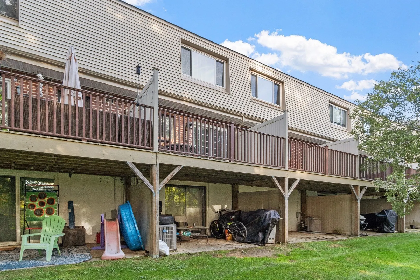
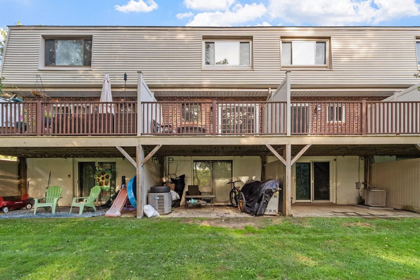
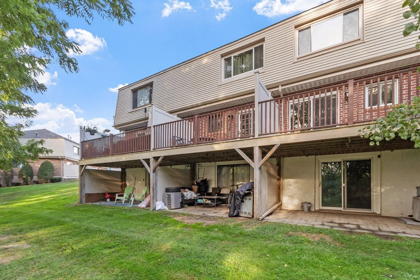
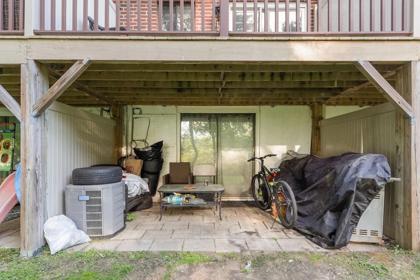
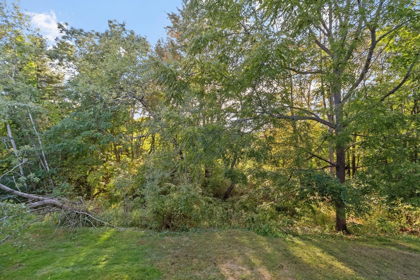
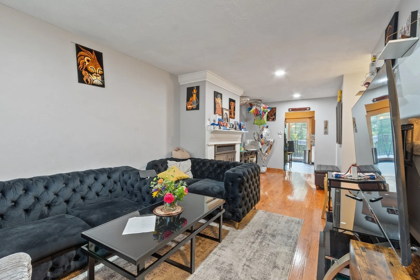
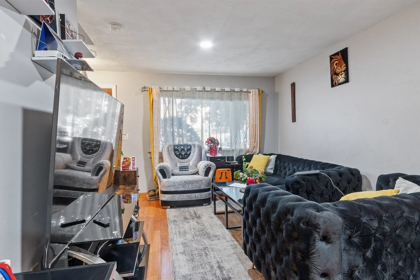
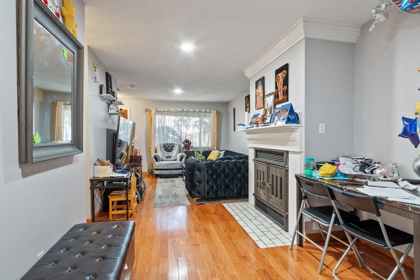
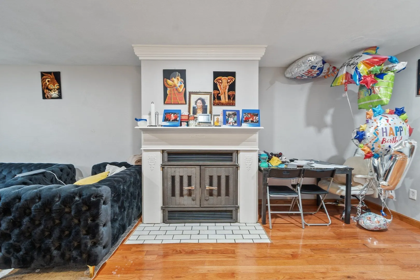
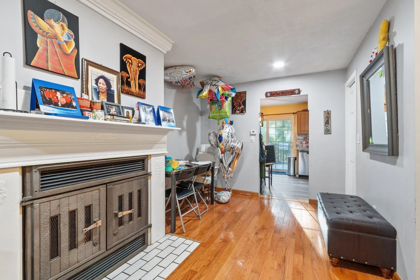
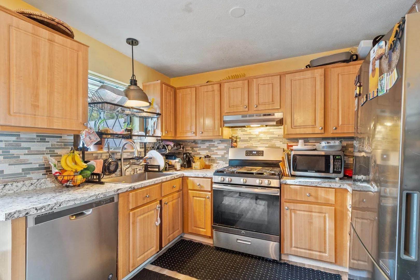
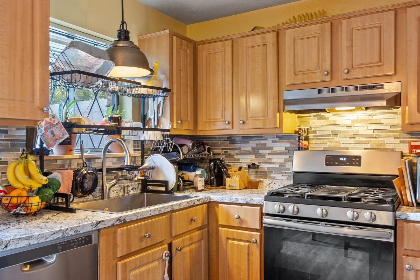
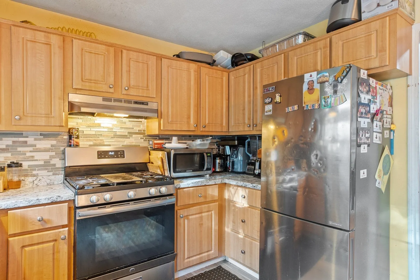
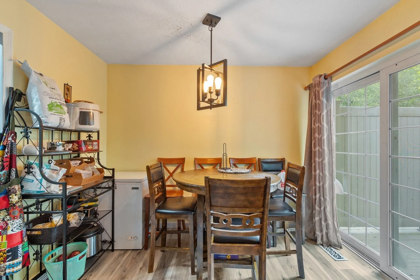
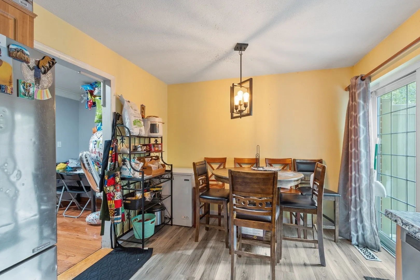
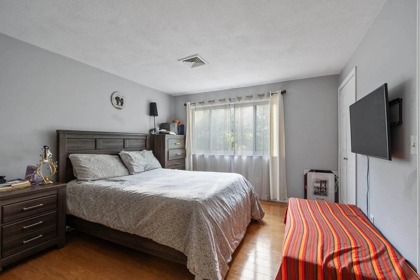
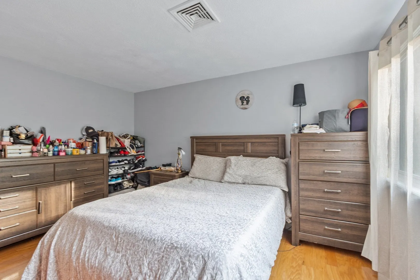
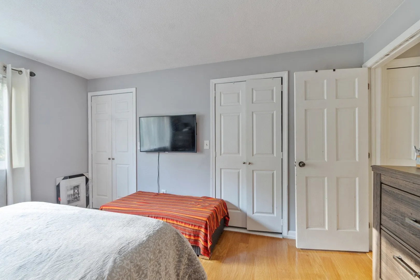
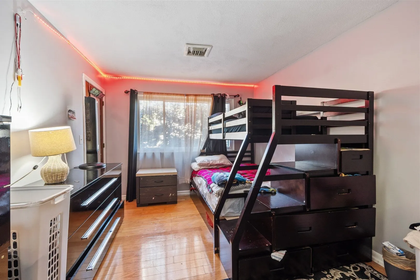
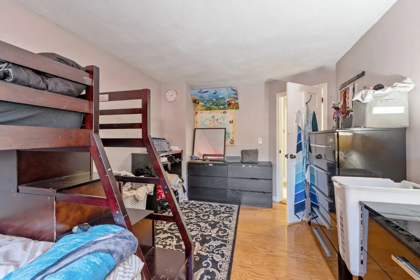
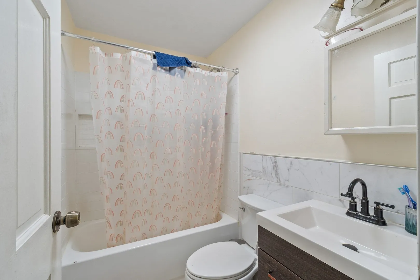
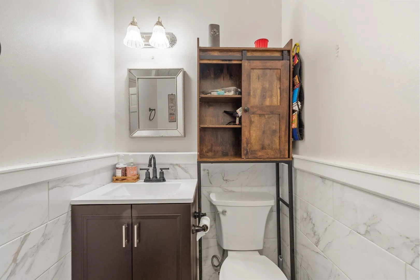
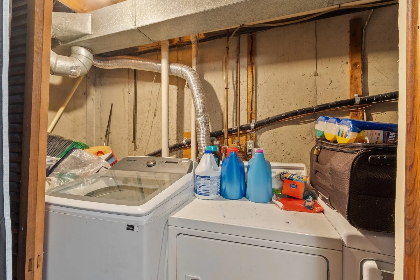
Presented at 223 Farrwood Dr U:223 in Haverhill, MA, this 1605 square foot condominium, constructed in 1983, represents an attractive property in great condition, offering a distinguished living experience across its three stories. The kitchen is appointed with stainless steel appliances and features stone counters, providing a sophisticated space for culinary endeavors. The living room is enhanced by a fireplace, creating an inviting atmosphere, and is complemented by the warmth of hardwood flooring. The bedrooms also benefit from the elegance of hardwood flooring. Additional features include a patio and a covered patio, extending the living space outdoors. This meticulously maintained condominium offers an exceptional opportunity for refined living and warrants a personal viewing.
-
Highlights
- Building Name: Farrwood Green Condominium Iii
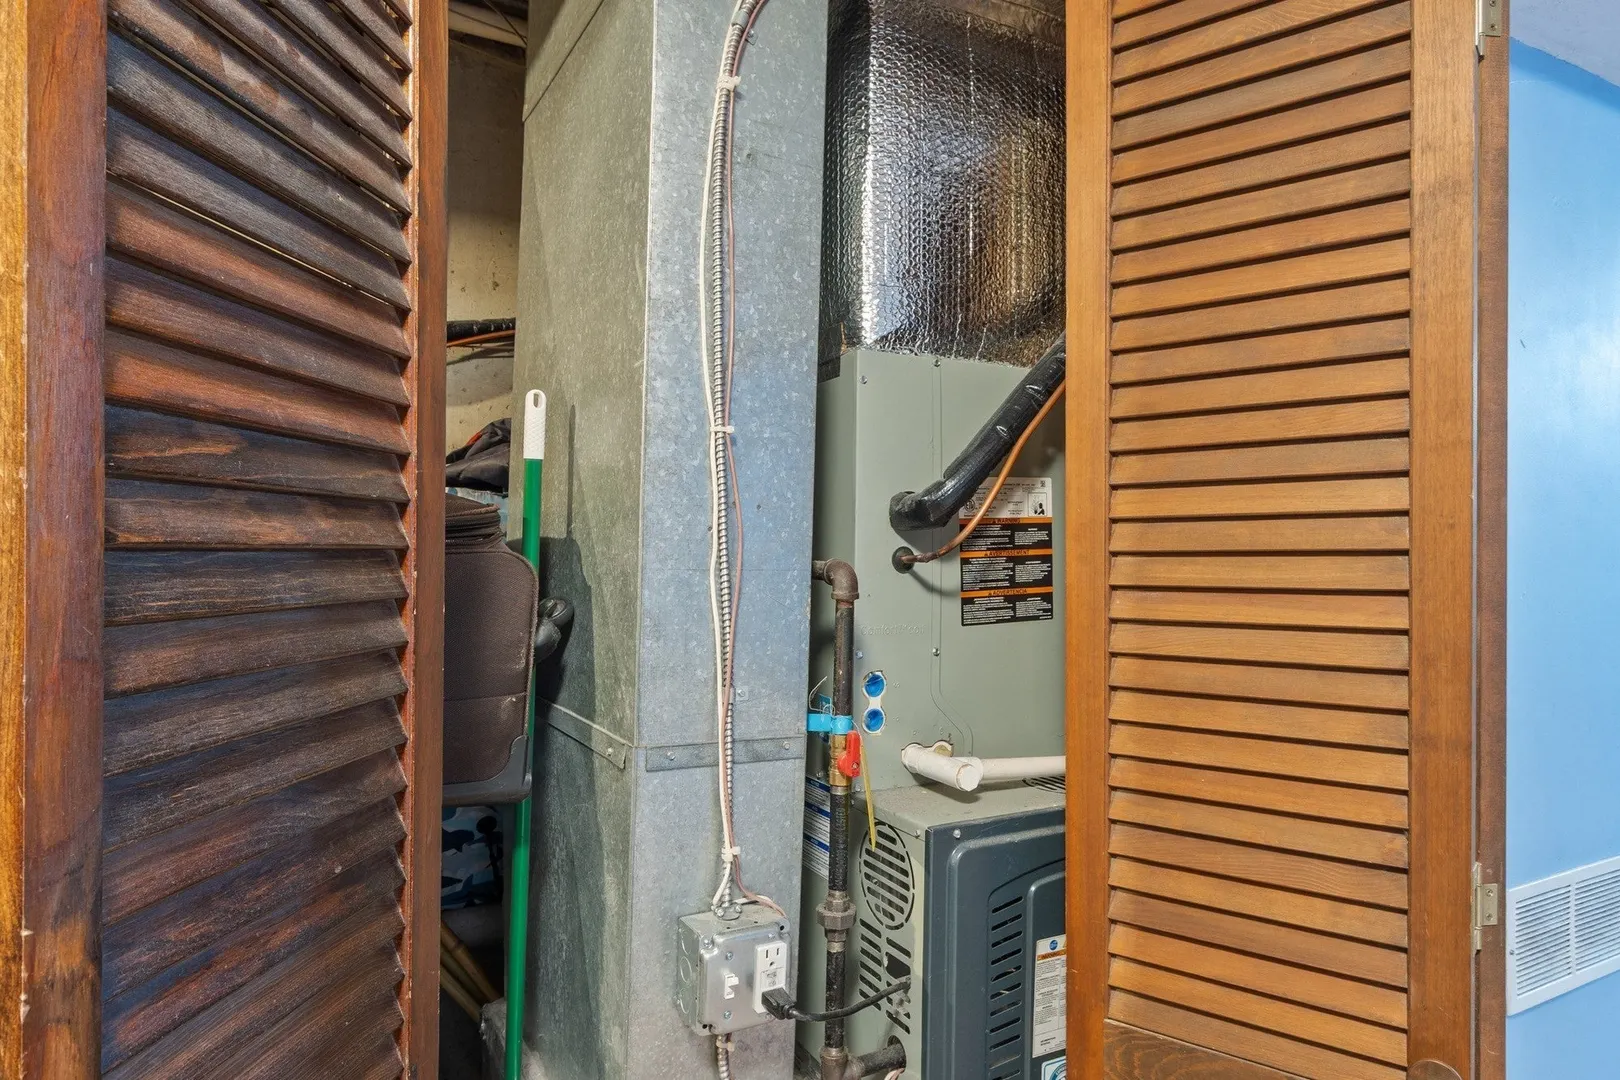
- Heating: Central, Forced Air, Natural Gas
- Parking Spots: 2
- Property Type: Condominium
- Total Rooms: 5
- Year Built: 1983
- Cooling: Central Air
- HOA Fee: $261
- Property Class: Residential
- Stories: 3
- Unit Number: 223
- Status: Active
-
Additional Details
- Basement: Y
- Exterior Features: Deck - Composite, Patio
- Roof: Shingle
- Total Number of Units: 96
- Year Built Source: Public Records
- Construction: Frame, Brick
- Fireplaces: 1
- SqFt Source: Public Record
- Year Built Details: Actual
- Zoning: R
-
Amenities
- Community Features: Public Transportation, Shopping, Highway Access, Public School
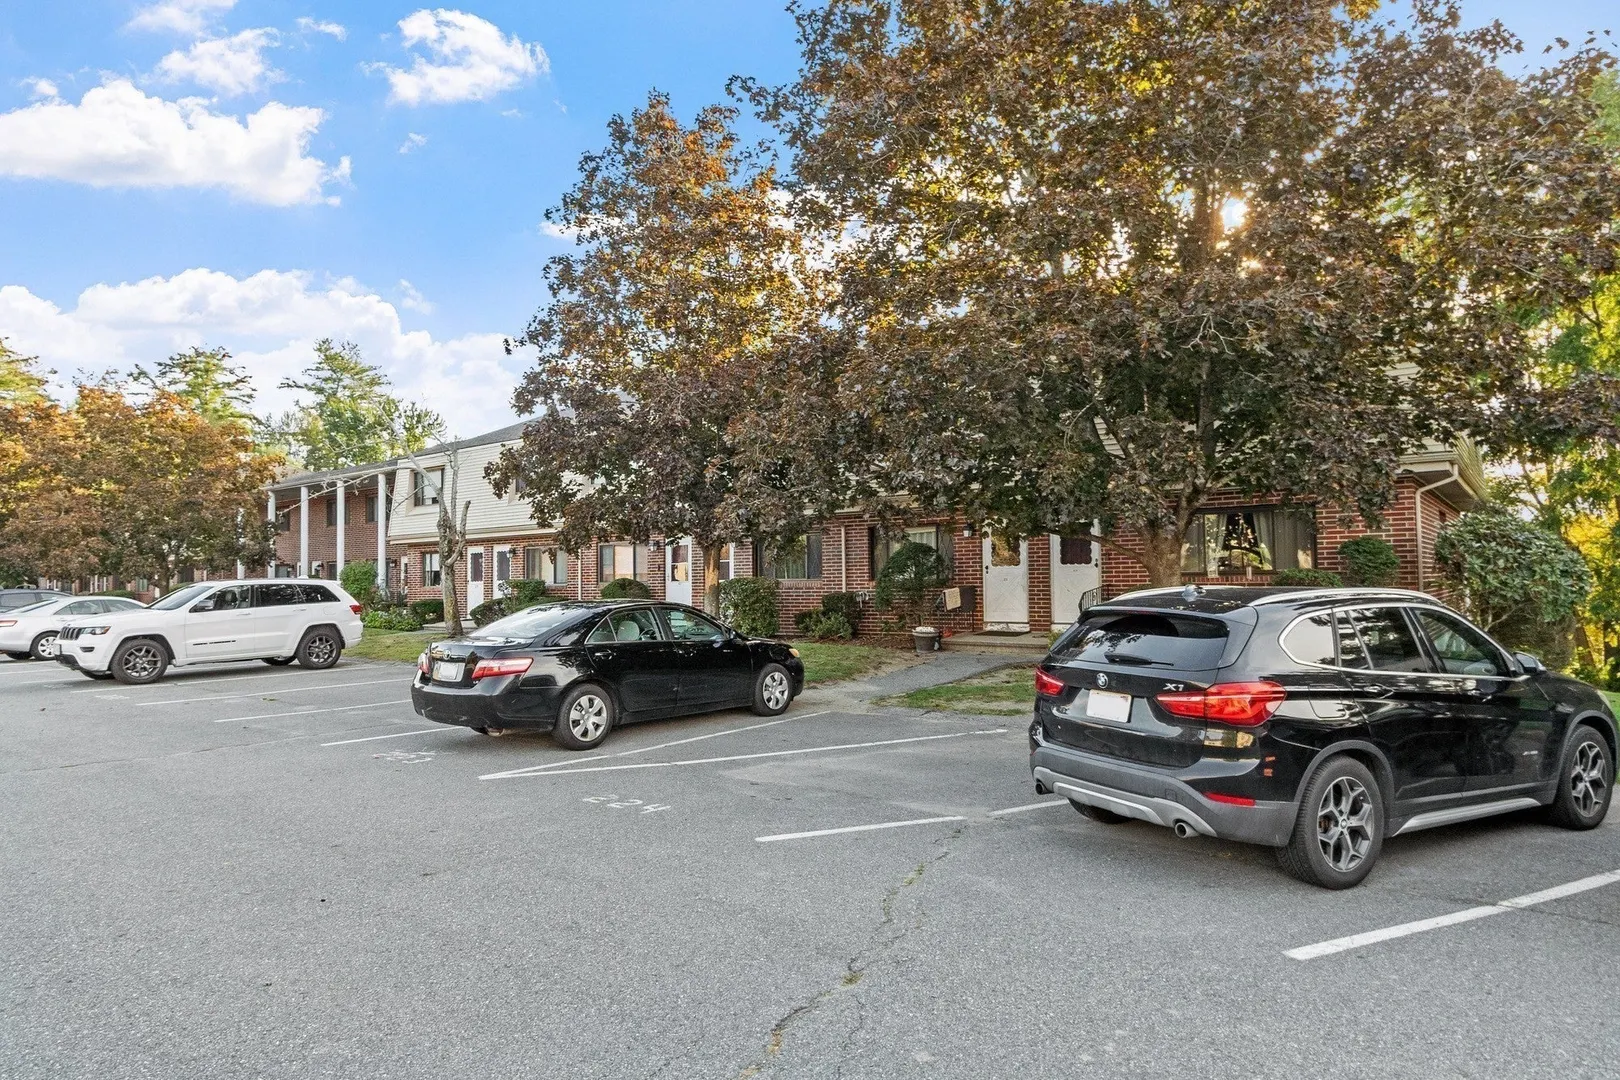
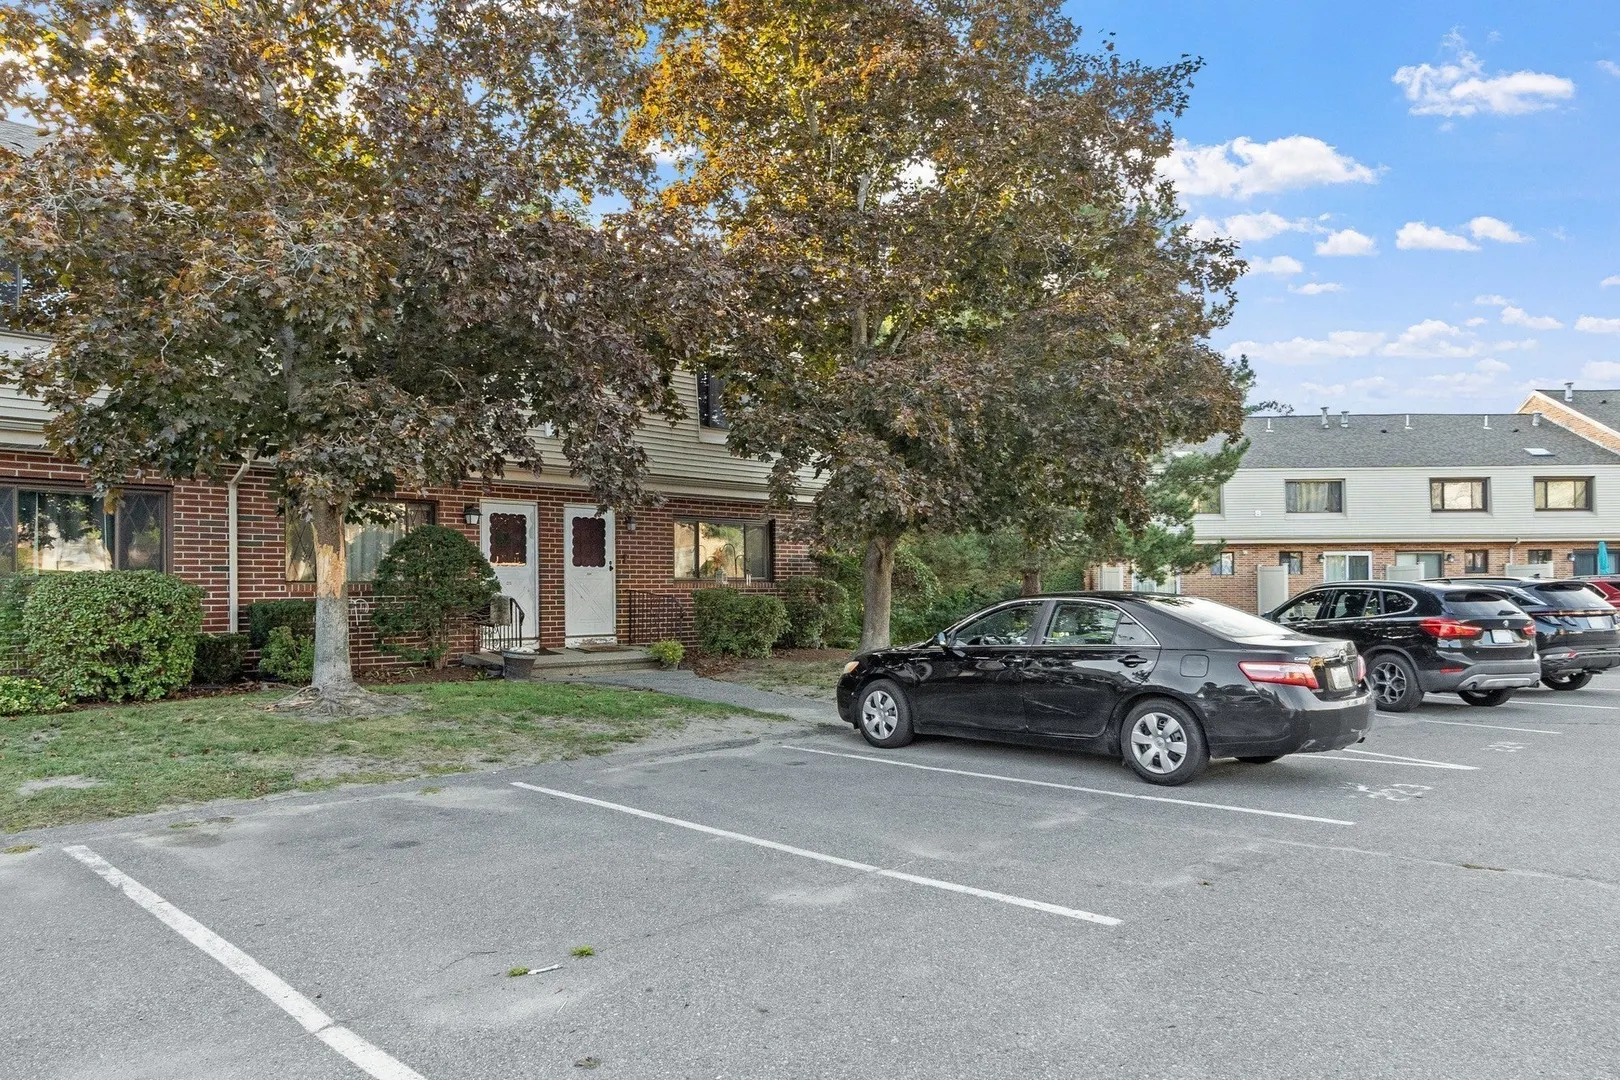
- Parking Features: Assigned, Common, Guest
-
Utilities
- Sewer: Public Sewer
- Water Source: Public
-
Fees / Taxes
- Assessed Value: $345,300
- HOA Fee Includes: Sewer, Insurance, Maintenance Structure, Road Maintenance, Maintenance Grounds, Snow Removal, Trash, Reserve Funds
- Taxes: $3,664
- HOA Fee Frequency: Monthly
- Tax Year: 2026
Similar Listings
Sold
29 Photos
Sold
40 Photos
Sold
28 Photos
Sold
39 Photos
Content © 2026 MLS Property Information Network, Inc. The information in this listing was gathered from third party resources including the seller and public records.
Listing information provided courtesy of Keller Williams Realty Evolution.
MLS Property Information Network, Inc. and its subscribers disclaim any and all representations or warranties as to the accuracy of this information.