
Sold!
$630,000
4
Beds
2
Baths
1,340
Living Area
-
Property Description
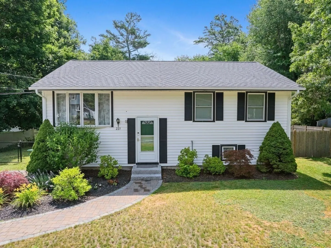
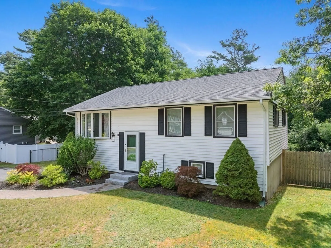
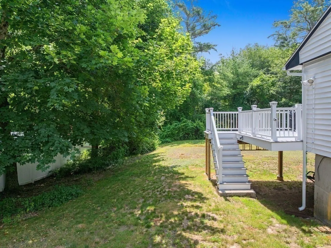
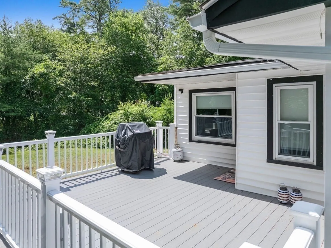
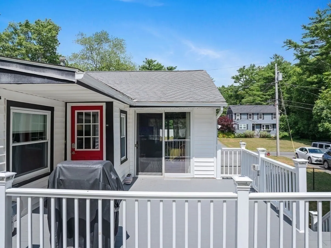
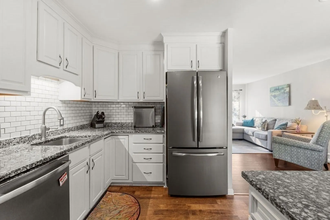
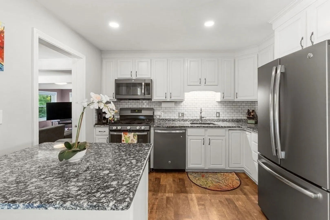
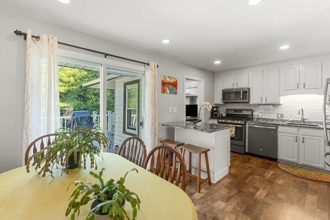
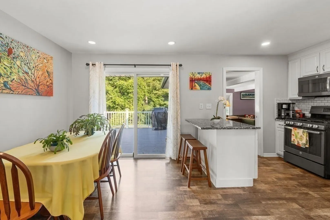
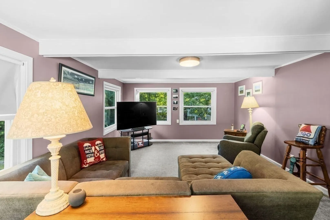
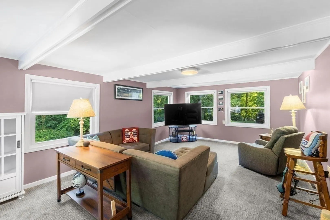
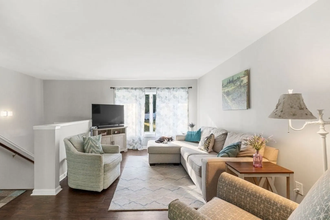
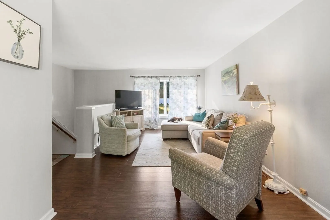
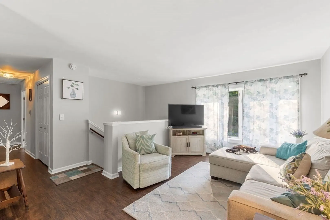
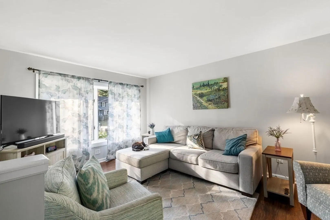
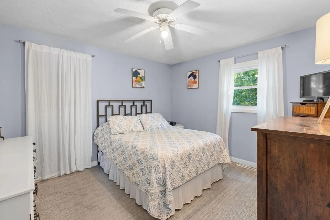
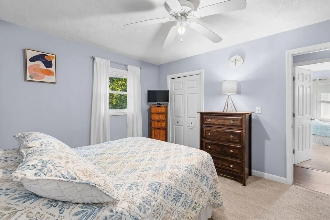
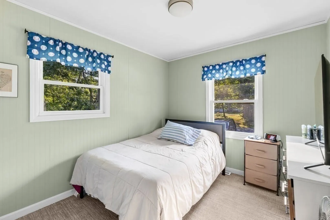
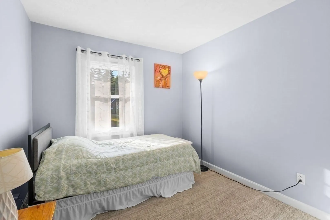
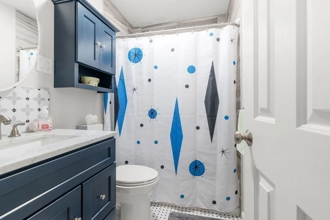
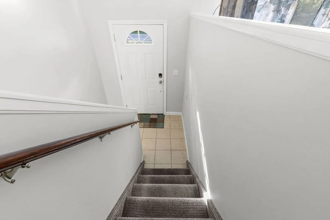
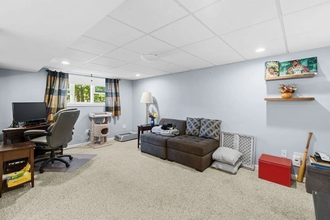
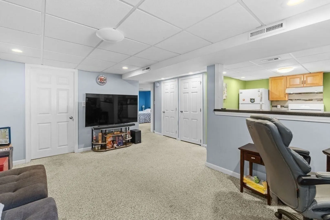
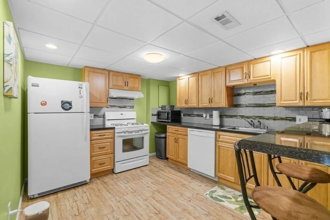
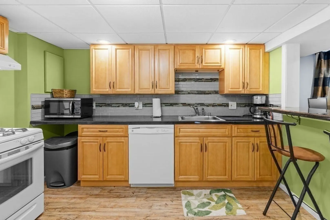
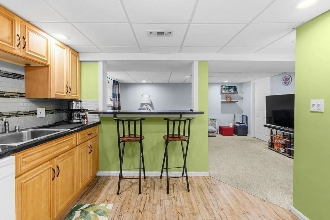
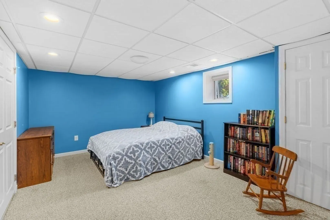
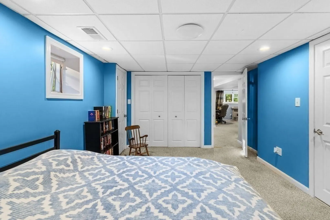
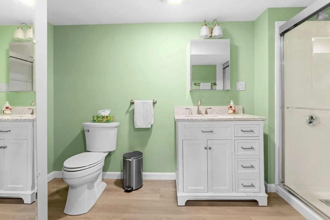
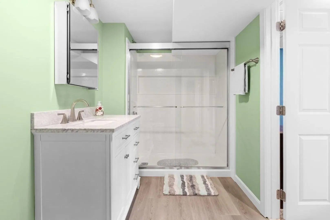
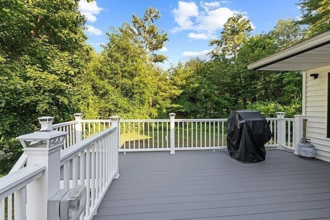
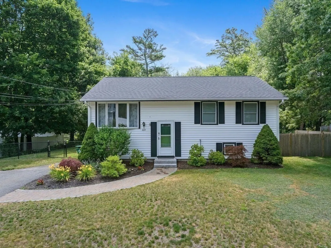
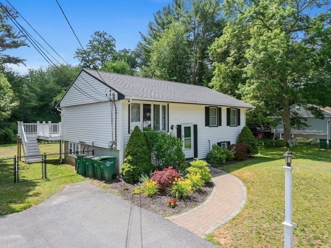
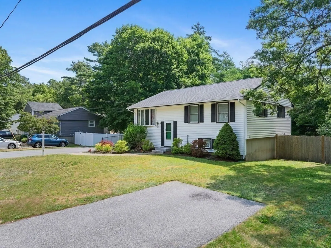
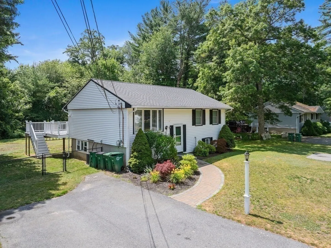
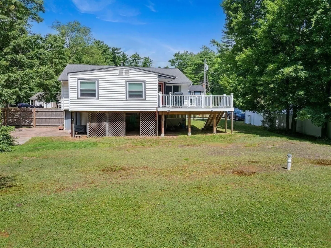
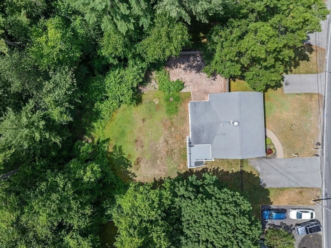
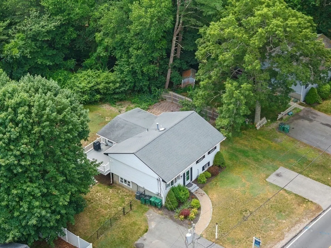
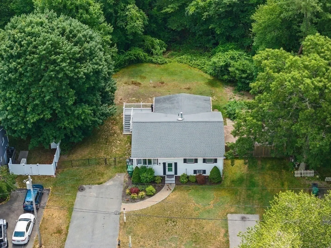
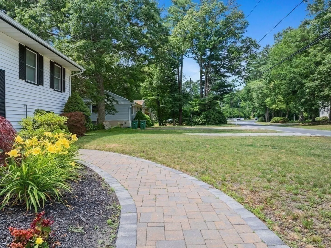
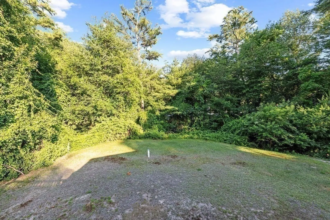
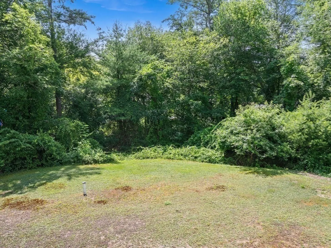
Versatile 4-Bedroom Split-Level Home with In-Law Potential! Pride of ownership shines in this well-maintained 4-bedroom, 2-bathroom split-level home, lovingly cared for by one family. Perfect for multi-generational living or added flexibility, this home features two separate entries and two separate driveways, making the potential in-law suite downstairs even more accessible. Enjoy recent upgrades including a composite deck (2022), new gutters with Leaf Guard system (2022), and a fully renovated bathroom downstairs. The fenced-in yard is ideal for pets or simply relaxing in your own private space. Bonus features are everywhere, adding both convenience and value. Don’t miss this move-in ready home with space to grow and endless possibilities! Convenient to Route 3 and shopping.
-
Highlights
- Cooling: Central Air
- Parking Spots: 6
- Property Type: Single Family Residence
- Total Rooms: 9
- Status: Closed
- Heating: Forced Air
- Property Class: Residential
- Style: Split Entry
- Year Built: 1961
-
Additional Details
- Appliances: Water Heater, Range, Dishwasher, Microwave, Refrigerator, Washer, Dryer
- Construction: Frame
- Flooring: Tile, Carpet, Laminate, Flooring - Wall to Wall Carpet
- Foundation Area: 999
- Lot Features: Cleared
- Roof: Shingle
- Year Built Details: Actual, Renovated Since
- Zoning: res
- Basement: Finished, Walk-Out Access, Interior Entry
- Exterior Features: Deck - Composite
- Foundation: Concrete Perimeter
- Interior Features: Lighting - Overhead, Breakfast Bar / Nook, High Speed Internet Hookup, Recessed Lighting, Den, Bonus Room, Kitchen
- Road Frontage Type: Public
- SqFt Source: Public Record
- Year Built Source: Public Records
-
Amenities
- Community Features: Highway Access, Public School
- Parking Features: Paved Drive, Off Street, Paved
-
Utilities
- Electric: 100 Amp Service
- Water Source: Public
- Sewer: Private Sewer
-
Fees / Taxes
- Assessed Value: $495,300
- Taxes: $5,954
- Tax Year: 2025
Similar Listings
Sold
28 Photos
Sold
36 Photos
Sold
42 Photos
Sold
26 Photos
Content © 2026 MLS Property Information Network, Inc. The information in this listing was gathered from third party resources including the seller and public records.
Listing information provided courtesy of Coldwell Banker Realty - Dorchester.
MLS Property Information Network, Inc. and its subscribers disclaim any and all representations or warranties as to the accuracy of this information.
