
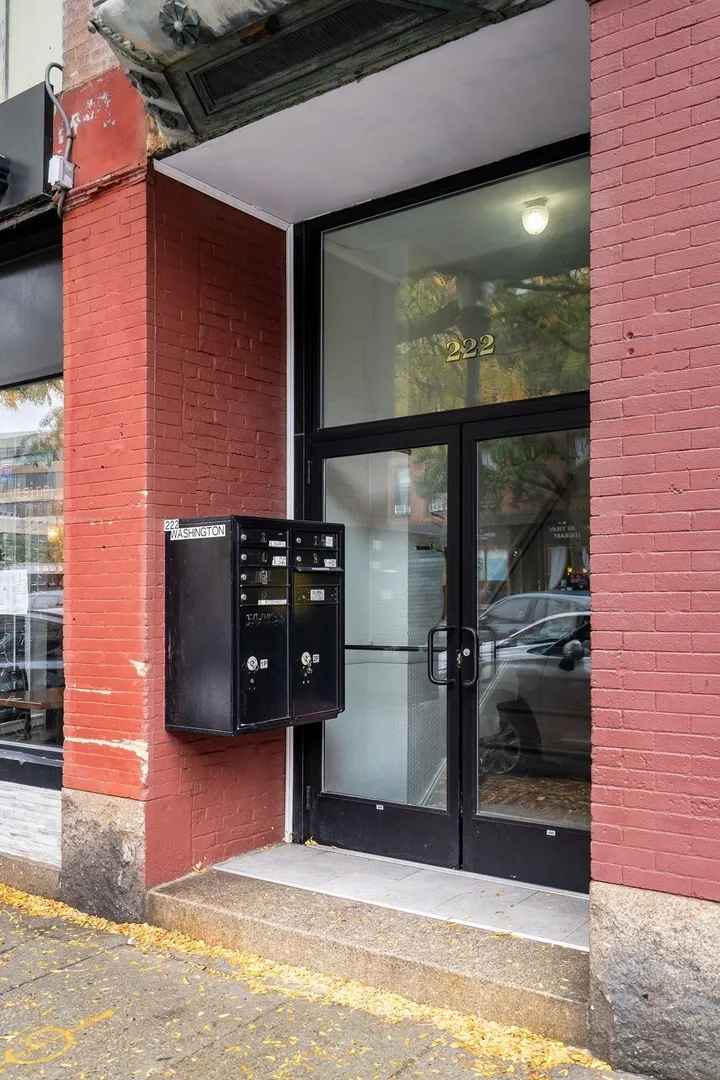
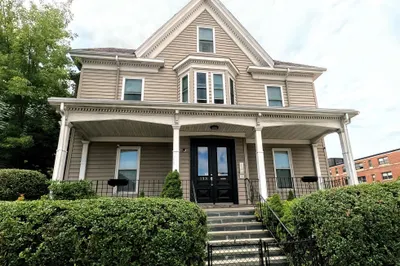
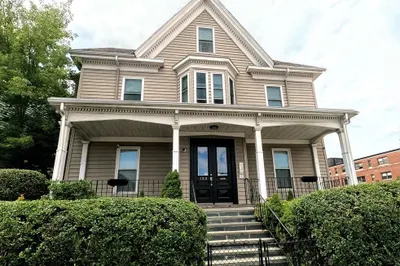
222 Washington St #3
$3,600/mo
2
Beds
1
Bath
1,000
Sqft
- Request Info
- Call
- Save
-
More
- Mortgage Calculator

Property Tools
$3,600/mo
2
Beds
1
Bath
1,000
Living Area
-
Property Description
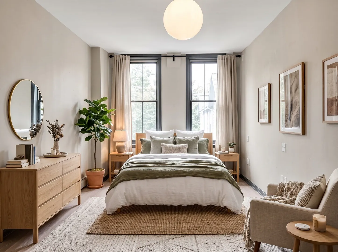
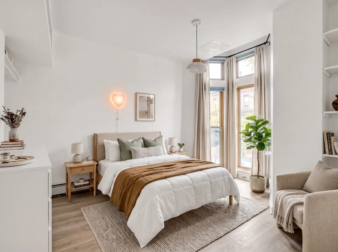
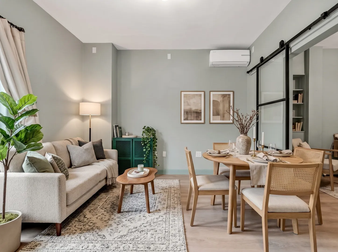
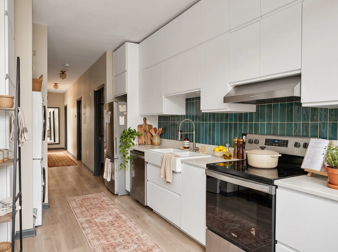
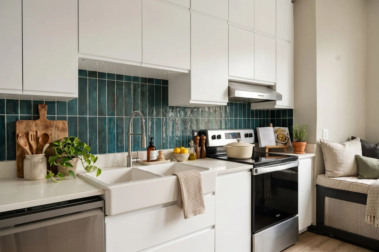
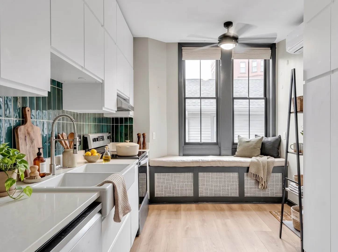
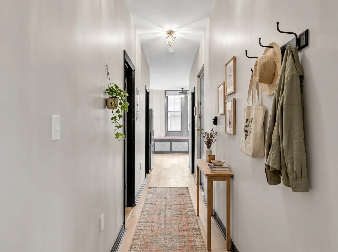
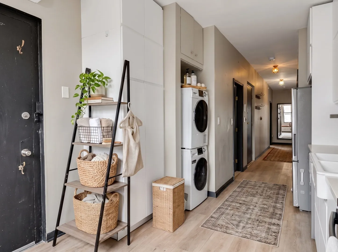
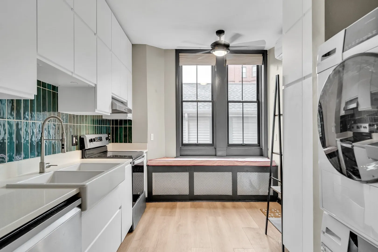
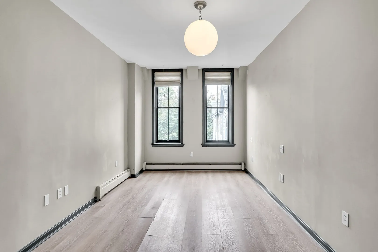
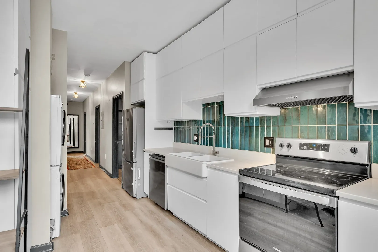
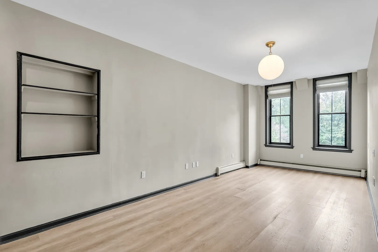
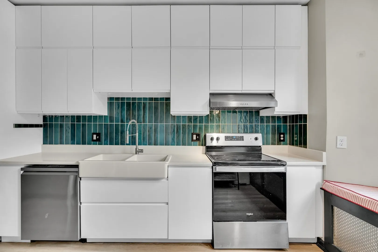
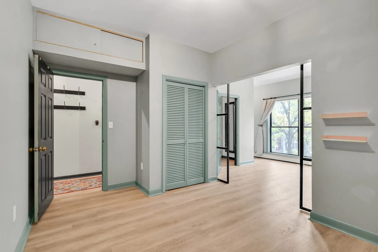
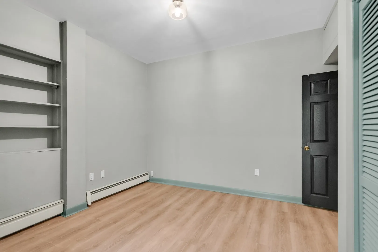
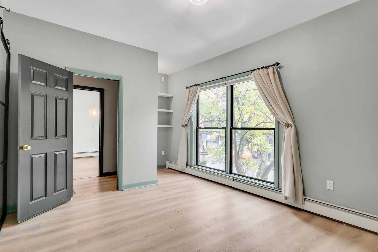
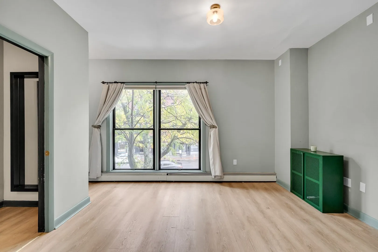
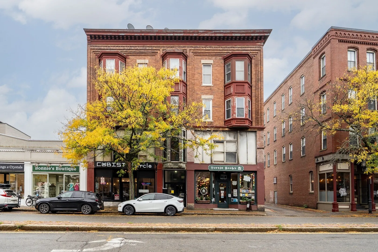
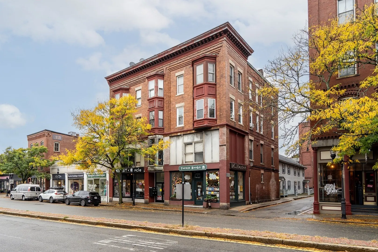
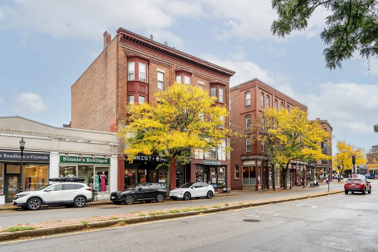
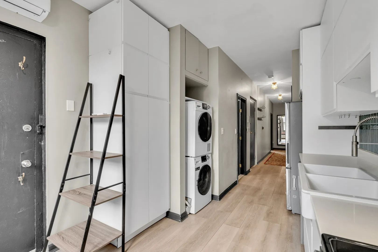
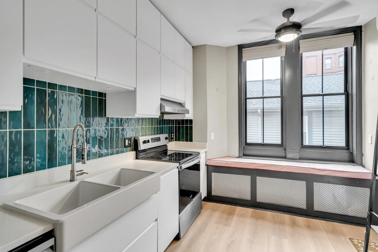
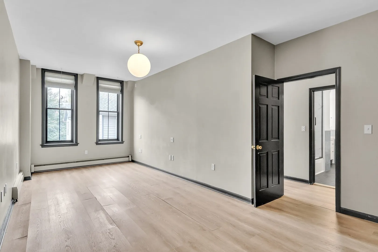
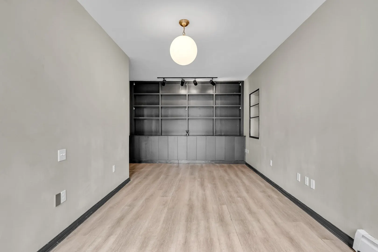
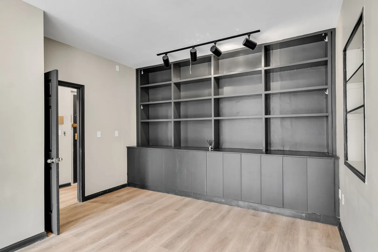
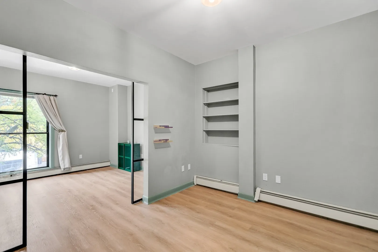
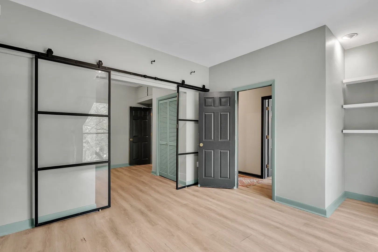
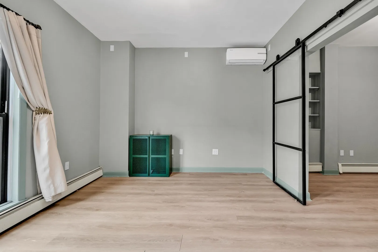
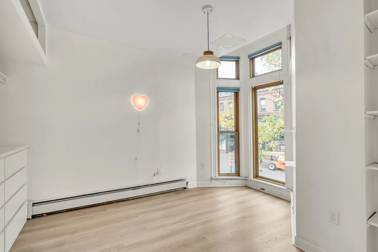
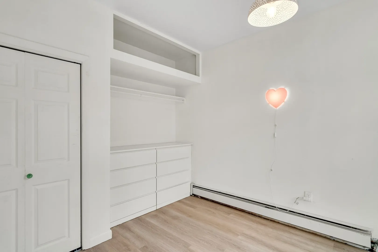
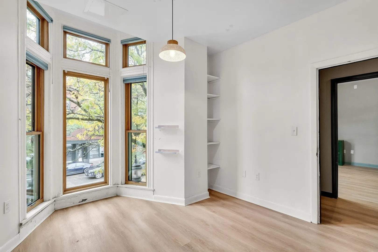
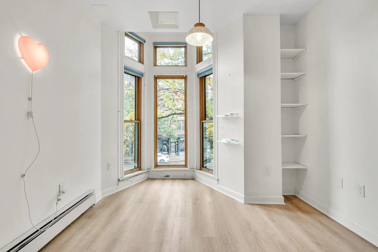
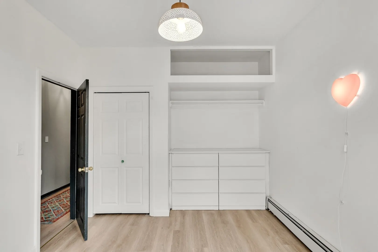
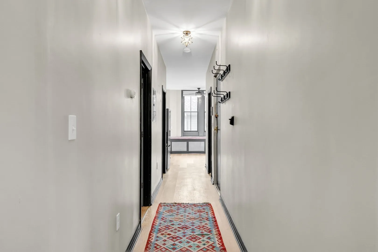
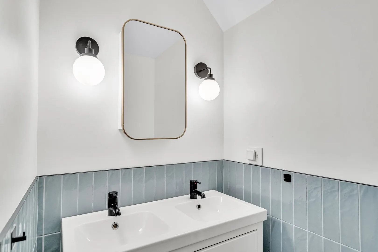
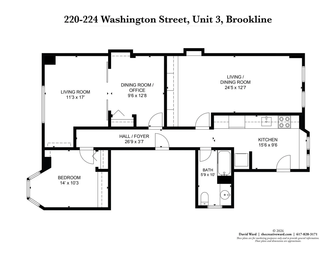
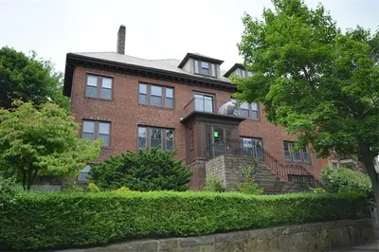
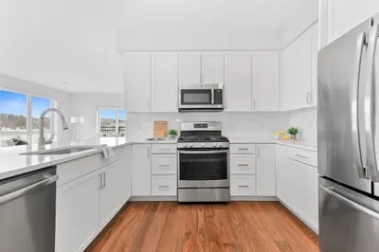
Perched above the treetops and just steps from the vibrant shops, restaurants, and conveniences of Brookline Village, this updated two-bedroom-plus condominium offers a distinctive urban European feel. Oversized windows fill the home with natural light, creating a warm and inviting atmosphere. The charming eat-in kitchen features cushioned window seats, perfect for morning coffee, casual dining, or simply enjoying the view. The spacious living and dining area is highlighted by soaring ceilings, custom built-in bookcases, and an airy, open layout. A flexible floor plan includes two generous bedrooms plus a bonus room that can serve as a home office, guest room, or creative studio. There is in-unit laundry plus rental parking located outside the back door. Enjoy the best of city living with Brookline Village at your doorstep. The Green Line T, cafés, boutiques, and restaurants are all just moments away, offering easy access to the Longwood Medical Area, downtown Boston, and beyond.Included in the Included in the Rent: Water, Sewer and Hot water Parking: 1 Off Street parking space for rent $100/monthPre-monies - FMR, LMR and SD is equivalent to one month's rent
-
Highlights
- Area: Brookline Village
- Parking Spots: 1
- Property Type: Condominium
- Unit Number: 3
- Status: Active
- Heating: Natural Gas, Ductless
- Property Class: Residential Lease
- Total Rooms: 6
- Year Built: 1900
-
Additional Details
- Appliances: Range, Dishwasher, Refrigerator, Washer, Dryer, Range Hood
- Interior Features: Study
- SqFt Source: Other
- Available Date: November 1, 2026
- Pets Allowed: Yes w/ Restrictions
-
Amenities
- Community Features: Public Transportation, Shopping, Park, Walk/Jog Trails, Medical Facility, Bike Path, Highway Access, Private School, Public School, T-Station, University
-
Fees / Taxes
- Rental Fee Includes: Hot Water, Water, Sewer
Similar Listings
Sold
18 Photos
Sold
7 Photos
Sold
46 Photos
Sold
40 Photos
Content © 2026 MLS Property Information Network, Inc. The information in this listing was gathered from third party resources including the seller and public records.
Listing information provided courtesy of BBA Realty Group.
MLS Property Information Network, Inc. and its subscribers disclaim any and all representations or warranties as to the accuracy of this information.