
Sold!
$325,000
3
Beds
1
Bath
1,064
Living Area
-
Property Description
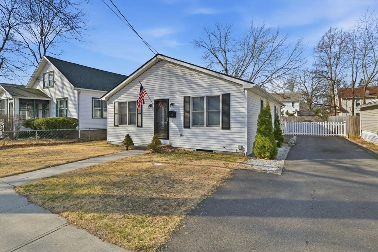
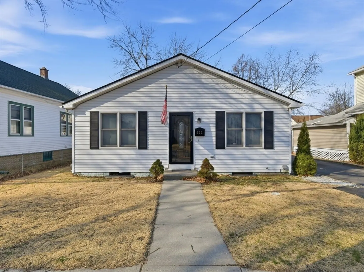
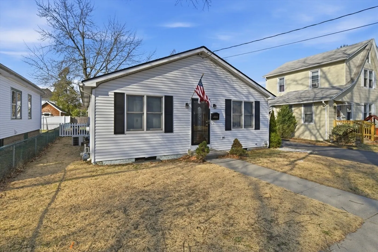
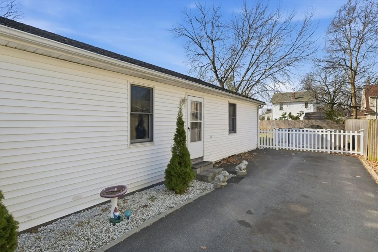
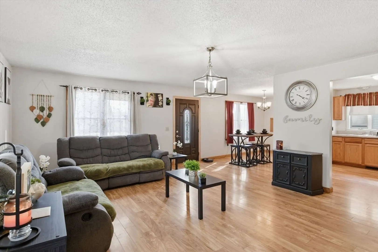
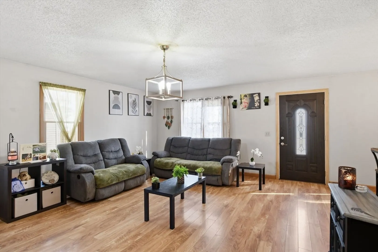
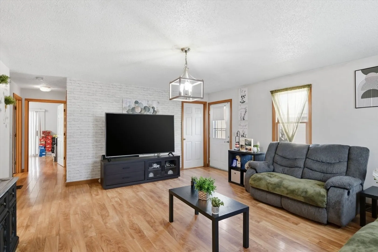
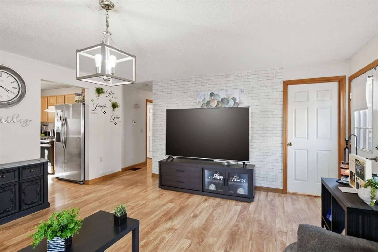
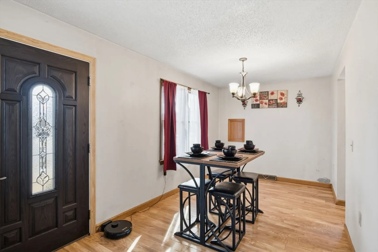
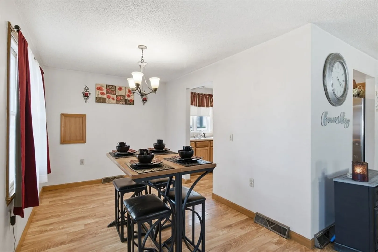
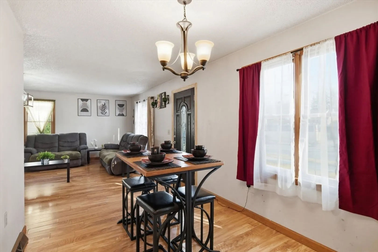
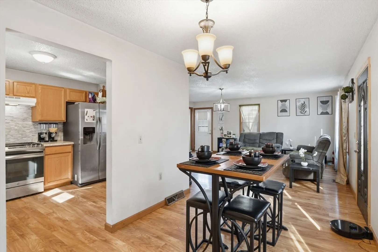
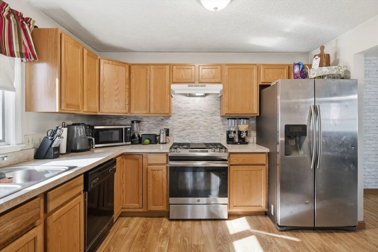
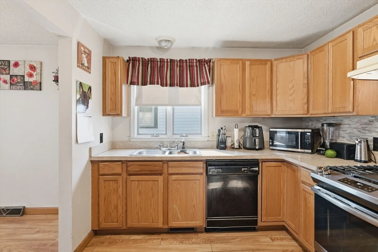
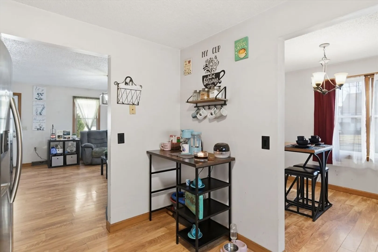
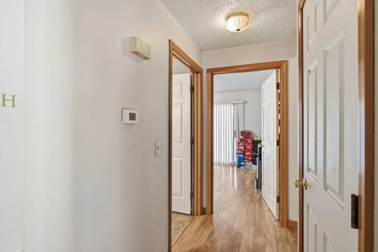
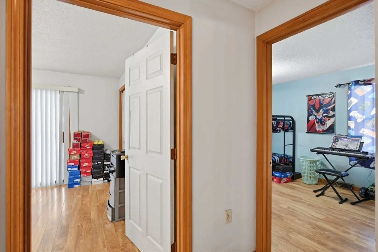
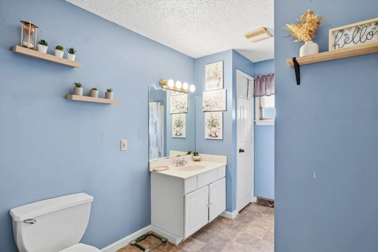
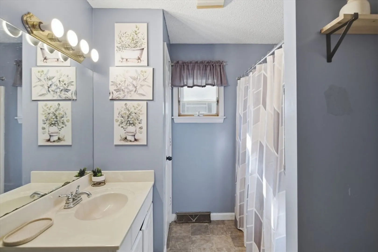
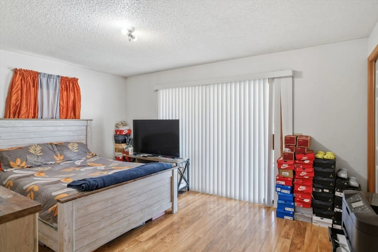
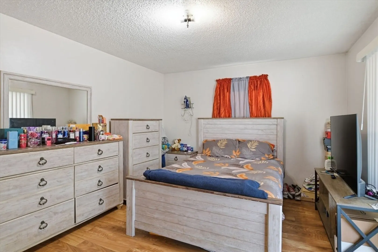
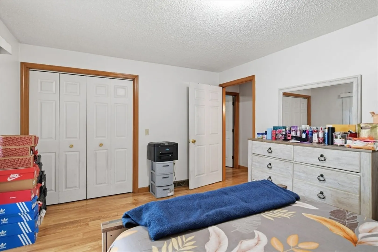
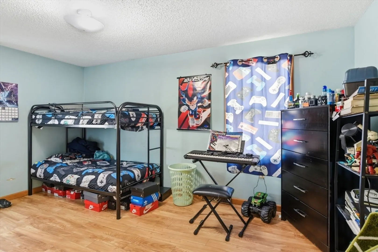
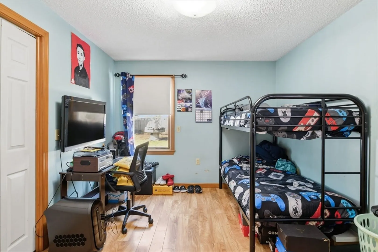
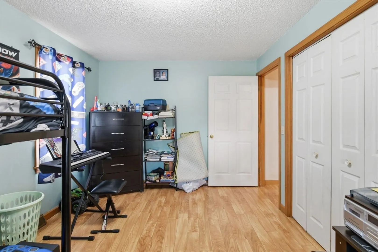
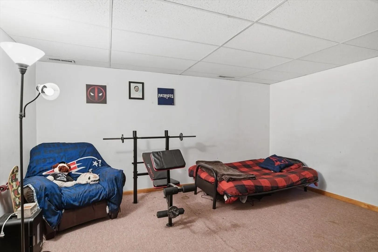
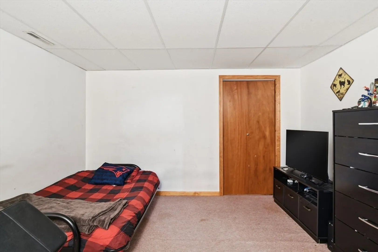
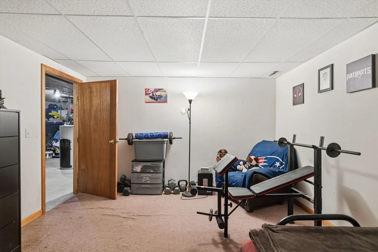
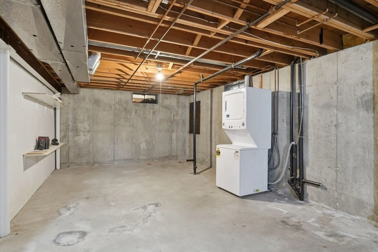
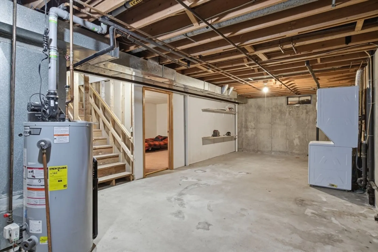
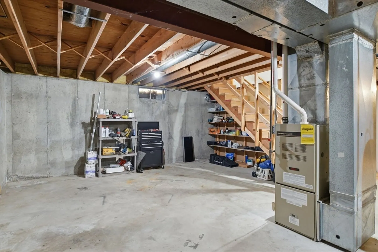
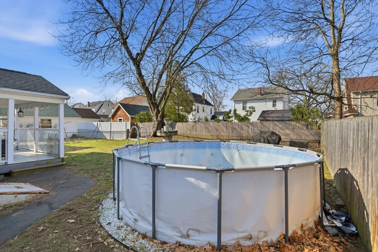
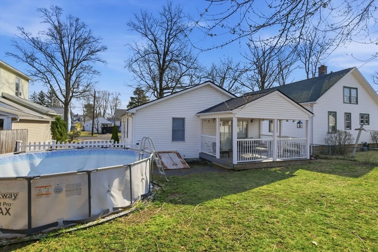
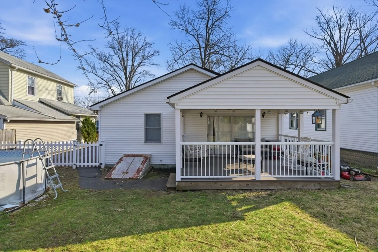
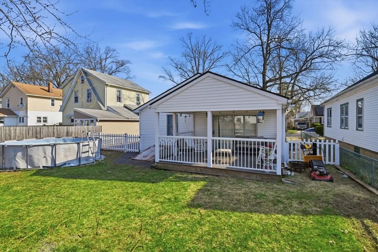
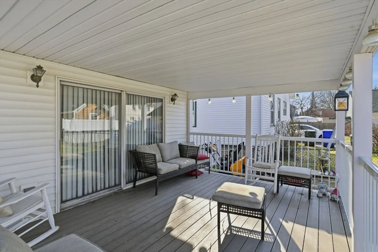
Welcome to 222 Edendale St! Move in ready ranch offering flexible living space, energy efficiency, and great outdoor amenities. This well maintained home features 2 bedrooms on the main level with an additional finished room in the basement used as a 3rd bedroom, ideal for guests, office, or extended living. Bright living area with updated flooring flows into the dining space and functional kitchen with ample cabinetry and stainless steel appliances. Full bath is clean and updated. The partially finished basement adds bonus space plus storage. Enjoy a fenced backyard with above-ground pool included, covered porch, and a back deck installed last year perfect for relaxing or entertaining. Features include central AC, newer roof, and a new front door. Solar panels through Sun run with approx. $50/month payment. Convenient location near local amenities. Public record reflects 2 bedrooms; buyer to verify basement use.
-
Highlights
- Cooling: Central Air
- Parking Spots: 4
- Property Type: Single Family Residence
- Total Rooms: 6
- Status: Closed
- Heating: Forced Air
- Property Class: Residential
- Style: Ranch
- Year Built: 1994
-
Additional Details
- Appliances: Gas Water Heater, Range, Dishwasher, Refrigerator, Washer, Dryer
- Construction: Frame
- Foundation: Concrete Perimeter
- Roof: Shingle
- Year Built Details: Actual
- Zoning: Res
- Basement: Full
- Exterior Features: Porch, Pool - Above Ground, Fenced Yard
- Road Frontage Type: Public
- SqFt Source: Public Record
- Year Built Source: Public Records
-
Amenities
- Community Features: Public Transportation, Shopping, Park, Walk/Jog Trails
- Pool Features: Above Ground
- Parking Features: Paved Drive, Off Street, Paved
-
Utilities
- Electric: Circuit Breakers
- Water Source: Public
- Sewer: Public Sewer
-
Fees / Taxes
- Assessed Value: $276,200
- Taxes: $4,331
- Tax Year: 2025
Similar Listings
Sold
29 Photos
Sold
37 Photos
Sold
40 Photos
Sold
42 Photos
Content © 2026 MLS Property Information Network, Inc. The information in this listing was gathered from third party resources including the seller and public records.
Listing information provided courtesy of eXp Realty LLC.
MLS Property Information Network, Inc. and its subscribers disclaim any and all representations or warranties as to the accuracy of this information.
