
222 Columbia St #2
$630,000
2
Beds
1
Bath
746
Sqft
- Request Info
- Call
- Save
-
More
- Mortgage Calculator

Property Tools
$630,000
2
Beds
1
Bath
746
Living Area
-
Property Description
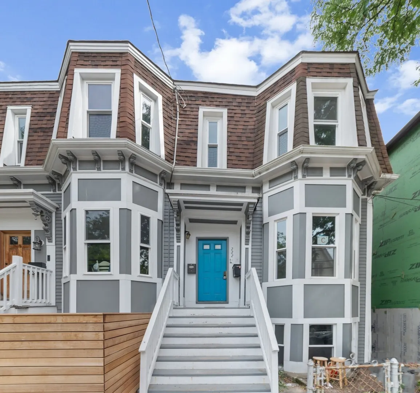
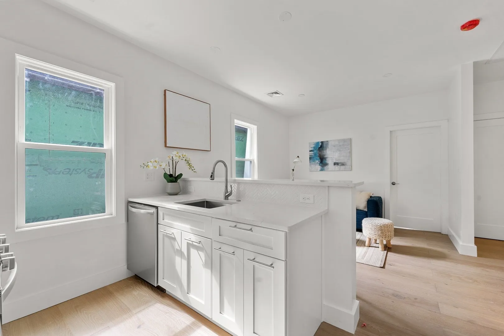
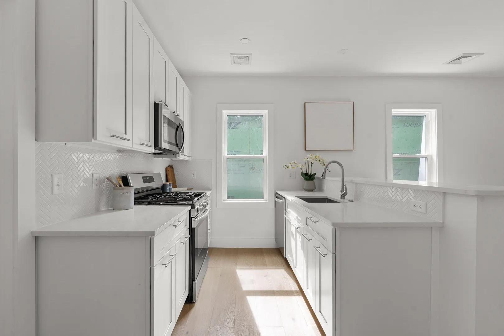
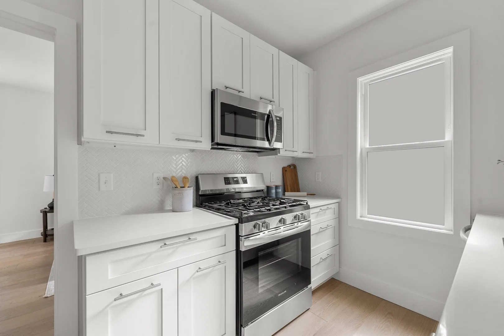
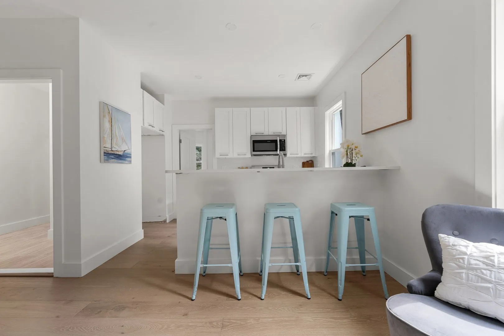
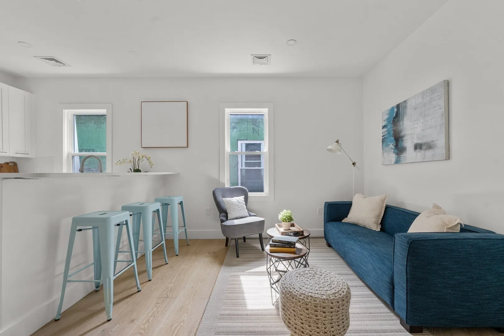
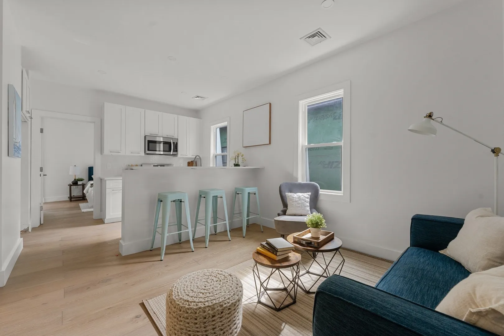
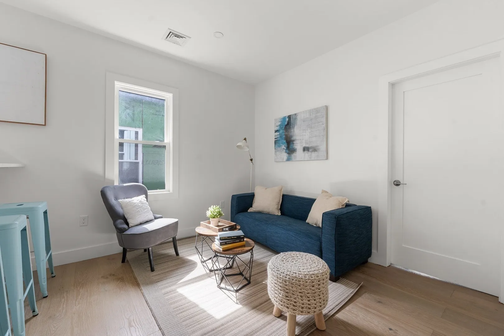
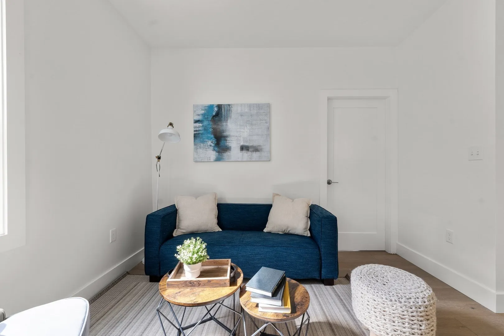
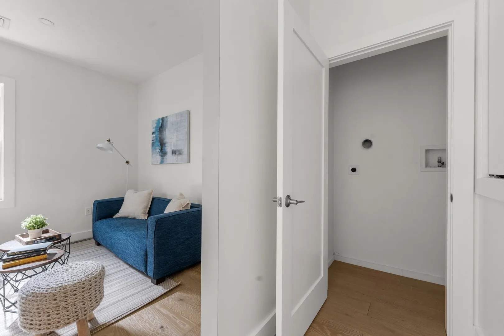
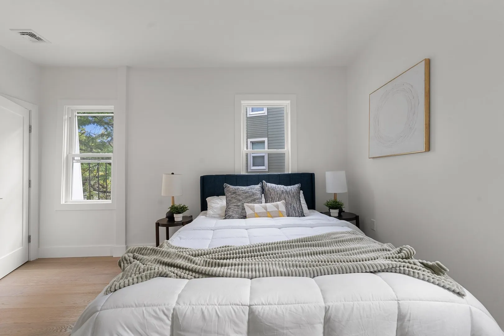
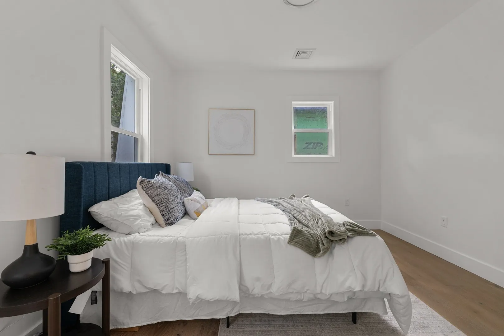
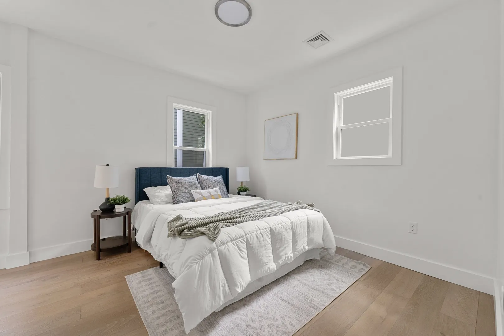
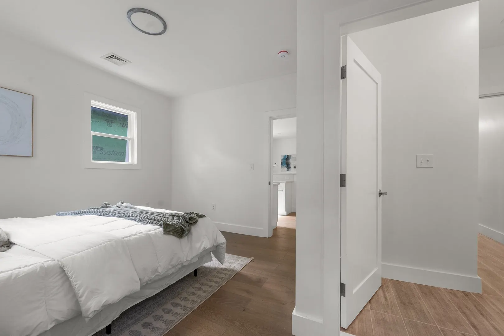
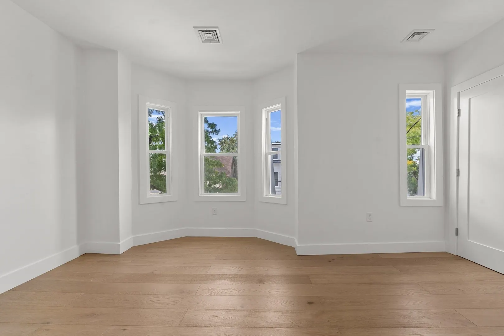
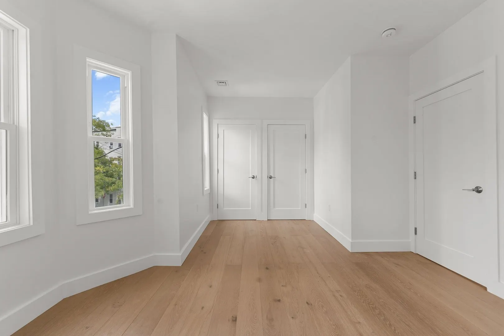
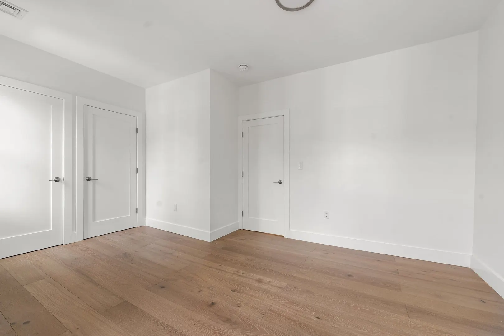
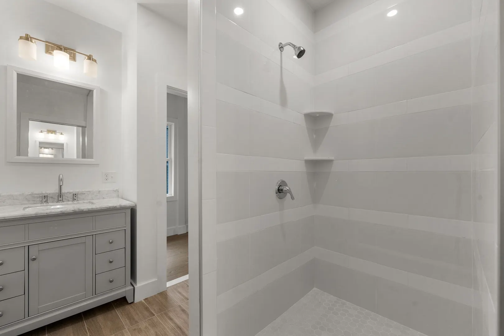
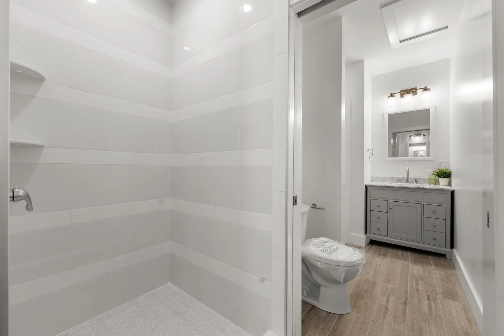
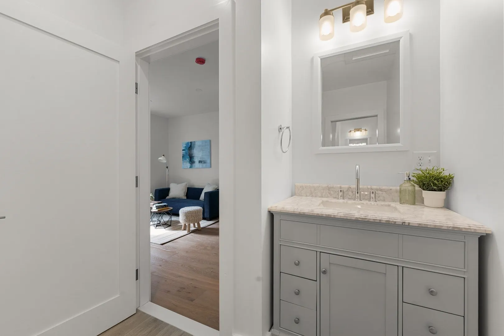
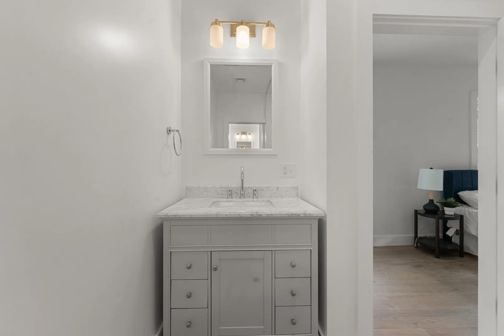
Presenting a meticulously renovated, top-floor two-bedroom residence in Cambridge’s Central Square. The open-concept kitchen is appointed with quartz countertops, custom cabinetry, and streamlined storage, transitioning seamlessly into an expansive living area framed by nine-foot ceilings. Both bedrooms offer generous dimensions and abundant natural light, complemented by engineered hardwood floors and clean contemporary finishes throughout. Comprehensive mechanical updates include brand-new, high-efficiency heating and cooling systems, central air, and dedicated in-unit laundry hookups. A turnkey condominium delivering architectural volume and refined craftsmanship in a prime, central location.
-
Highlights
- Cooling: Central Air, Individual, Unit Control
- HOA Fee: $300
- Property Type: Condominium
- Total Rooms: 4
- Year Built: 1880
- Heating: Central, Forced Air, Natural Gas, Individual, Unit Control
- Property Class: Residential
- Stories: 1
- Unit Number: 2
- Status: Active
-
Additional Details
- Basement: N
- Flooring: Wood, Tile
- SqFt Source: Measured
- Year Built Details: Actual
- Year Converted: 2024
- Construction: Frame, Stone
- Roof: Shingle
- Total Number of Units: 2
- Year Built Source: Public Records
- Zoning: 9999
-
Amenities
- Community Features: Public Transportation, Shopping, Park, Walk/Jog Trails, Medical Facility, Laundromat, Bike Path, Highway Access, House of Worship, Private School, Public School, T-Station, University
- Parking Features: On Street
-
Utilities
- Electric: 220 Volts
- Water Source: Public
- Sewer: Public Sewer
-
Fees / Taxes
- Assessed Value: $999,999
- Tax Year: 9999
- HOA Fee Includes: Water, Sewer, Insurance, Maintenance Structure, Maintenance Grounds, Reserve Funds
- Taxes: $9,999
Similar Listings

Sold

6 Photos
Sold
60 Photos
Sold
7 Photos
Sold
22 Photos
Content © 2026 MLS Property Information Network, Inc. The information in this listing was gathered from third party resources including the seller and public records.
Listing information provided courtesy of eXp Realty LLC - Corporate Office.
MLS Property Information Network, Inc. and its subscribers disclaim any and all representations or warranties as to the accuracy of this information.