
Sold!
$415,000
3
Beds
1
Bath
1,200
Living Area
-
Property Description
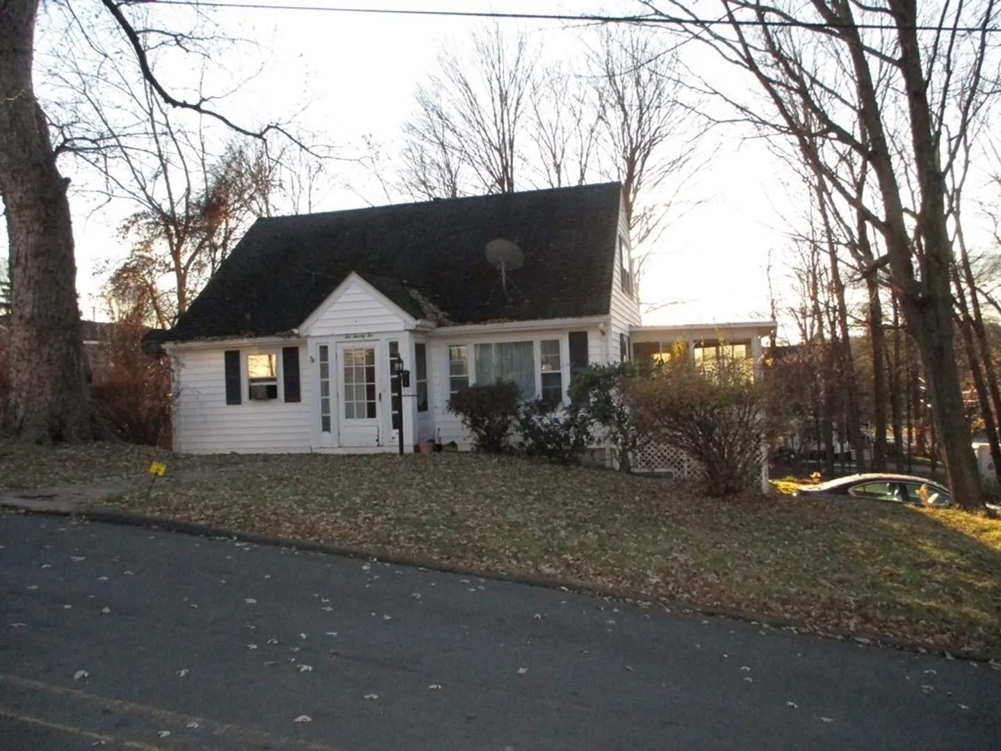
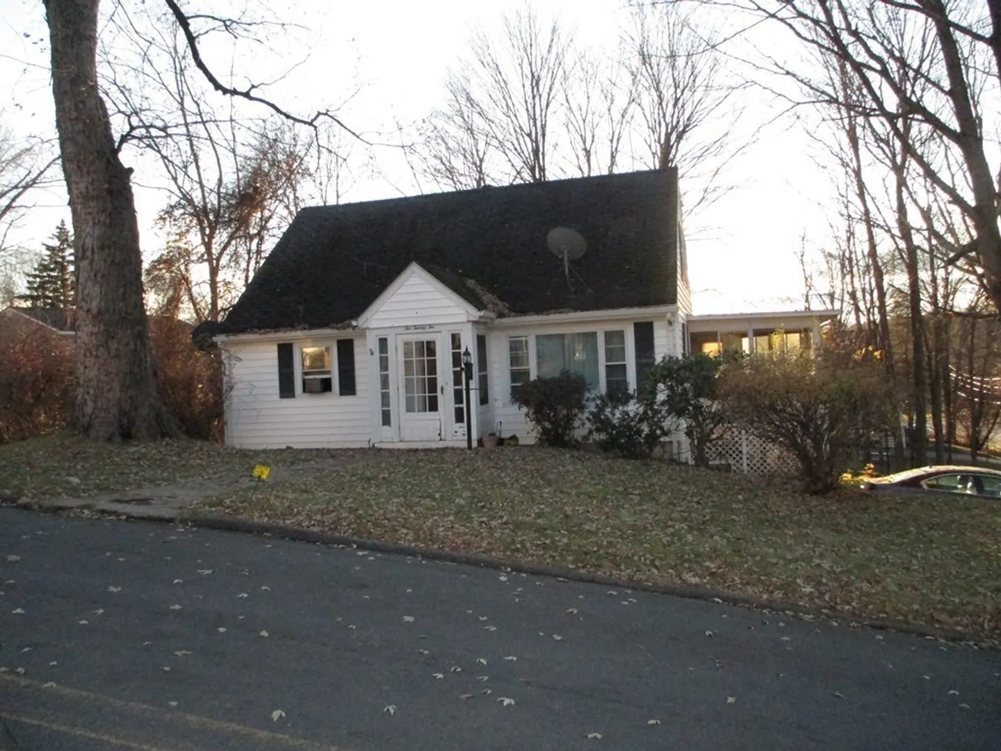
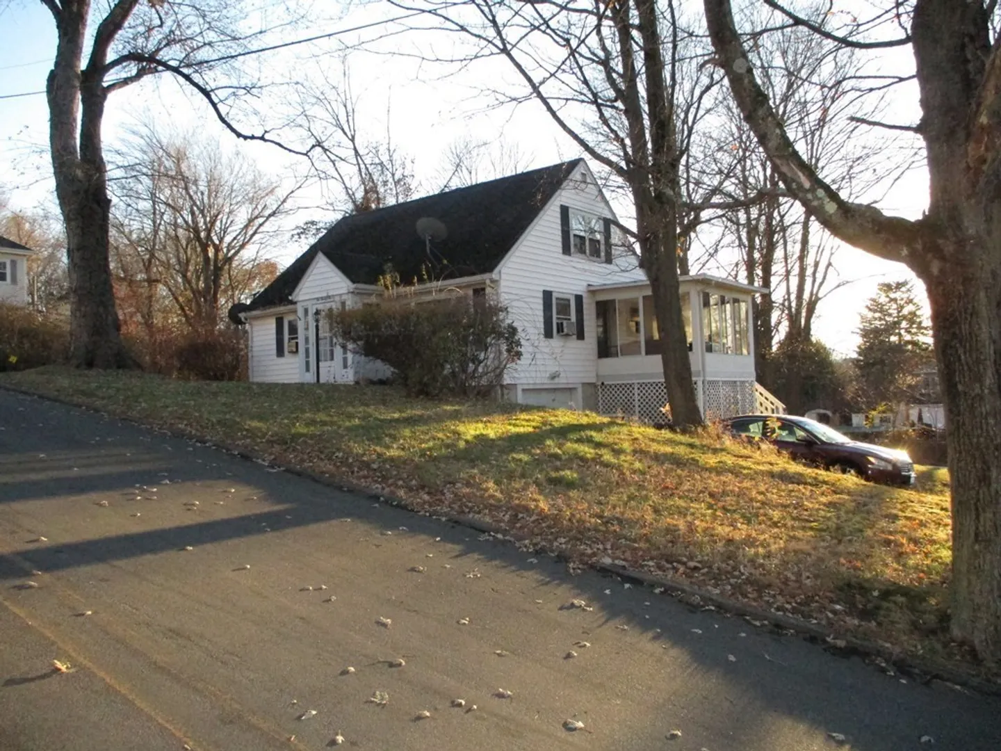
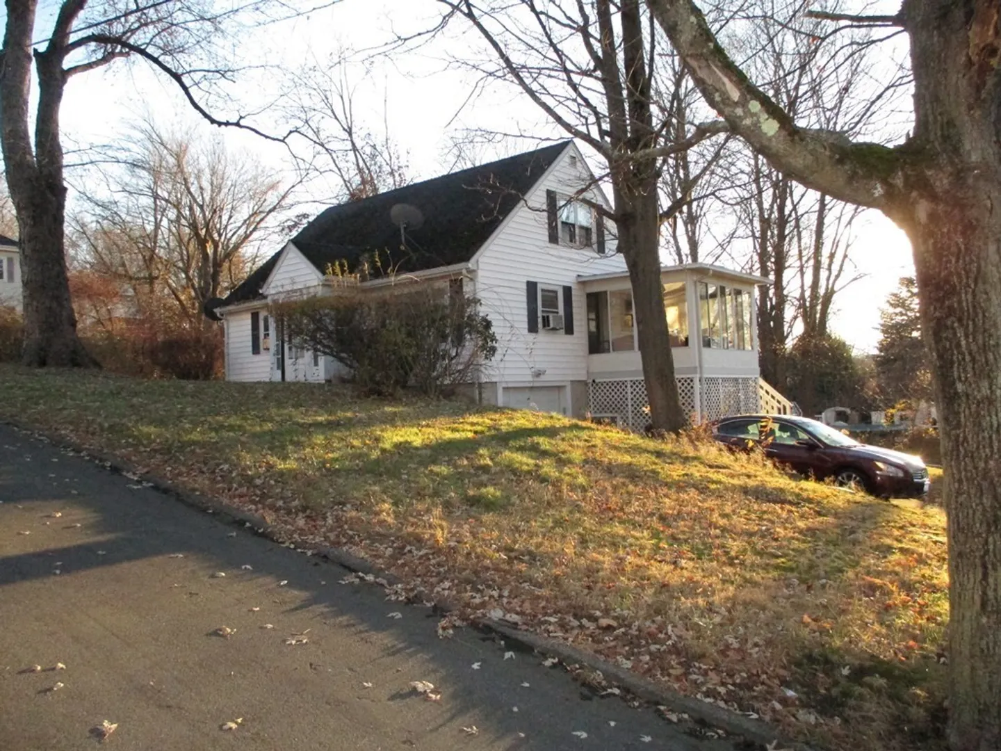
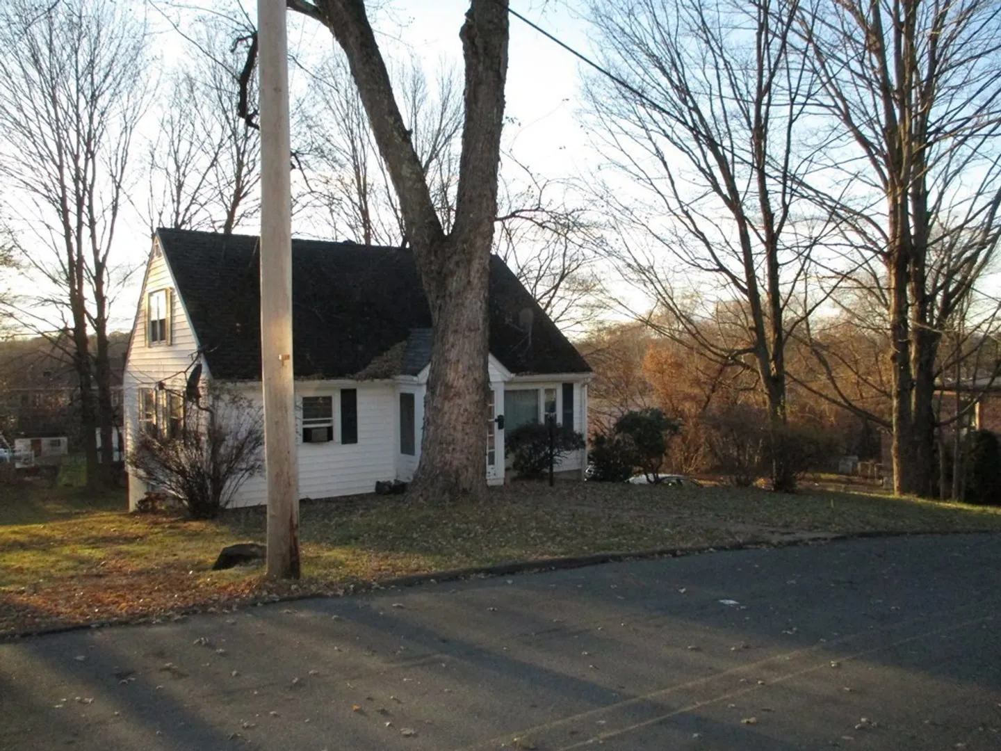
Traditional Cape with s-o-o-o-o much potential! Fantastic location convenient to Rte. 495, situated on a spacious corner lot. Cozy and sunny living room featuring original hardwood floors and picture window. Eat-in kitchen with the stove and refrigerator included. The kitchen abuts a fabulous 3-seasons room with tile flooring, a fantastic opportunity to combine the 3-seasons room with the kitchen. Two bedrooms on the first floor, both with original floors. Second floor offers a 3rd bedroom and sitting area, and lots of storage. Full walk-out basement, containing washer and dryer hook-ups, hot water tank (2017) and Lenox furnace. Property is sold "as is", "as seen." Property is occupied. Showings begin with Open Houses on Saturday, 12/2, 11-12:30 and Sunday, 12/3, 11-12:30. Offers due by Monday, 12/4, 5pm. Decision by Wednesday, 12/6, 5pm.
-
Highlights
- Heating: Forced Air, Natural Gas
- Property Class: Residential
- Style: Cape
- Year Built: 1955
- Parking Spots: 2
- Property Type: Single Family Residence
- Total Rooms: 6
- Status: Closed
-
Additional Details
- Appliances: Range, Refrigerator, Washer, Dryer
- Construction: Frame
- Flooring: Wood, Vinyl, Carpet
- Interior Features: Den
- Roof: Shingle
- Year Built Source: Public Records
- Basement: Full, Interior Entry, Concrete
- Exterior Features: Porch - Enclosed, Screens
- Foundation: Block
- Lot Features: Corner Lot, Cleared
- Year Built Details: Approximate
- Zoning: res
-
Amenities
- Community Features: Public Transportation, Shopping, Public School
- Parking Features: Paved Drive, Off Street
-
Utilities
- Electric: 100 Amp Service
- Water Source: Public
- Sewer: Public Sewer
-
Fees / Taxes
- Assessed Value: $335,800
- Compensation Based On: Net Sale Price
- Tax Year: 2023
- Buyer Agent Compensation: 2%
- Facilitator Compensation: 2%
- Taxes: $3,744
Similar Listings
Sold
66 Photos
Sold
14 Photos
Sold
42 Photos
Sold
14 Photos
Content © 2026 MLS Property Information Network, Inc. The information in this listing was gathered from third party resources including the seller and public records.
Listing information provided courtesy of Berkshire Hathaway HomeServices Verani Realty Bradford.
MLS Property Information Network, Inc. and its subscribers disclaim any and all representations or warranties as to the accuracy of this information.
