
Sold!
$369,000
2
Beds
2
Baths
1,100
Living Area
-
Property Description
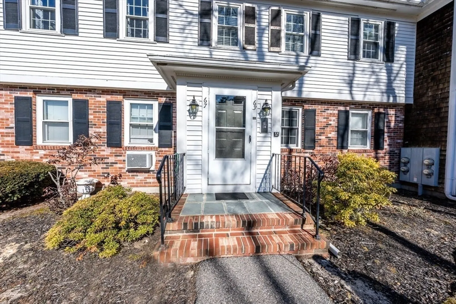
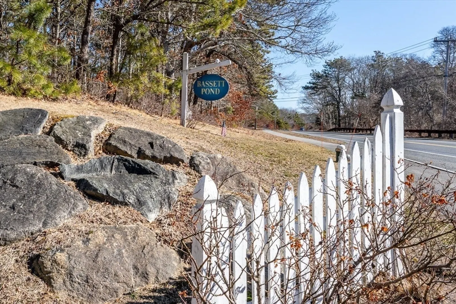
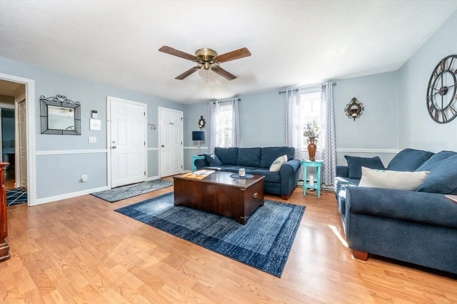
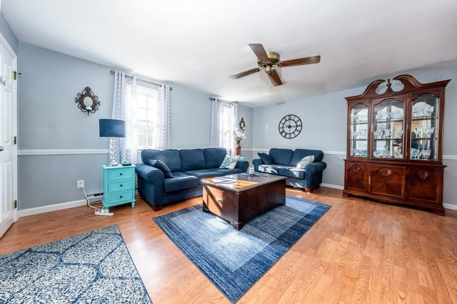
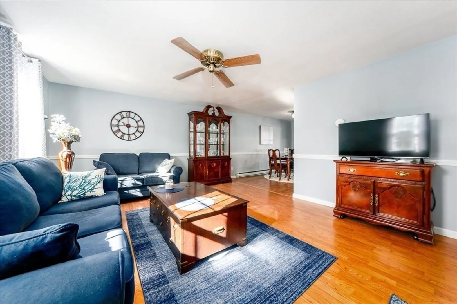
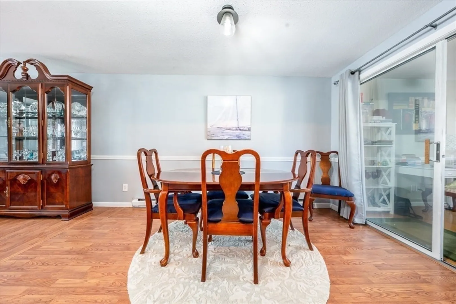
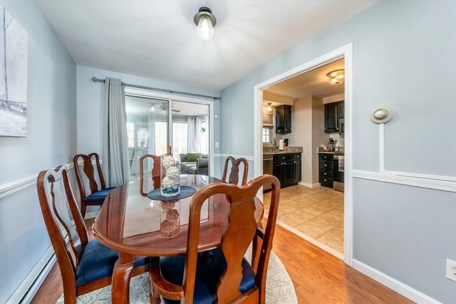
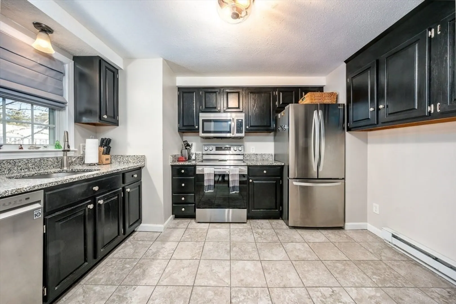
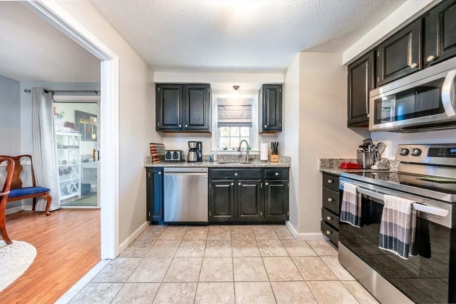
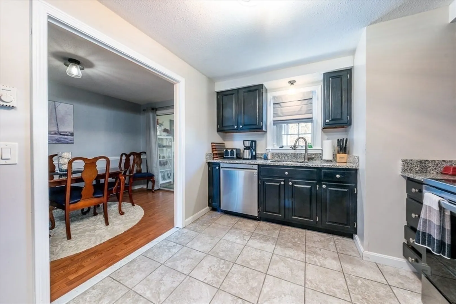
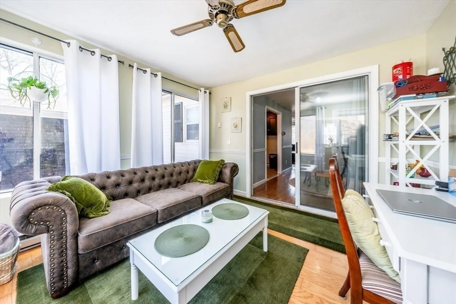
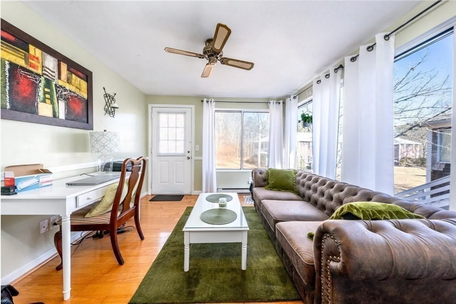
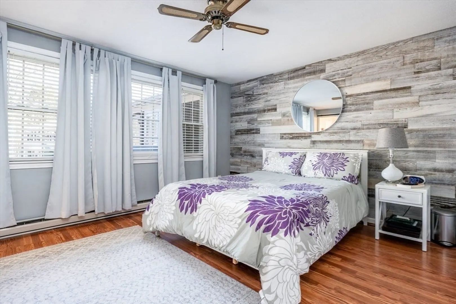
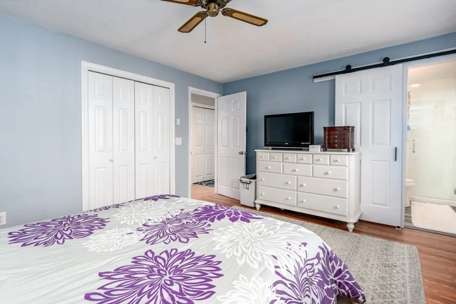
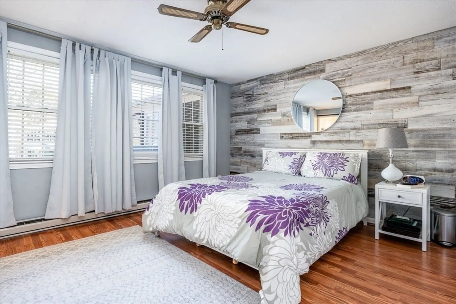
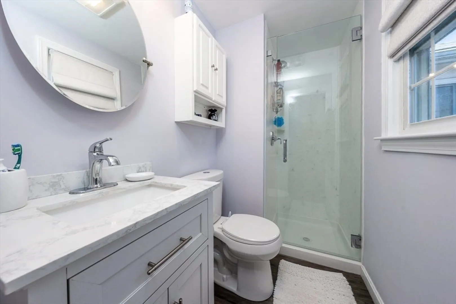
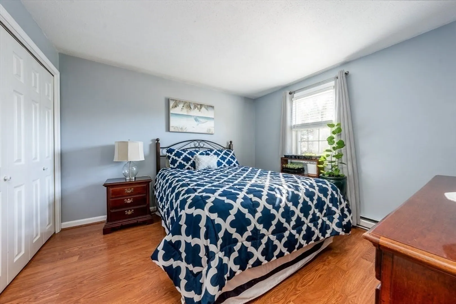
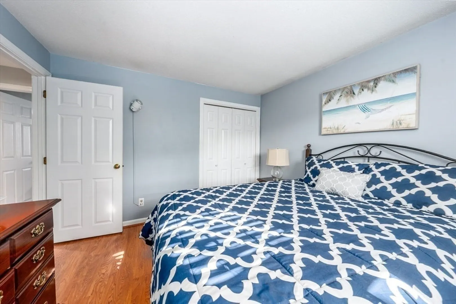
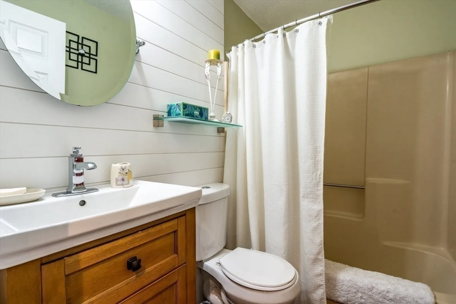
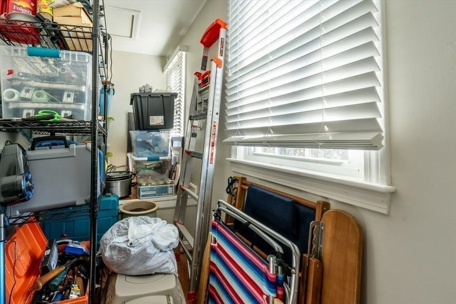
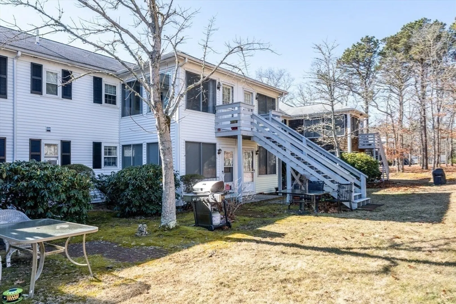
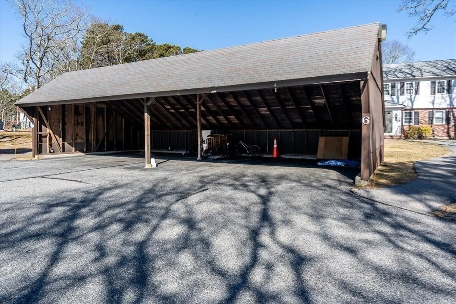
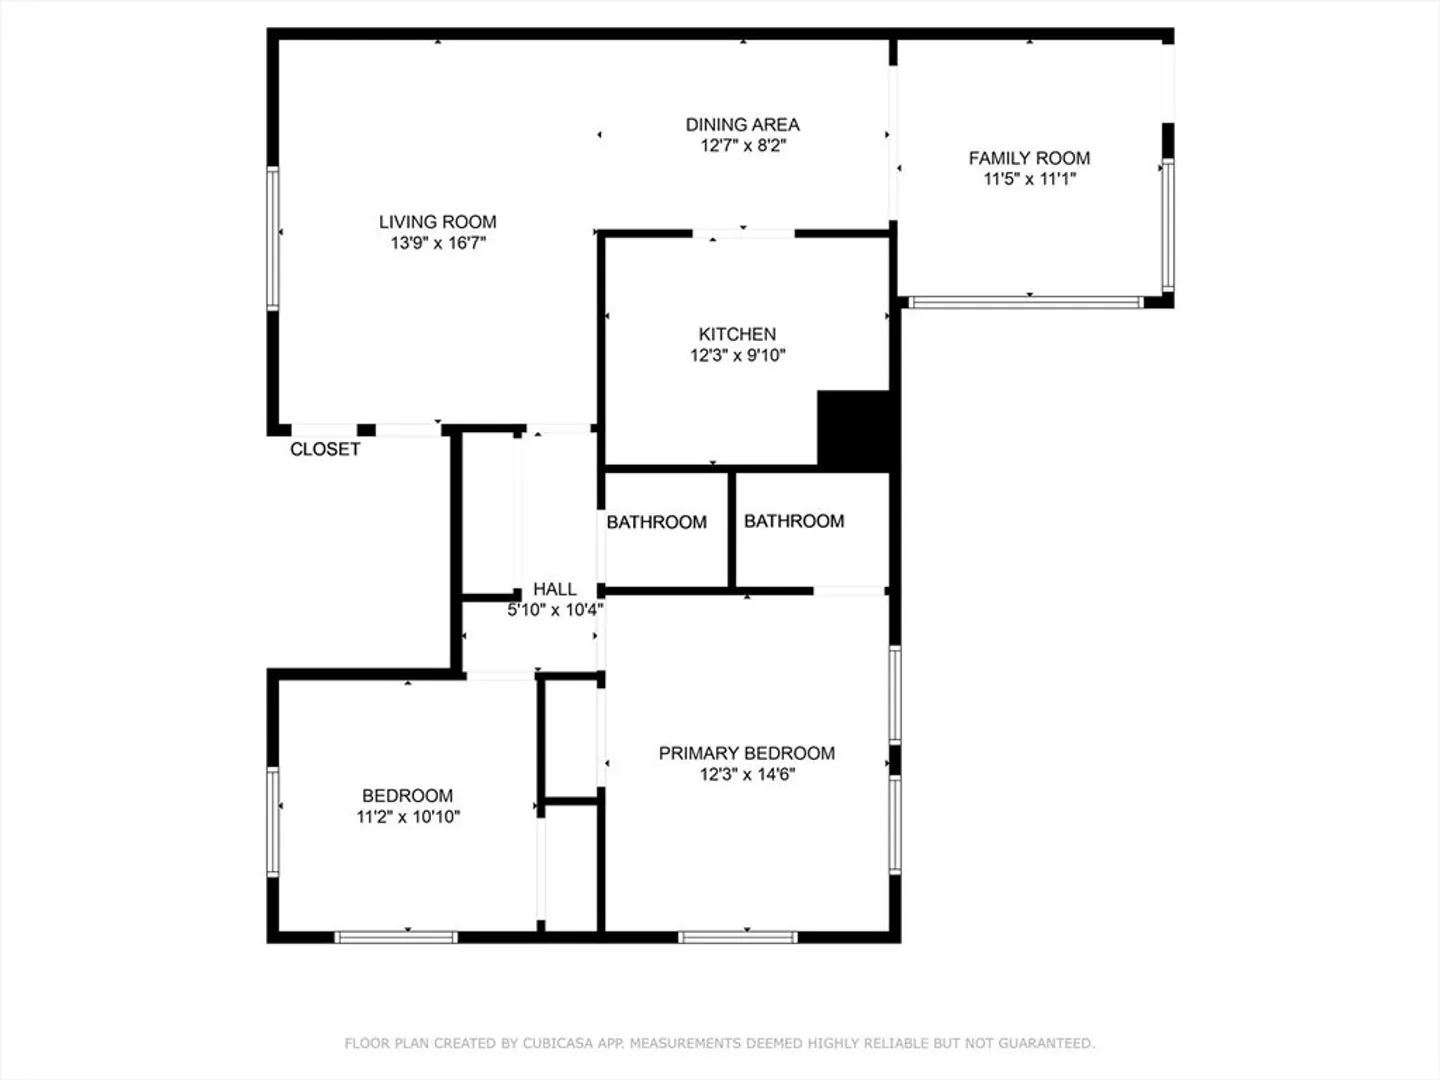
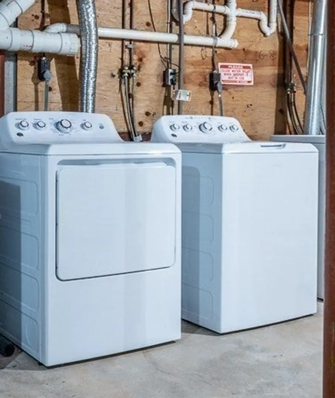
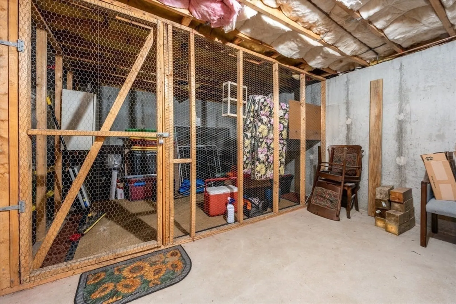
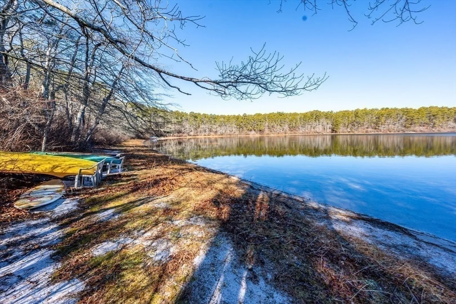
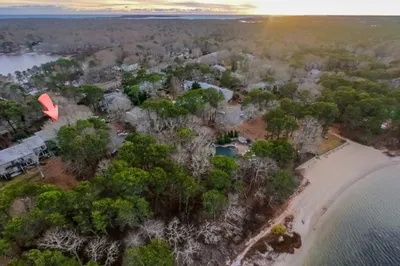
Such a beautiful second floor condo! Large living room opens to the dining room which is off the updated kitchen. In the back is a sunroom with stairs out to the back where you could have your grill. Off the living room in the other direction is a hall leading to 2 bedrooms and 2 full baths. Hardwood, laminate and tile floors. The kitchen is lovely. Vinyl tilt out windows. You have shared access to the basement for laundry and storage. Ample closets with excellent storage within your unit. Just at the back of the complex is Bassets Pond with a sandy beach area where you may kayak or canoe. Basset Pond Condominiums is set in a wooded and well-maintained setting. Yet it is close to shopping, restaurants, etc. that Hyannis and Yarmouth offer. Parking space is in a carport and then there are visitor parking spots.
-
Highlights
- Area: West Yarmouth
- Cooling: Window Unit(s)
- HOA Fee: $494
- Property Class: Residential
- Stories: 1
- Unit Number: 6-7
- Status: Closed
- Building Name: Bassett Pond
- Heating: Electric
- Parking Spots: 3
- Property Type: Condominium
- Total Rooms: 6
- Year Built: 1984
-
Additional Details
- Basement: Y
- Total Number of Units: 16
- Year Built Source: Public Records
- SqFt Source: Field Card
- Year Built Details: Actual
- Zoning: 1021
-
Amenities
- Community Features: Public Transportation, Medical Facility, Public School
- Parking Features: Detached, Carport, Off Street, Driveway
- Covered Parking Spaces: 1
- Waterfront Features: Lake/Pond, Beach Ownership(Association)
-
Utilities
- Electric: 110 Volts, 100 Amp Service
- Water Source: Public
- Sewer: Private Sewer
-
Fees / Taxes
- Assessed Value: $328,400
- HOA Fee Includes: Sewer, Insurance, Maintenance Structure, Road Maintenance, Snow Removal, Reserve Funds
- HOA Fee Frequency: Monthly
- Tax Year: 2024
Similar Listings
Sold
38 Photos
Sold
33 Photos
Sold
21 Photos
Sold
30 Photos
Content © 2026 MLS Property Information Network, Inc. The information in this listing was gathered from third party resources including the seller and public records.
Listing information provided courtesy of By the C Realty.
MLS Property Information Network, Inc. and its subscribers disclaim any and all representations or warranties as to the accuracy of this information.
