
Sold!
$785,000
4
Beds
3
Baths
3,605
Living Area
-
Property Description
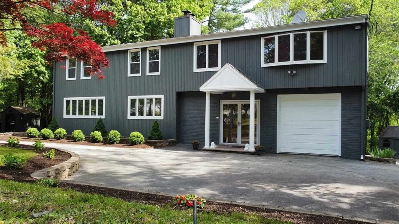
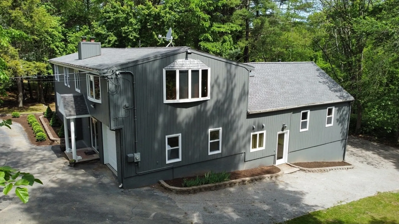
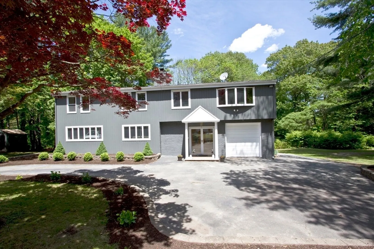
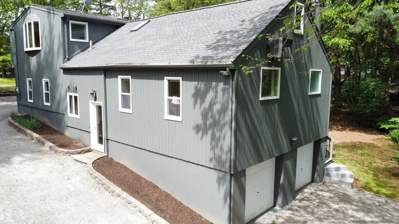
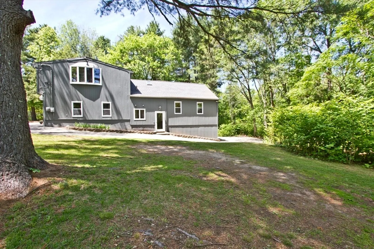
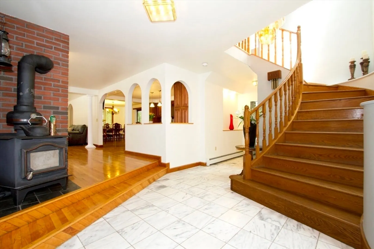
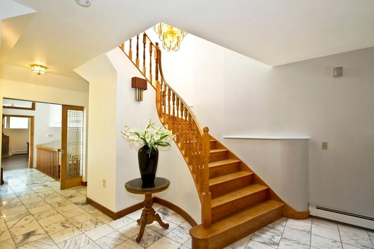
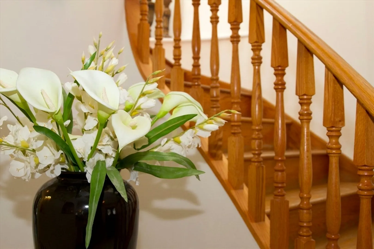
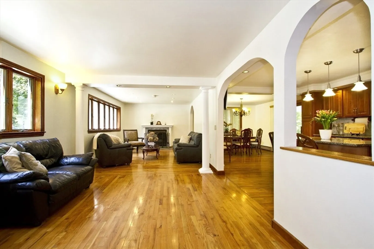
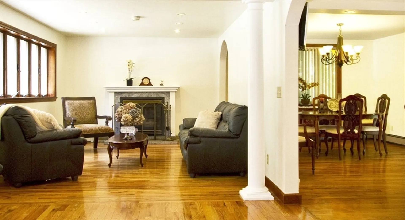
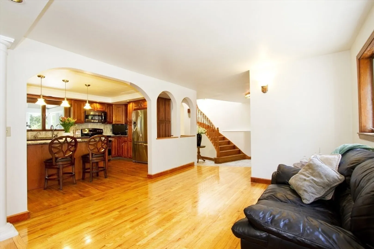
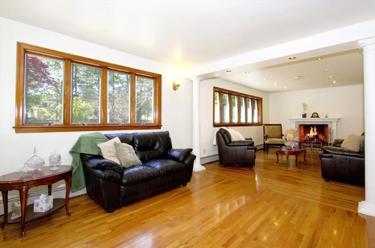
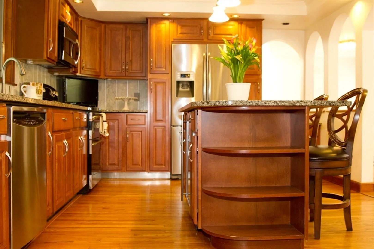
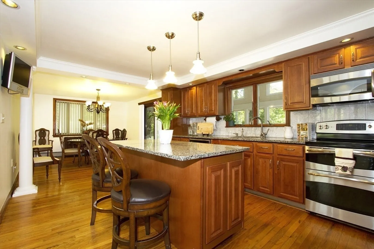
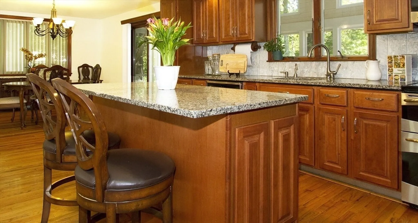
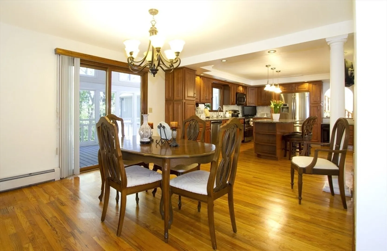
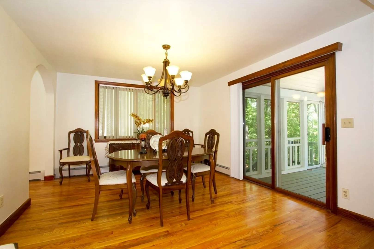
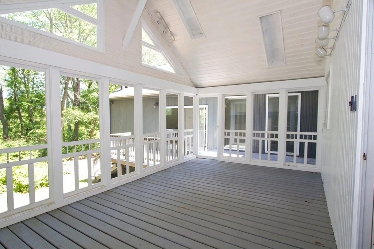
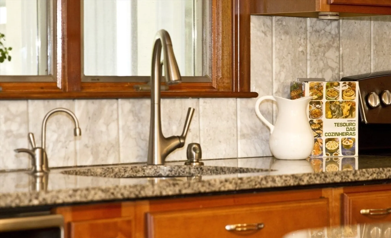
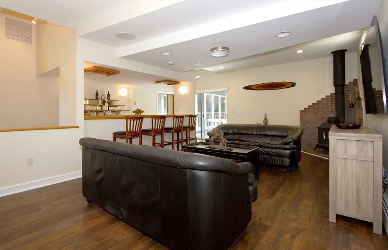
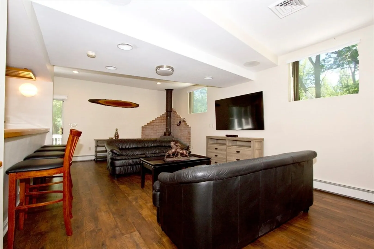
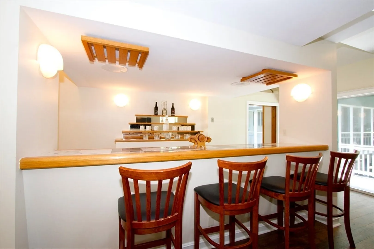
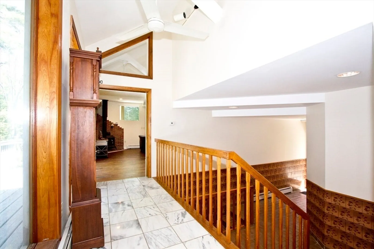
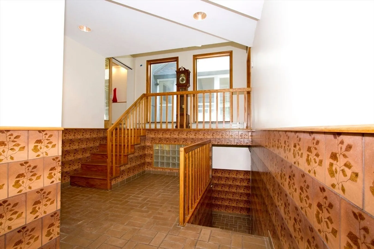
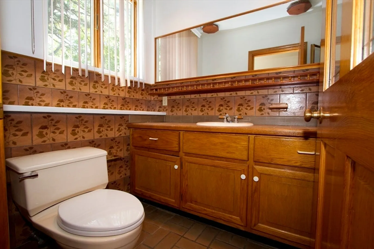
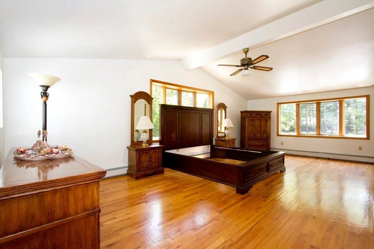
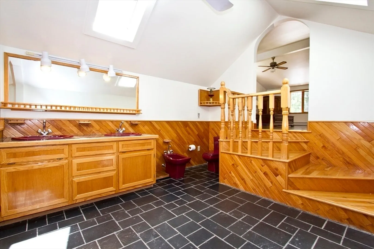
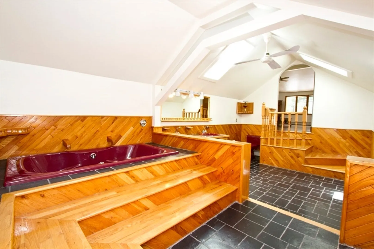
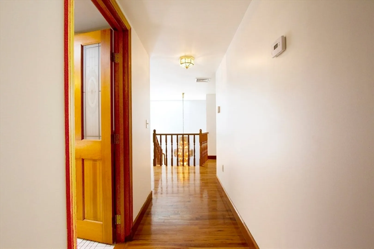
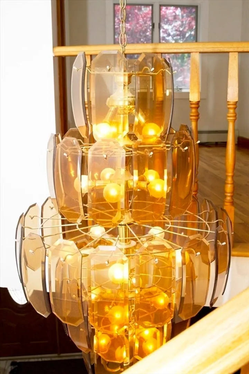
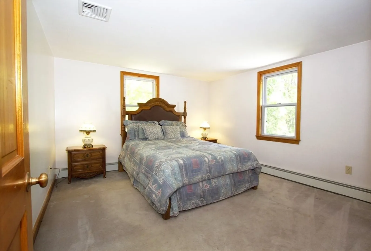
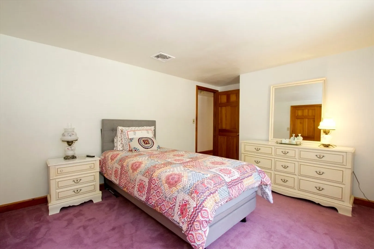
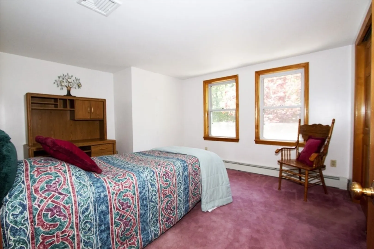
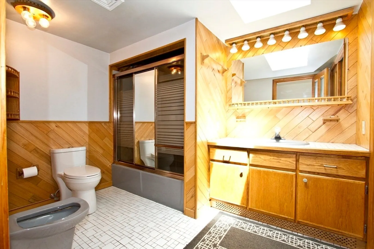
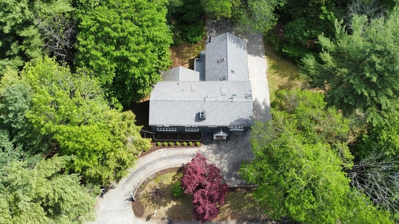
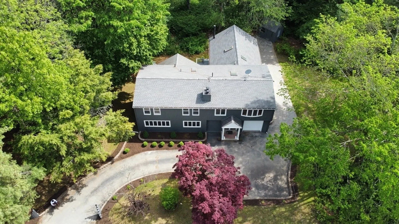
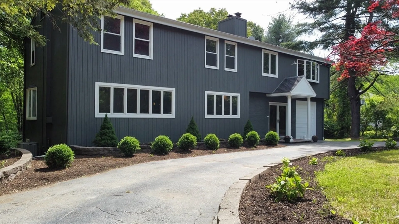
Step Into A One-Of-A-Kind Contemporary Home that Radiates Thoughtful Craftsmanship And Timeless Character. Lovingly Maintained By The Same Family For Multiple Decades, This Residence Offers A Layout And Style Unlike Anything On The Market And Awaits New Ownership. From The Moment You Enter, You're Greeted By A Stunning Curved Staircase Beneath A Grand Chandelier, Setting The Tone For The Artistry Within. Rounded Archways Connect The Granite-Adorned Kitchen To The Warm Living space, With Hardwood Floors And Recessed Lighting Throughout. Elegant Woodwork, Rounded Pillars, And Custom Crown Moldings Showcase Pride In Every Detail. The Vaulted Primary Suite Includes Two Walk-In Closets And A Private En-Suite Bath. Unique Tile & Brick Work Accents Both Living spaces And Bathrooms. Nestled On A 2 Acre Lot With A Screened-In Porch And 3 Garages, This Home Is Perfect For Those Who Appreciate Design That Tells A Story.
-
Highlights
- Acres: 2
- Heating: Baseboard, Oil, Pellet Stove
- Property Class: Residential
- Style: Contemporary
- Year Built: 1950
- Cooling: Central Air
- Parking Spots: 8
- Property Type: Single Family Residence
- Total Rooms: 10
- Status: Closed
-
Additional Details
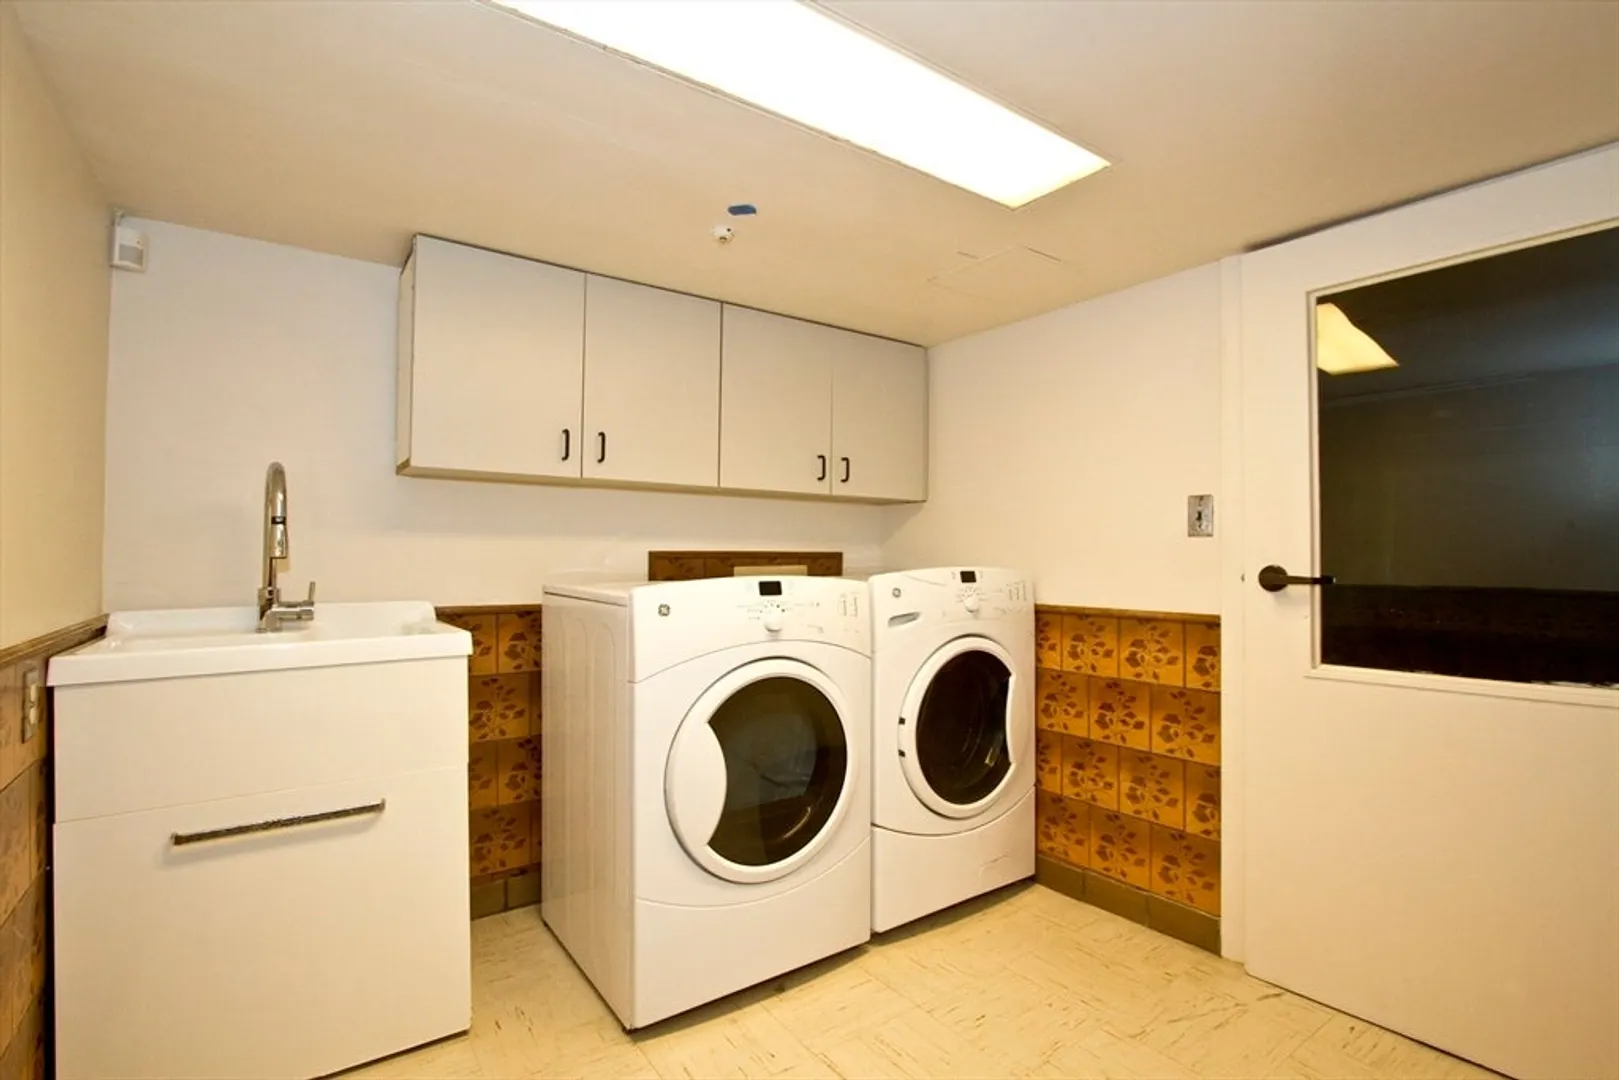
- Appliances: Water Heater, Range, Dishwasher, Microwave, Refrigerator, Washer, Dryer
- Construction: Frame
- Fireplaces: 1
- Foundation: Concrete Perimeter
- Lot Features: Wooded, Gentle Sloping
- Roof: Shingle
- Year Built Details: Actual
- Zoning: R2
- Basement: Full, Walk-Out Access, Garage Access
- Exterior Features: Porch - Screened, Deck, Rain Gutters, Storage, Screens
- Flooring: Tile, Carpet, Concrete, Hardwood, Brick
- Interior Features: Lighting - Overhead, Play Room, Central Vacuum, Internet Available - Unknown
- Road Frontage Type: Public
- SqFt Source: Measured
- Year Built Source: Public Records
-
Amenities
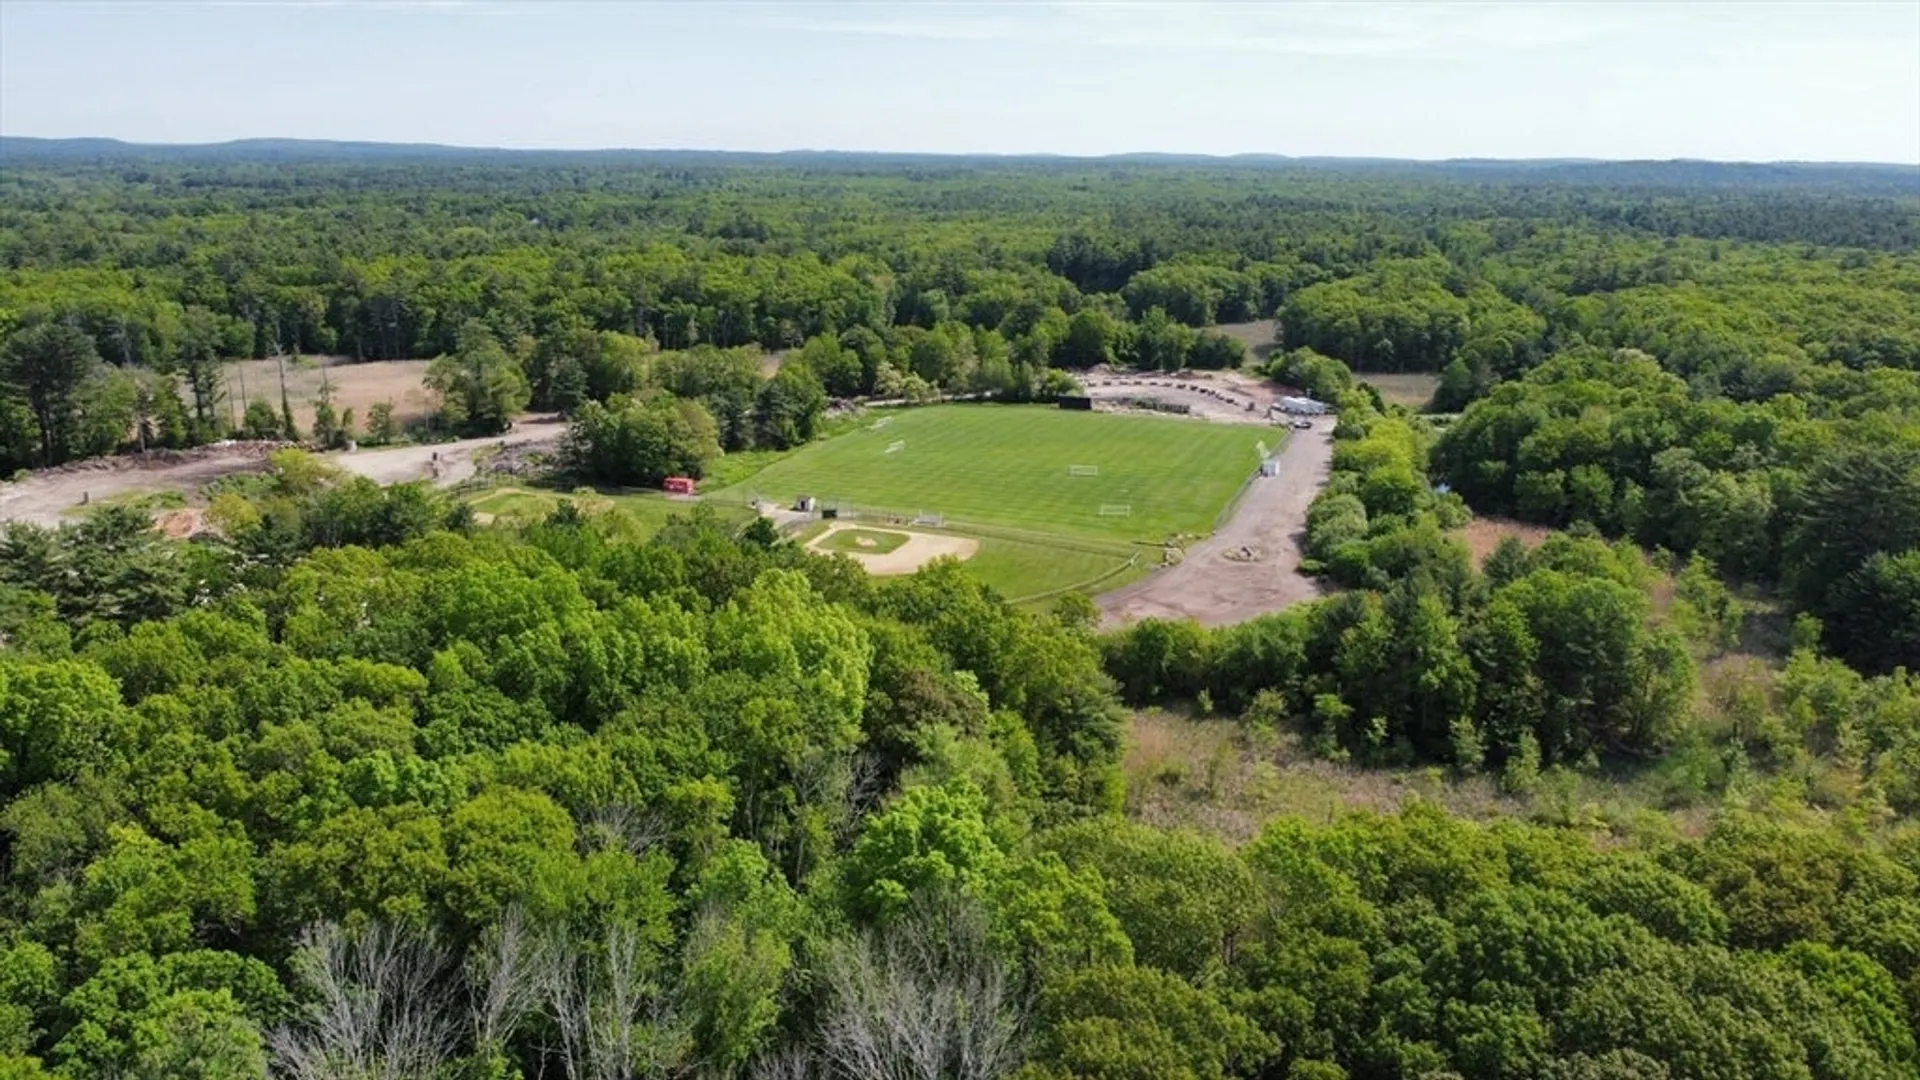
- Community Features: Shopping, Park, Conservation Area, Public School
- Parking Features: Attached, Under, Storage, Paved Drive, Off Street, Paved
- Covered Parking Spaces: 3
- Security Features: Security System
-
Utilities
- Electric: Circuit Breakers, 200+ Amp Service
- Water Source: Private
- Sewer: Private Sewer
-
Fees / Taxes
- Assessed Value: $623,600
- Taxes: $6,916
- Tax Year: 2024
Similar Listings
Sold
42 Photos
Sold
42 Photos
Sold
42 Photos
Sold
39 Photos
Content © 2026 MLS Property Information Network, Inc. The information in this listing was gathered from third party resources including the seller and public records.
Listing information provided courtesy of JR Associates.
MLS Property Information Network, Inc. and its subscribers disclaim any and all representations or warranties as to the accuracy of this information.
