
Sold!
$1,130,000
6
Beds
3
Baths
2,975
Living Area
-
Property Description
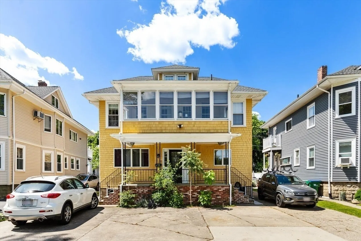
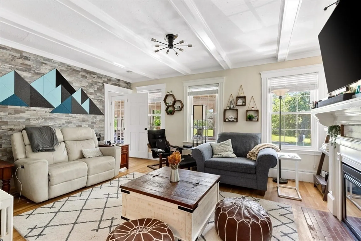
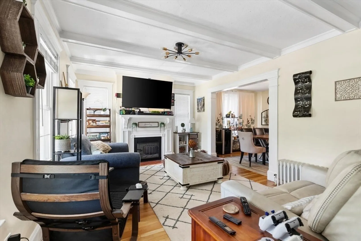
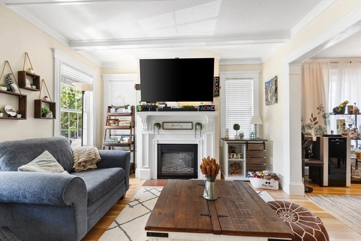
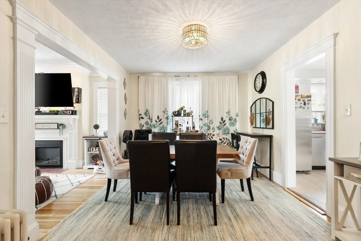
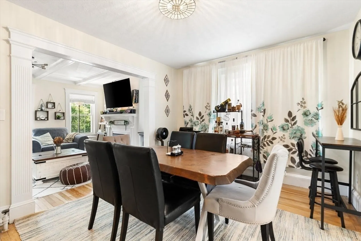
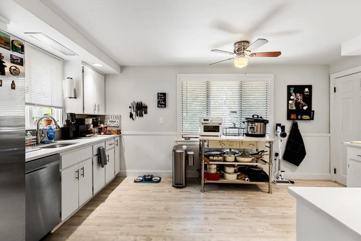
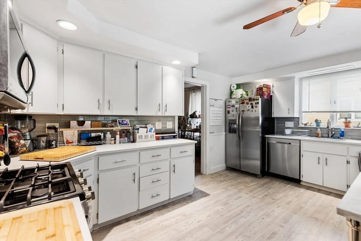
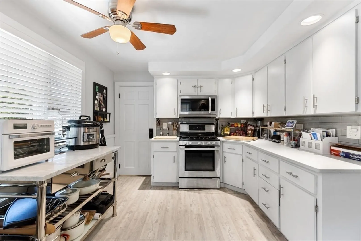
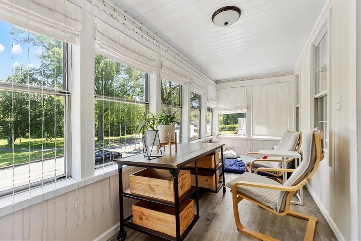
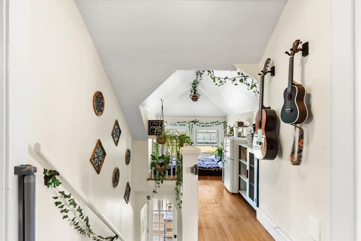
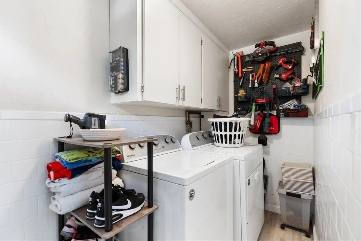
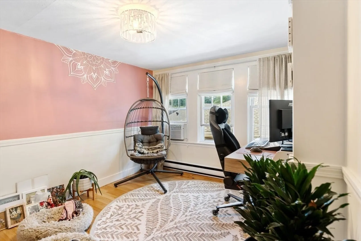
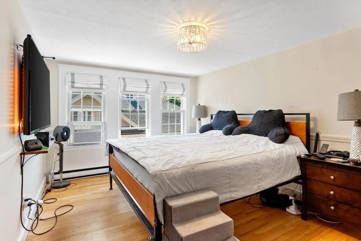
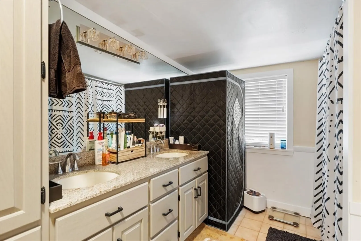
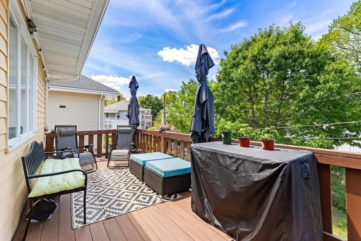
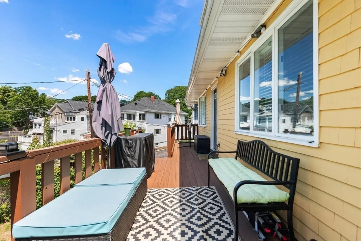
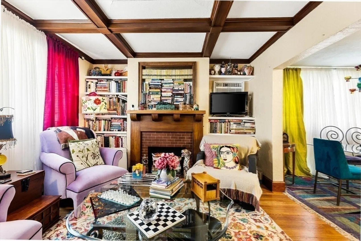
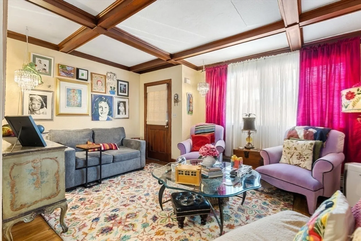
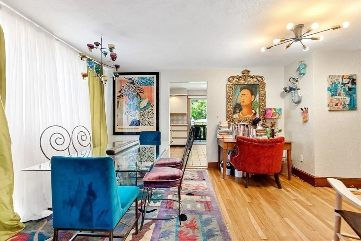
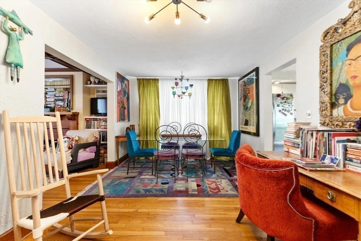
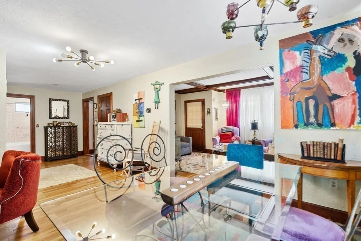
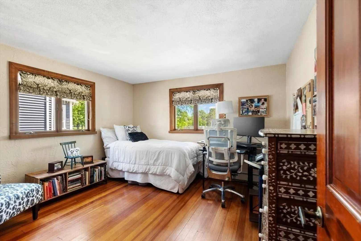
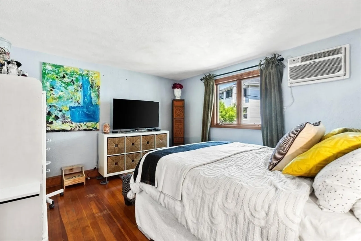
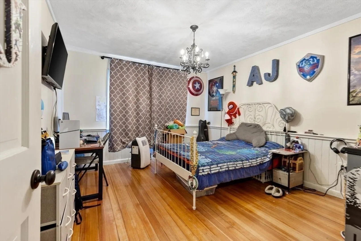
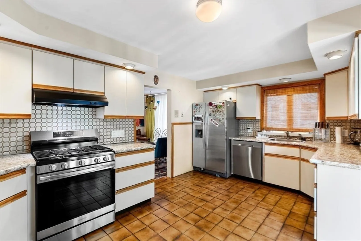
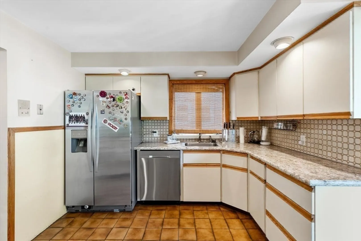
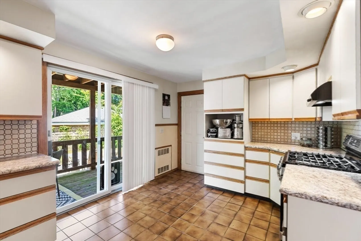
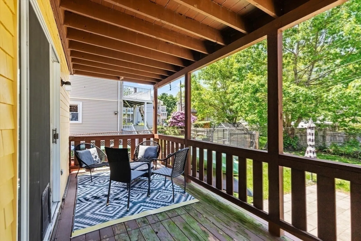
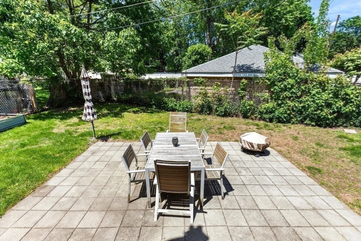
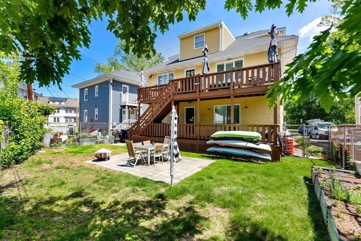
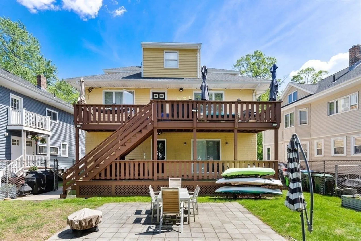
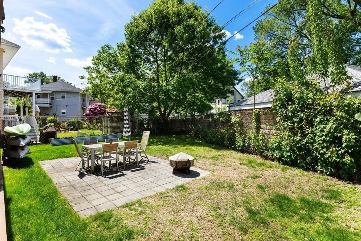
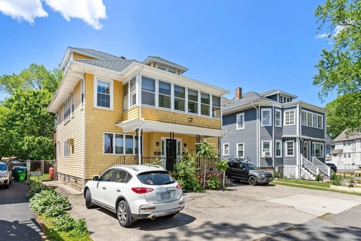
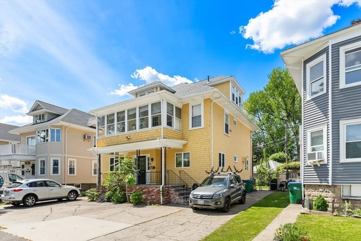
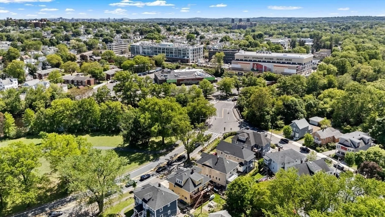
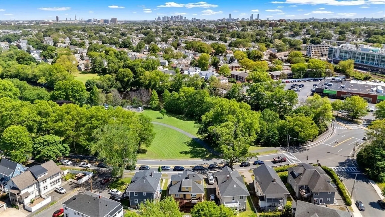
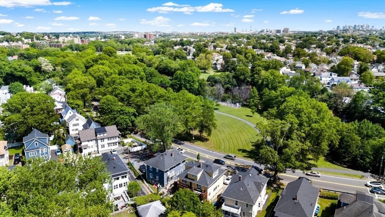
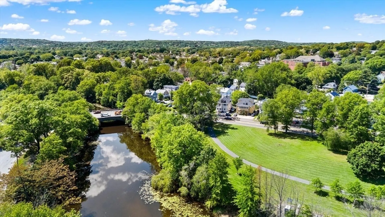
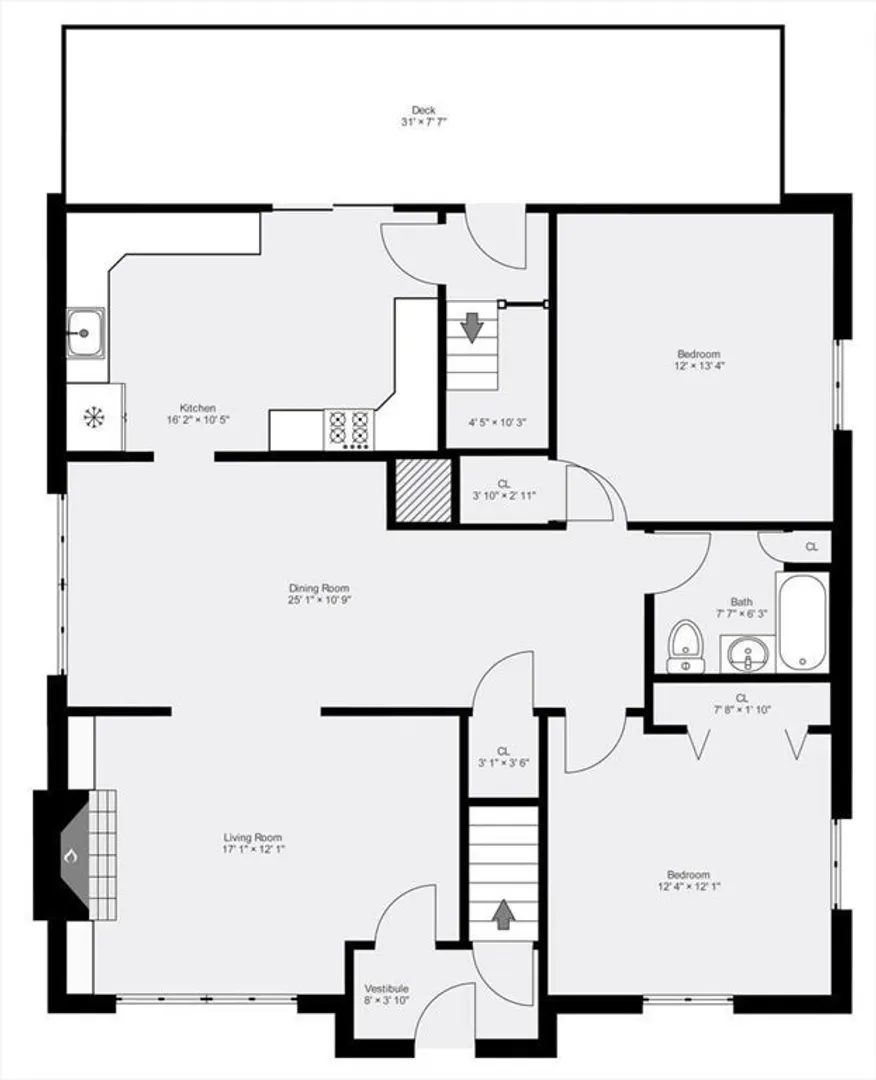
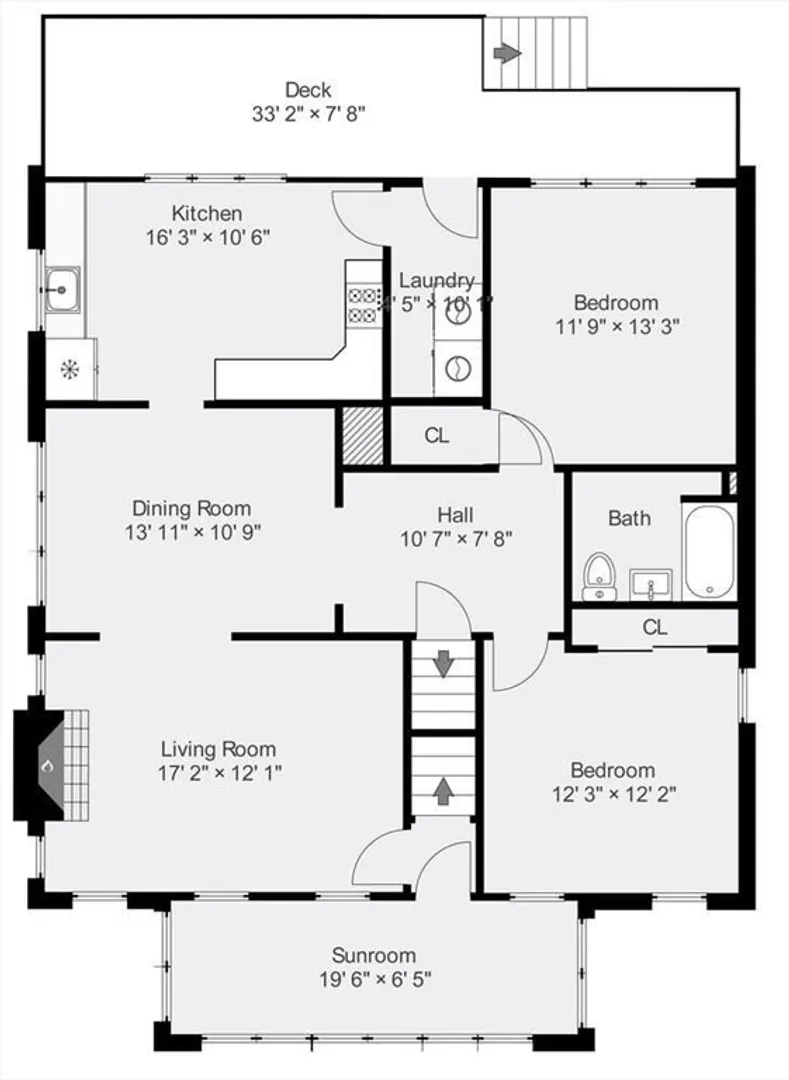
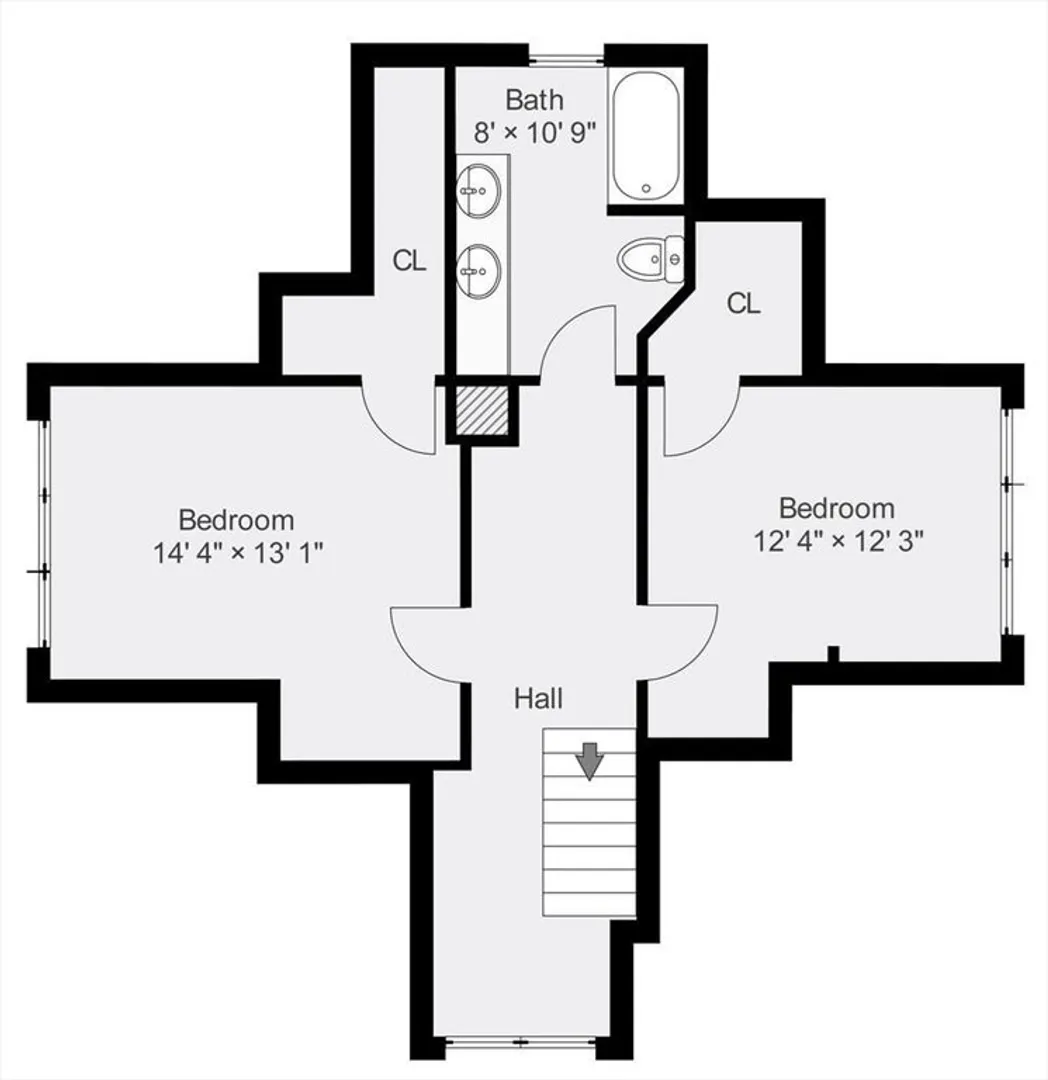
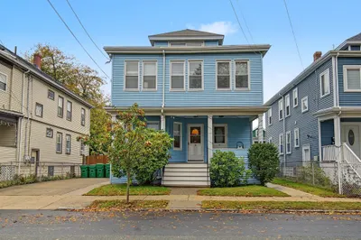
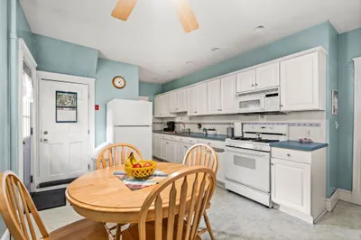
Get ready to fall in love! An oversized two family with this much space in one of the most desirable areas of Medford does not come along very often. The close proximity to shops & restaurants and being just .6 miles to the commuter rail & 1 mile to the new green line station make this an ideal investment property. Both units boast gorgeous hardwood floors, generous sized rooms, & private decks. Second floor features 2 spacious levels of living with a large, renovated kitchen & a great sized pantry/ laundry room. The charm & character in the living rooms are evident with the warm & inviting fireplaces, gorgeous coffered ceilings & loads of natural light. The bonus landing space, in 2nd floor unit, currently being used as a cozy corner & coffee station can be a home office, play space or even simply a storage area. The large, fenced in backyard, private decks & plenty of off street parking make this the most fantastic two family home in West Medford
-
Highlights
- Levels: 3
- Property Class: Residential Income
- Stories: 3
- Year Built: 1920
- Parking Spots: 6
- Property Type: Multi Family
- Total Rooms: 12
- Status: Closed
-
Additional Details
- Basement: Unfinished
- Fireplaces: 2
- Foundation: Block, Stone
- SqFt Source: Public Record
- Year Built Details: Actual
- Zoning: res
- Exclusions: Light Fixture Over Dining Room Table In Unit 1 & Washer/Dryer In Basement Excluded In Sale.
- Flooring: Wood
- Road Frontage Type: Public
- Total Number of Units: 2
- Year Built Source: Public Records
-
Amenities
- Community Features: Public Transportation, Shopping, Park, Walk/Jog Trails, Medical Facility, Bike Path, Highway Access, House of Worship, T-Station, University
- Parking Features: Paved Drive, Off Street
-
Utilities
- Sewer: Public Sewer
- Water Source: Public
-
Fees / Taxes
- Assessed Value: $974,900
- Taxes: $8,306
- Tax Year: 2025
- Total Rent: $3,275
Similar Listings
Sold
37 Photos
Sold
40 Photos
Sold
31 Photos
Sold
42 Photos
Content © 2026 MLS Property Information Network, Inc. The information in this listing was gathered from third party resources including the seller and public records.
Listing information provided courtesy of Capital Realty Group.
MLS Property Information Network, Inc. and its subscribers disclaim any and all representations or warranties as to the accuracy of this information.
