
221 Worcester Lane #6
$799,900
2
Beds
2
Baths
1,930
Sqft
- Request Info
- Call
- Save
-
More
- Mortgage Calculator

Property Tools

$799,900
2
Beds
2
Baths
1,930
Living Area
-
Property Description
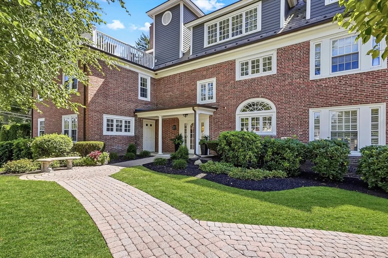
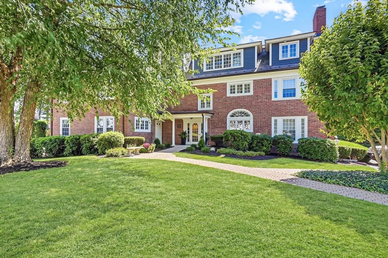
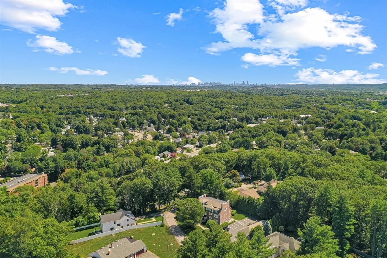
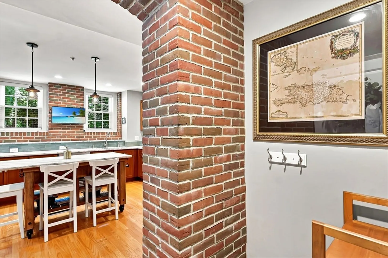
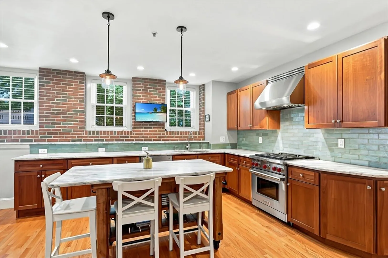
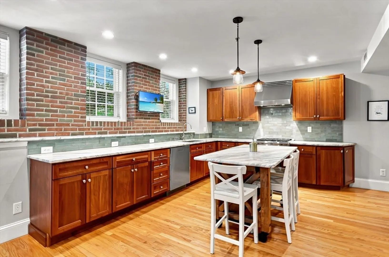
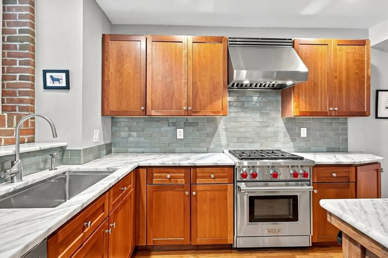
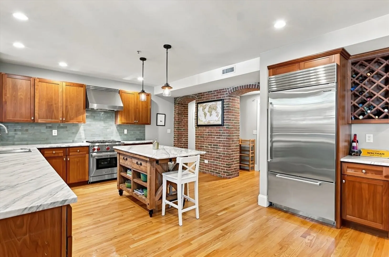
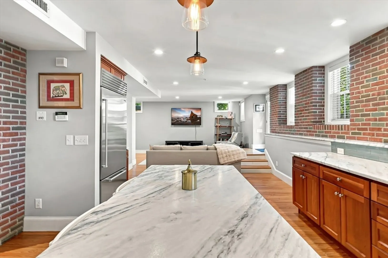
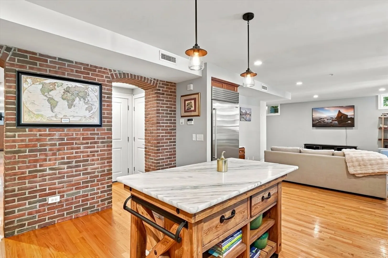
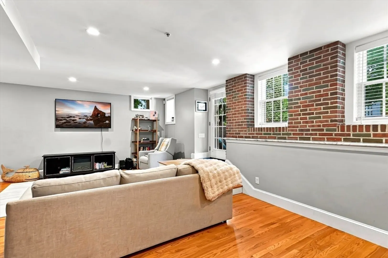
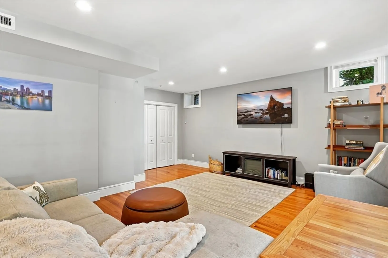
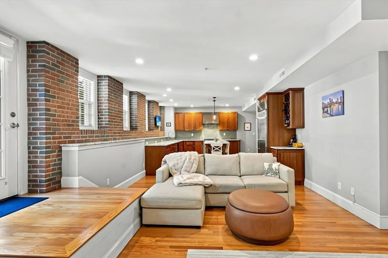
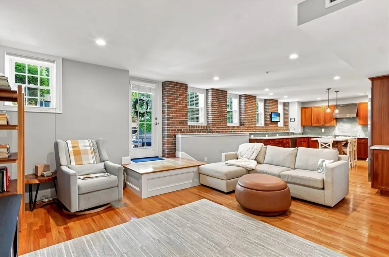
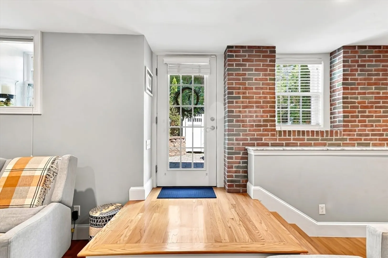
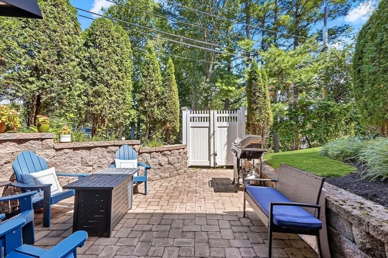
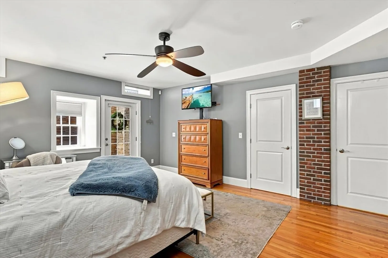
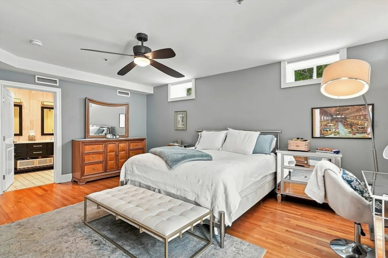
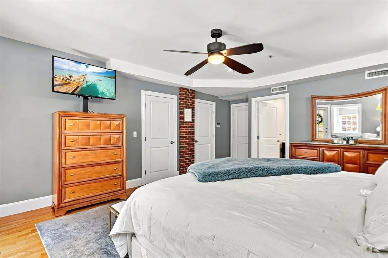
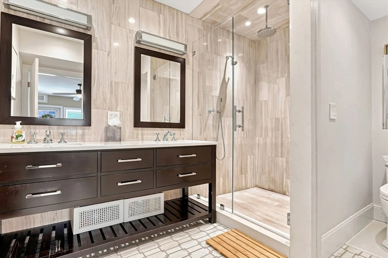
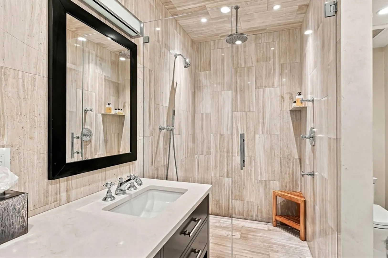
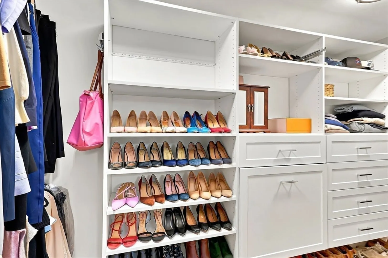
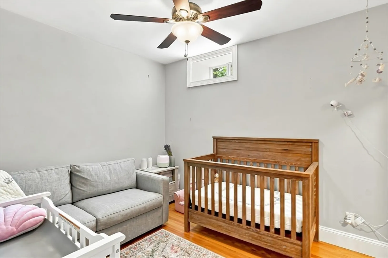
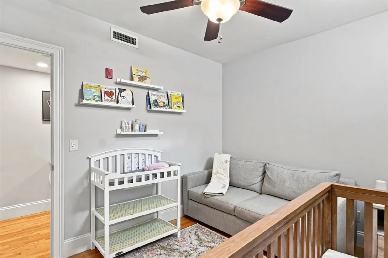
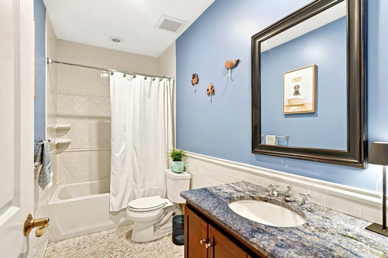
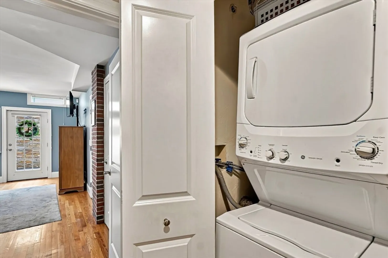
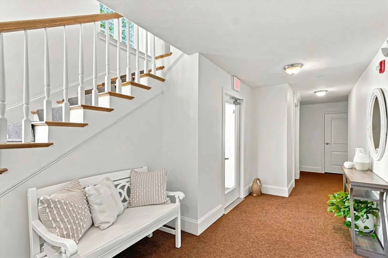
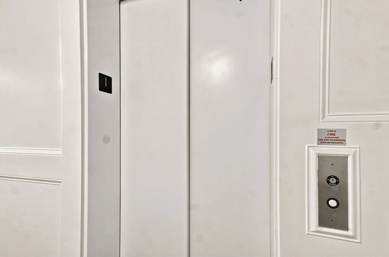
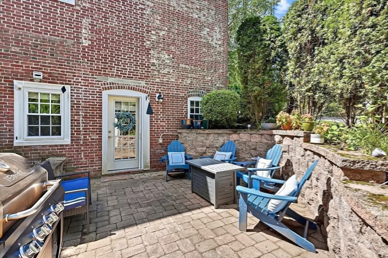
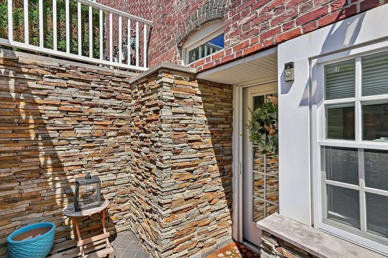
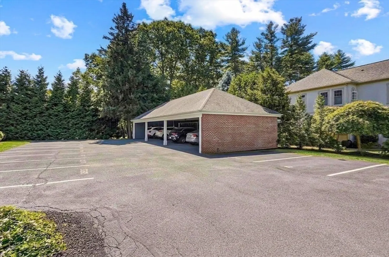
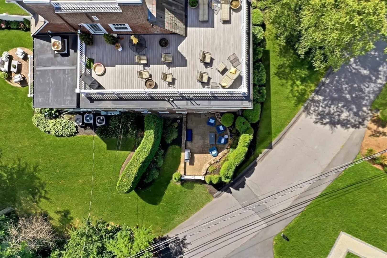
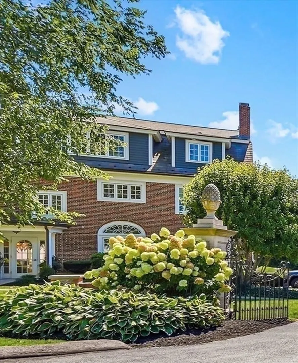
Welcome to a truly unique Waltham condo where city convenience meets neighborhood living. Tucked at the top of the desirable Lanes neighborhood, surrounded by single-family homes, this first-floor unit offers nearly 1,930 sq. ft. of beautifully finished living space in a surprisingly quiet residential setting. Inside, exposed brick, hardwood floors and oversized windows bring warmth and character to the spacious, open-concept layout. The showpiece kitchen features stone countertops, abundant cabinetry, a large center island and high-end appliances including a Wolf gas range & Subzero refrigerator. The oversized primary suite feels like a true retreat with custom walk-in closet, exterior access and a gorgeous bath featuring a double vanity, tiled shower and radiant floor heat. A generous second bedroom with walk-in closet and an additional full bath offer plenty of flexibility. In-unit laundry, central air and elevator access add everyday convenience, while a private deeded patio surrounded by mature landscaping and stonework gives you your own outdoor escape. Two-car parking—including one covered carport space with storage above—is another hard-to-find bonus. All of this just minutes from Prospect Hill Park, Bentley University, Waltham’s vibrant shops and dining, and major commuting routes including 128/I-95, Route 2 and the Mass Pike. Distinctive, spacious and wonderfully located, this is not your typical condo—and that’s exactly the point.
-
Highlights
- Cooling: Central Air
- HOA Fee: $460
- Property Class: Residential
- Stories: 1
- Unit Number: 6
- Status: Active
- Heating: Forced Air, Natural Gas
- Parking Spots: 2
- Property Type: Condominium
- Total Rooms: 4
- Year Built: 1890
-
Additional Details
- Appliances: Range, Oven, Dishwasher, Microwave, Refrigerator
- Construction: Brick
- Flooring: Tile, Hardwood
- Roof: Shingle, Slate
- Total Number of Units: 6
- Year Built Source: Public Records
- Basement: N
- Exterior Features: Courtyard, Patio, Screens, Rain Gutters, Professional Landscaping, Stone Wall
- Pets Allowed: Yes w/ Restrictions
- SqFt Source: Public Record
- Year Built Details: Actual
- Zoning: R
-
Amenities
- Community Features: Public Transportation, Shopping, Pool, Tennis Court(s), Park, Walk/Jog Trails, Medical Facility, Bike Path, Conservation Area, Highway Access, House of Worship, Private School, Public School, University
- Parking Features: Detached, Carport, Storage, Off Street, Deeded, Paved
- Covered Parking Spaces: 1
- Security Features: Intercom, Security System
-
Utilities
- Electric: Circuit Breakers, 100 Amp Service
- Water Source: Public
- Sewer: Public Sewer
-
Fees / Taxes
- Assessed Value: $750,700
- HOA Fee Includes: Water, Insurance, Maintenance Structure, Maintenance Grounds, Snow Removal
- Taxes: $4,469
- HOA Fee Frequency: Monthly
- Tax Year: 2026
Similar Listings
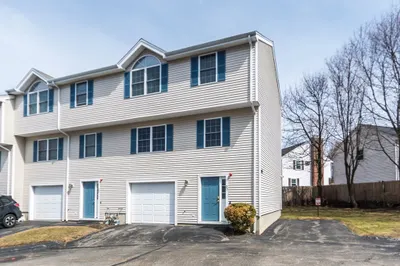
Content © 2026 MLS Property Information Network, Inc. The information in this listing was gathered from third party resources including the seller and public records.
Listing information provided courtesy of Lamacchia Realty, Inc..
MLS Property Information Network, Inc. and its subscribers disclaim any and all representations or warranties as to the accuracy of this information.