
Sold!
$1,175,000
3
Beds
2
Baths
2,770
Living Area
-
Property Description
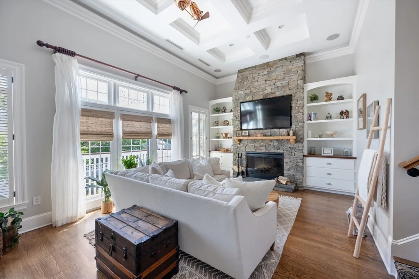
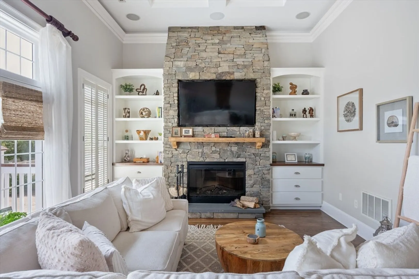
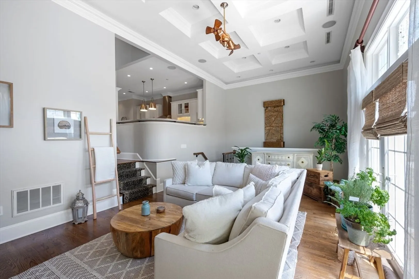
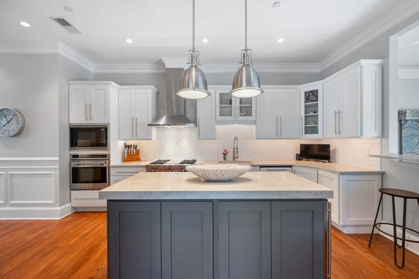
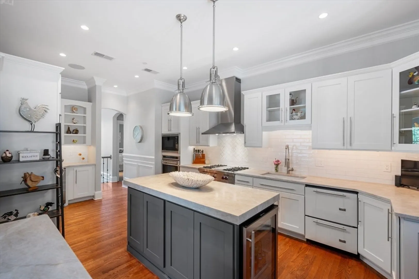
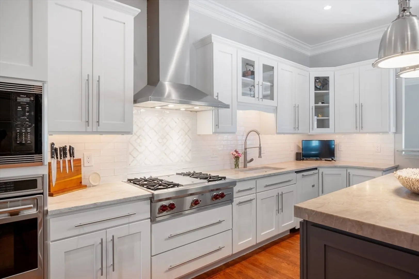
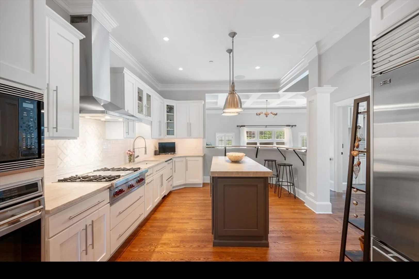
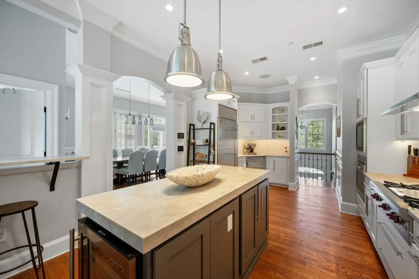
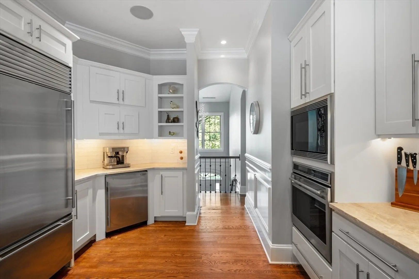
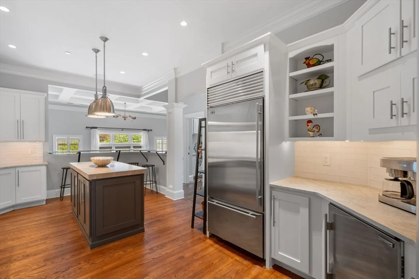
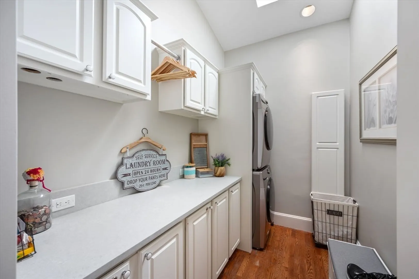
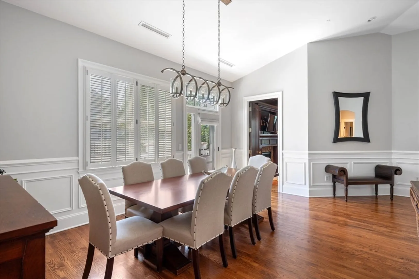
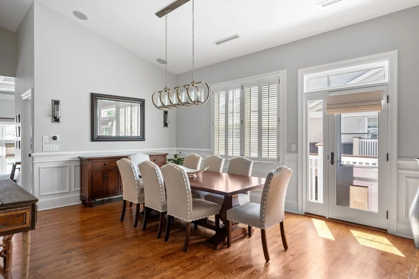
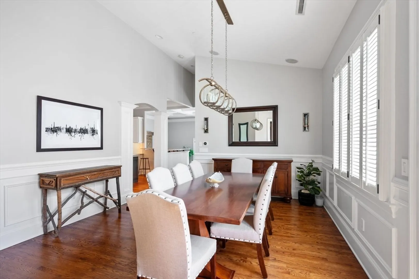
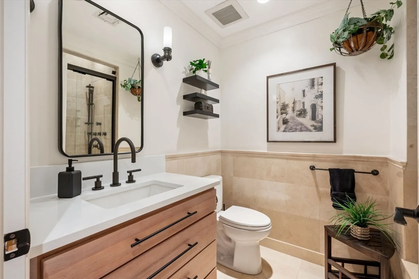
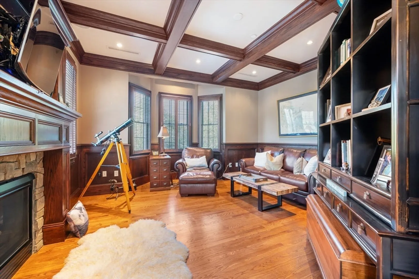
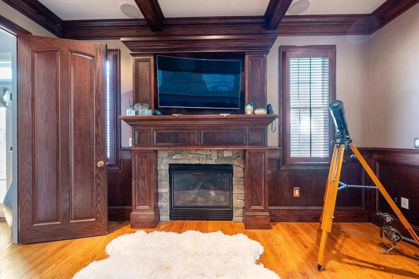
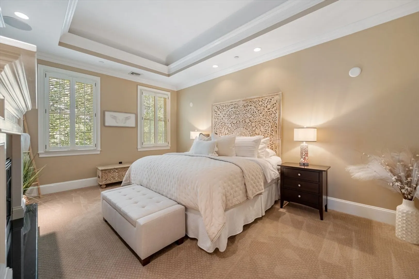
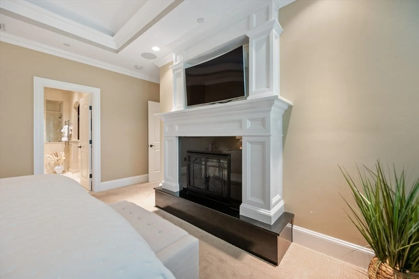
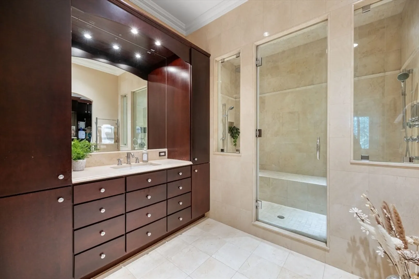
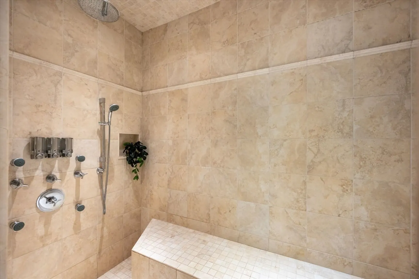
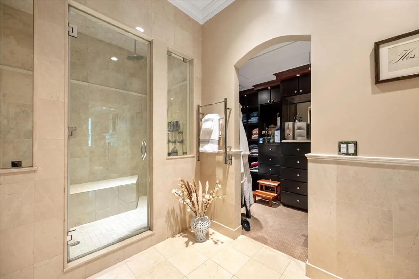
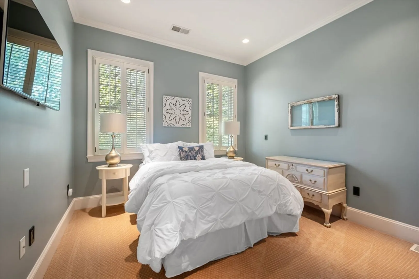
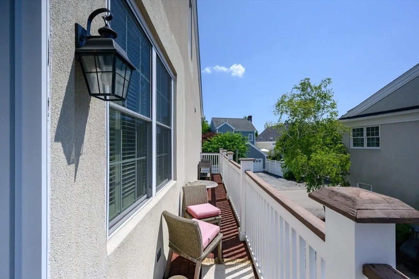
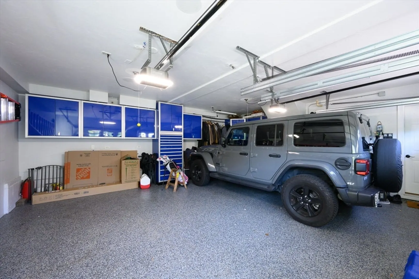
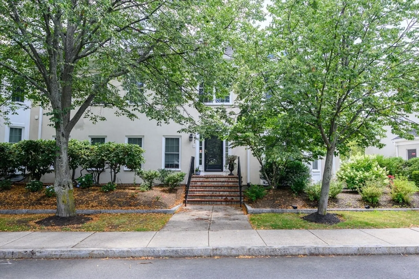
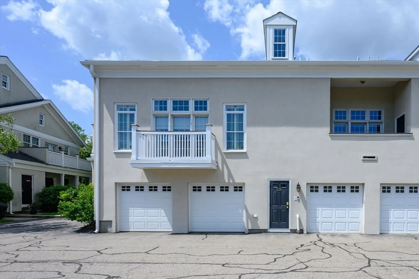
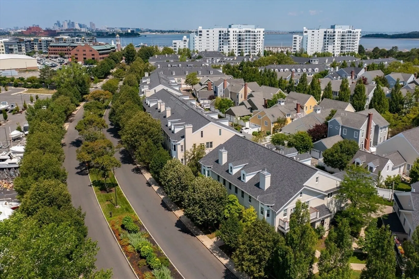
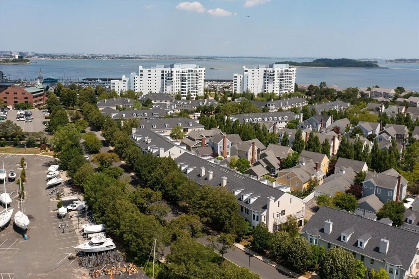
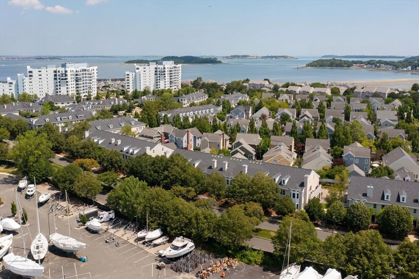
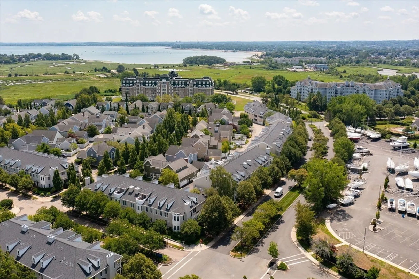
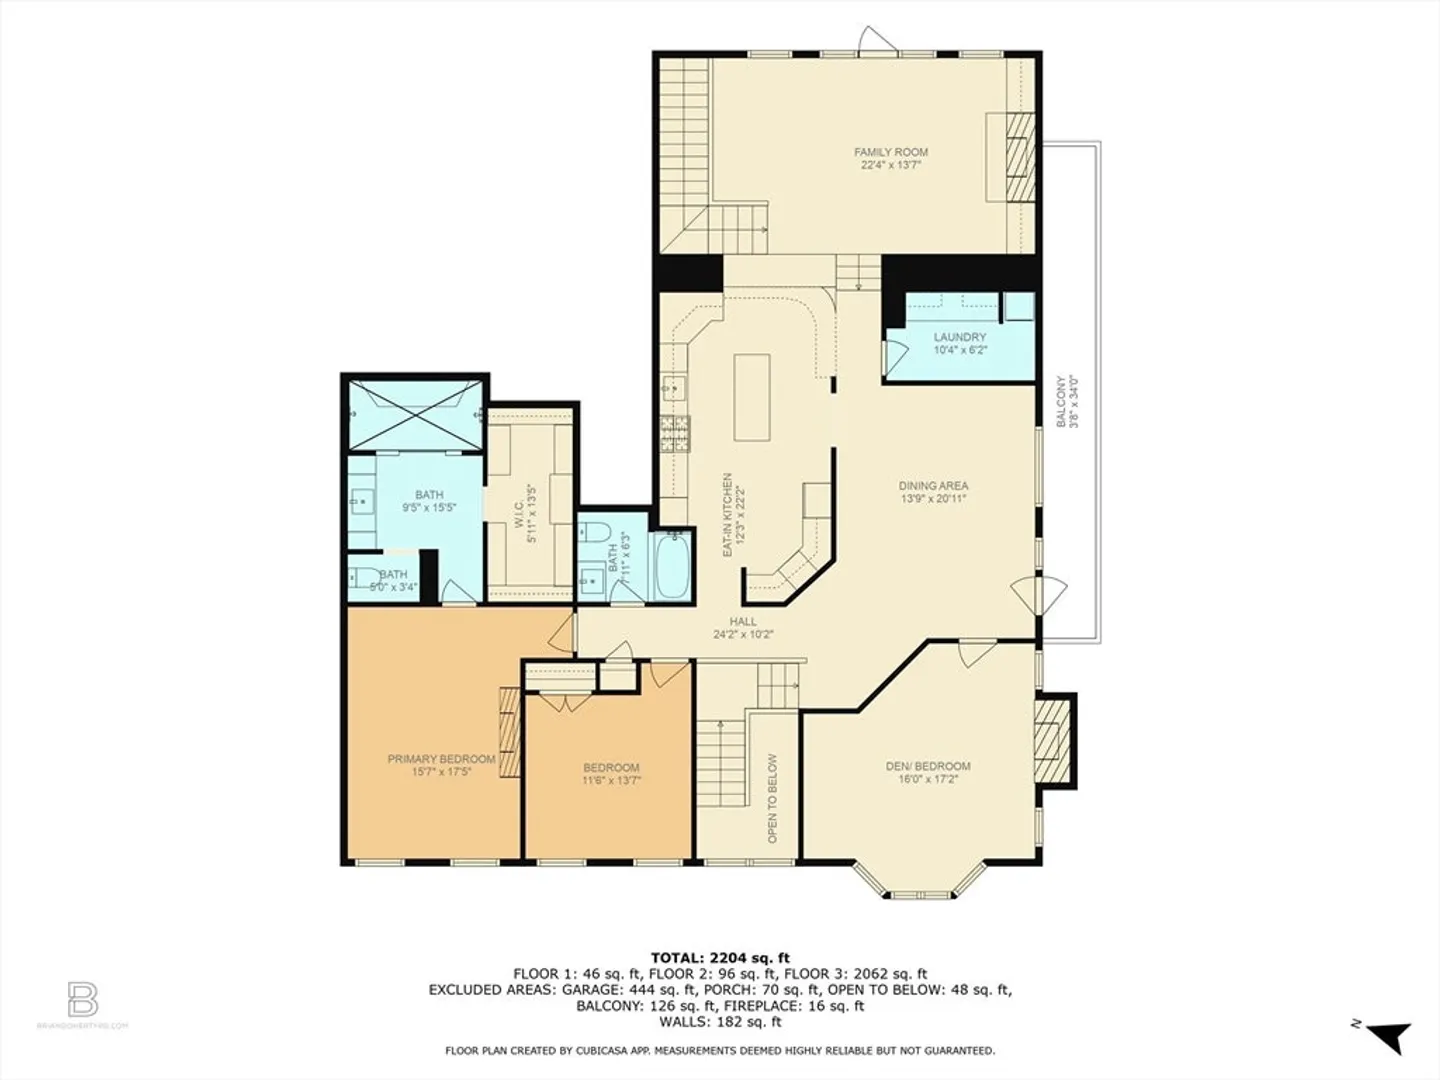
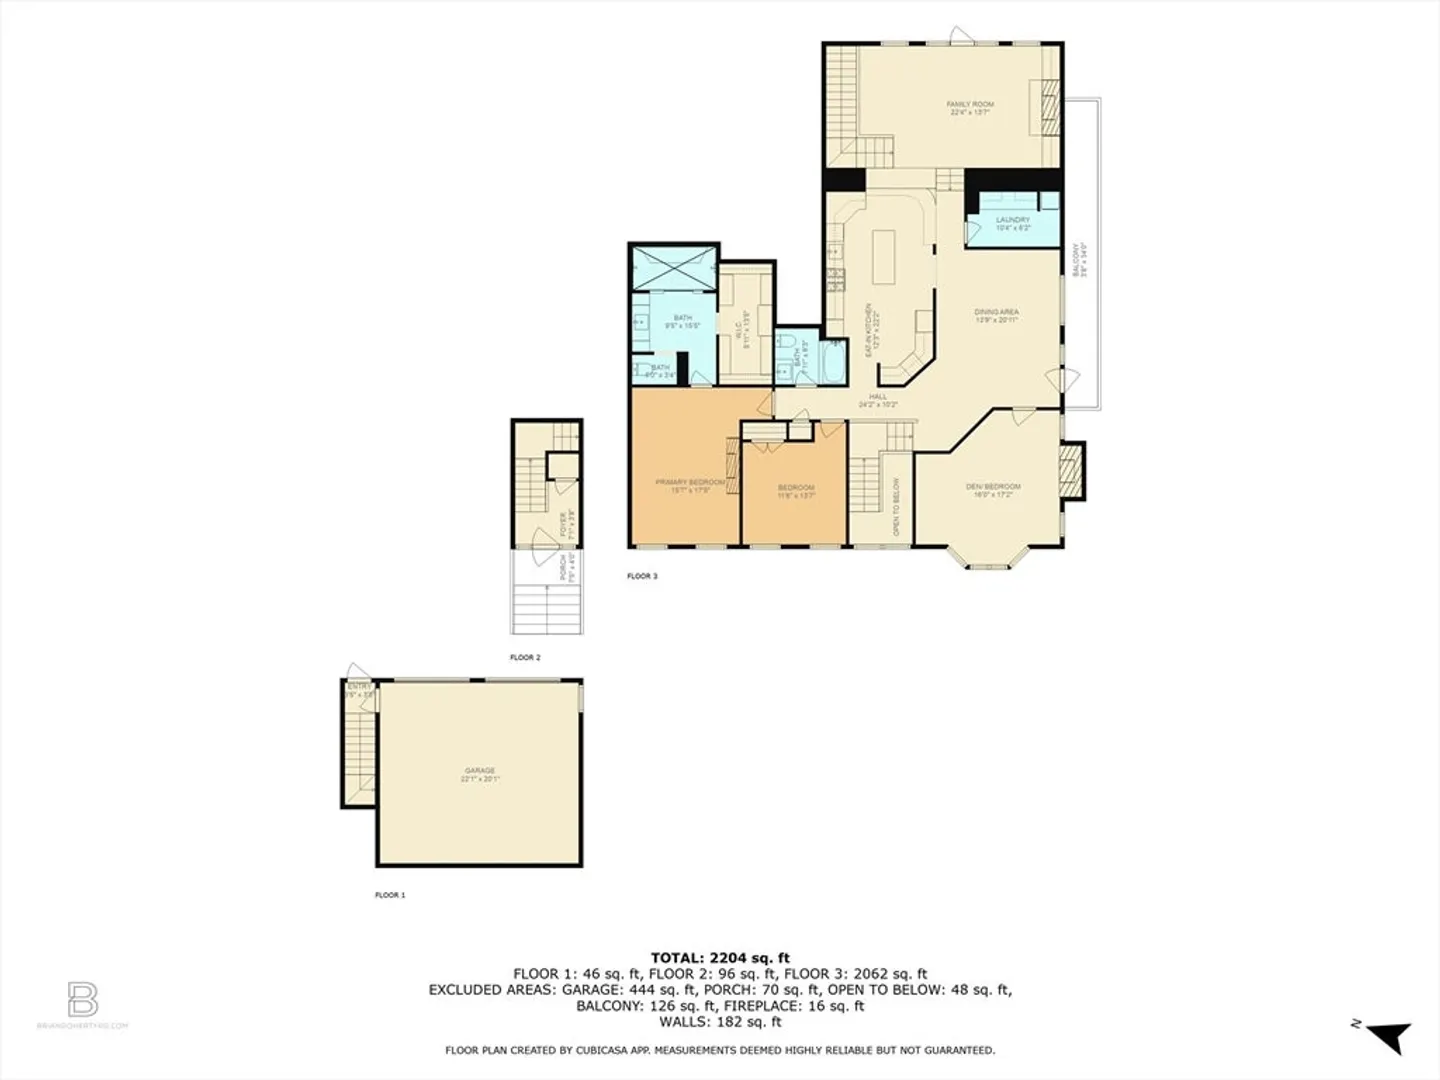
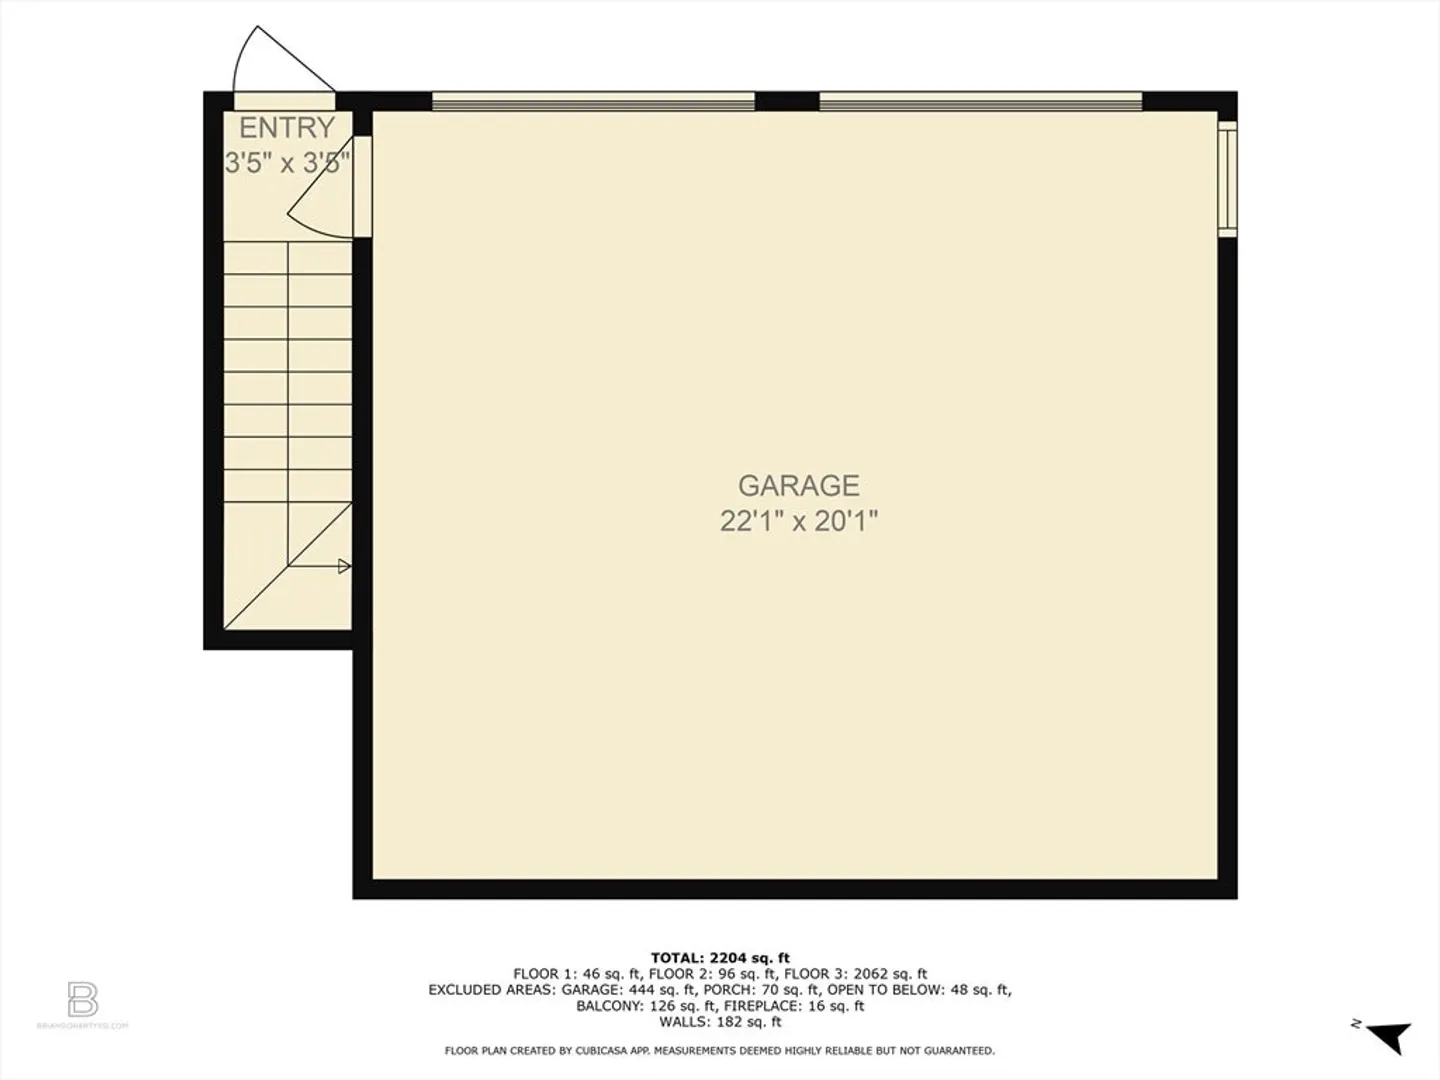
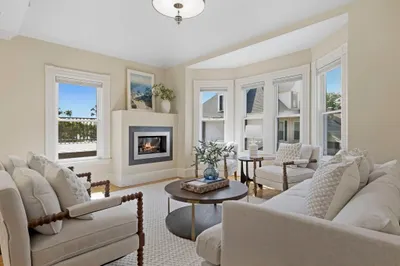
Discover coastal living at its finest in this captivating corner unit at 221 Victory Road, Quincy, MA. Spanning 2,770 square feet, this residence boasts three spacious bedrooms and two luxurious bathrooms. The chef's kitchen, adorned with gorgeous Quartz countertops and a beautiful entertaining island, is perfect for culinary adventures. High ceilings and hardwood floors enhance the modern vibe, while the en suite master features a walk-in closet and steam shower for ultimate relaxation.The living room features soaring ceilings and a custom stunning stone fireplace. With amenities like a washer/dryer in-unit, gas heat, air conditioning, and both garage and off-street parking, this pet-friendly haven offers comfort and convenience just steps from the marina. Welcome home!
-
Highlights
- Area: Marina Bay
- Heating: Forced Air
- Parking Spots: 2
- Property Type: Condominium
- Total Rooms: 8
- Year Built: 1999
- Cooling: Central Air
- HOA Fee: $1,058
- Property Class: Residential
- Stories: 2
- Unit Number: 221
- Status: Closed
-
Additional Details
- Appliances: Dishwasher, Microwave, Refrigerator, Washer, Dryer, Wine Refrigerator, Washer/Dryer, Range Hood
- Construction: Frame
- Flooring: Wood, Tile, Carpet
- SqFt Source: Other
- Year Built Details: Actual
- Zoning: Res
- Basement: N
- Fireplaces: 1
- Roof: Shingle
- Total Number of Units: 152
- Year Built Source: Public Records
-
Amenities
- Covered Parking Spaces: 2
- Waterfront Features: Bay, Harbor, Ocean, 1/2 to 1 Mile To Beach, Beach Ownership(Public)
-
Utilities
- Sewer: Public Sewer
- Water Source: Public
-
Fees / Taxes
- Assessed Value: $110,380
- Tax Year: 2025
- HOA Fee Includes: Insurance, Maintenance Structure, Road Maintenance, Maintenance Grounds, Snow Removal
- Taxes: $12,726
Similar Listings
Sold
24 Photos
Sold

22 Photos
Sold

28 Photos
Sold
41 Photos
Content © 2026 MLS Property Information Network, Inc. The information in this listing was gathered from third party resources including the seller and public records.
Listing information provided courtesy of Keller Williams Realty.
MLS Property Information Network, Inc. and its subscribers disclaim any and all representations or warranties as to the accuracy of this information.
