
Sold!
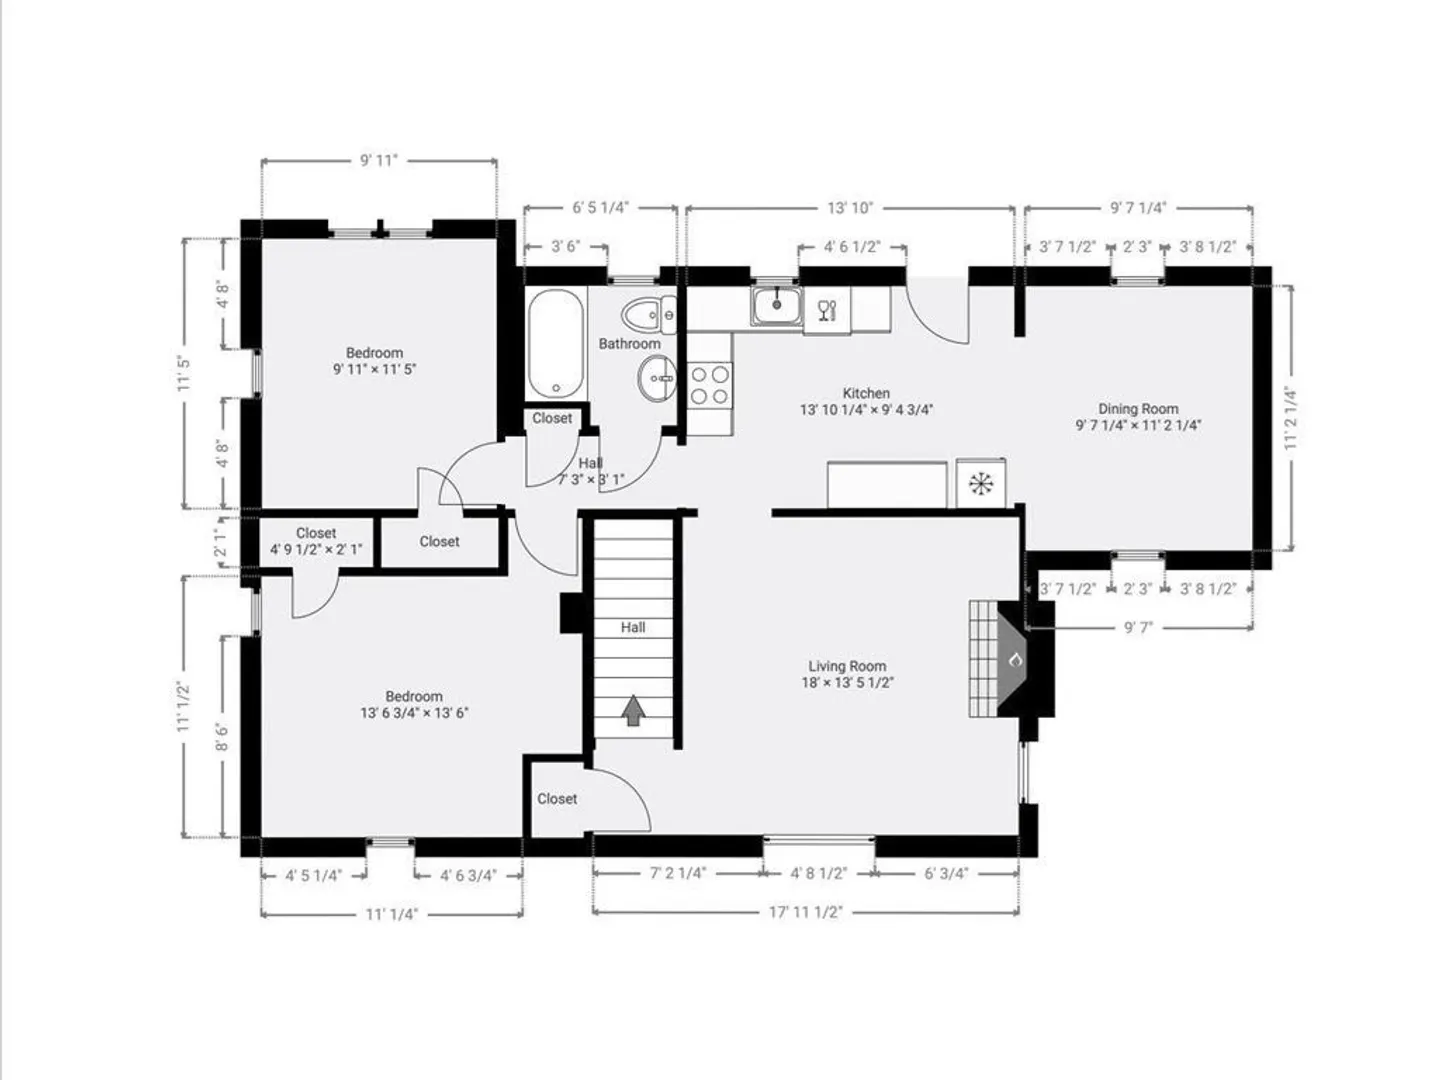
$590,000
4
Beds
2
Baths
1,900
Living Area
-
Property Description
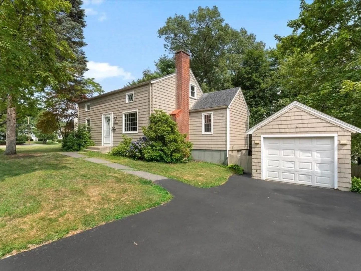
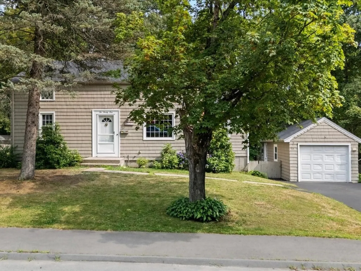
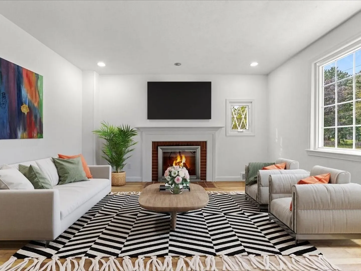
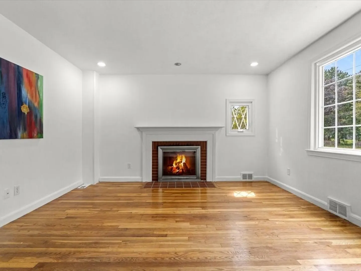
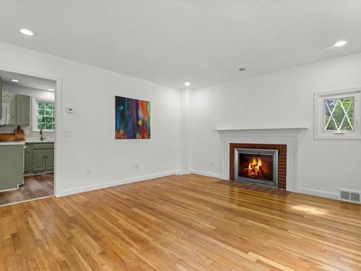
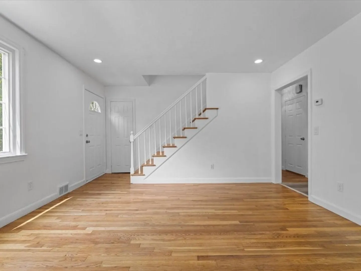
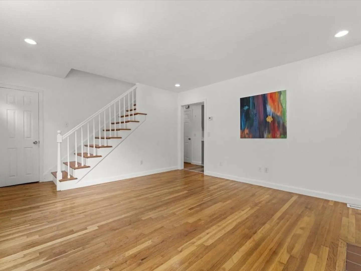
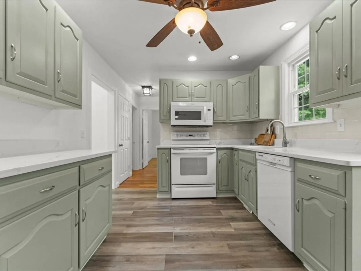
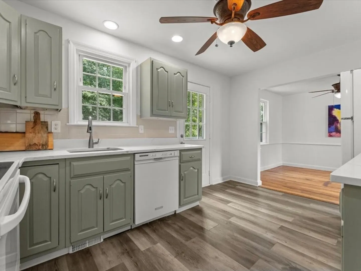
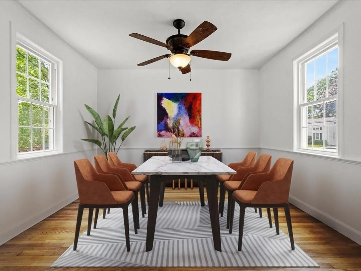
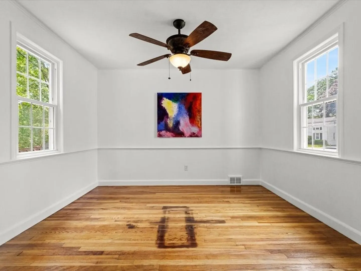
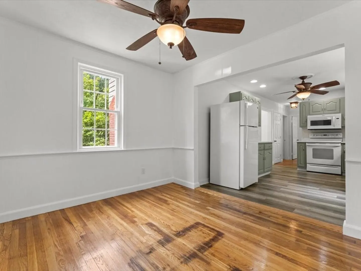
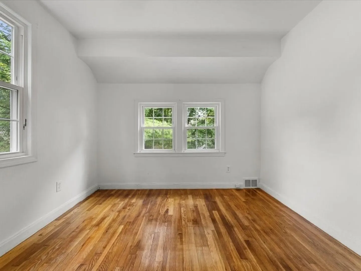
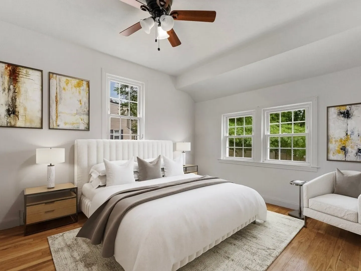
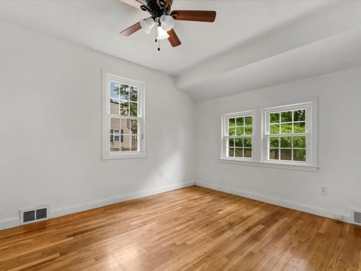
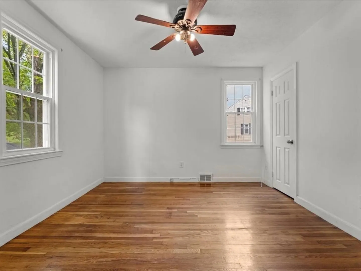
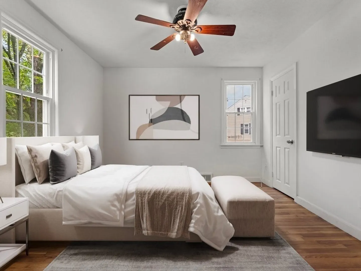
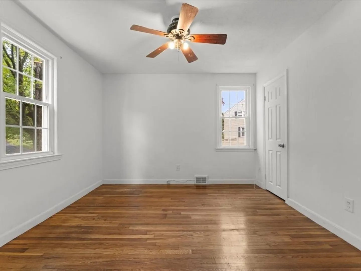
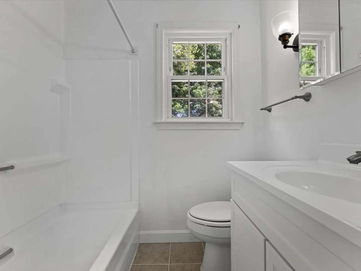
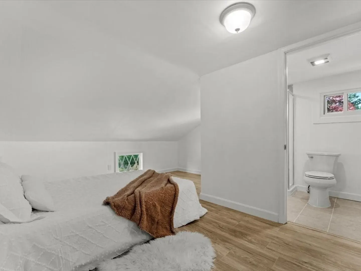
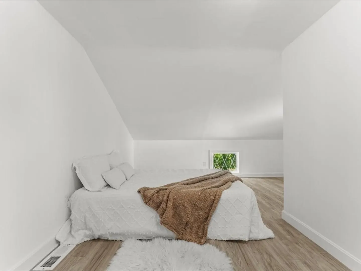
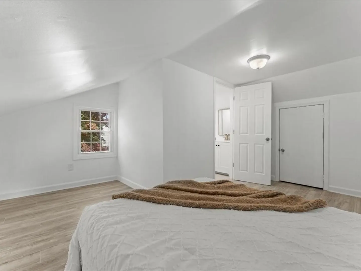
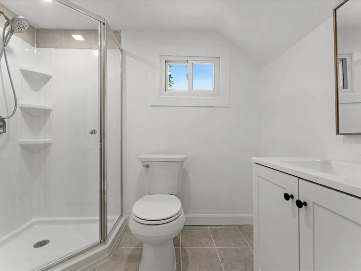
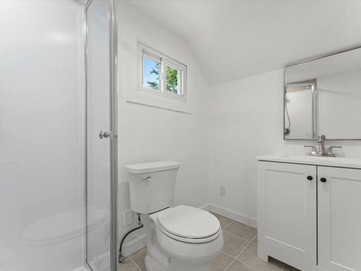
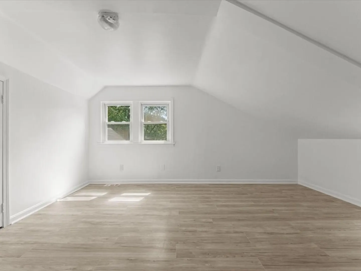
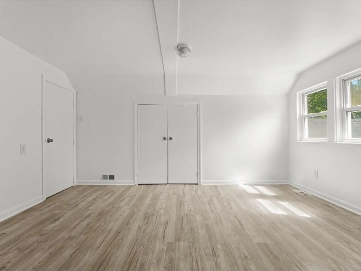
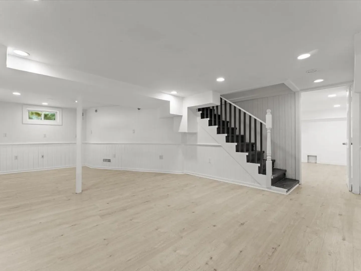
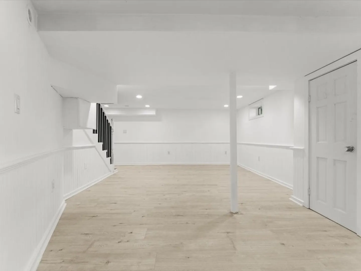
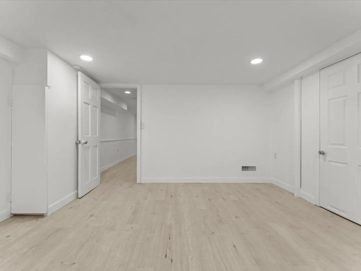
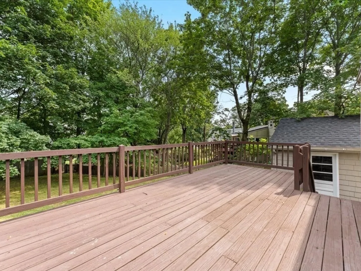
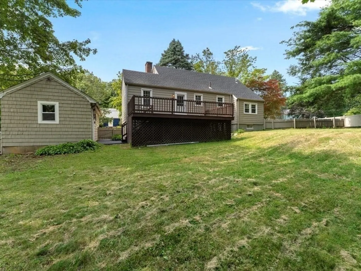
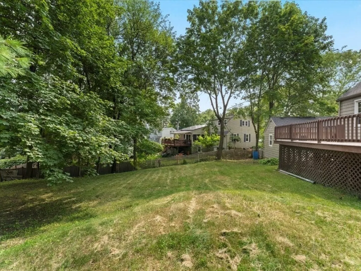
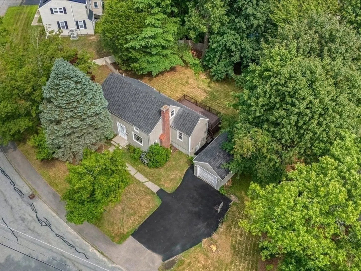
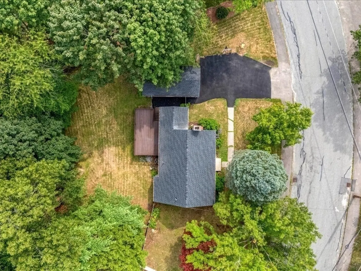
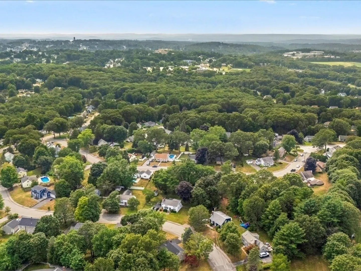
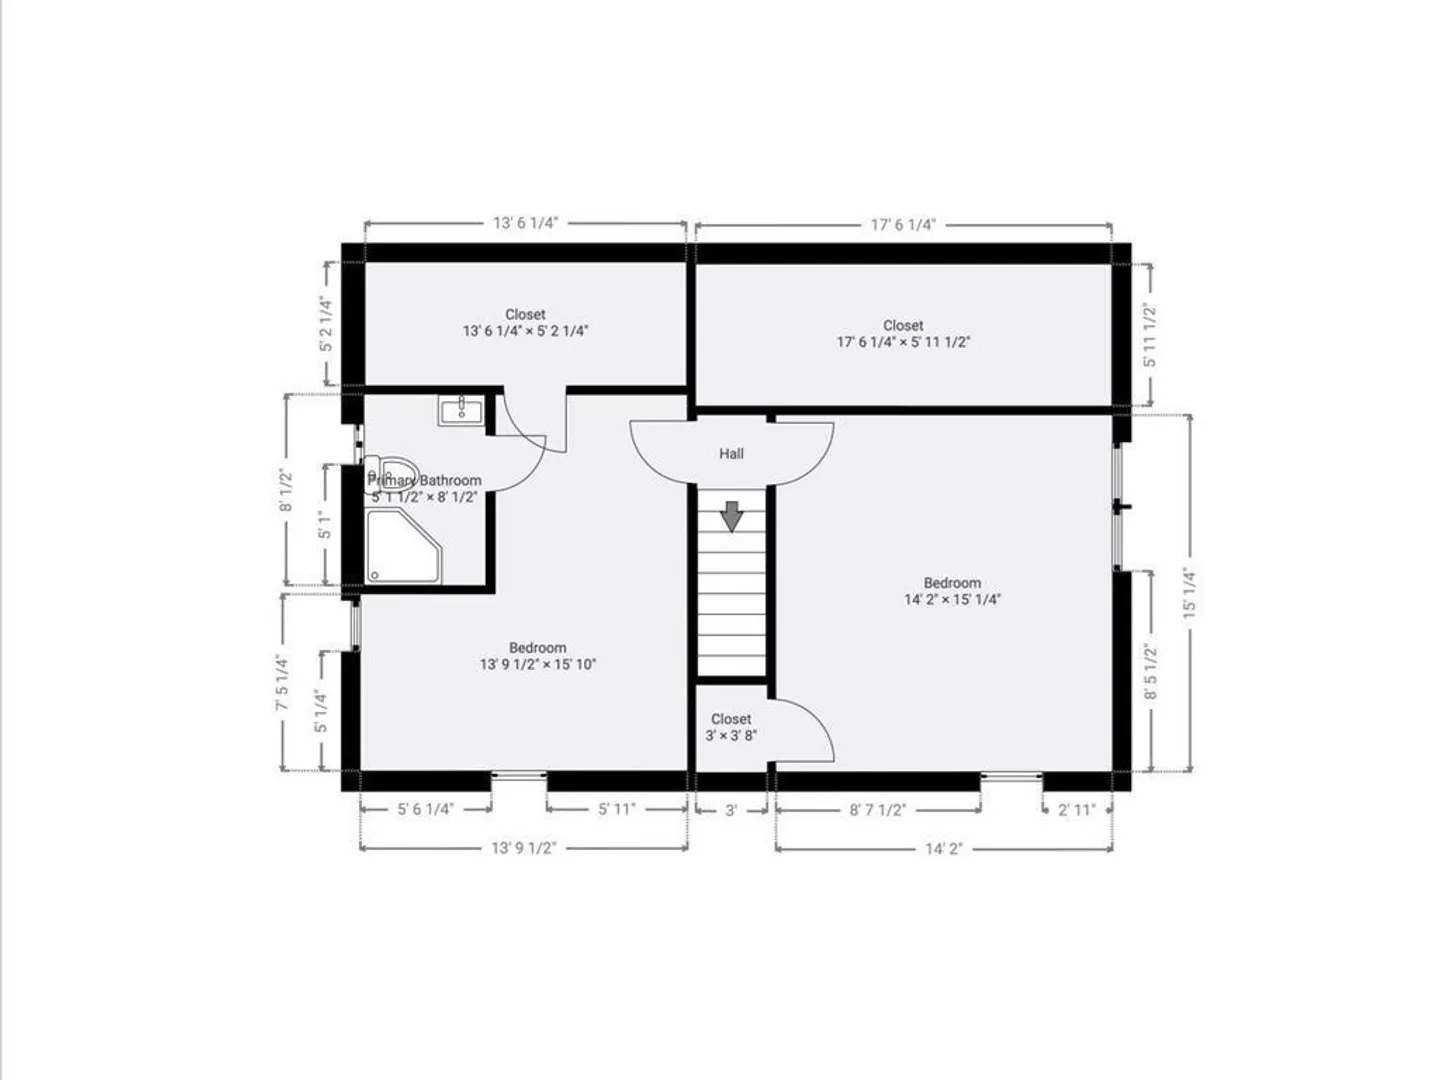
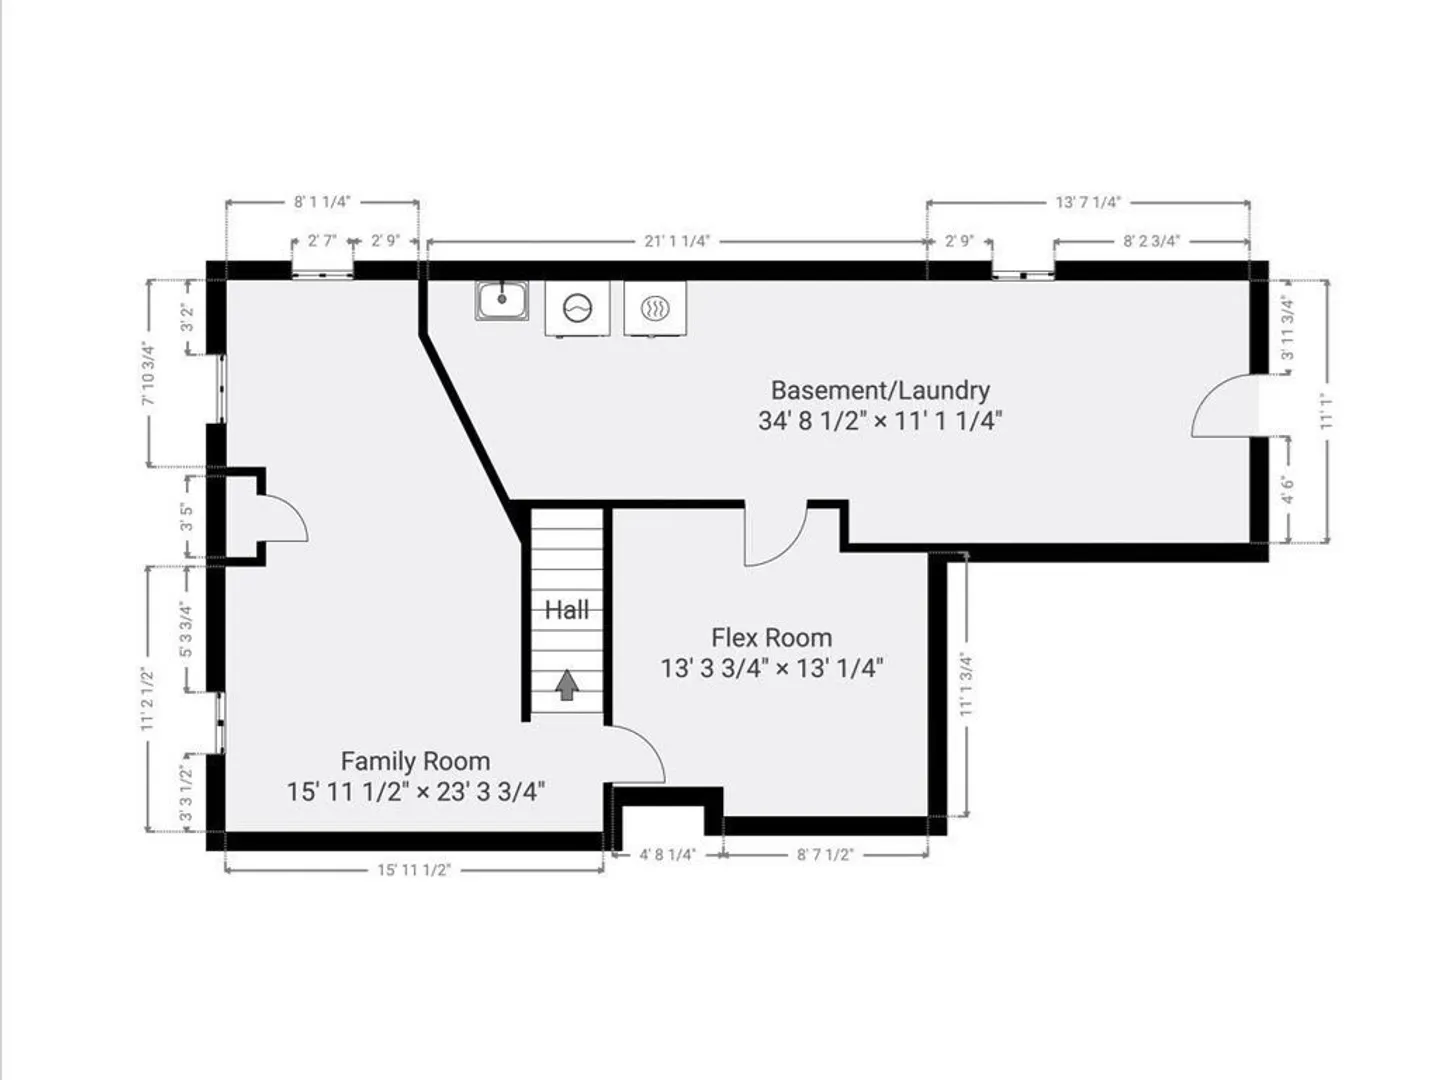
Step into 221 Kings Grant Road and instantly feel at home. Located in Marlborough’s sought-after Apple Hill neighborhood, this fully renovated Cape offers warmth, charm, and modern comfort. A sunlit living room with hardwood floors and a cozy fireplace flows into the updated kitchen and bright dining area—perfect for everyday living. With four spacious bedrooms (two on the main level) and two beautifully updated full baths, there’s room for everyone. The finished basement adds space for a playroom, gym, or media room. Step outside to a new driveway, an oversized deck, and a large, fenced backyard. Thoughtful upgrades include a 2-year-old roof, oil tank, washer/dryer, and a newer water heater. This home is move-in ready and waiting for its next chapter.
-
Highlights
- Area: East Marlborough
- Heating: Central, Forced Air, Oil
- Property Class: Residential
- Style: Cape
- Year Built: 1960
- Cooling: Central Air
- Parking Spots: 3
- Property Type: Single Family Residence
- Total Rooms: 7
- Status: Closed
-
Additional Details
- Appliances: Water Heater, Range, Dishwasher, Microwave, Refrigerator, Washer, Dryer
- Exclusions: Sellers' Personal Property. Both Paintings.
- Fireplaces: 1
- Foundation: Concrete Perimeter
- Road Frontage Type: Public
- SqFt Source: Public Record
- Year Built Source: Public Records
- Basement: Full, Partially Finished, Bulkhead
- Exterior Features: Deck, Professional Landscaping, Fenced Yard
- Flooring: Wood, Laminate
- Lot Features: Gentle Sloping
- Roof: Shingle
- Year Built Details: Renovated Since
- Zoning: A3
-
Amenities
- Community Features: Public Transportation, Shopping, Walk/Jog Trails, Public School
- Parking Features: Detached, Off Street
- Covered Parking Spaces: 1
-
Utilities
- Electric: 110 Volts
- Water Source: Public
- Sewer: Public Sewer
-
Fees / Taxes
- Assessed Value: $492,400
- Taxes: $4,855
- Tax Year: 2025
Similar Listings
Sold

38 Photos
Sold
31 Photos
Sold
42 Photos
Sold
32 Photos
Content © 2026 MLS Property Information Network, Inc. The information in this listing was gathered from third party resources including the seller and public records.
Listing information provided courtesy of Keller Williams Pinnacle MetroWest.
MLS Property Information Network, Inc. and its subscribers disclaim any and all representations or warranties as to the accuracy of this information.
