
Sold!
$790,000
5
Beds
3
Baths
3,545
Living Area
-
Property Description
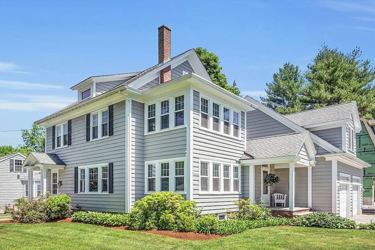
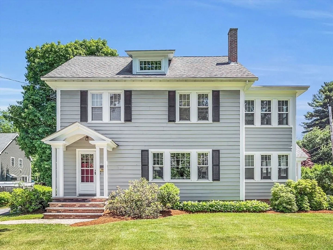
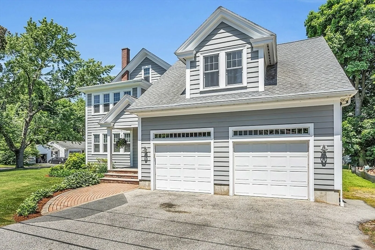
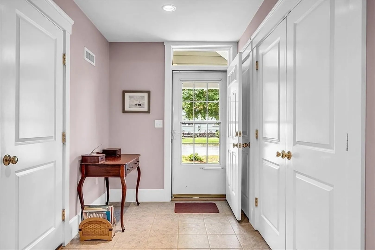
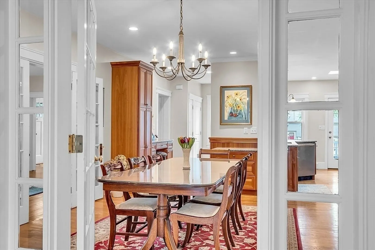
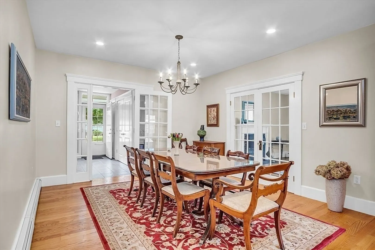
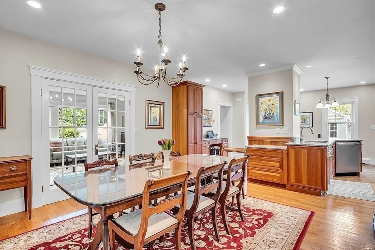
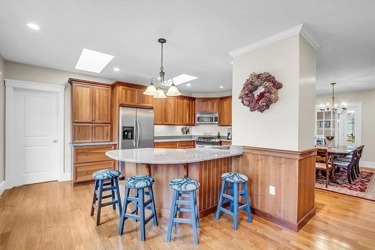
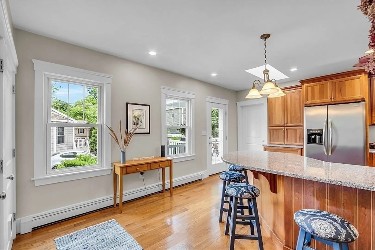
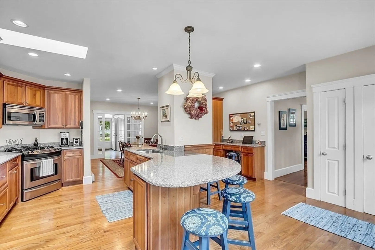
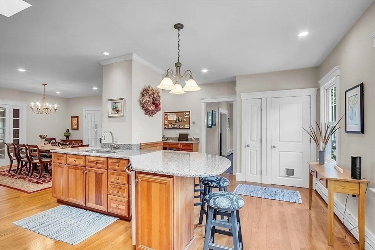
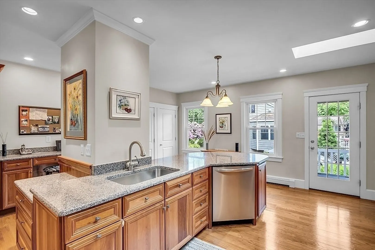
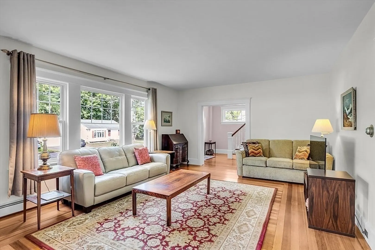
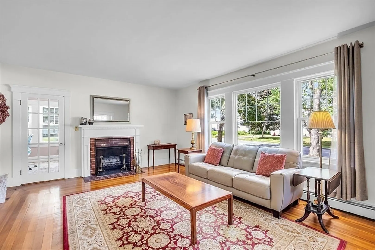
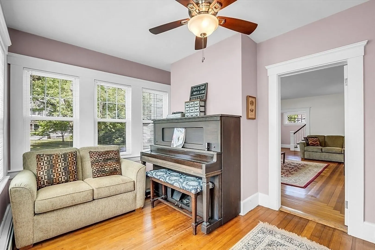
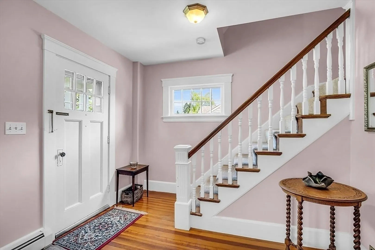
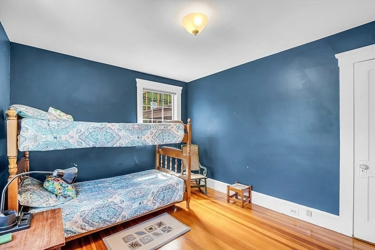
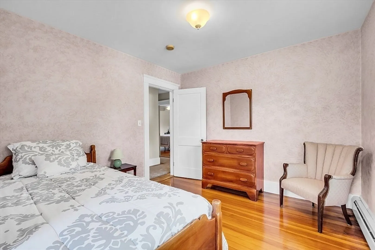
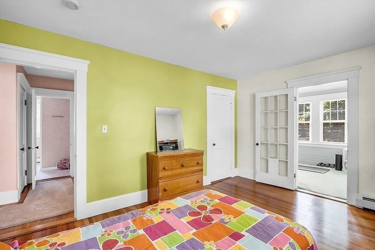
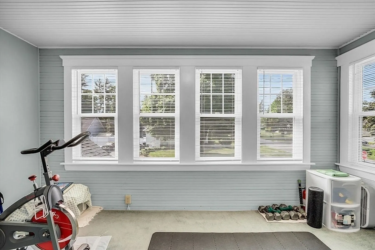
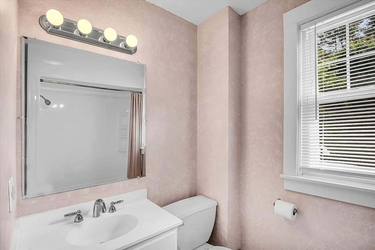
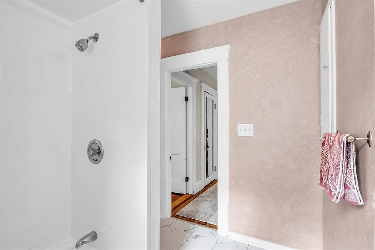
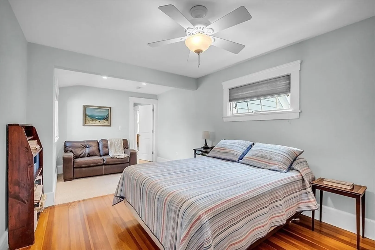
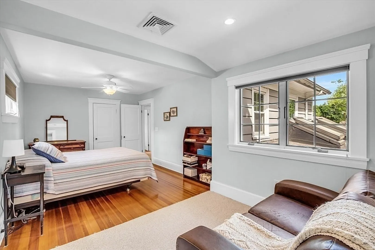
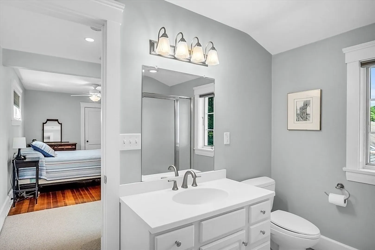
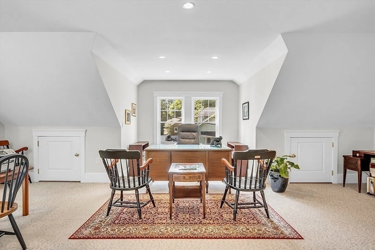
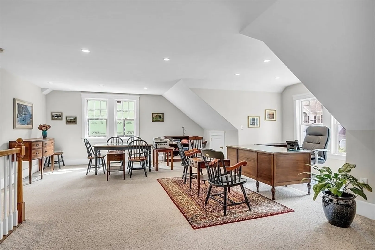
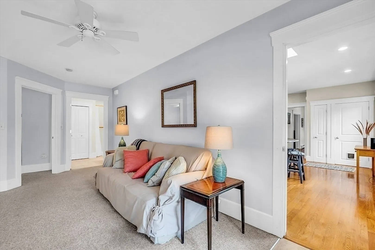
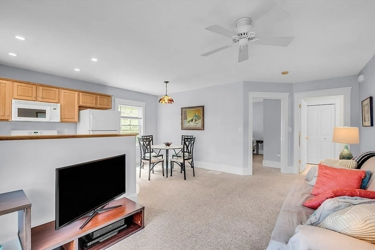
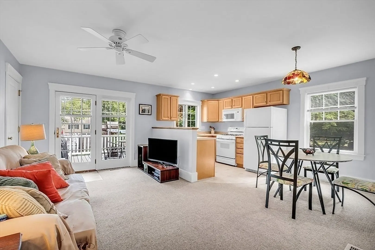
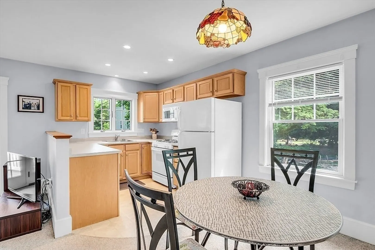
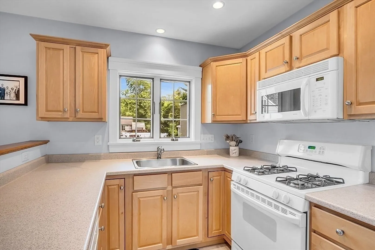
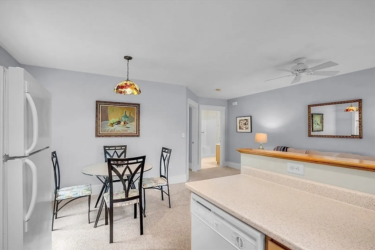
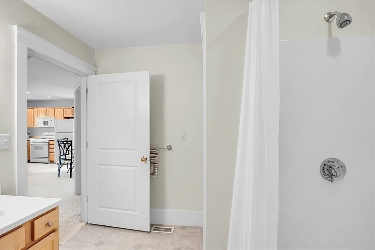
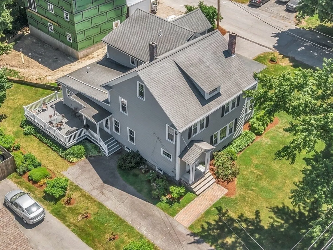
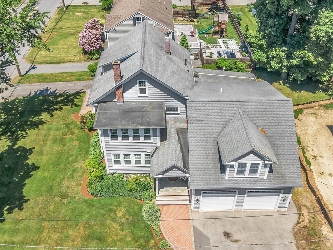
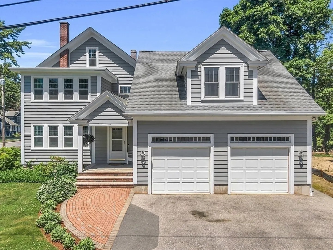
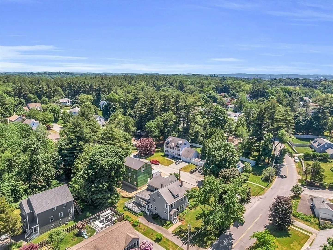
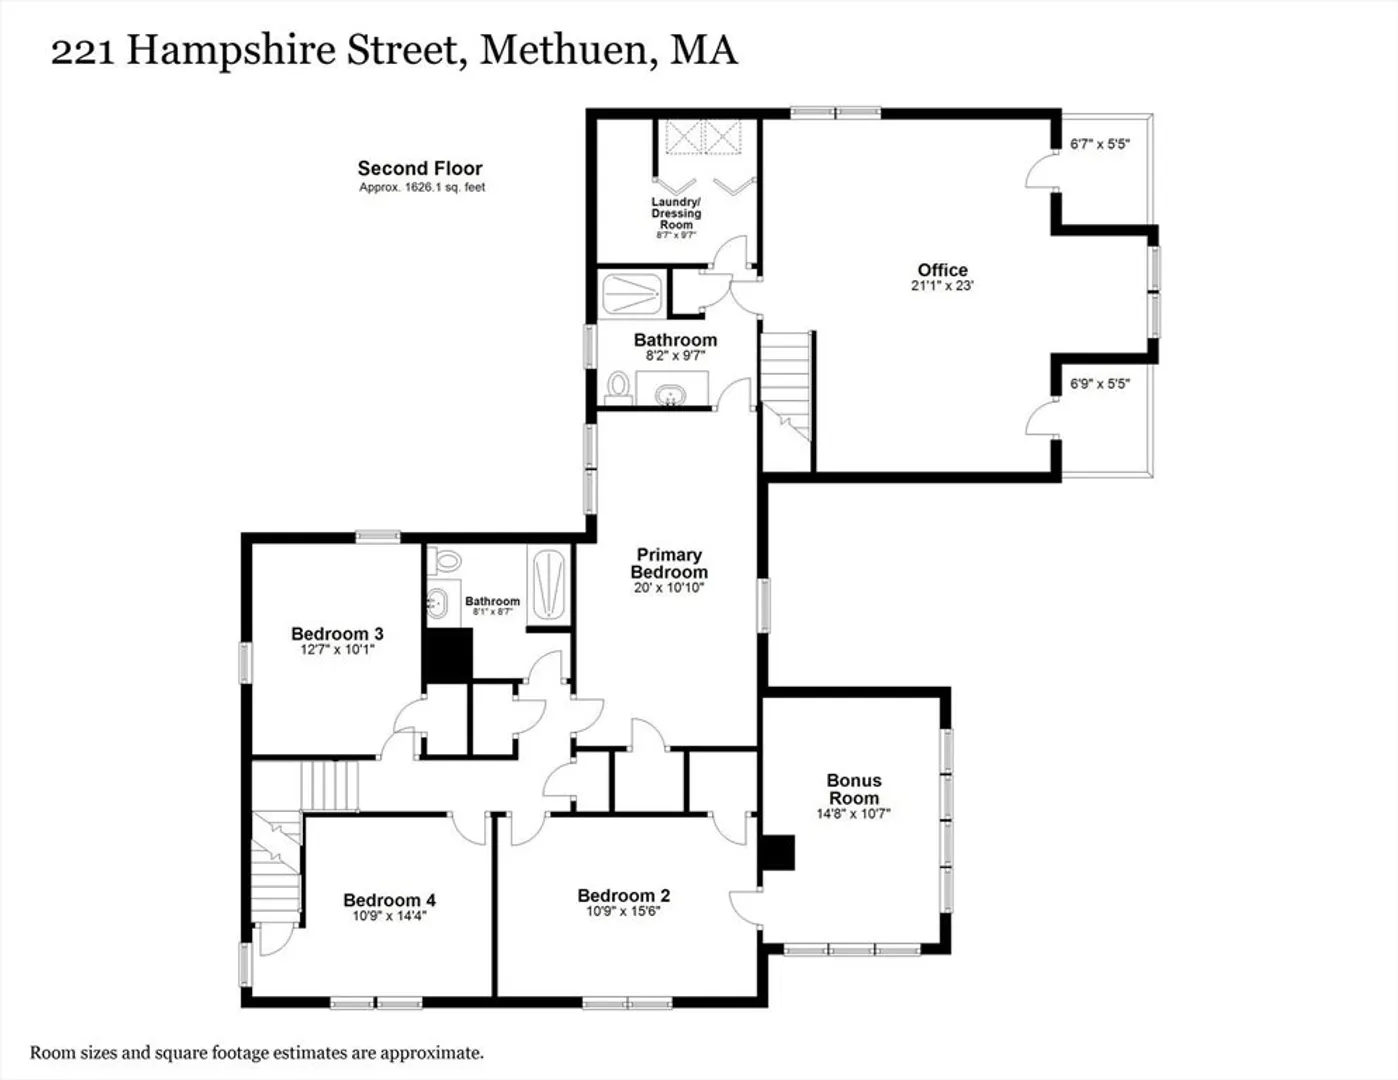
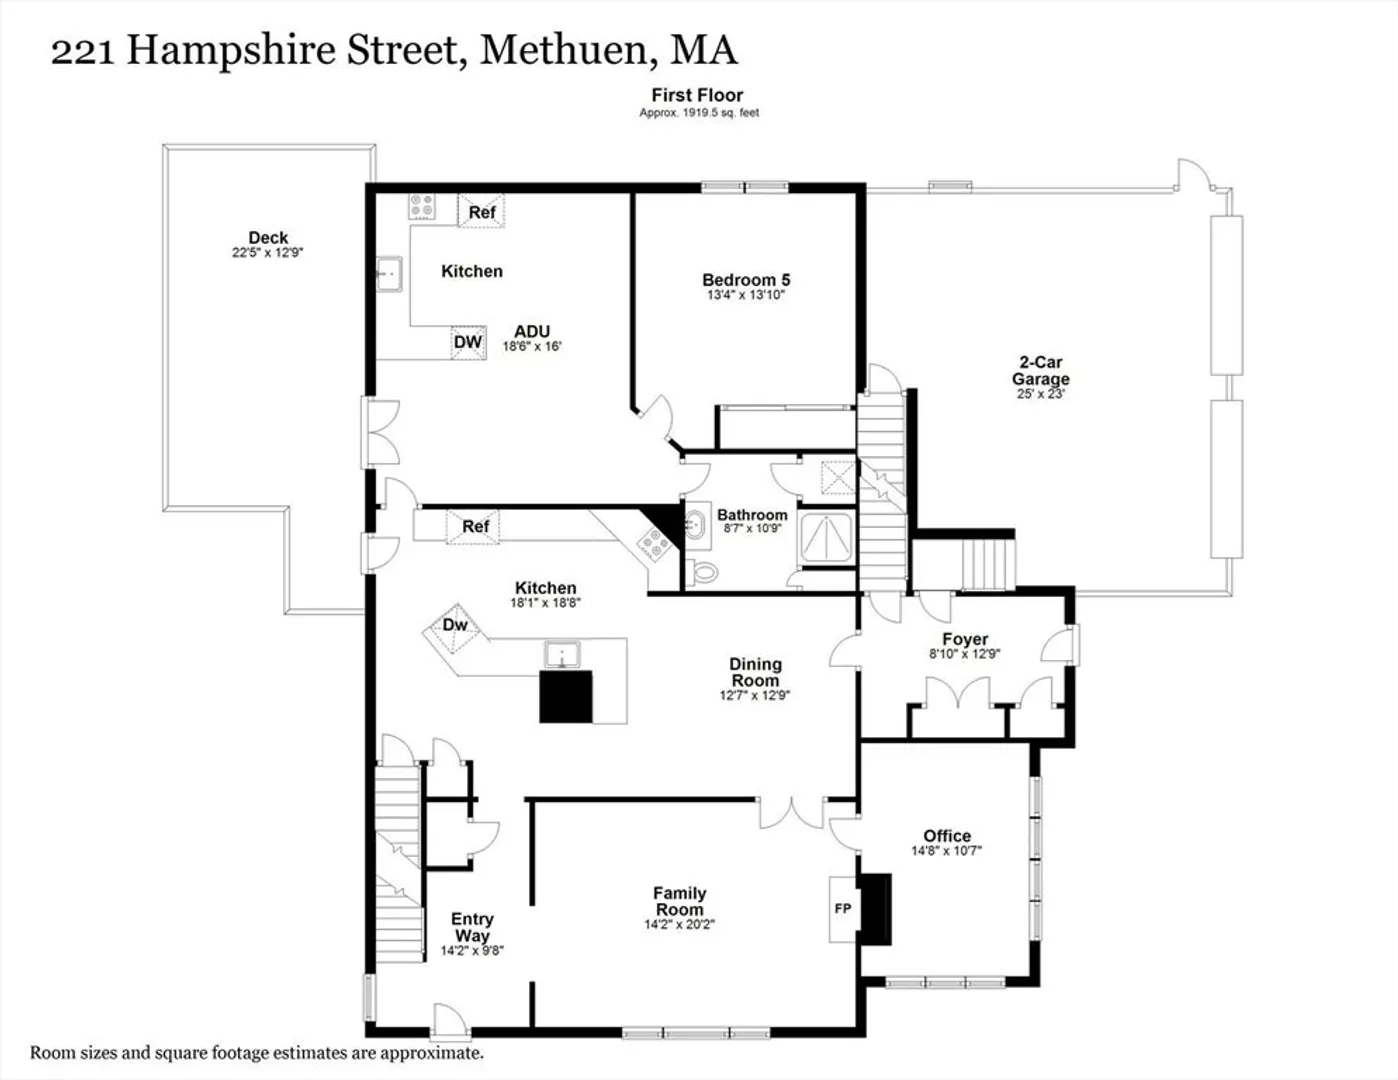
Imagine having the space to host family so they feel right at home? Their own suite to cook, relax & visit in either short term or long term? At 221 Hampshire Street, this dream can become a reality! This meticulously maintained corner lot home offers a first floor, one level, full sized ADU with handicap features if needed. Private kitchen, dining area, bedroom, bath, & laundry. The main home is welcoming w/hardwood floors, updated kitchen fit for a chef, dining area & large family room. Home office, plenty of closet space and tons & natural light round out this floor. Venture upstairs to find your primary en-suite w/laundry, 3 additional large bedrooms, a bonus room, a main bath & walk up attic. Above the garage is a perfect space for a home office w/its own private entrance & could also be an amazing game room, movie room or play room. Some special details include gorgeous French doors, updated windows, newer hot water tanks, 2 driveways, 2 zone central air in addition, large bsmt.
-
Highlights
- Cooling: Central Air
- Parking Spots: 4
- Property Type: Single Family Residence
- Total Rooms: 13
- Status: Closed
- Heating: Forced Air, Baseboard, Natural Gas, Ductless
- Property Class: Residential
- Style: Colonial
- Year Built: 1925
-
Additional Details
- Appliances: Water Heater, Range, Dishwasher, Microwave, Refrigerator, Washer, Dryer
- Construction: Frame
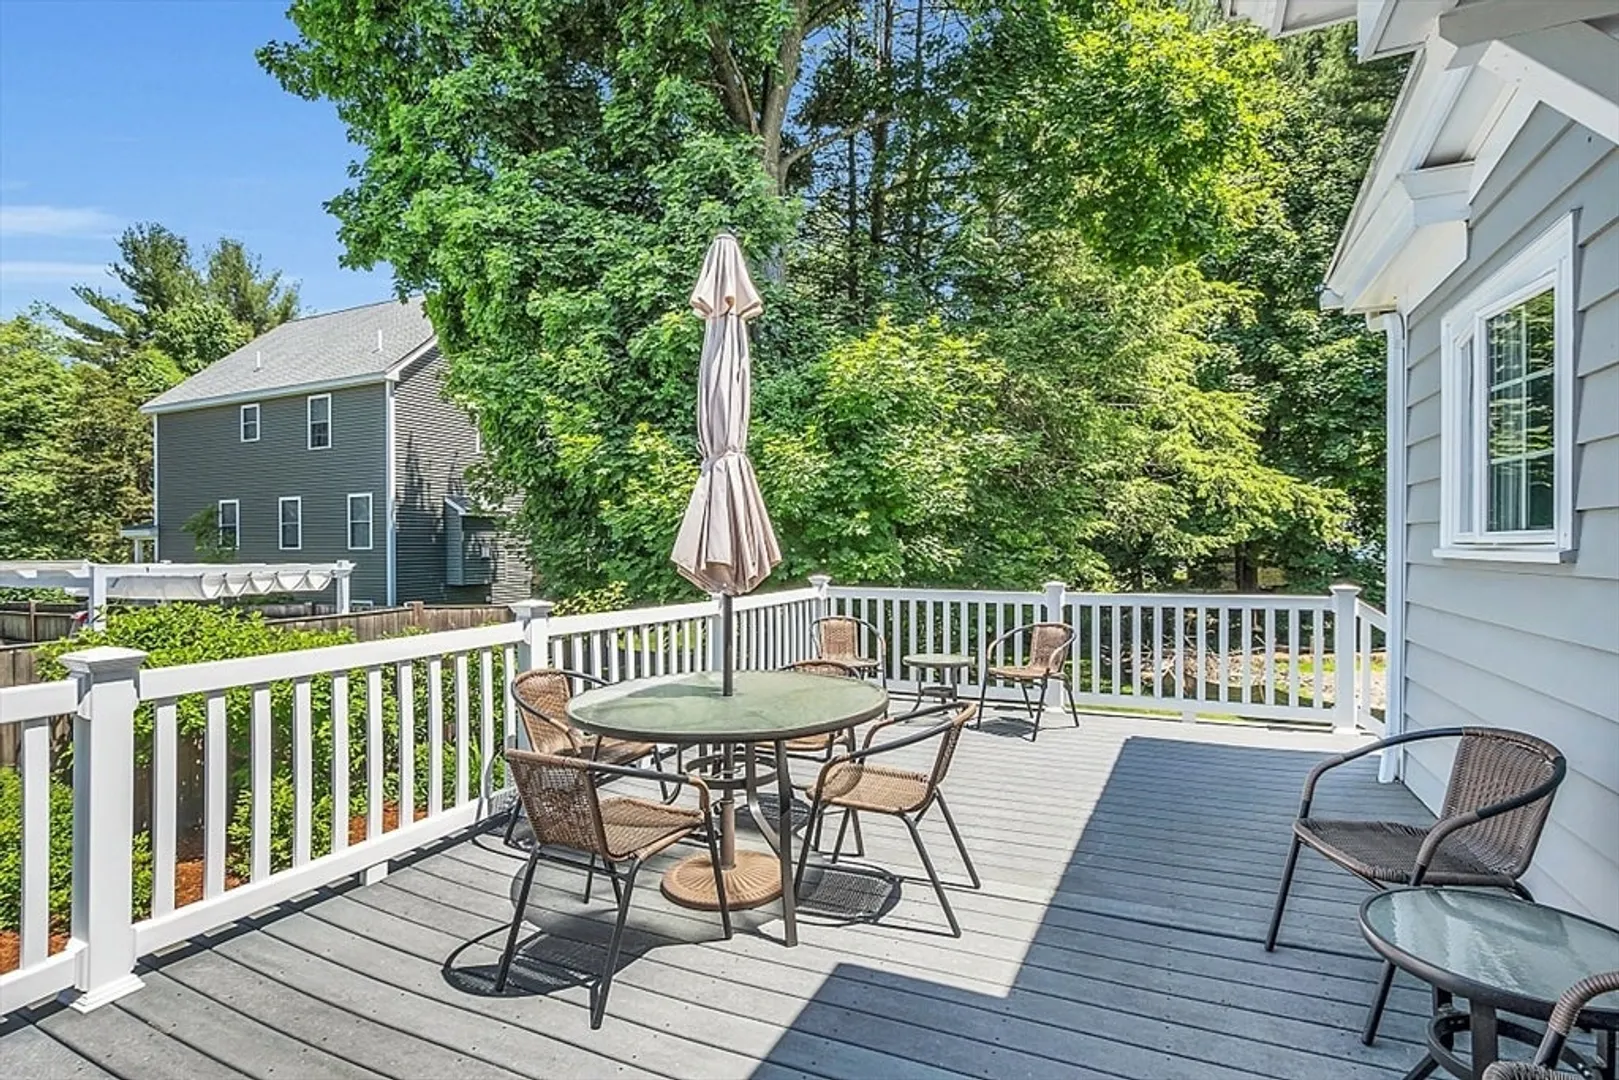
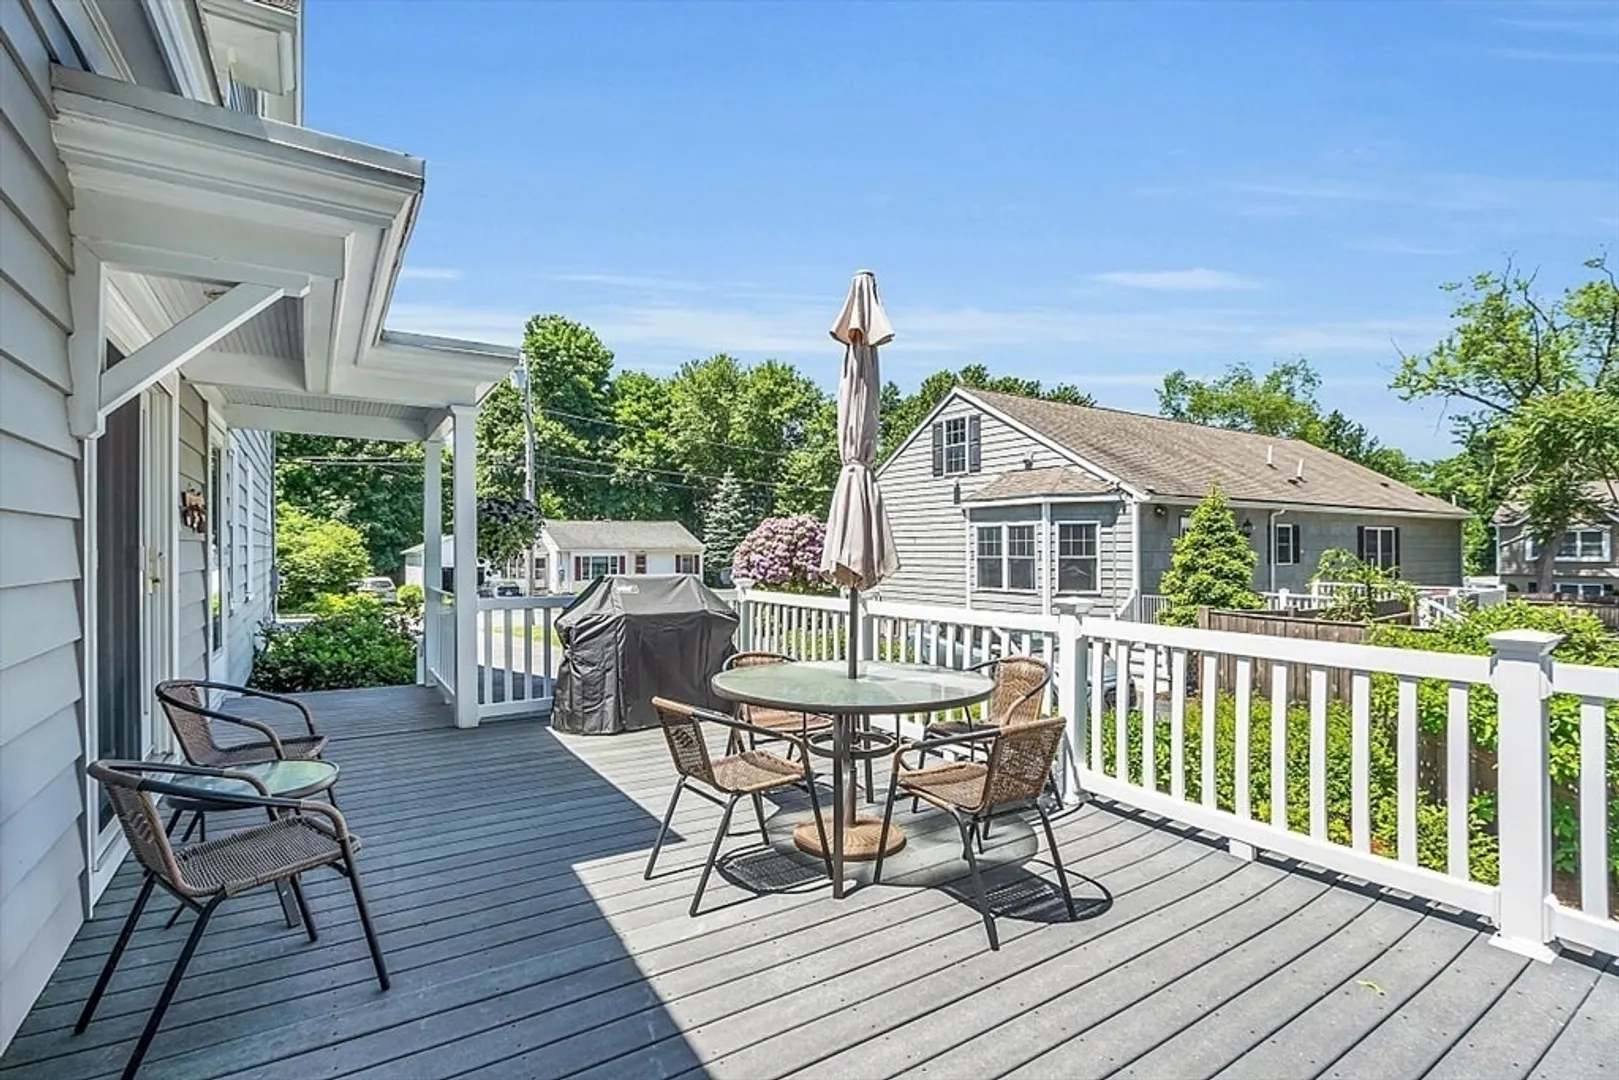
- Exterior Features: Porch, Deck, Rain Gutters
- Flooring: Tile, Carpet, Hardwood, Flooring - Stone/Ceramic Tile, Flooring - Hardwood, Flooring - Wall to Wall Carpet, Flooring - Vinyl
- Interior Features: Closet, Ceiling Fan(s), Bathroom - Full, Dining Area, Recessed Lighting, Peninsula, Entrance Foyer, Home Office, Inlaw Apt., Bonus Room, Home Office-Separate Entry, Kitchen, Walk-up Attic
- Road Frontage Type: Public, Dead End
- Year Built Details: Approximate
- Zoning: Rd
- Basement: Full, Walk-Out Access, Interior Entry, Garage Access, Concrete
- Exclusions: Please See Inclusion And Exclusion Sheet.
- Fireplaces: 1
- Foundation: Concrete Perimeter, Block, Stone
- Lot Features: Corner Lot, Wooded, Easements, Level
- Roof: Shingle
- Year Built Source: Owner
-
Amenities
- Community Features: Public Transportation, Shopping, Park, Walk/Jog Trails, Golf, Medical Facility, Laundromat, Conservation Area, Highway Access
- Parking Features: Attached, Garage Door Opener, Storage, Garage Faces Side, Paved Drive, Off Street, Paved
- Covered Parking Spaces: 2
-
Utilities
- Electric: Circuit Breakers
- Water Source: Public
- Sewer: Public Sewer
-
Fees / Taxes
- Assessed Value: $737,200
- Compensation Based On: Net Sale Price
- Tax Year: 2024
- Buyer Agent Compensation: 2%
- Facilitator Compensation: 2%
- Taxes: $8,006
Similar Listings
Sold
38 Photos
Sold
42 Photos
Sold
29 Photos
Sold
NEW CONSTRUCTION
1 Photo
Content © 2026 MLS Property Information Network, Inc. The information in this listing was gathered from third party resources including the seller and public records.
Listing information provided courtesy of Leading Edge Real Estate.
MLS Property Information Network, Inc. and its subscribers disclaim any and all representations or warranties as to the accuracy of this information.
