
Sold!
$630,000
3
Beds
1
Bath
1,316
Living Area
-
Property Description
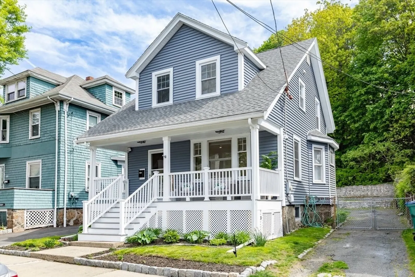
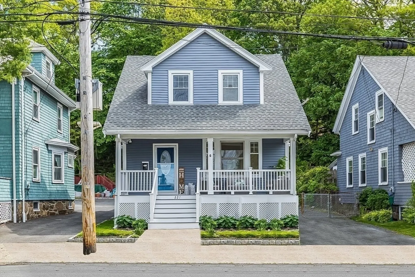
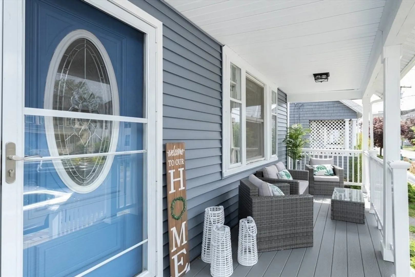
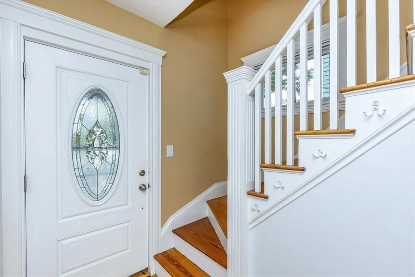
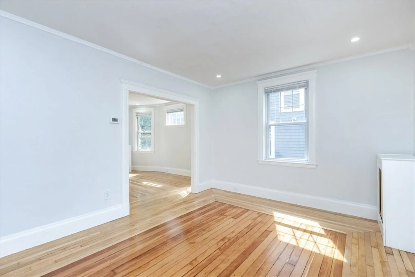
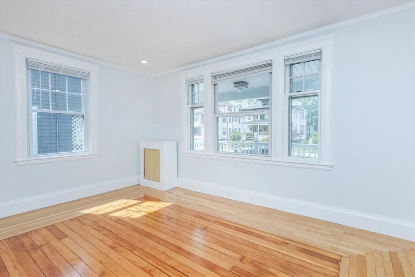
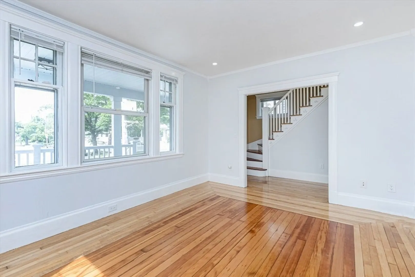
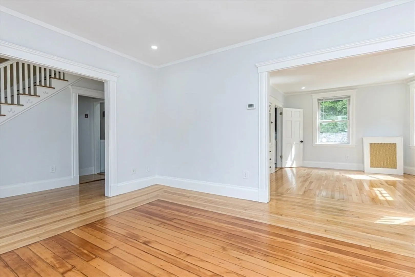
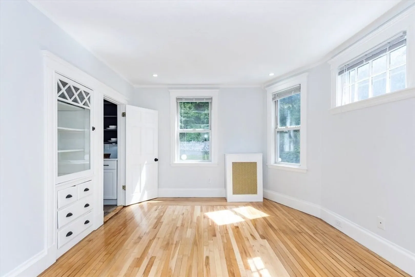
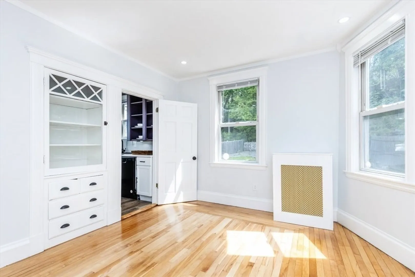
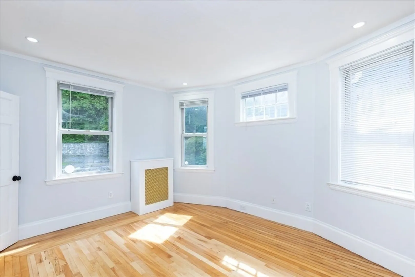
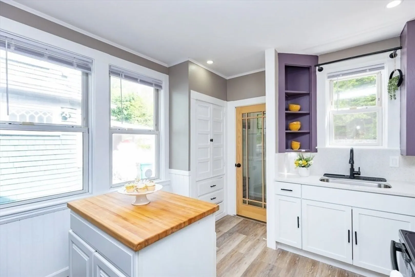
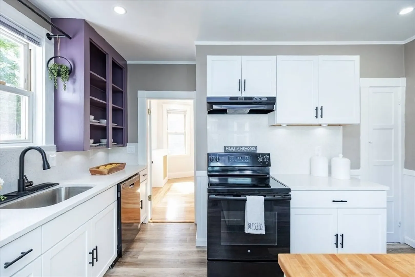
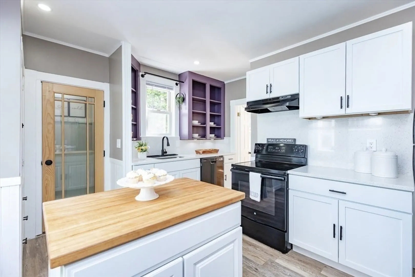
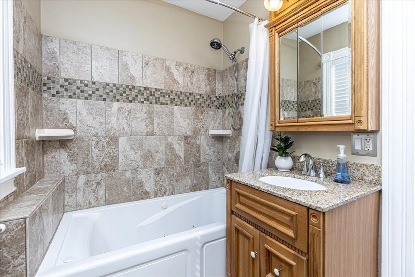
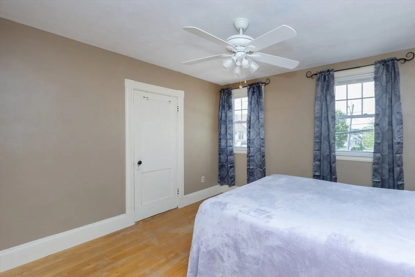
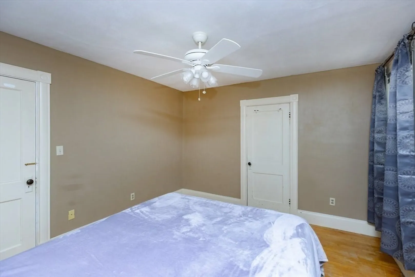
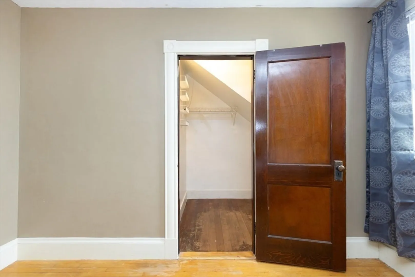
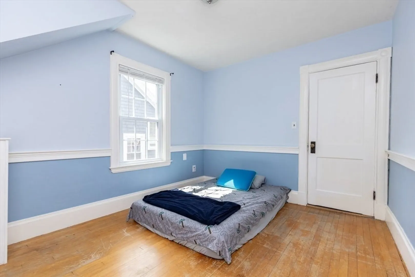
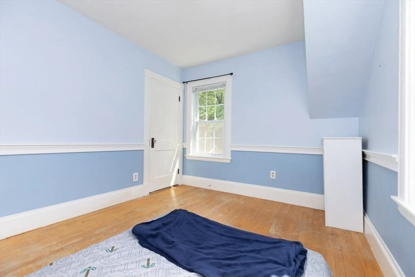
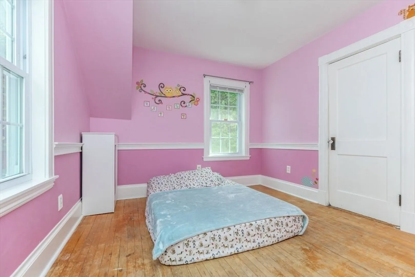
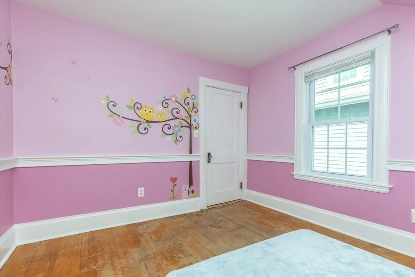
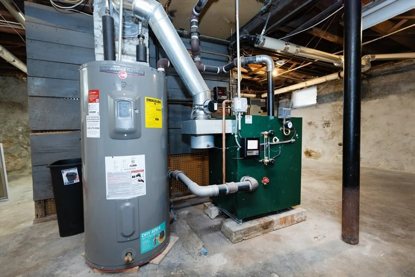
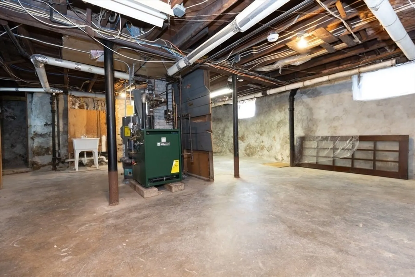
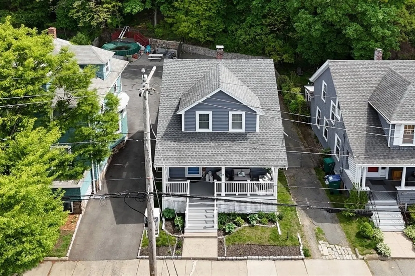
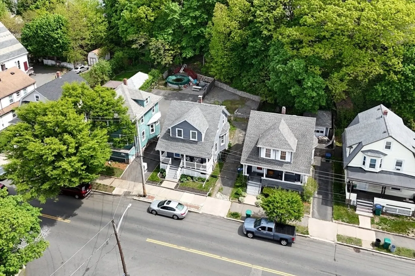
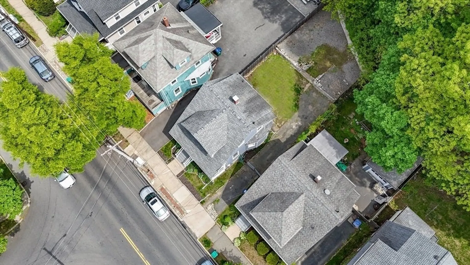
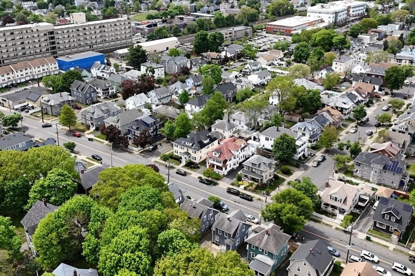
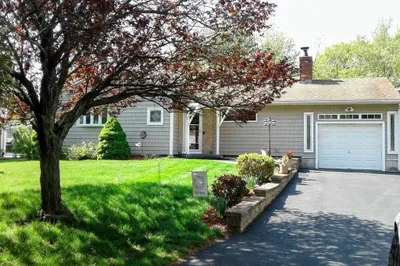
Welcome to 221 Eastern Ave, Lynn — a beloved Old-Style New England home that blends historic charm with modern updates. This classic residence offers the sturdy craftsmanship and timeless layout that make early 20th-century homes so desirable. With new siding and a welcoming front porch, the exterior offers great curb appeal, while the interior showcases an updated kitchen, 200-amp electrical service, and a newer heating system for today’s comfort and convenience. The owner-measured living space totals 1,316.34 sq ft, providing generous room across 3 bedrooms and 1 bath. Plus, enjoy bonus space in the unfinished basement—ideal for storage or future expansion. Whether you’re a first-time buyer or looking for a home with character and substance, this charming property is not to be missed!
-
Highlights
- Cooling: Window Unit(s)
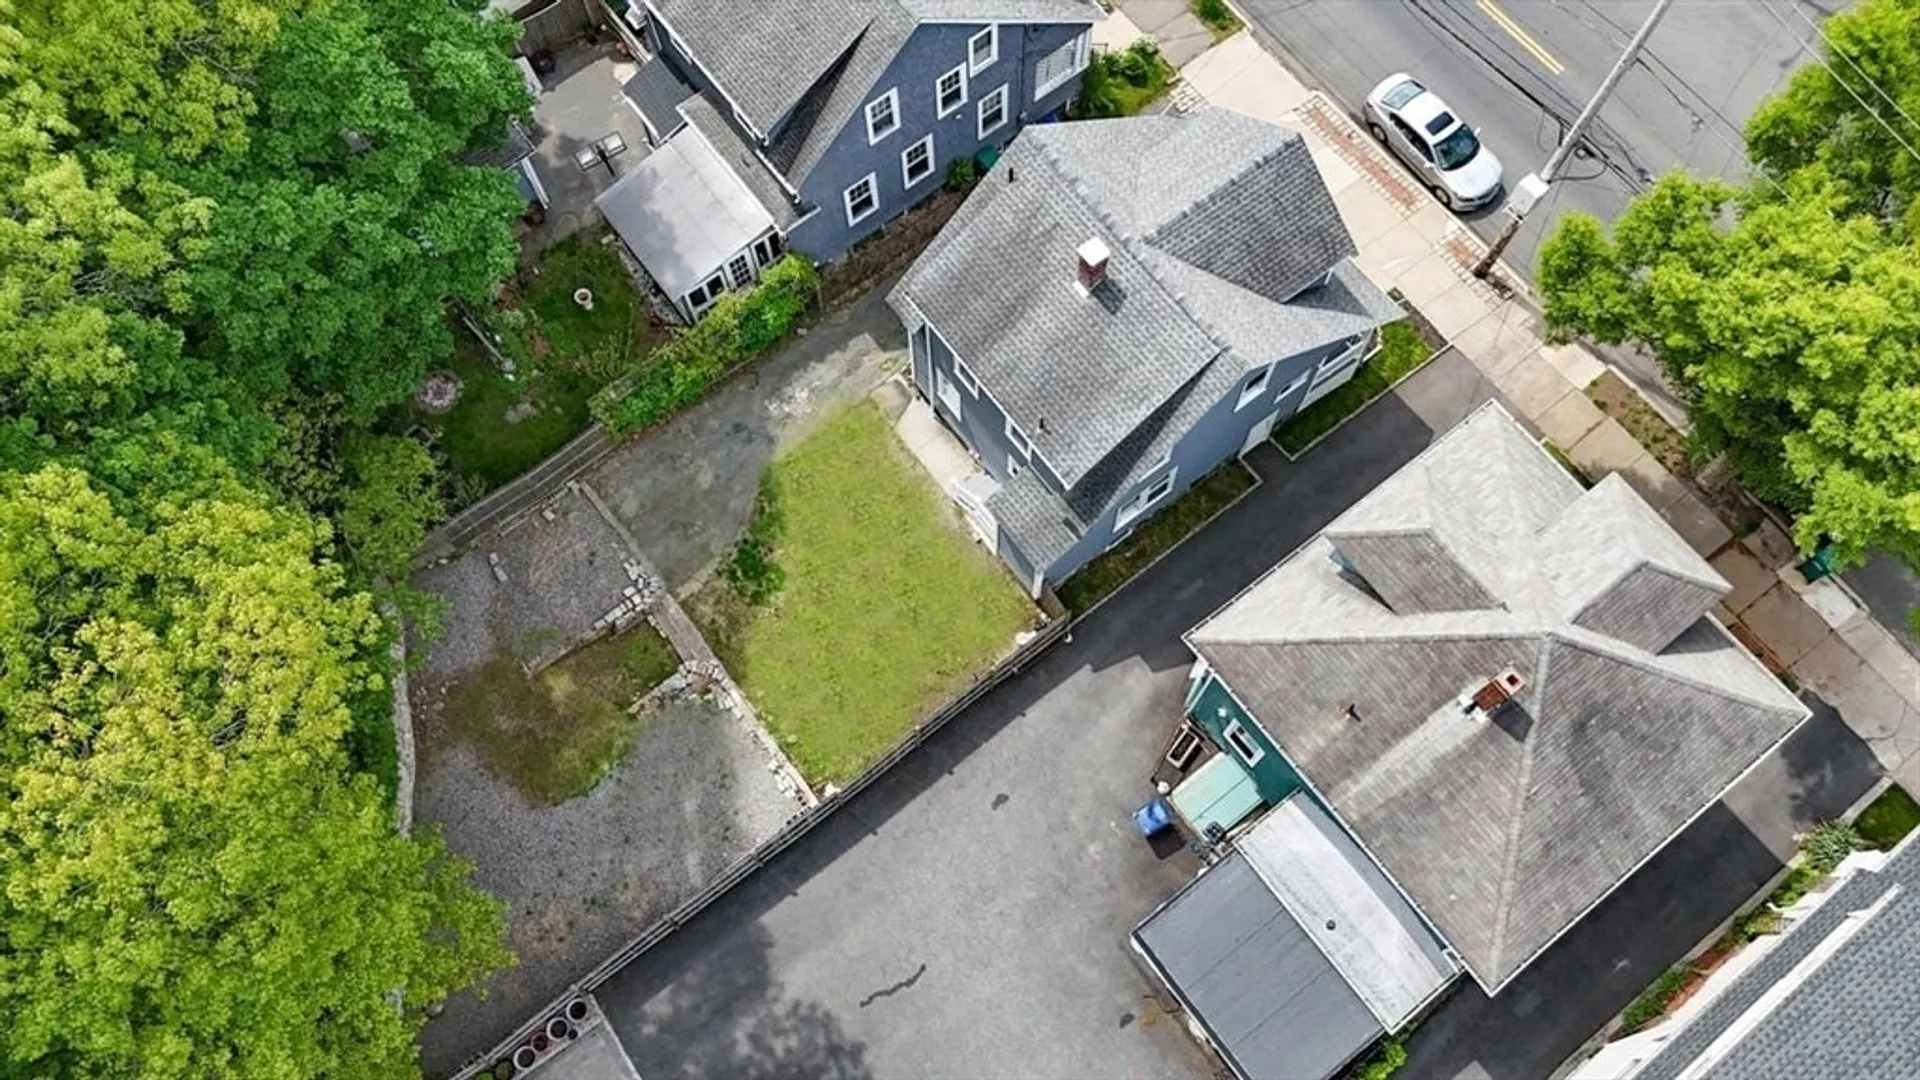
- Parking Spots: 2
- Property Type: Single Family Residence
- Total Rooms: 7
- Status: Closed
- Heating: Hot Water, Floor Furnace, Natural Gas
- Property Class: Residential
- Style: Craftsman
- Year Built: 1910
-
Additional Details
- Appliances: Electric Water Heater, Dishwasher, Disposal, Microwave, Refrigerator, Dryer
- Construction: Stone
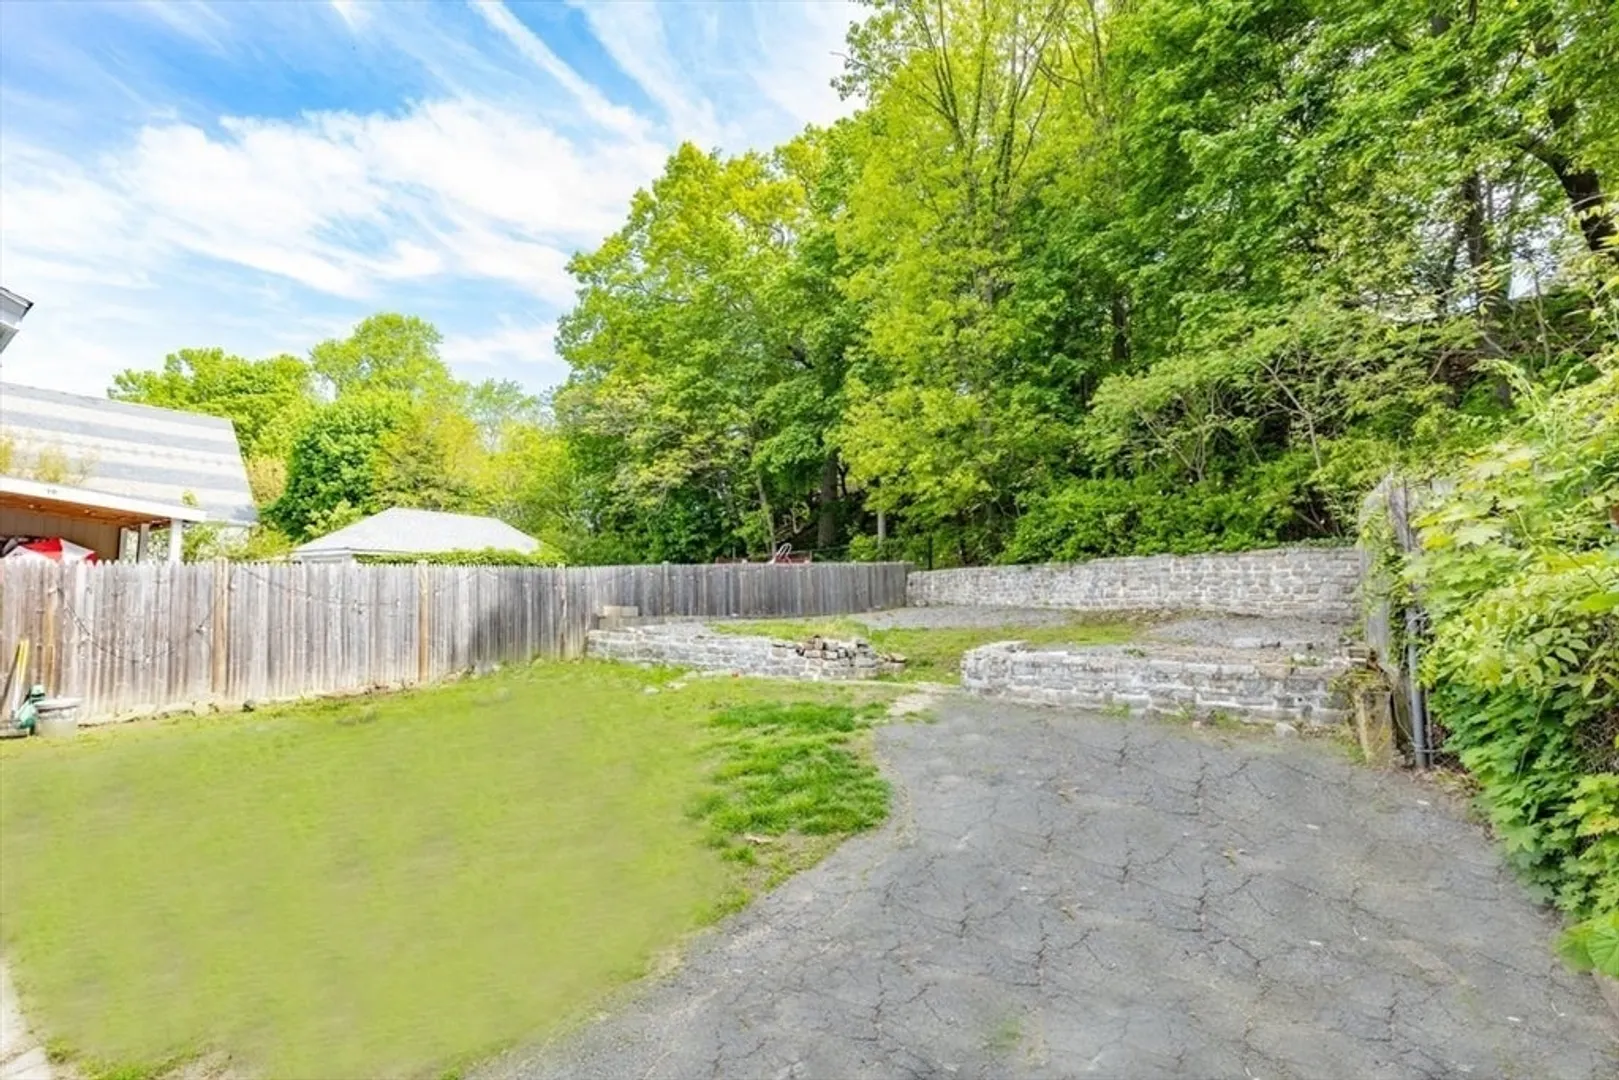
- Exterior Features: Porch, Rain Gutters, Fenced Yard, Garden, Stone Wall
- Foundation: Stone
- SqFt Source: Measured
- Year Built Source: Public Records
- Basement: Full
- Exclusions: The Dryer Is Negotiable.
- Flooring: Vinyl, Hardwood
- Roof: Shingle
- Year Built Details: Actual
- Zoning: R1
-
Amenities
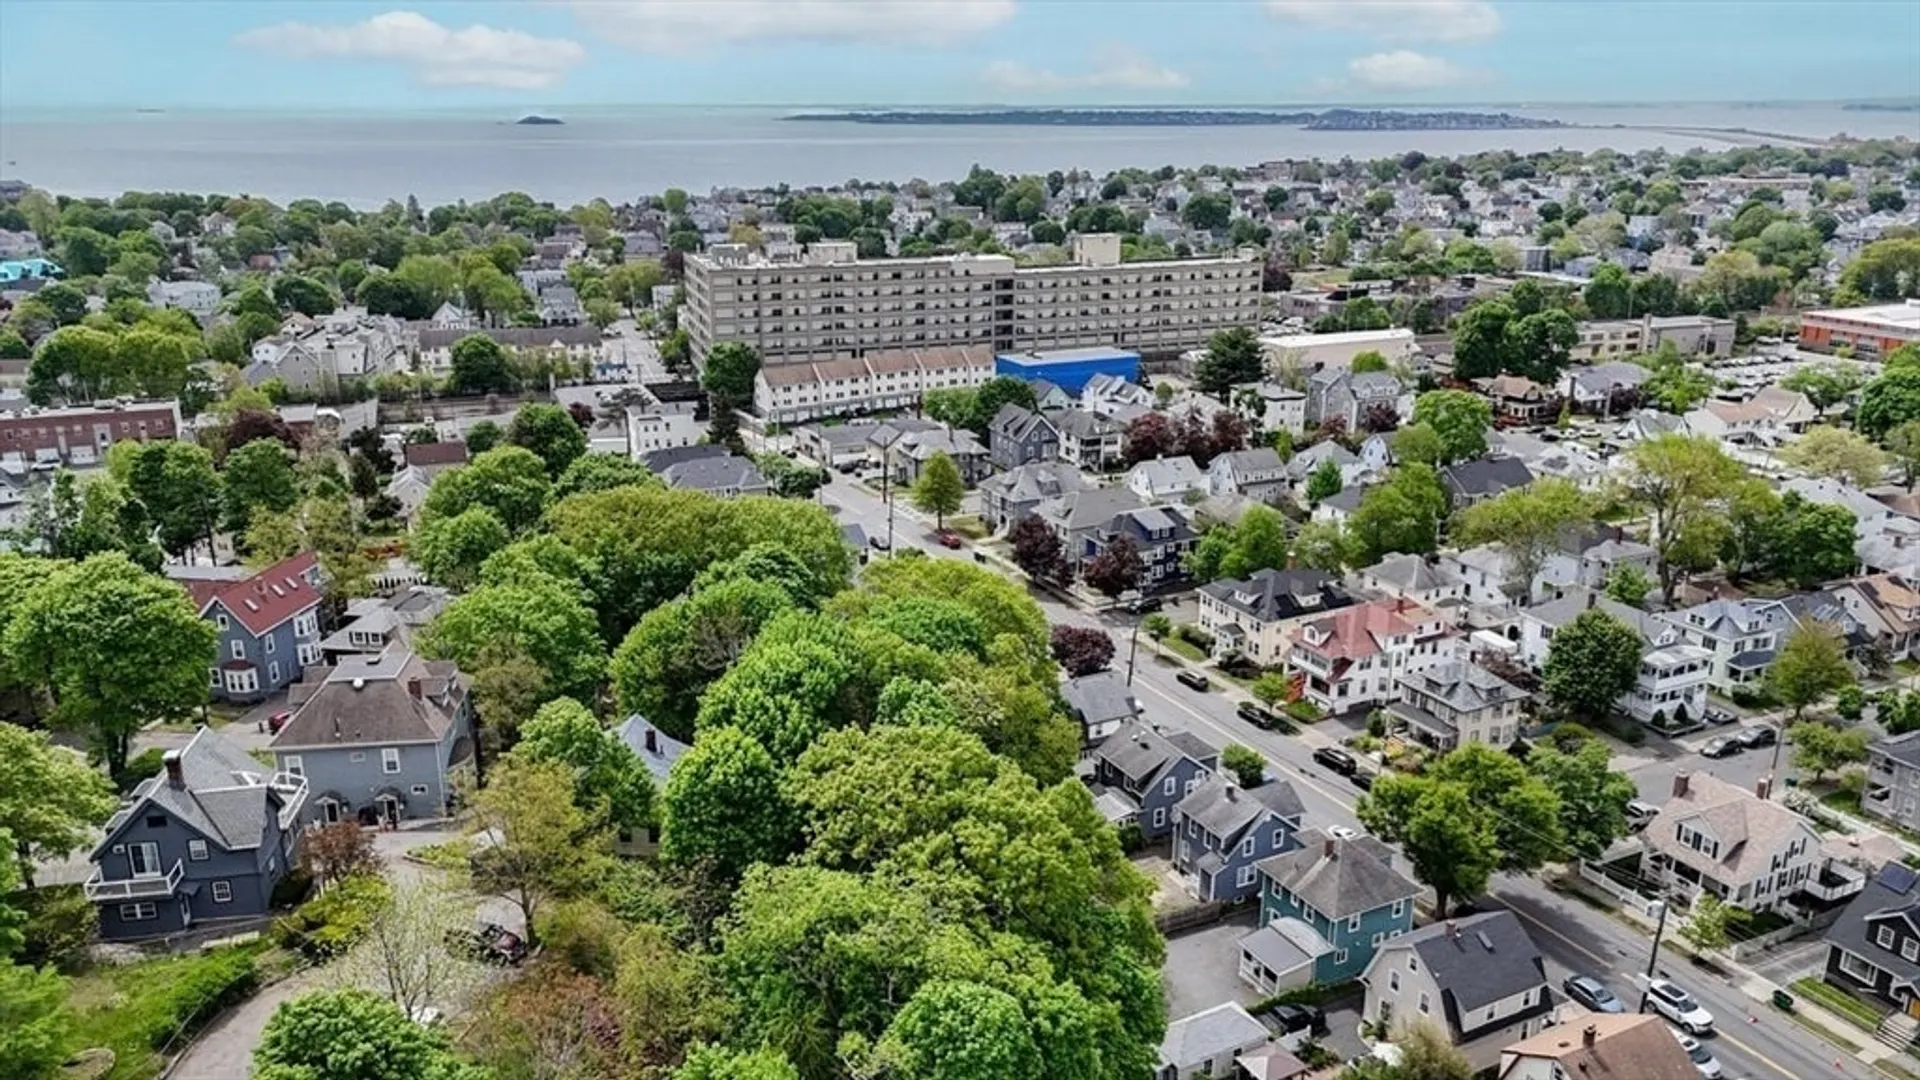
- Community Features: Public Transportation, House of Worship, Public School
- Security Features: Security System
- Parking Features: Off Street
- Waterfront Features: Ocean, 1/10 to 3/10 To Beach
-
Utilities
- Electric: 200+ Amp Service
- Water Source: Public
- Sewer: Public Sewer
-
Fees / Taxes
- Assessed Value: $445,500
- Taxes: $4,691
- Tax Year: 2025
Similar Listings
Sold
52 Photos
Sold
38 Photos
Sold
42 Photos
Sold
42 Photos
Content © 2026 MLS Property Information Network, Inc. The information in this listing was gathered from third party resources including the seller and public records.
Listing information provided courtesy of RE/MAX 360.
MLS Property Information Network, Inc. and its subscribers disclaim any and all representations or warranties as to the accuracy of this information.
