
221 Charles Street #1
$4,600/mo
2
Beds
2
Baths
1,320
Sqft
- Request Info
- Call
- Save
-
More
- Mortgage Calculator

Property Tools
$4,600/mo
2
Beds
2
Baths
1,320
Living Area
-
Property Description
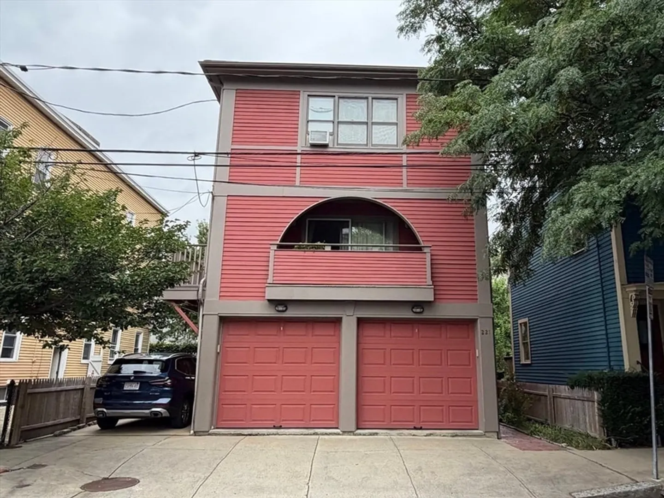
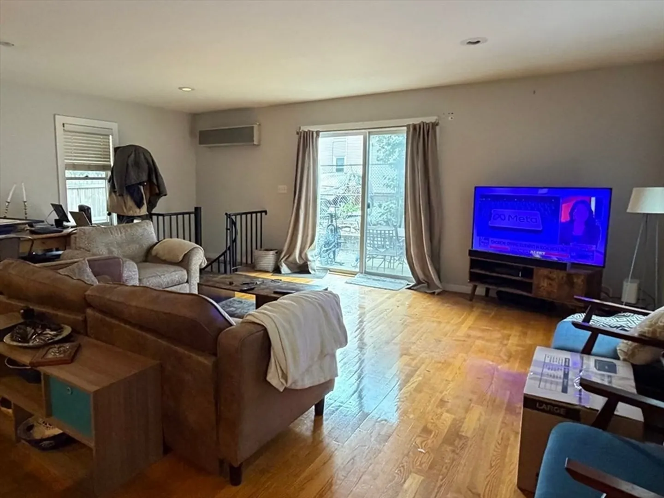
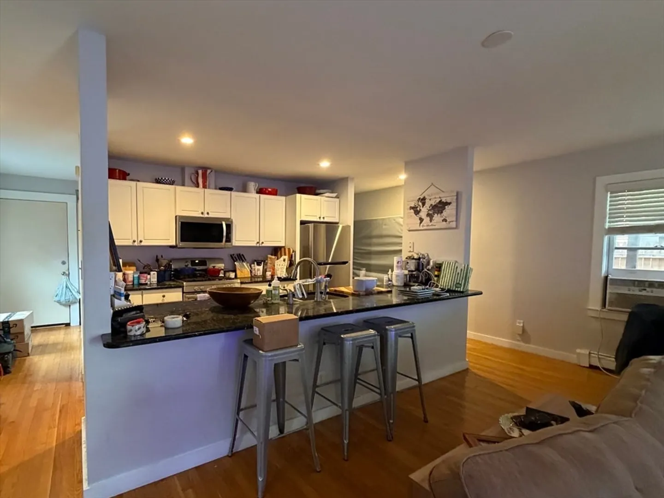
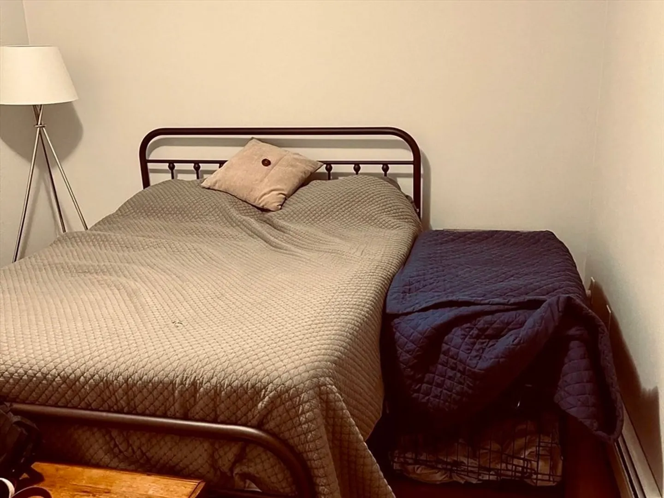
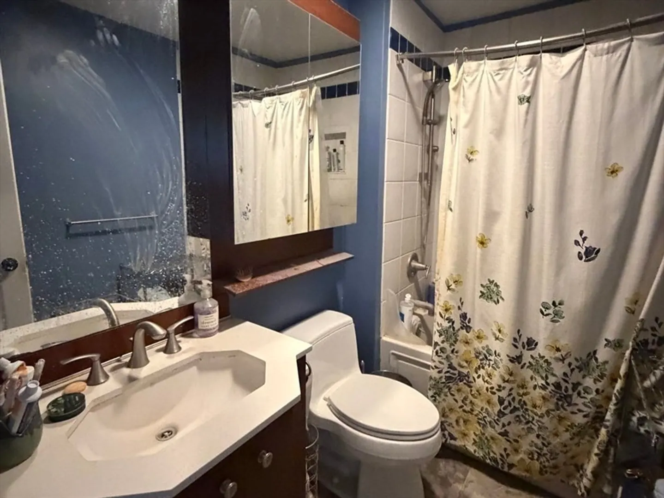
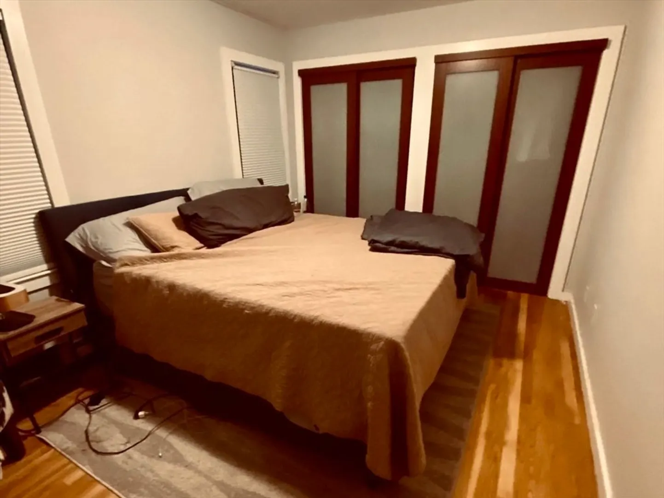
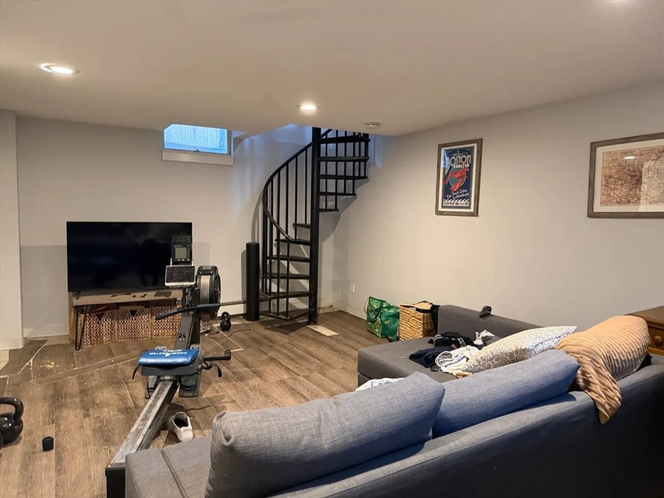
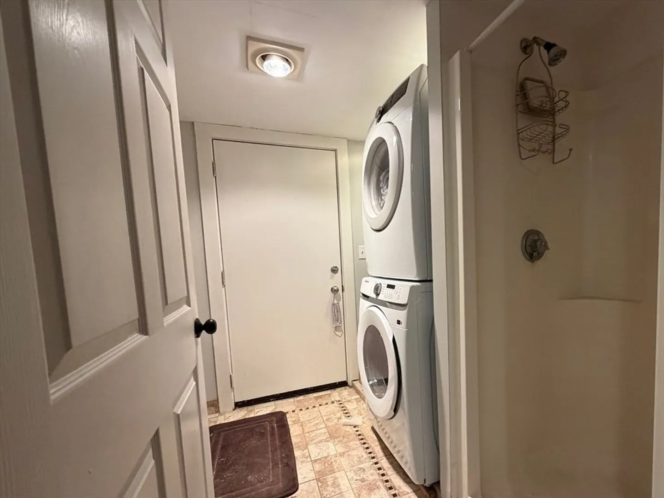
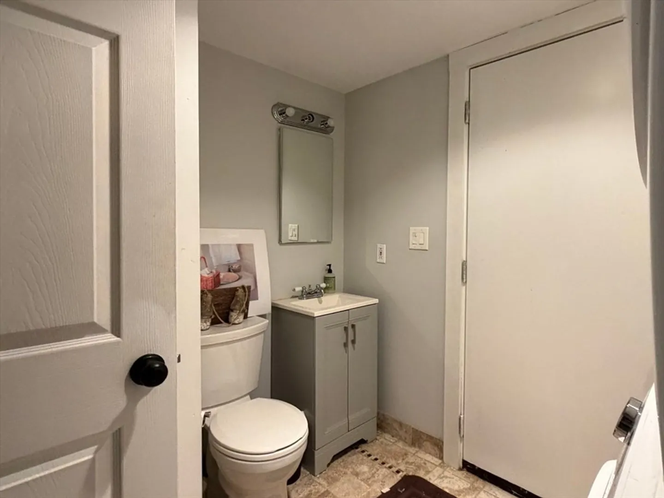
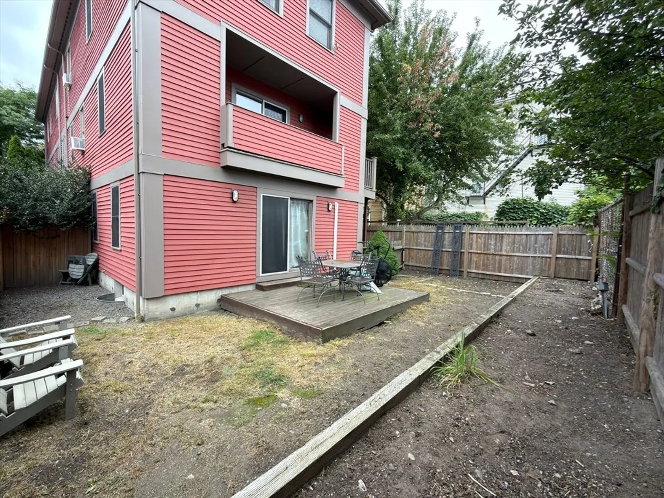
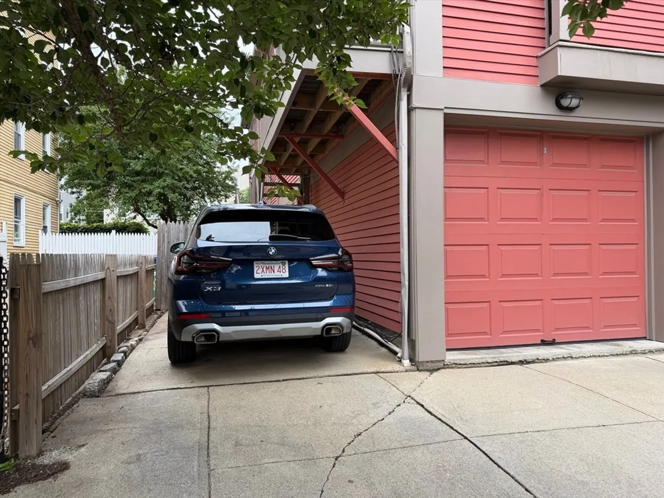
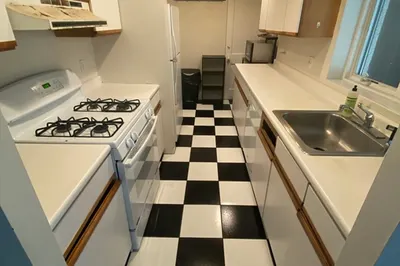
Available 9/15, 221 Charlest Street #1 is a modern 2-bed, 2-bath duplex puts you minutes from Kendall Square, Tech Square, East Cambridge, CambridgeSide, MIT, and Harvard. Designed for a work-and-city lifestyle, the main level opens into a bright living area and sleek kitchen centered around a generous island; an easy hub for weeknight dinners, coffee before the commute, or hosting friends. A living-room slider opens directly to a large private backyard with a deck, extending your entertaining space outdoors for al fresco meals, weekend gatherings, or a quiet reset between meetings. Two well-proportioned bedrooms and a full bath complete the main level. A striking spiral staircase leads to the lower level, where flexible bonus space can adapt to your needs: home office, media room, gym, guest space, or a place to decompress after the day. This level also includes a second full bath with shower and in-unit laundry. One off-street parking space adds everyday convenience in a location made for easy access to Cambridge’s major employers, universities, restaurants, shopping, the Red Line-Kendal Sq, #69 and #85 bus lines. First month’s rent and security deposit due at lease signing. $4,600/month.
-
Highlights
- Area: East Cambridge
- Parking Spots: 1
- Property Type: Condominium
- Unit Number: 1
- Status: Active
- Heating: Natural Gas
- Property Class: Residential Lease
- Total Rooms: 5
- Year Built: 1999
-
Additional Details
- Appliances: Range, Dishwasher, Disposal, Microwave, Refrigerator, Freezer, Washer, Dryer
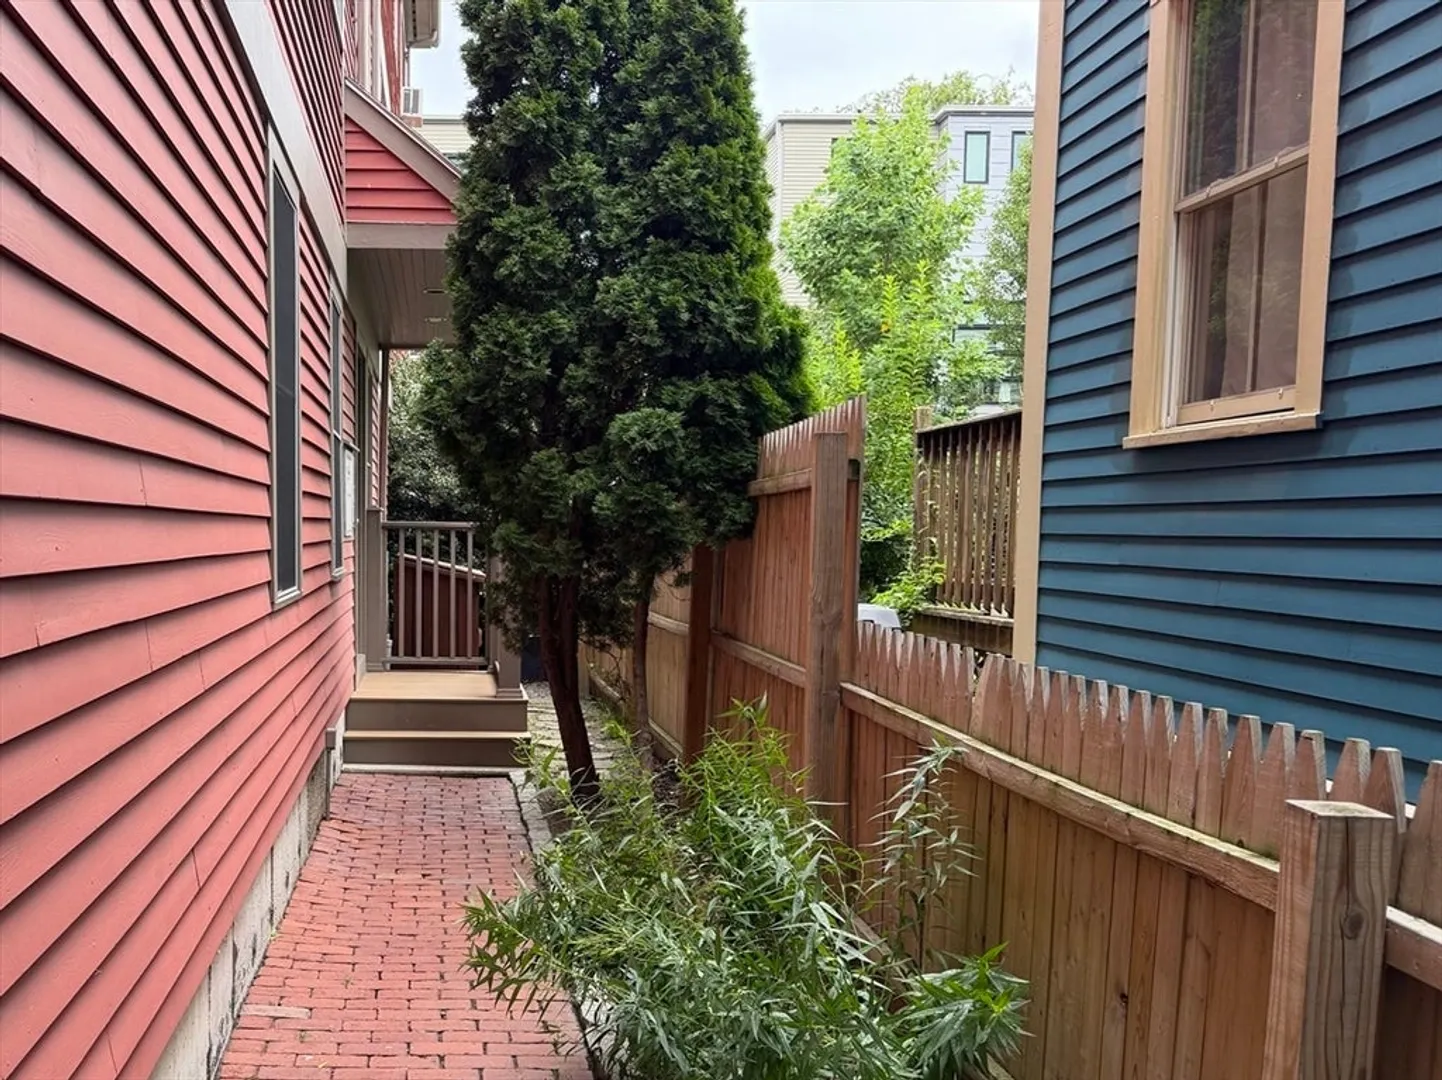
- Exterior Features: Deck, Fenced Yard, Garden
- SqFt Source: Owner
- Year Built Source: Public Records
- Available Date: September 15, 2026
- Pets Allowed: Yes w/ Restrictions
- Year Built Details: Actual
-
Amenities
- Community Features: Public Transportation, Shopping, Tennis Court(s), Park, Walk/Jog Trails, Public School, T-Station, University
-
Fees / Taxes
- Rental Fee Includes: Water, Sewer, Snow Removal, Gardener, Laundry Facilities
Similar Listings

Content © 2026 MLS Property Information Network, Inc. The information in this listing was gathered from third party resources including the seller and public records.
Listing information provided courtesy of Keller Williams Realty.
MLS Property Information Network, Inc. and its subscribers disclaim any and all representations or warranties as to the accuracy of this information.