
221-223 Pine St
$924,900
6
Beds
4
Baths
3,678
Sqft
- Request Info
- Call
- Save
-
More
- Mortgage Calculator

Property Tools
$924,900
6
Beds
4
Baths
3,678
Living Area
-
Property Description
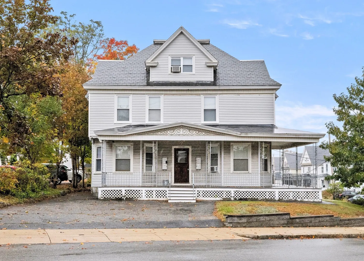
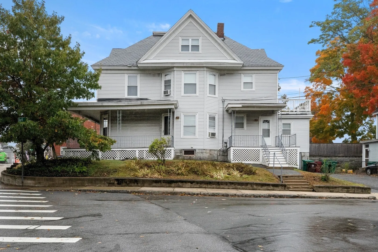
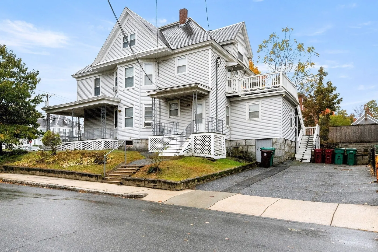
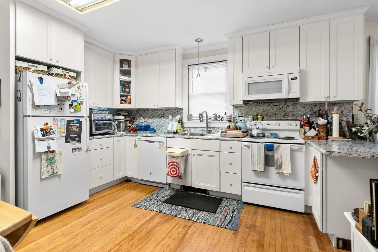
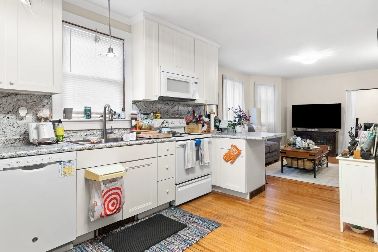
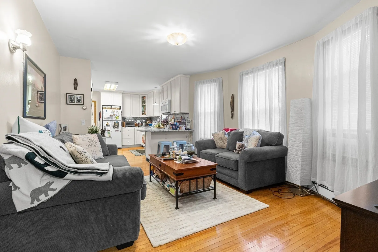
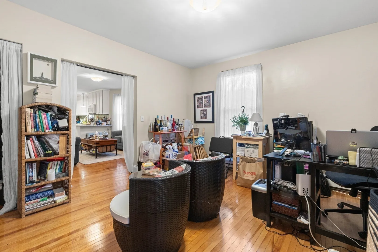
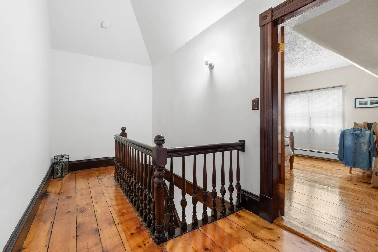
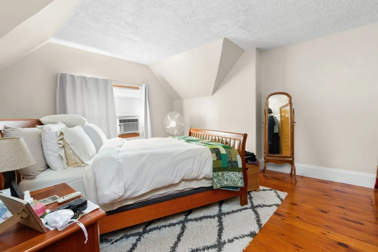
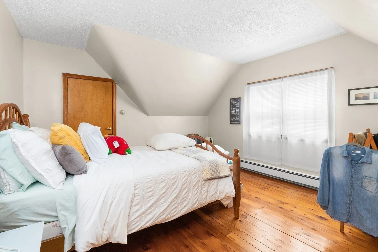
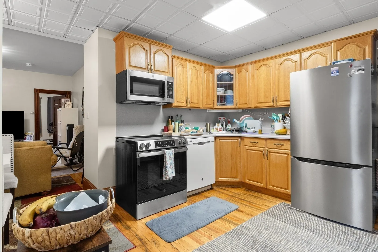
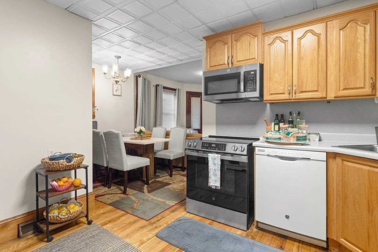
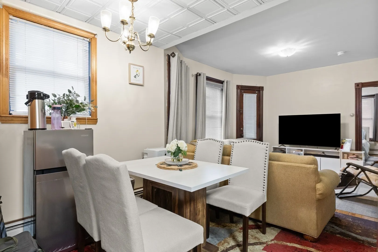
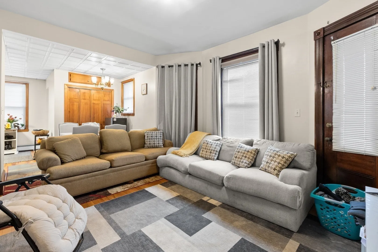
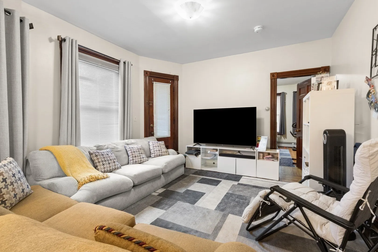
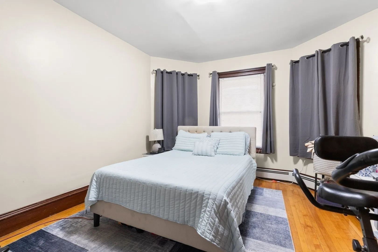
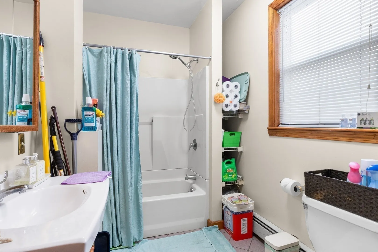
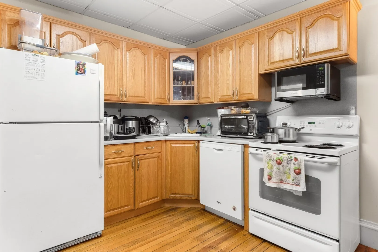
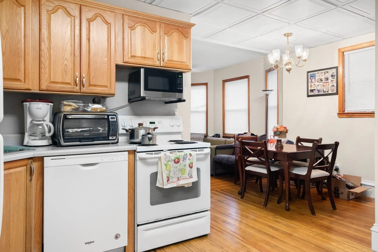
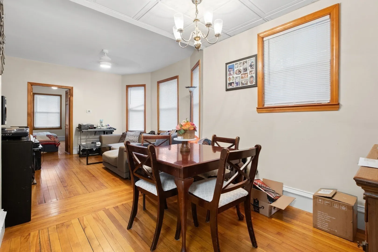
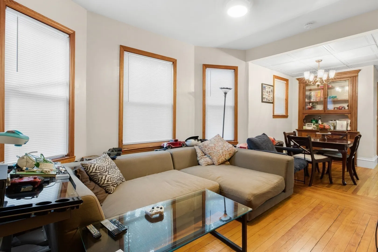
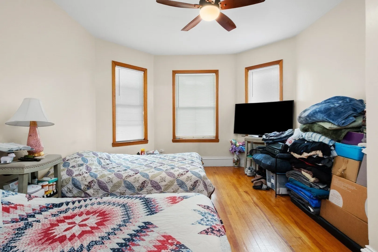
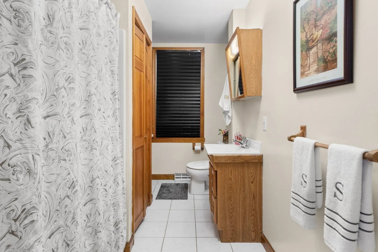
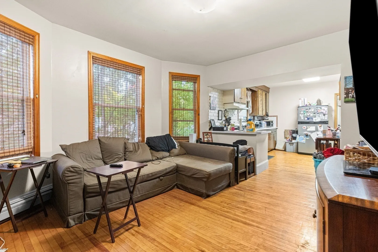
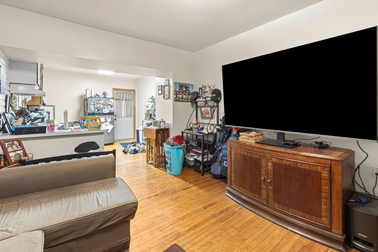
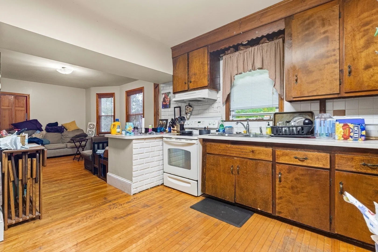
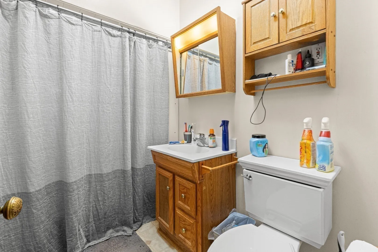
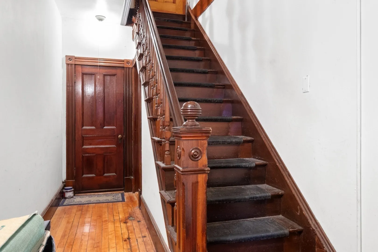
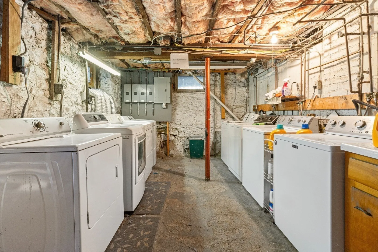
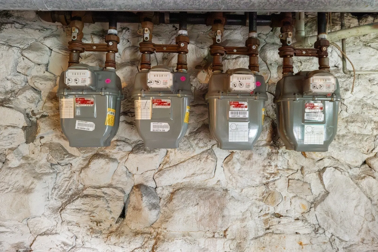
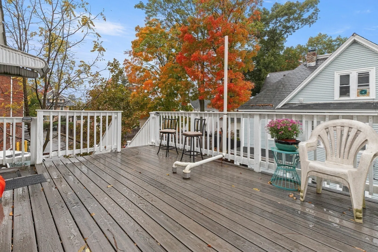
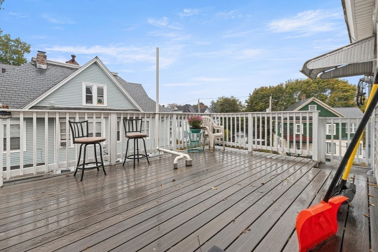
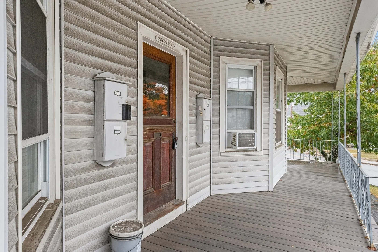
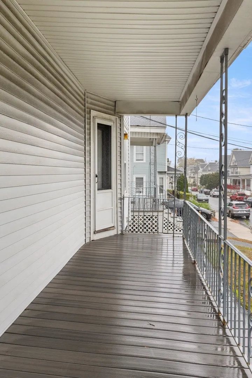
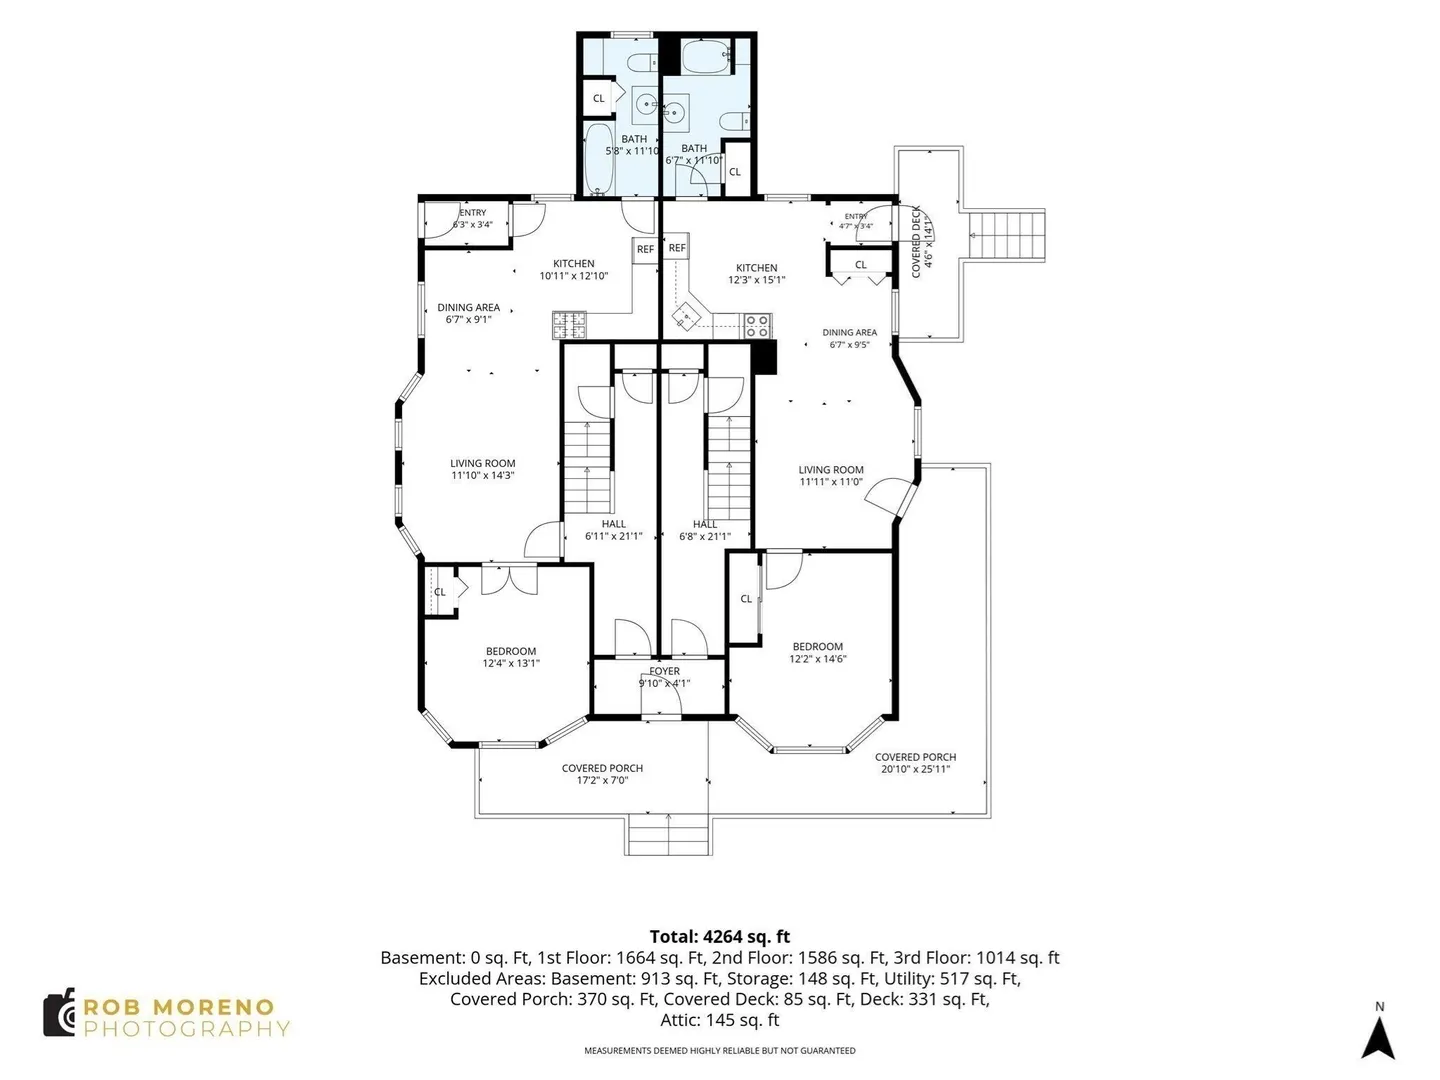
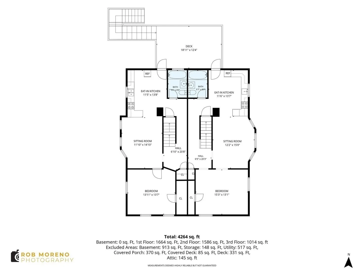
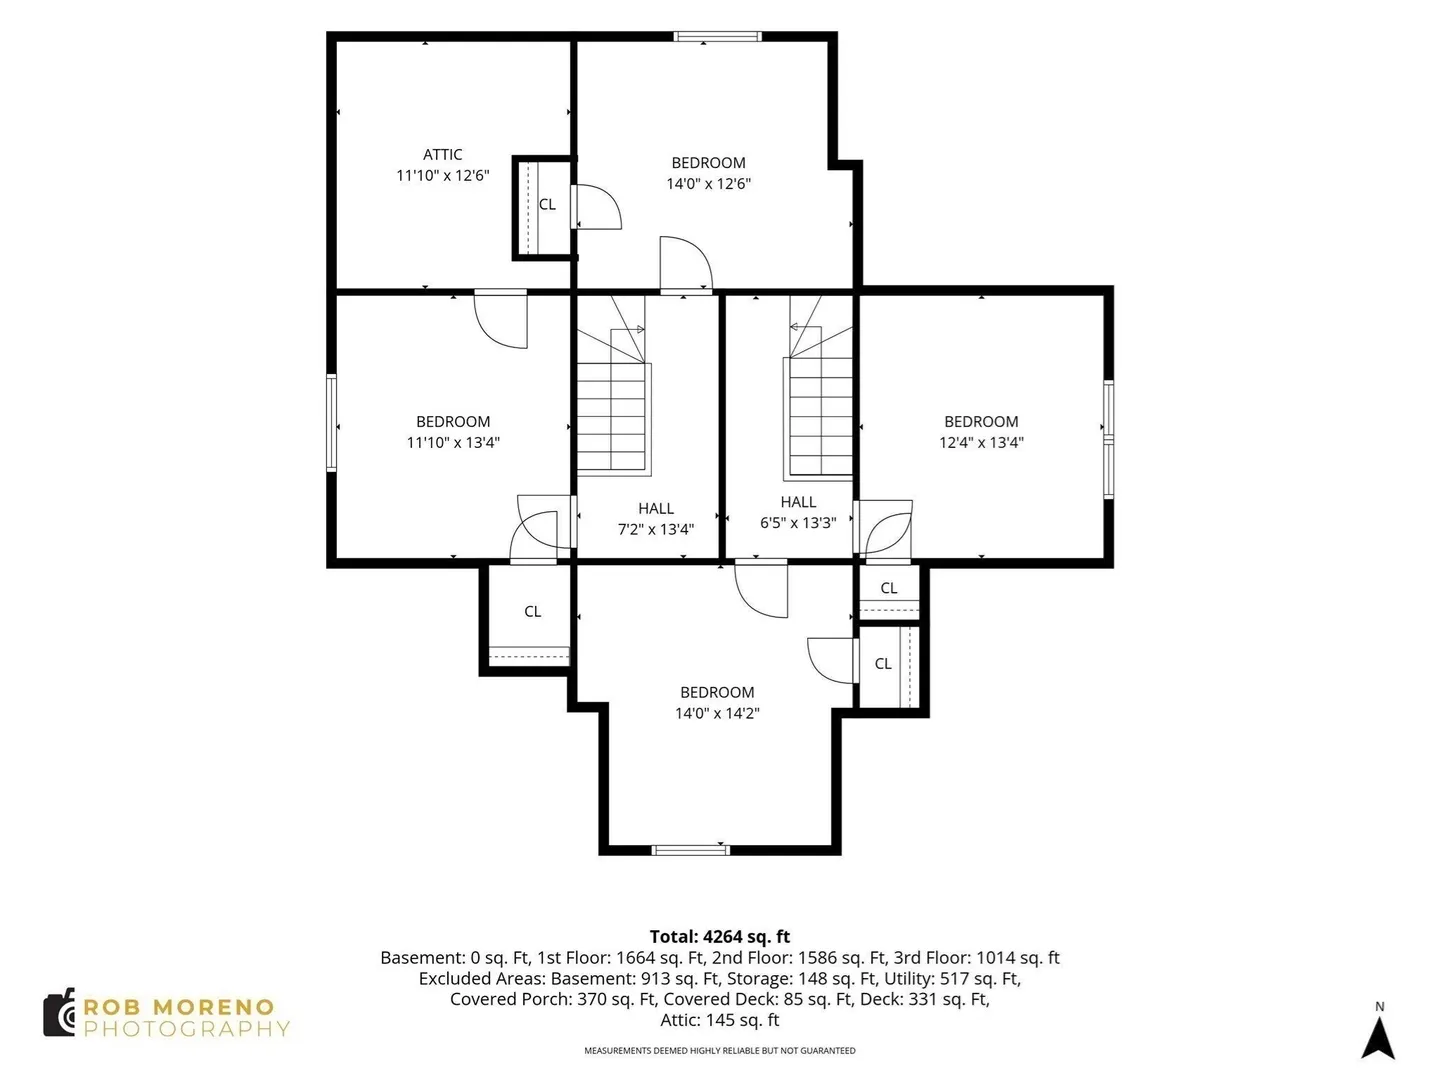
Back on Market after being briefly withdrawn by sellers: The first 4-family residence available in the UPPER HIGHLANDS in years, this versatile property offers not only tremendous value for the savvy investor, but also a great opportunity for owner-occupied and/or multi-generational living. Architecturally striking with Victorian flair, this sprawling colonial features a wrap-around front porch, roof-top deck, dual driveways for 6 cars (plus more side-street parking), all sited on a pretty corner lot with lawn space and mature plantings. First floor comprises two spacious 1-BR units. The two upper 2-BR apartments are two-level, townhouse-style (a bonus large extra room with closet and windows in each unit could possibly be converted to a 3rd BR by simply installing doors- buyers and agents to do due diligence on feasibility/use). Beautiful hardwood floors in every unit (some wide pine too), plus lots of period details and decorative millwork throughout! Updates over the years include many newer appliances, cabinets and fixtures, modern replacement windows, low-maintenance vinyl siding, and new composite flooring on exterior porches, stairs and deck. Property is fully occupied with tenants-at-will, all rents well below market (investors, note the INCREDIBLE upside potential and returns!). Each unit is individually metered for gas and electric, with its own laundry hookups in basement. A commuter’s dream, with quick access to Rts. 495/3 and the Commuter Rail! DON’T MISS THIS ONE!!
-
Highlights
- Area: Highlands
- Heating: Baseboard, Natural Gas, Forced Air
- Parking Spots: 6
- Property Type: 4 Family
- Total Rooms: 16
- Status: Active
- Cooling: Window Unit(s)
- Levels: 6
- Property Class: Residential Income
- Stories: 6
- Year Built: 1900
-
Additional Details
- Appliances: Range, Dishwasher, Microwave, Refrigerator
- Construction: Frame
- Flooring: Hardwood
- Interior Features: Ceiling Fan(s), Remodeled, Cathedral/Vaulted Ceilings, Kitchen, Living RM/Dining RM Combo, Office/Den
- Roof: Slate, Rubber
- Total Number of Units: 4
- Year Built Source: Public Records
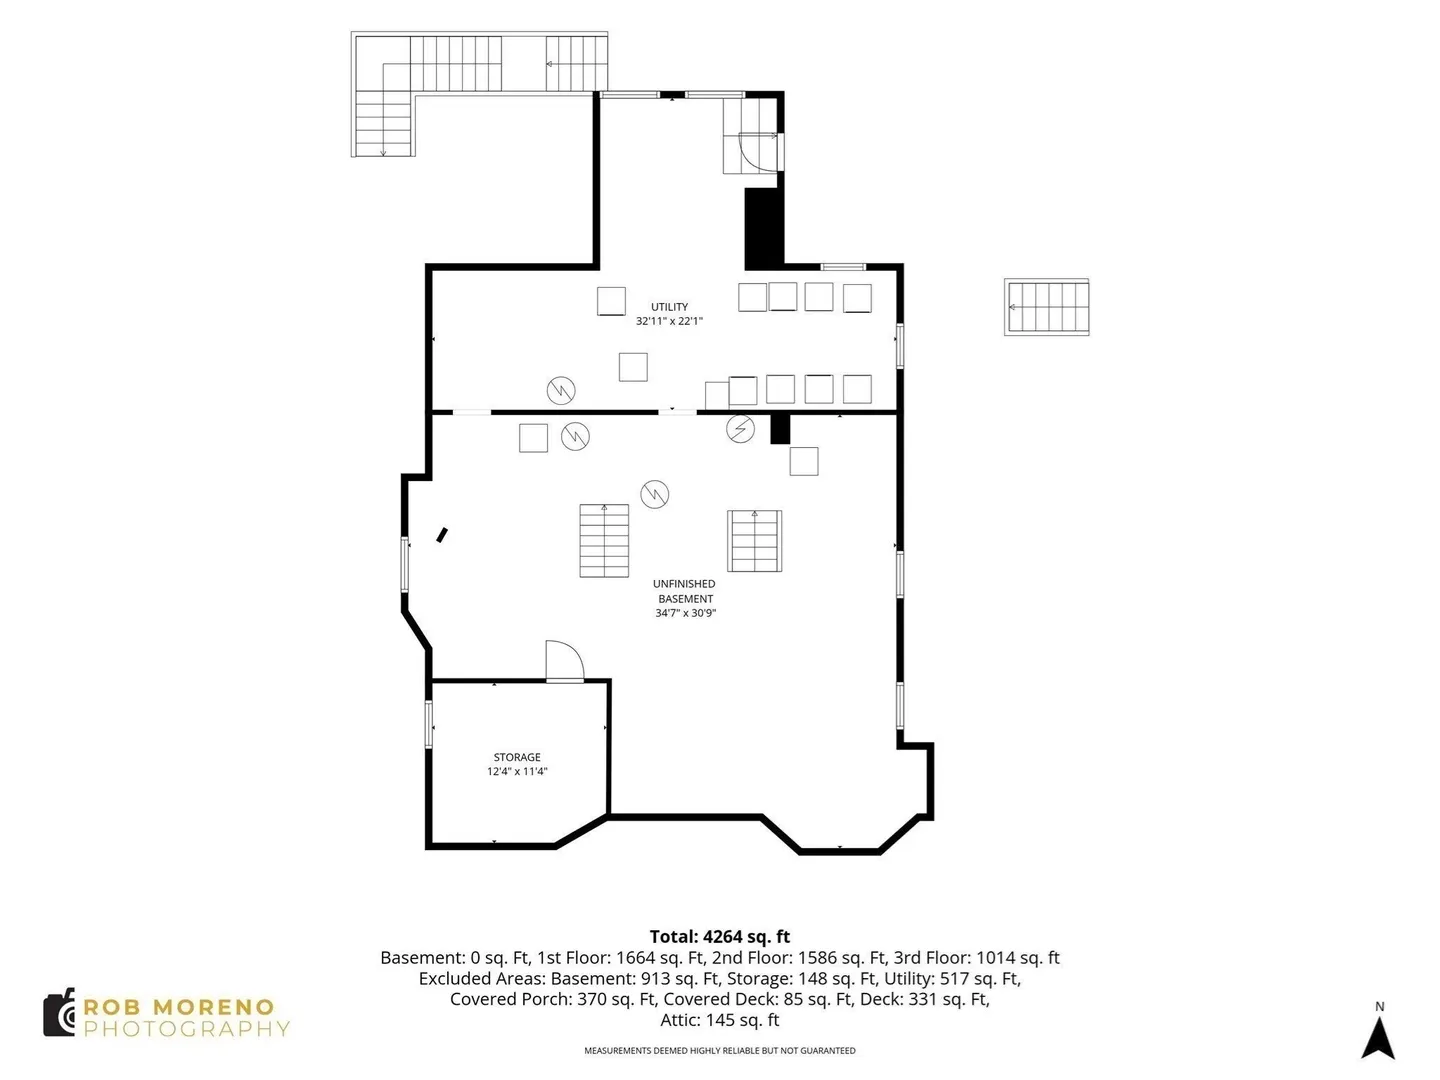
- Basement: Full, Interior Entry, Concrete, Unfinished
- Exclusions: Tenants' Personal Possessions; All Washers/Dryers And Window A/C's Are Tenant-Owned
- Foundation: Block, Stone
- Lot Features: Corner Lot
- SqFt Source: Public Record
- Year Built Details: Approximate
- Zoning: Tmf
-
Amenities
- Community Features: Public Transportation, Shopping, Park, Golf, Medical Facility, Laundromat, Highway Access, House of Worship, Private School, Public School, University
- Parking Features: Paved Drive, Off Street, Paved
-
Utilities
- Electric: Circuit Breakers, Individually Metered
- Water Source: Public
- Sewer: Public Sewer
-
Fees / Taxes
- Assessed Value: $771,600
- Tax Year: 2026
- Total Rent: $4,068
- Rental Fee Includes: Unit 1(Water), Unit 2(Water), Unit 3(Water), Unit 4(Water)
- Taxes: $8,758
Similar Listings

Sold
8 Photos
Sold
12 Photos
Sold
42 Photos
Sold

29 Photos
Content © 2026 MLS Property Information Network, Inc. The information in this listing was gathered from third party resources including the seller and public records.
Listing information provided courtesy of Churchill Properties.
MLS Property Information Network, Inc. and its subscribers disclaim any and all representations or warranties as to the accuracy of this information.