
Sold!

$540,000
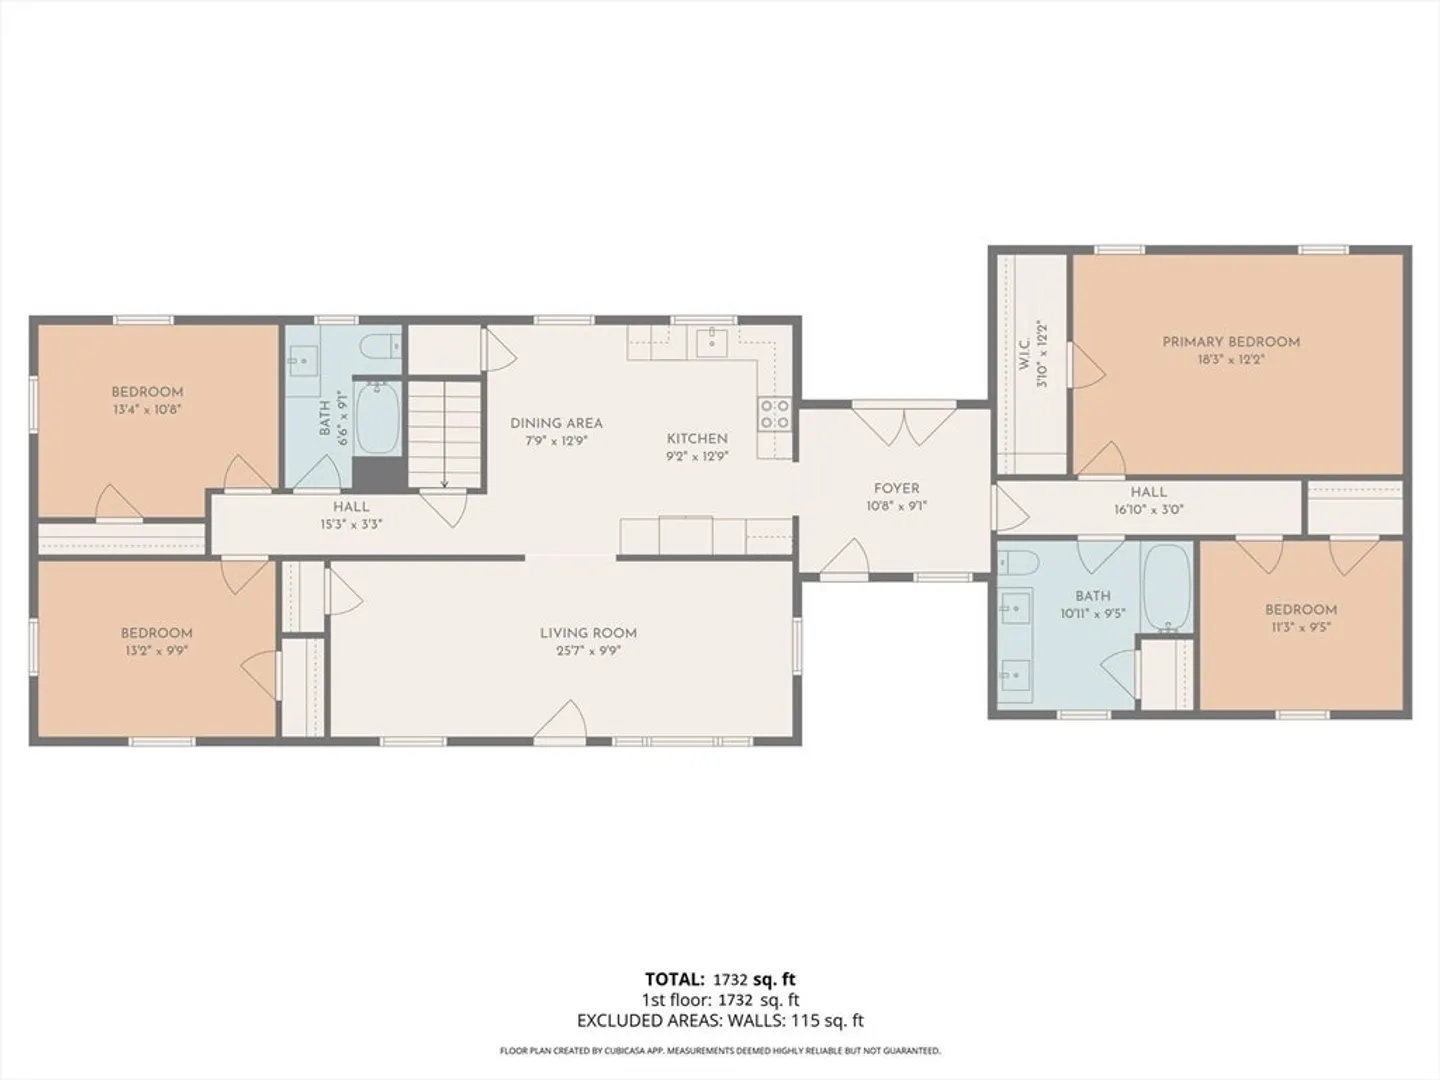
4
Beds
2
Baths
1,732
Living Area
-
Property Description
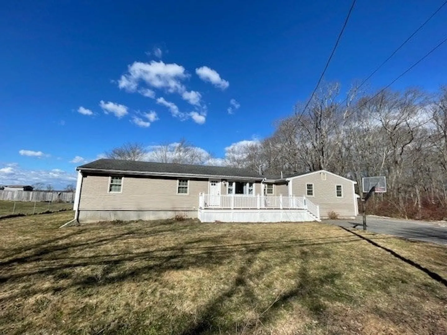
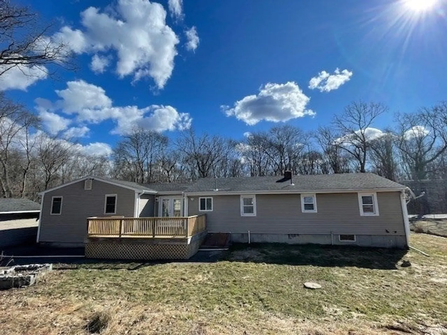
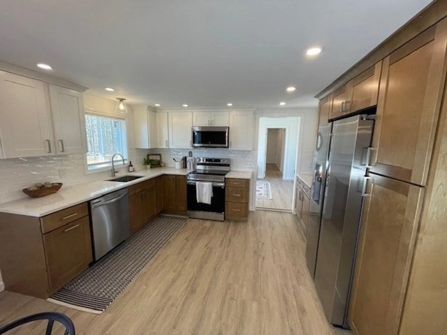
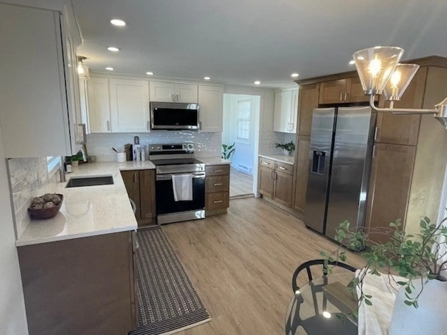
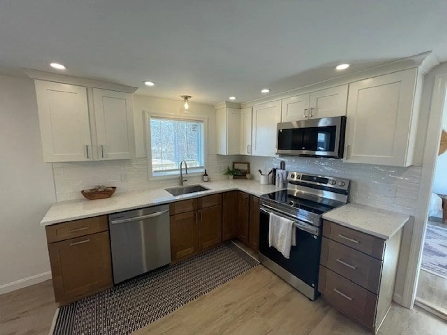
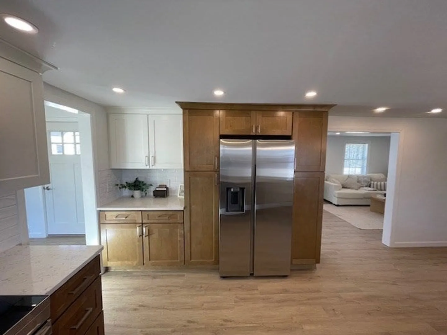
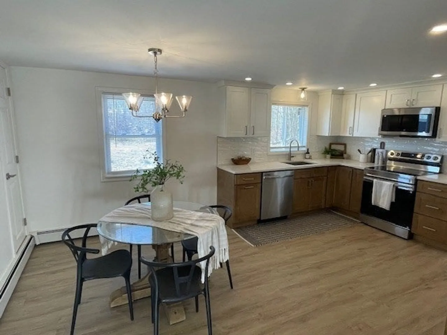
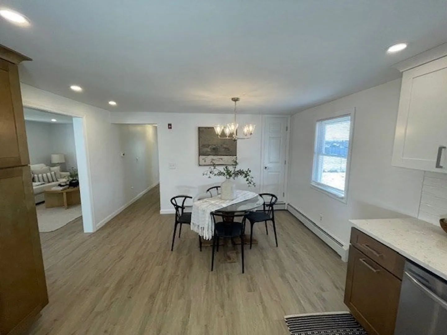
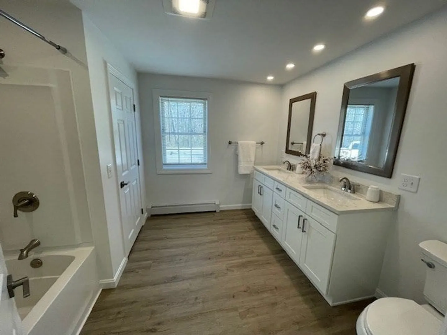
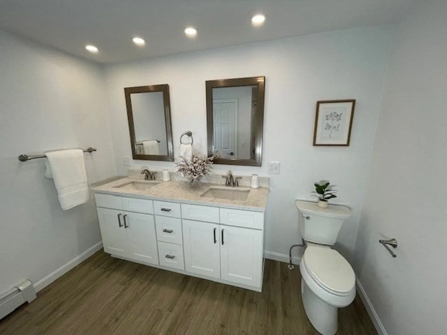
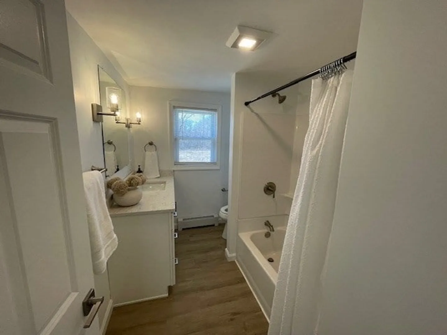
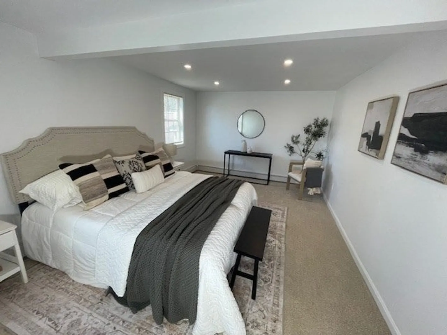
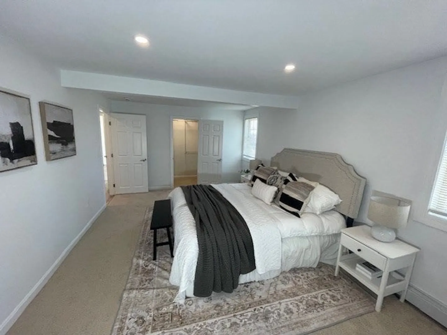
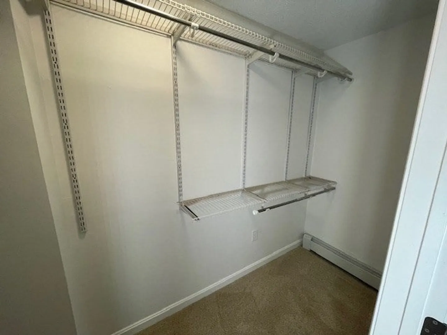
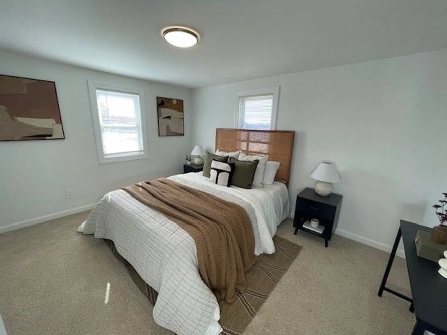
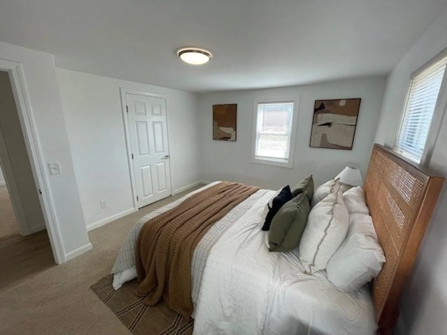
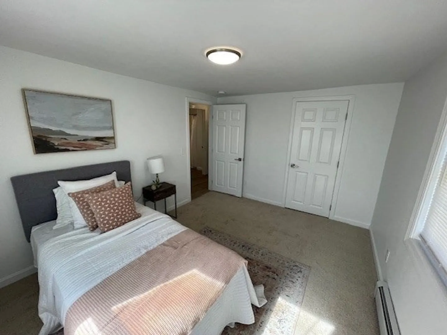
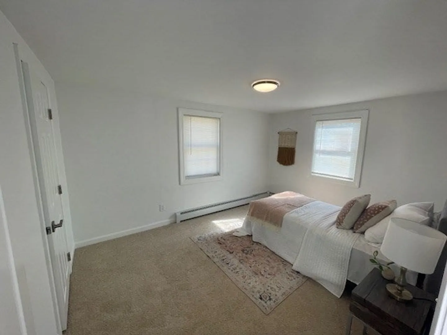
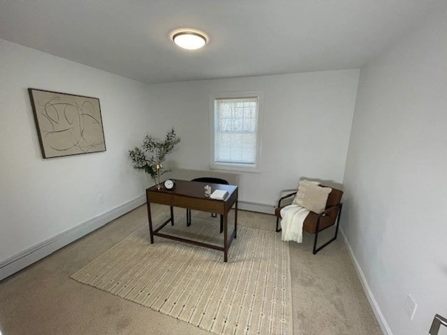
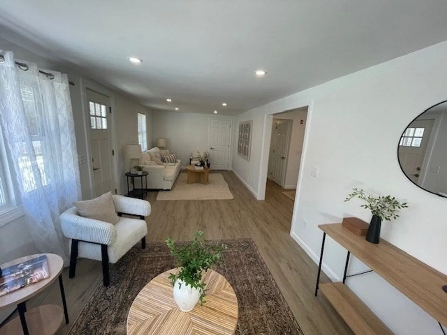
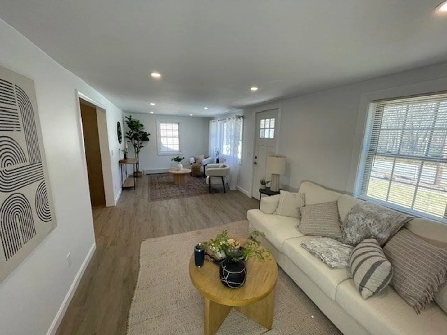
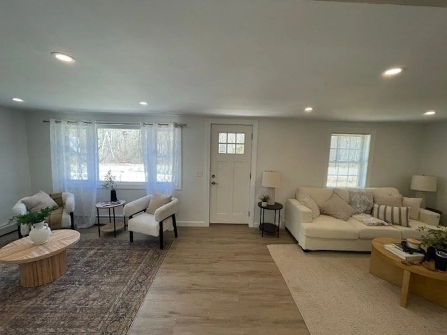
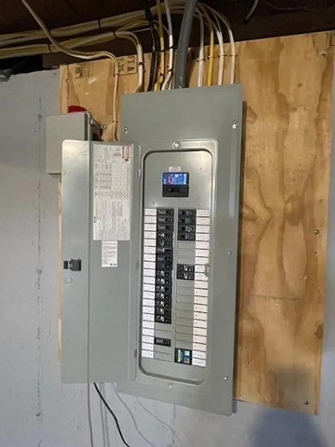
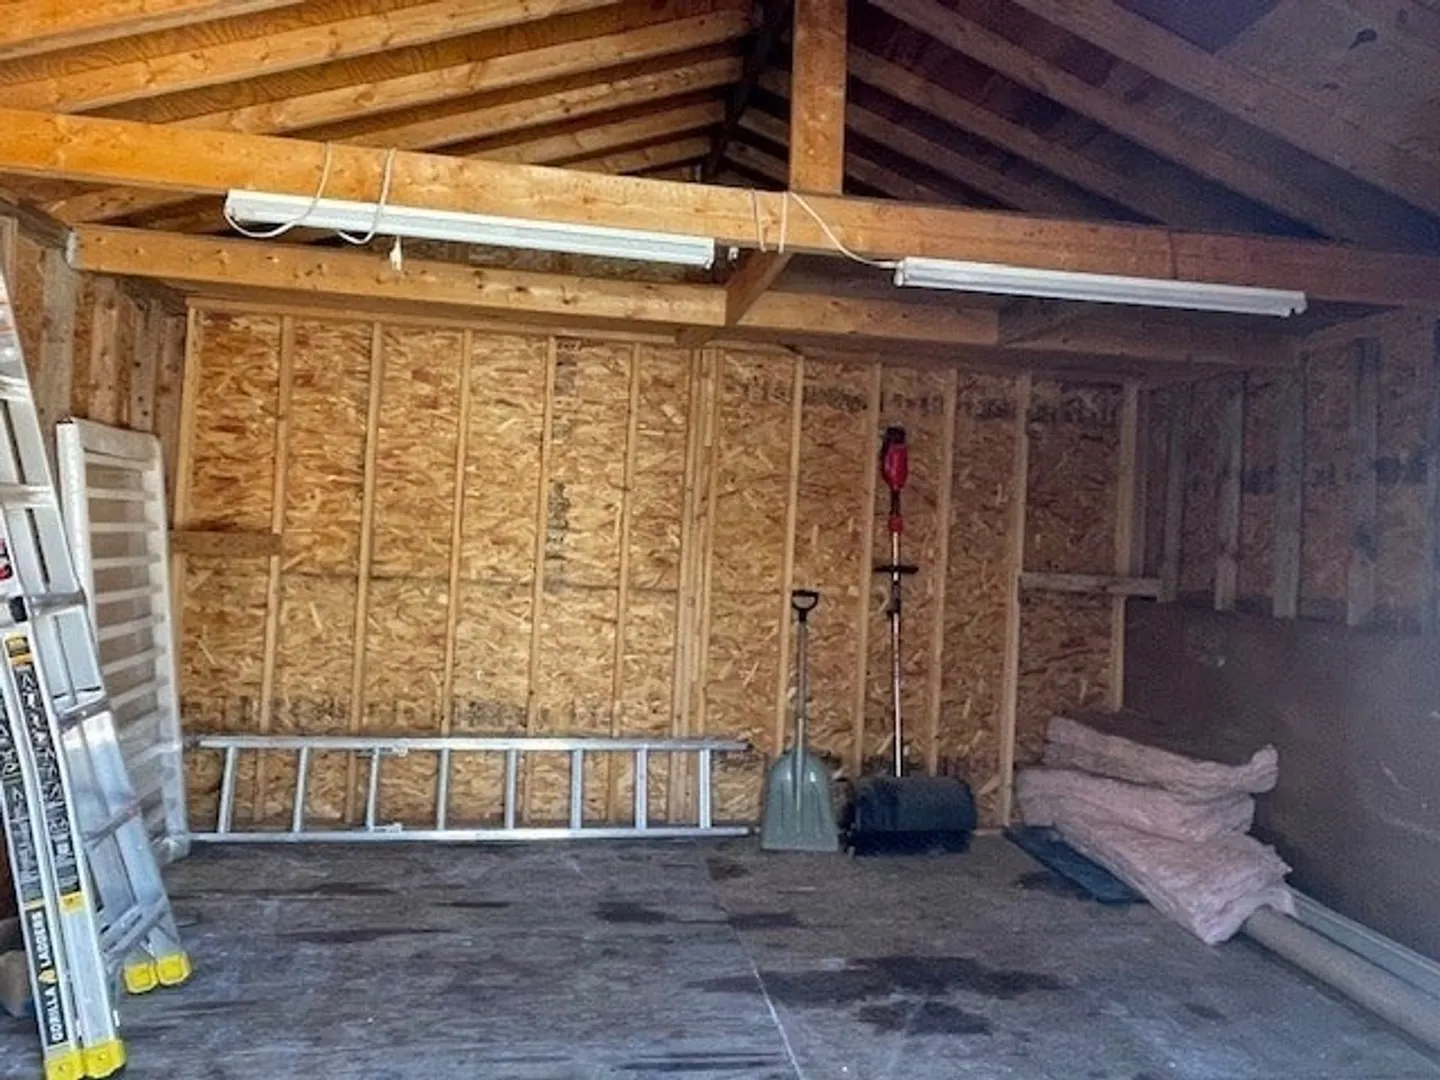
Welcome to this beautifully remodeled 4-bedroom, 2-bath ranch set in the heart of Dighton’s scenic farming and agricultural community. The home features a brand-new, fully applianced custom kitchen, remodeled baths, new flooring throughout, a recently replaced roof, and new electrical service, offering modern comfort with peace of mind. A private section of the home provides flexible living space—ideal for a home office, guest suite, or hobby room. Enjoy the tranquility of a rural setting while benefiting from convenient single-level living.
-
Highlights
- Area: North Dighton
- Parking Spots: 10
- Property Type: Single Family Residence
- Total Rooms: 8
- Status: Closed
- Heating: Baseboard, Oil
- Property Class: Residential
- Style: Ranch
- Year Built: 1968
-
Additional Details
- Appliances: Water Heater, Tankless Water Heater, Microwave, ENERGY STAR Qualified Refrigerator, ENERGY STAR Qualified Dishwasher, Range, Plumbed For Ice Maker
- Construction: Frame
- Flooring: Carpet, Laminate
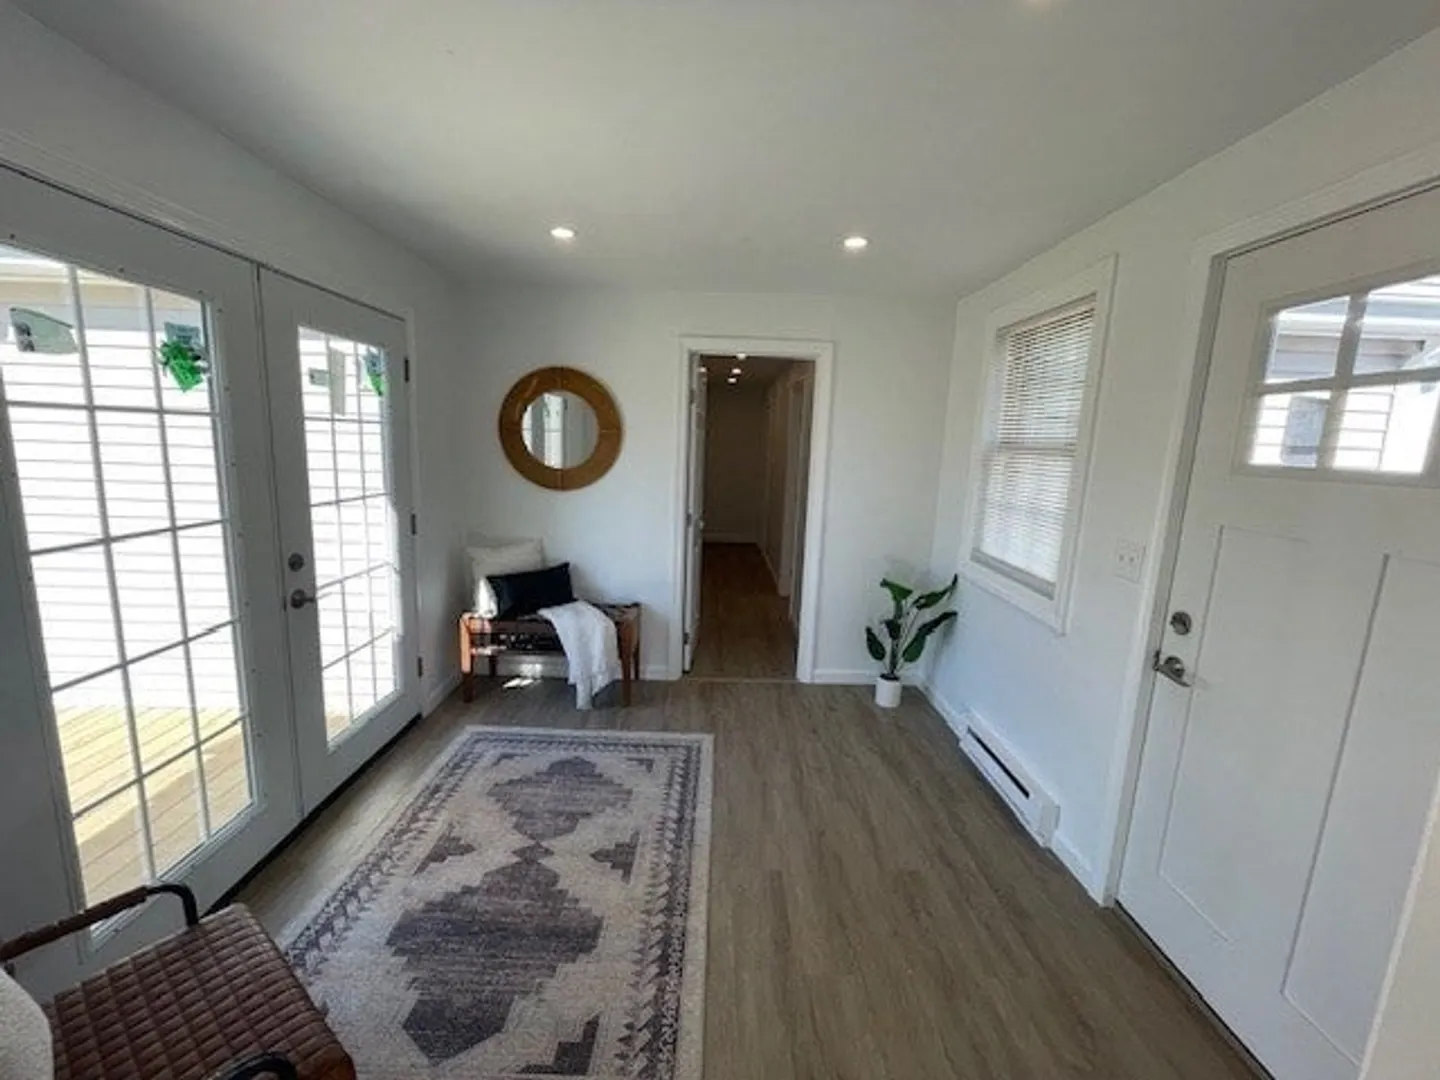
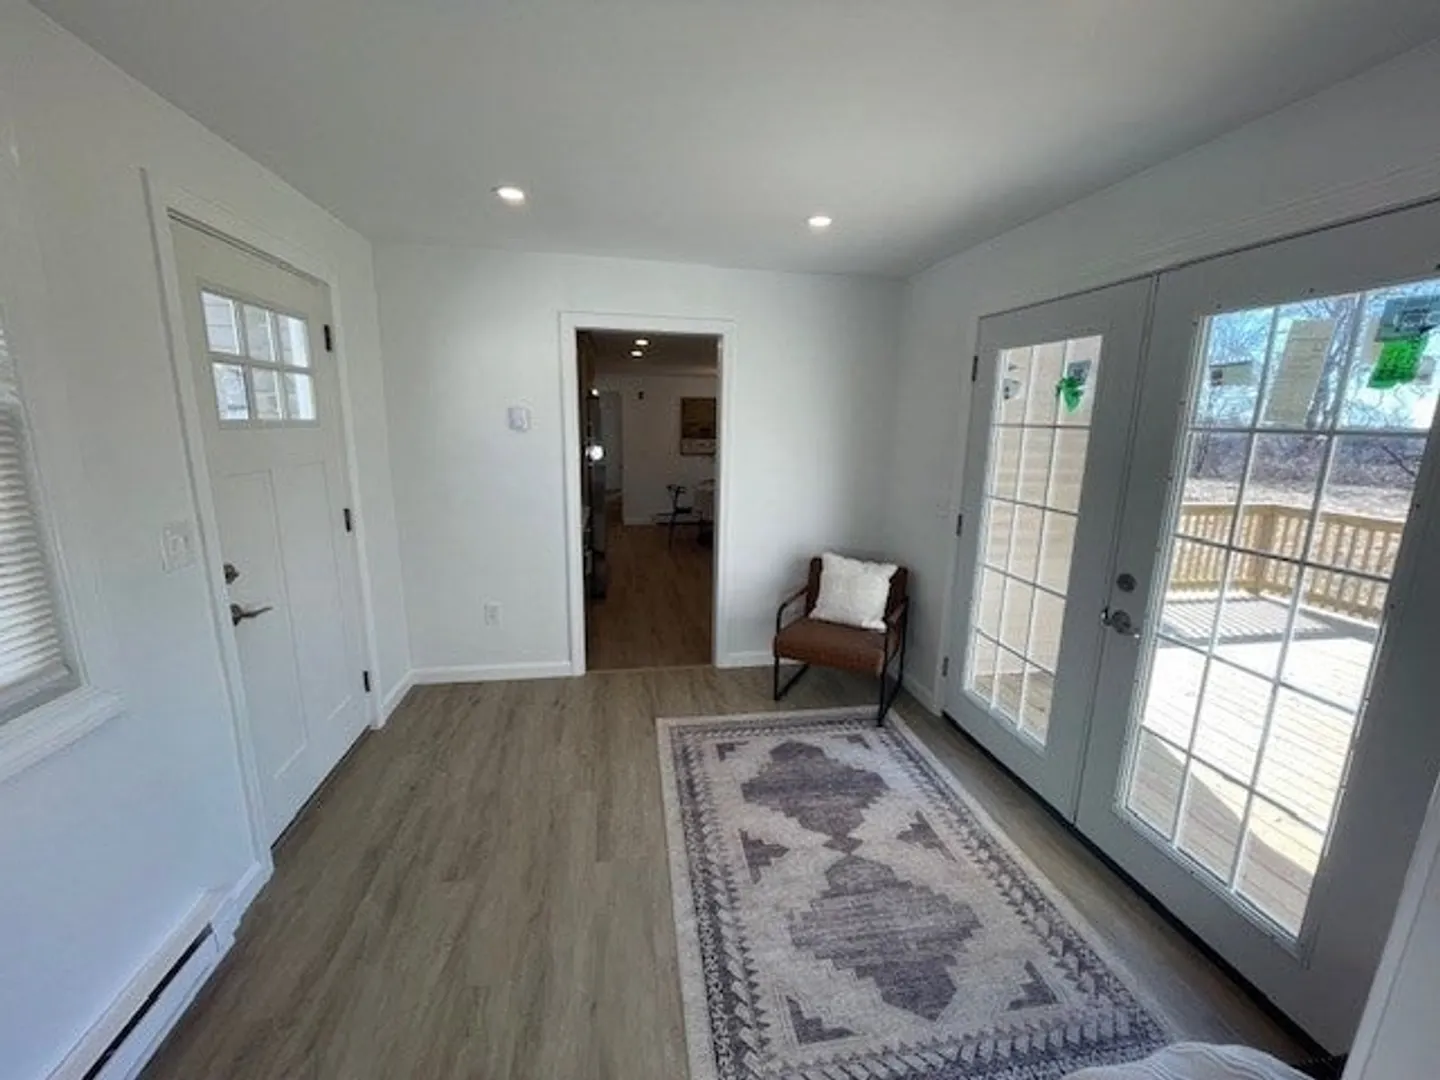
- Interior Features: Recessed Lighting, Mud Room, Finish - Earthen Plaster
- Roof: Shingle
- Year Built Details: Actual
- Zoning: R1
- Basement: Full
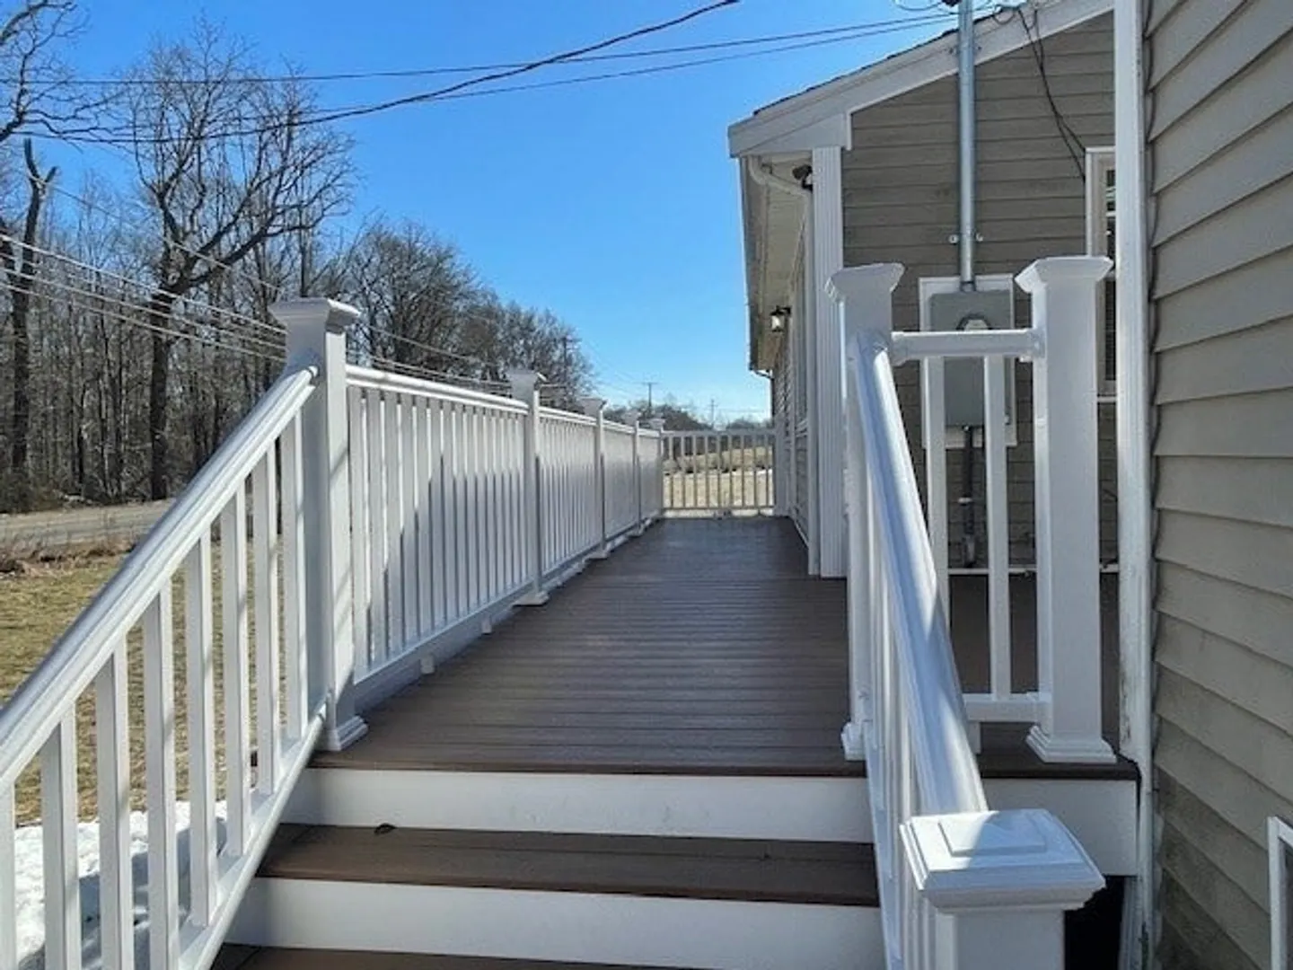
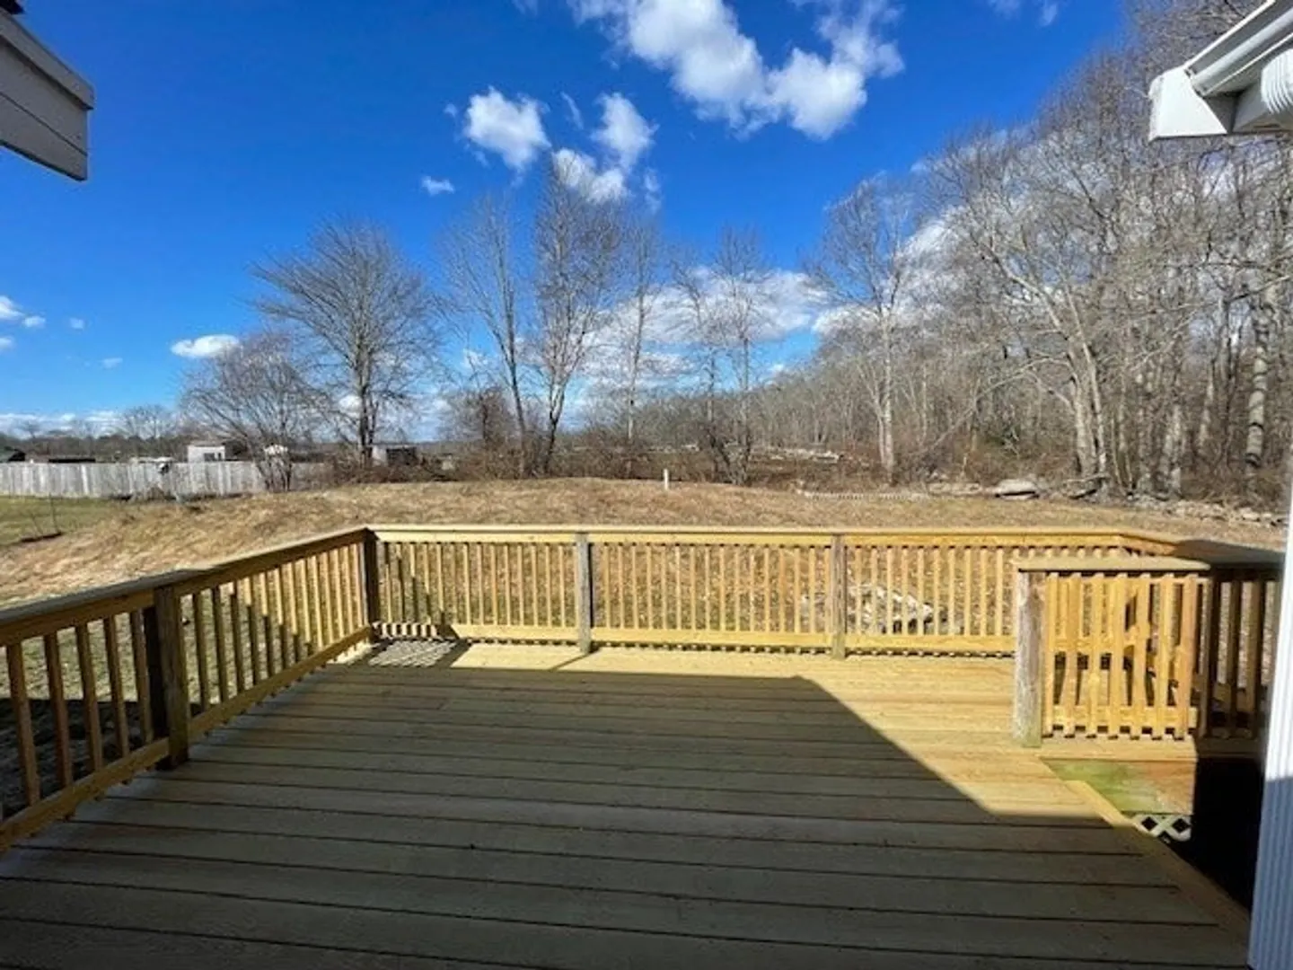
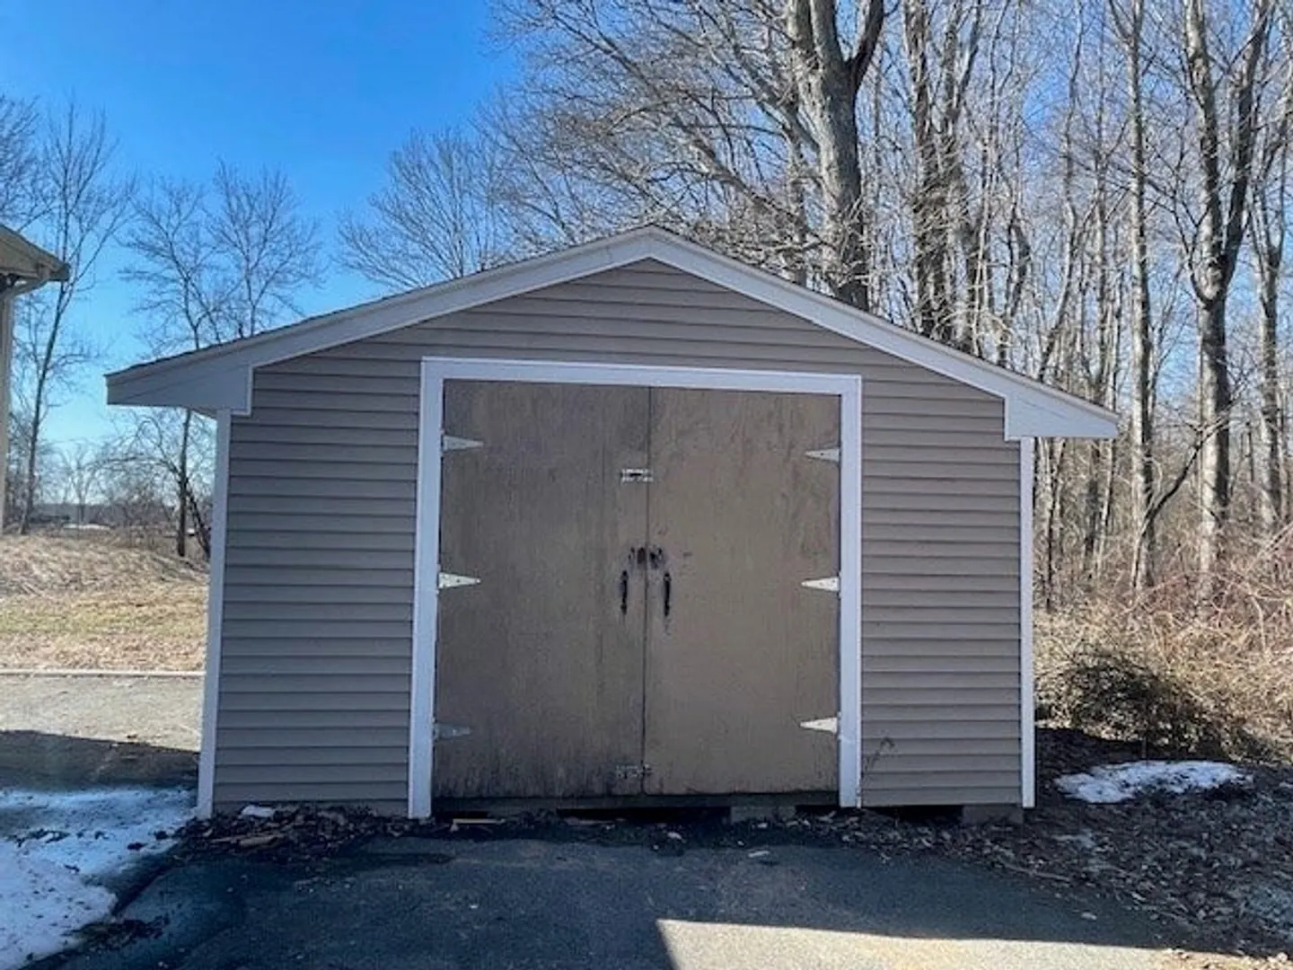
- Exterior Features: Deck - Wood, Deck - Composite, Rain Gutters, Storage
- Foundation: Concrete Perimeter
- Road Frontage Type: Public
- SqFt Source: Public Record
- Year Built Source: Public Records
-
Amenities
- Parking Features: Paved Drive, Off Street, Paved
-
Utilities
- Electric: Circuit Breakers, 200+ Amp Service
- Water Source: Public
- Sewer: Private Sewer
-
Fees / Taxes
- Assessed Value: $395,600
- Taxes: $4,969
- Tax Year: 2025
Similar Listings
Sold
42 Photos
Sold
41 Photos
Sold
42 Photos
Sold
13 Photos
Content © 2026 MLS Property Information Network, Inc. The information in this listing was gathered from third party resources including the seller and public records.
Listing information provided courtesy of LPT Realty - Home & Key Group.
MLS Property Information Network, Inc. and its subscribers disclaim any and all representations or warranties as to the accuracy of this information.
