
Sold!
$320,000
2
Beds
2
Baths
1,319
Living Area
-
Property Description
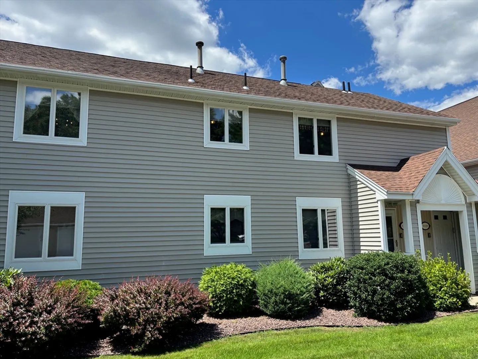
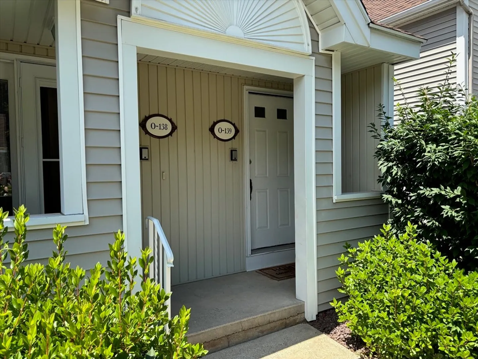
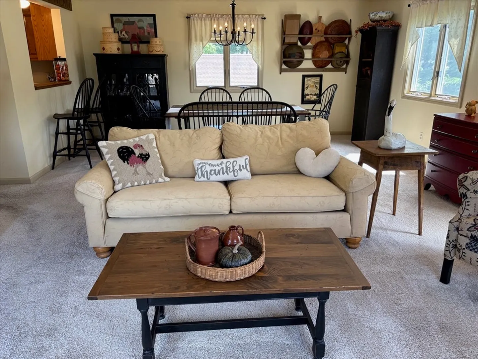
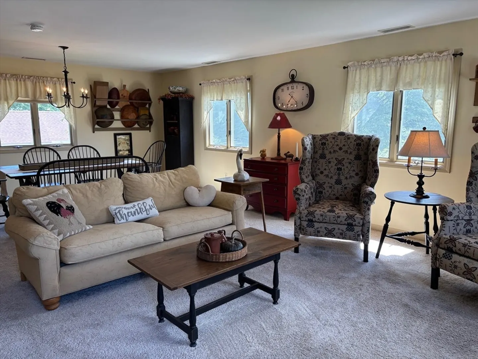
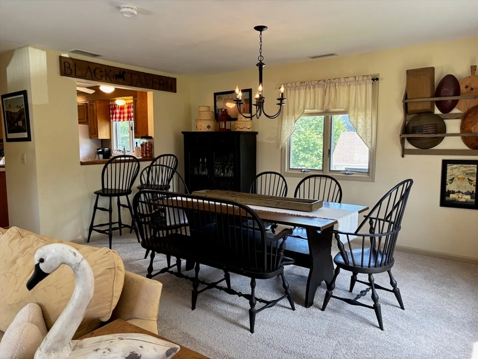
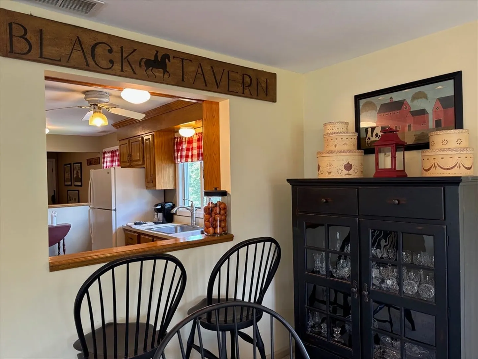
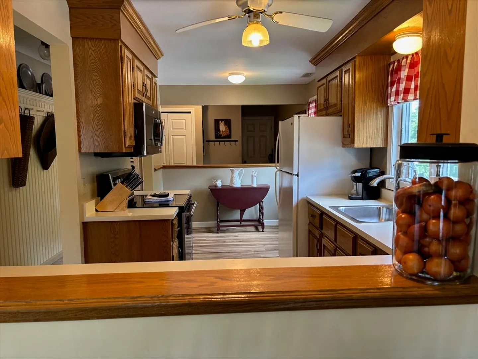
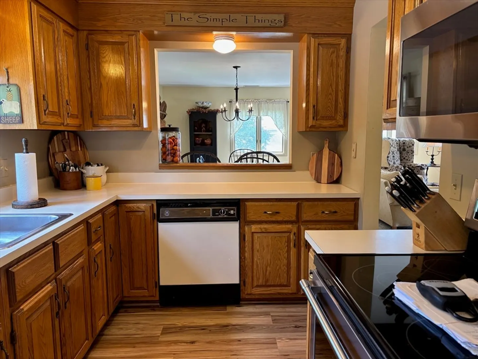
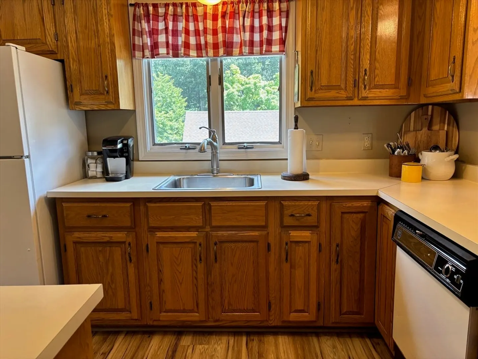
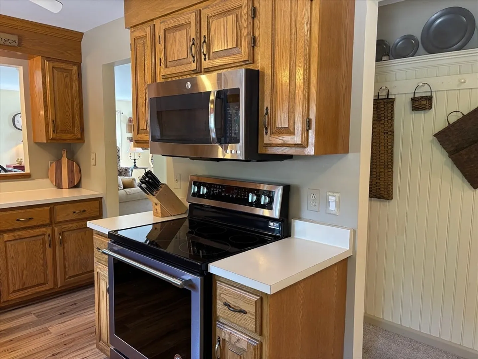
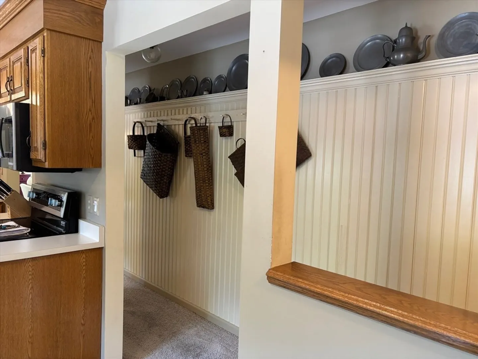
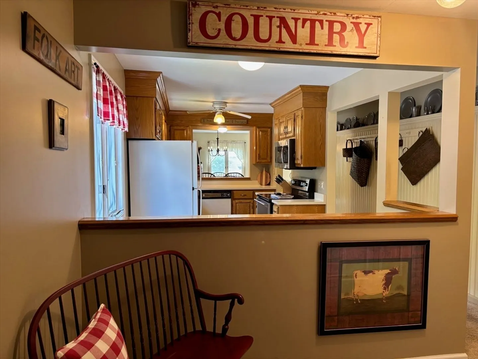
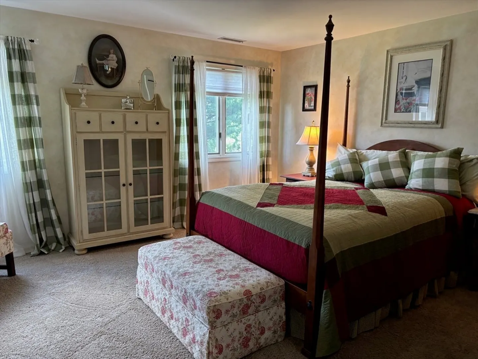
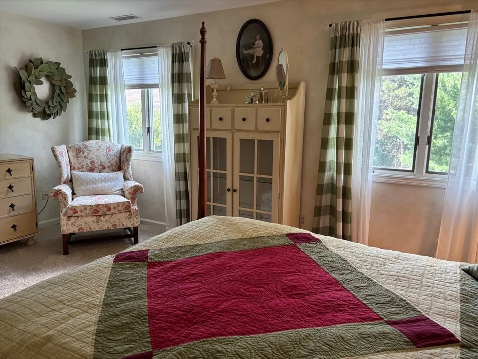
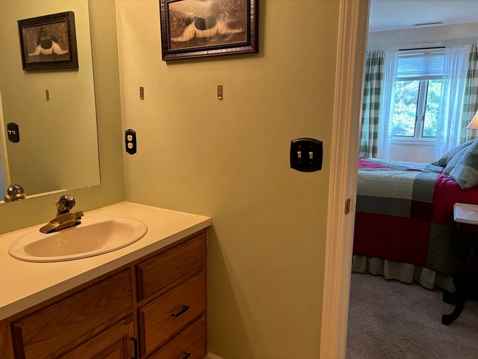
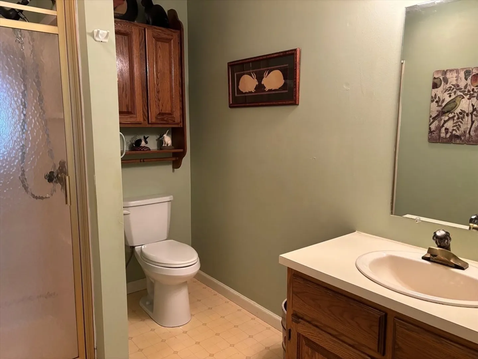
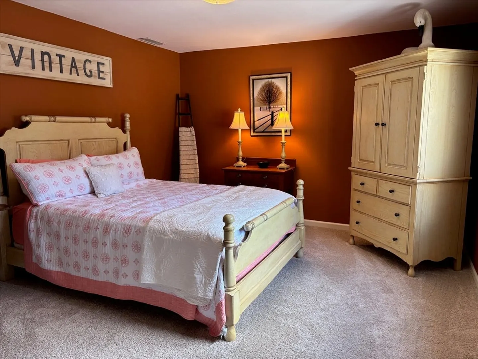

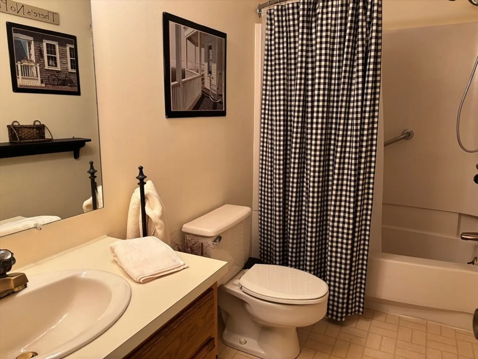
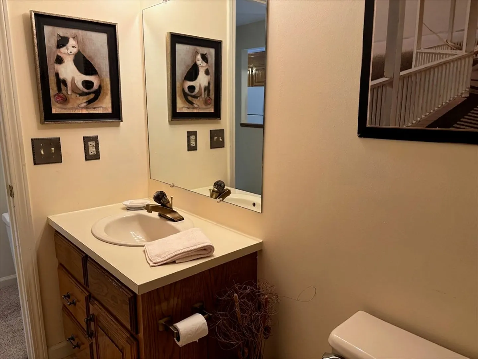
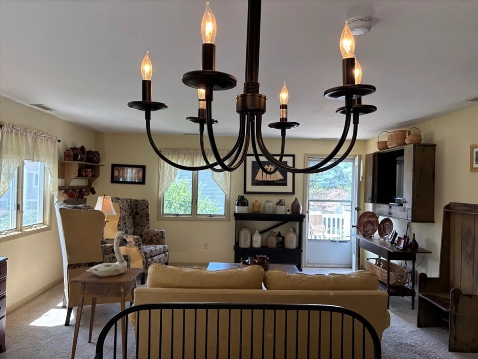
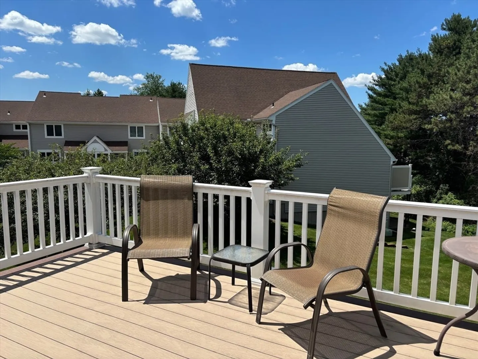
PICTURE PERFECT best describes this upper level garden end unit with quintessential farmhouse style...You will love the open floor plan, perfect for entertaining, bead board detailing in the hallway, functional eat in kitchen with new vinyl flooring (2025) and new stainless steel range & microwave (2025). This charming unit boasts plenty of light, good sized bedrooms 2 full baths, great storage in unfinished basement, nice sized deck and a detached garage. A true delight to show...make your appointment today! OPEN HOUSE Sunday July 19th 12 to 2.
-
Highlights
- Building Name: Woodcrest Condominiums
- Heating: Forced Air, Natural Gas
- Parking Spots: 3
- Property Type: Condominium
- Total Rooms: 5
- Year Built: 1988
- Cooling: Central Air
- HOA Fee: $451
- Property Class: Residential
- Stories: 1
- Unit Number: O139
- Status: Closed
-
Additional Details
- Appliances: Range, Dishwasher, Disposal, Microwave, Refrigerator, Washer, Dryer
- Construction: Frame
- Flooring: Vinyl, Carpet, Flooring - Wall to Wall Carpet
- Pets Allowed: Yes w/ Restrictions
- SqFt Source: Public Record
- Year Built Details: Actual
- Zoning: Rmd
- Basement: Y
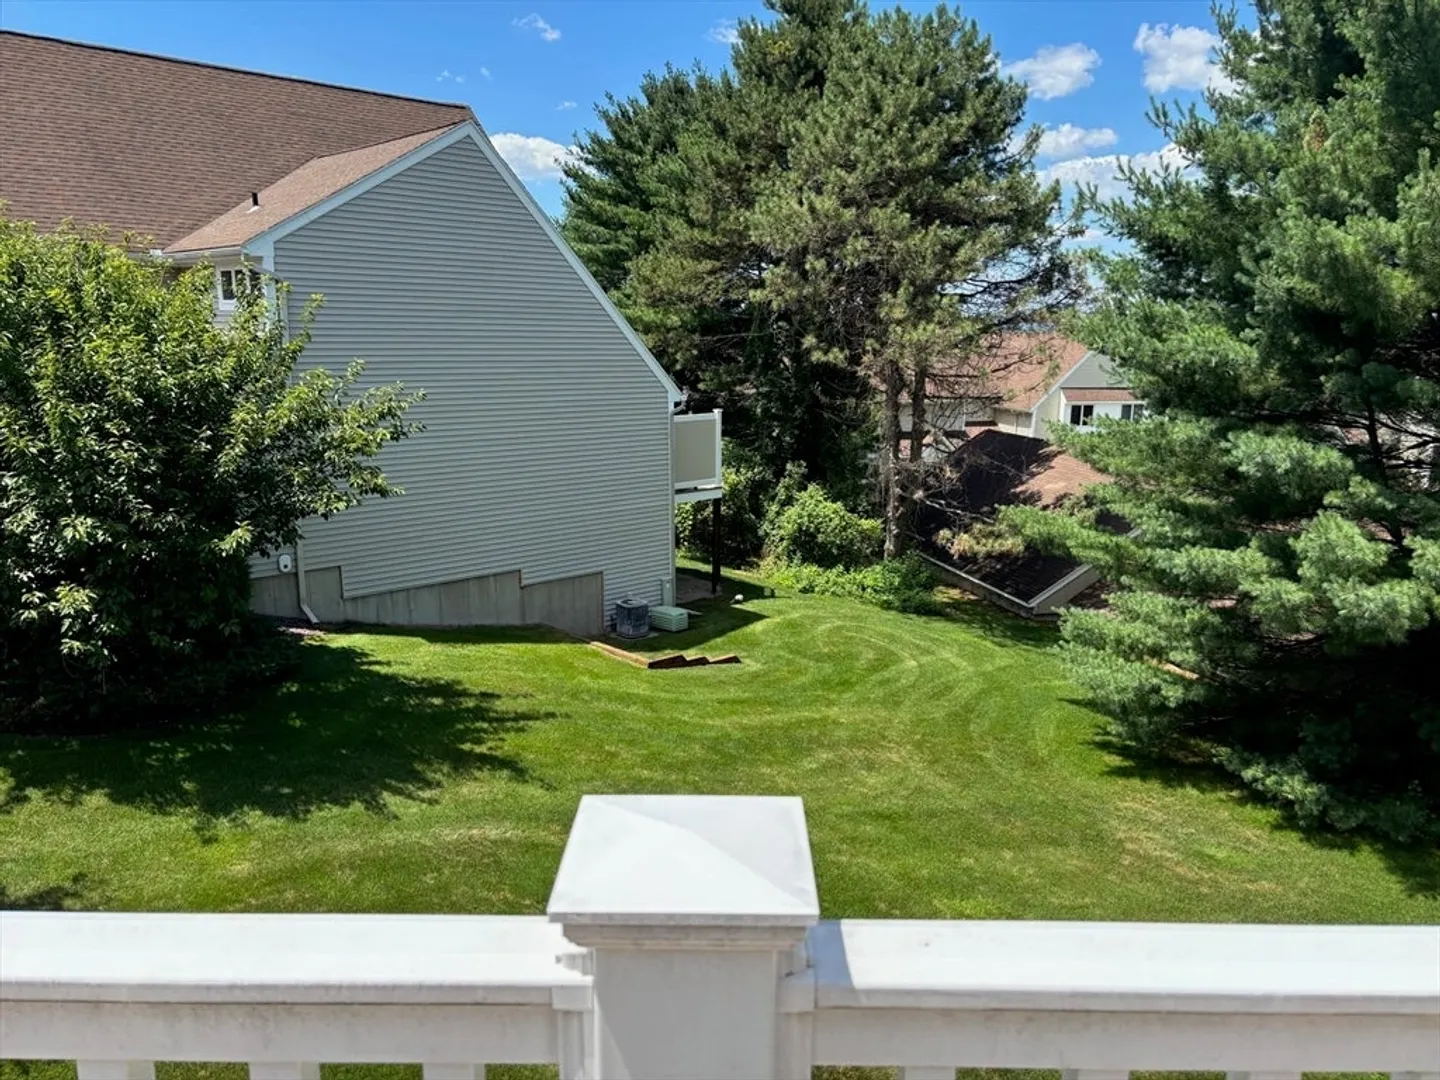
- Exterior Features: Deck, Professional Landscaping, Sprinkler System
- Interior Features: Wainscoting, Beadboard, Decorative Molding, Center Hall
- Roof: Shingle
- Total Number of Units: 178
- Year Built Source: Public Records
-
Amenities
- Community Features: Public Transportation, Shopping, Medical Facility, Laundromat, Highway Access, House of Worship, Private School, Public School
- Parking Features: Detached, Garage Door Opener
- Covered Parking Spaces: 1
-
Utilities
- Electric: Circuit Breakers
- Water Source: Public
- Sewer: Public Sewer
-
Fees / Taxes
- Assessed Value: $282,400
- Tax Year: 2026
- HOA Fee Includes: Water, Sewer, Insurance, Maintenance Structure, Road Maintenance, Maintenance Grounds, Snow Removal, Trash
- Taxes: $4,928
Similar Listings
Sold
34 Photos
Sold
35 Photos
Sold
40 Photos
Sold
35 Photos
Content © 2026 MLS Property Information Network, Inc. The information in this listing was gathered from third party resources including the seller and public records.
Listing information provided courtesy of Naples Realty Group.
MLS Property Information Network, Inc. and its subscribers disclaim any and all representations or warranties as to the accuracy of this information.
