
Sold!
$245,000
1
Bed
1
Bath
1,392
Living Area
-
Property Description
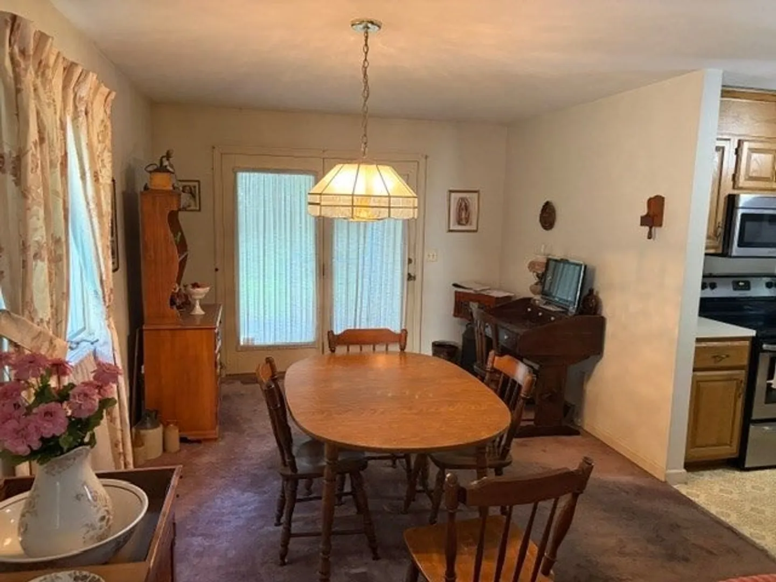
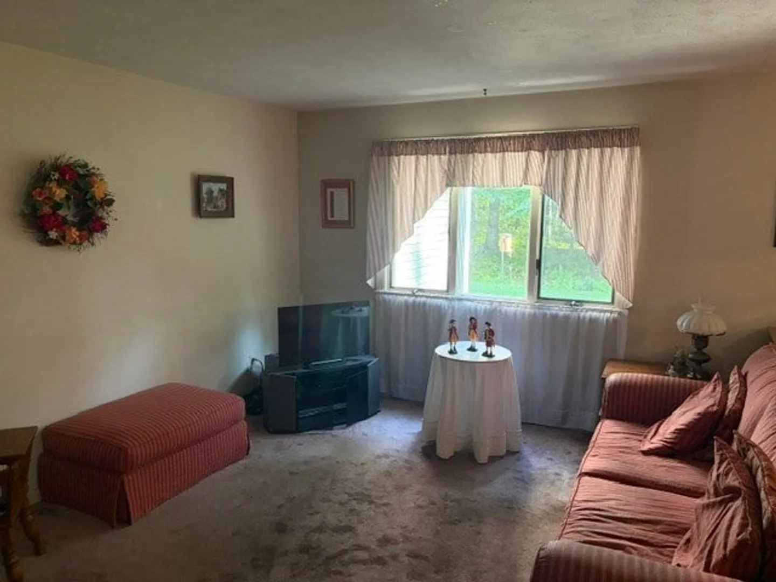
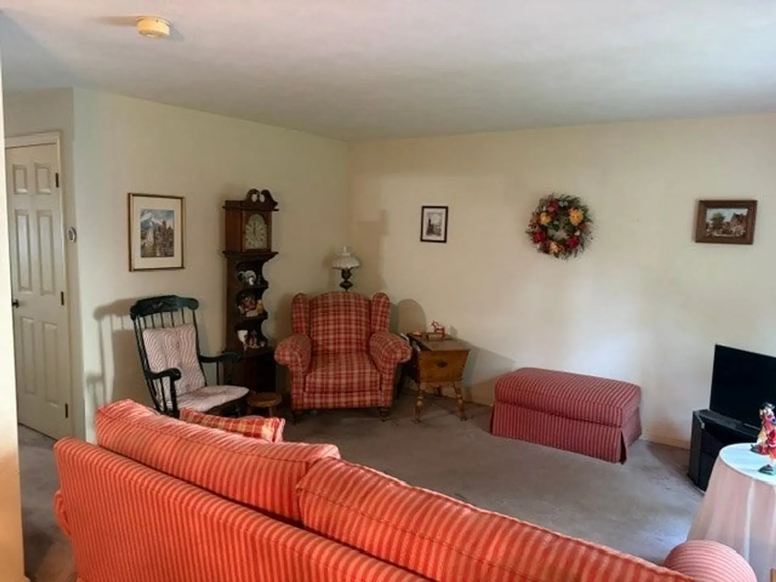
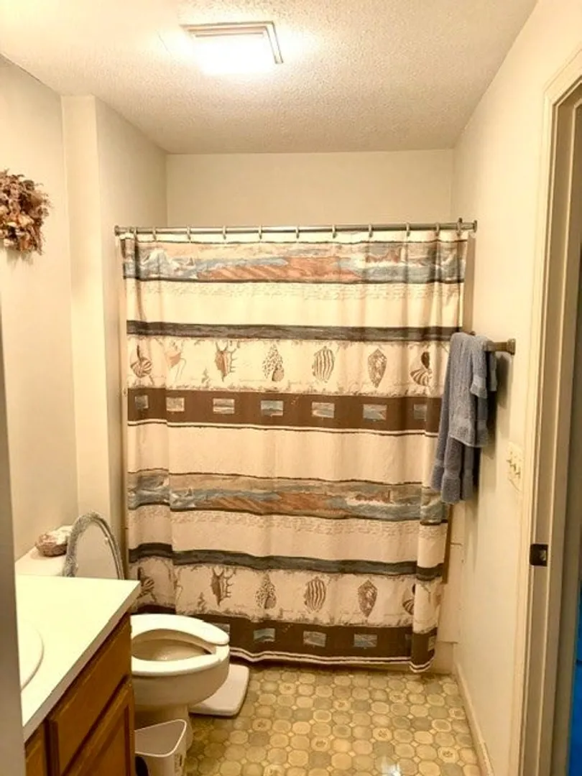
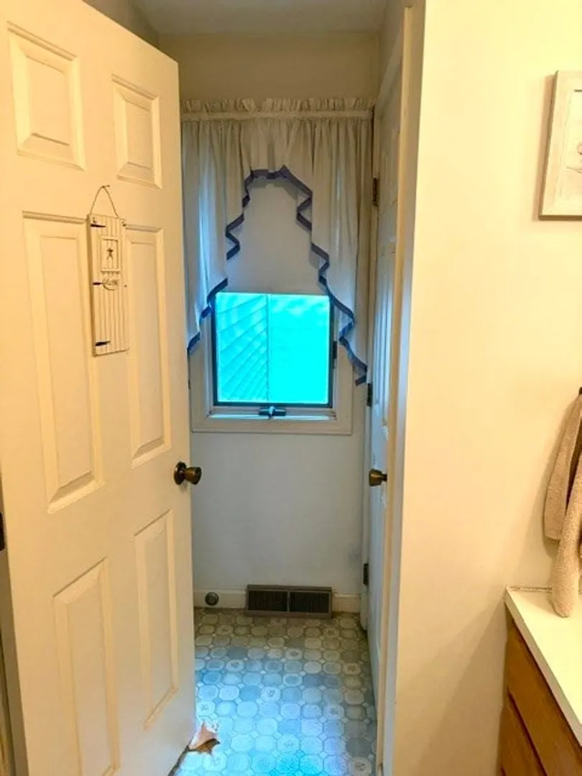
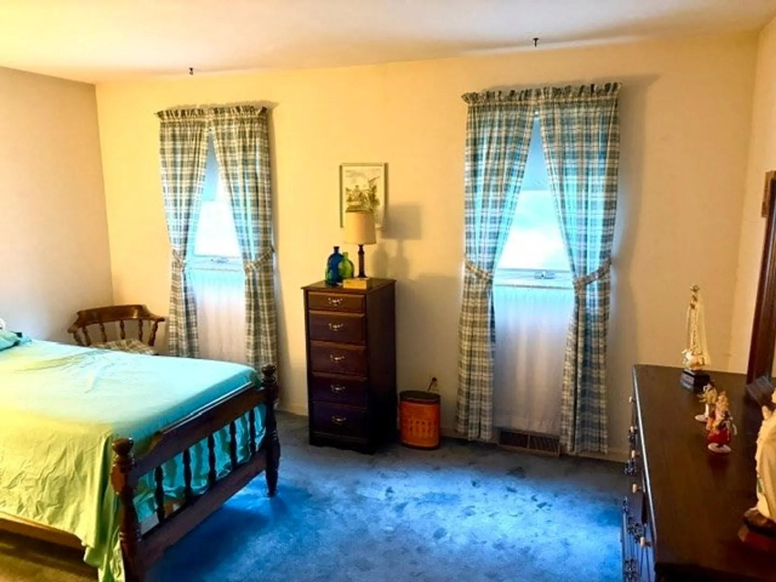
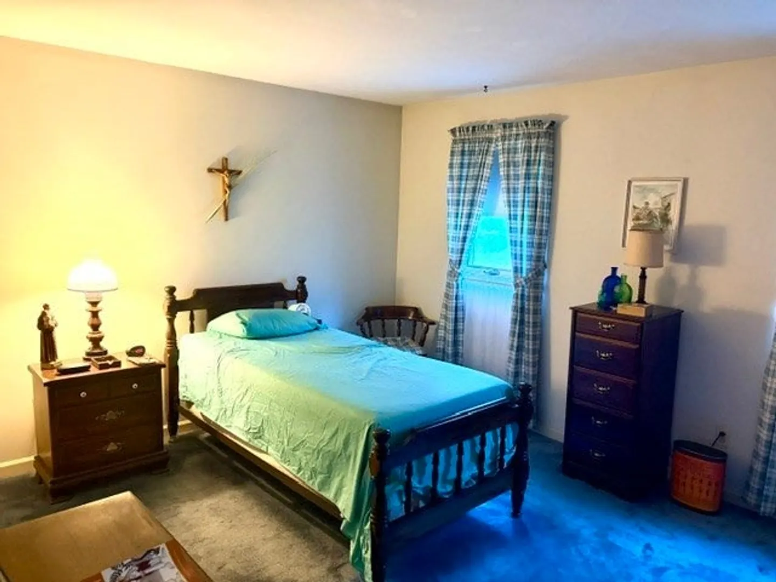
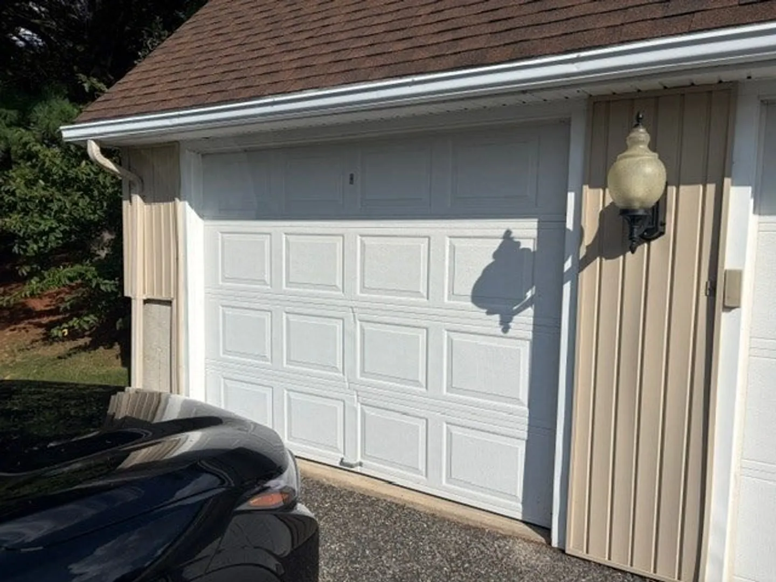
One level living includes bedroom, bathroom, laundry, kitchen/dining and living room. This condominium is located near shopping, dinning and more but also secluded in a quiet section of the community so you will feel like you are in a suburban neighborhood. Recently updated deck provides nice privacy while enjoying the quiet wooded backyard as you enjoy a morning tea or relax with a good book The basement offers a bonus room that can be an office or hobby room. This unit has a one car garage providing cover during New England winters with additional storage space. This unit is perfect for the individual looking for a quaint location on one level with privacy. Call me today to set up a showing and get settled in before the snow returns.
-
Highlights
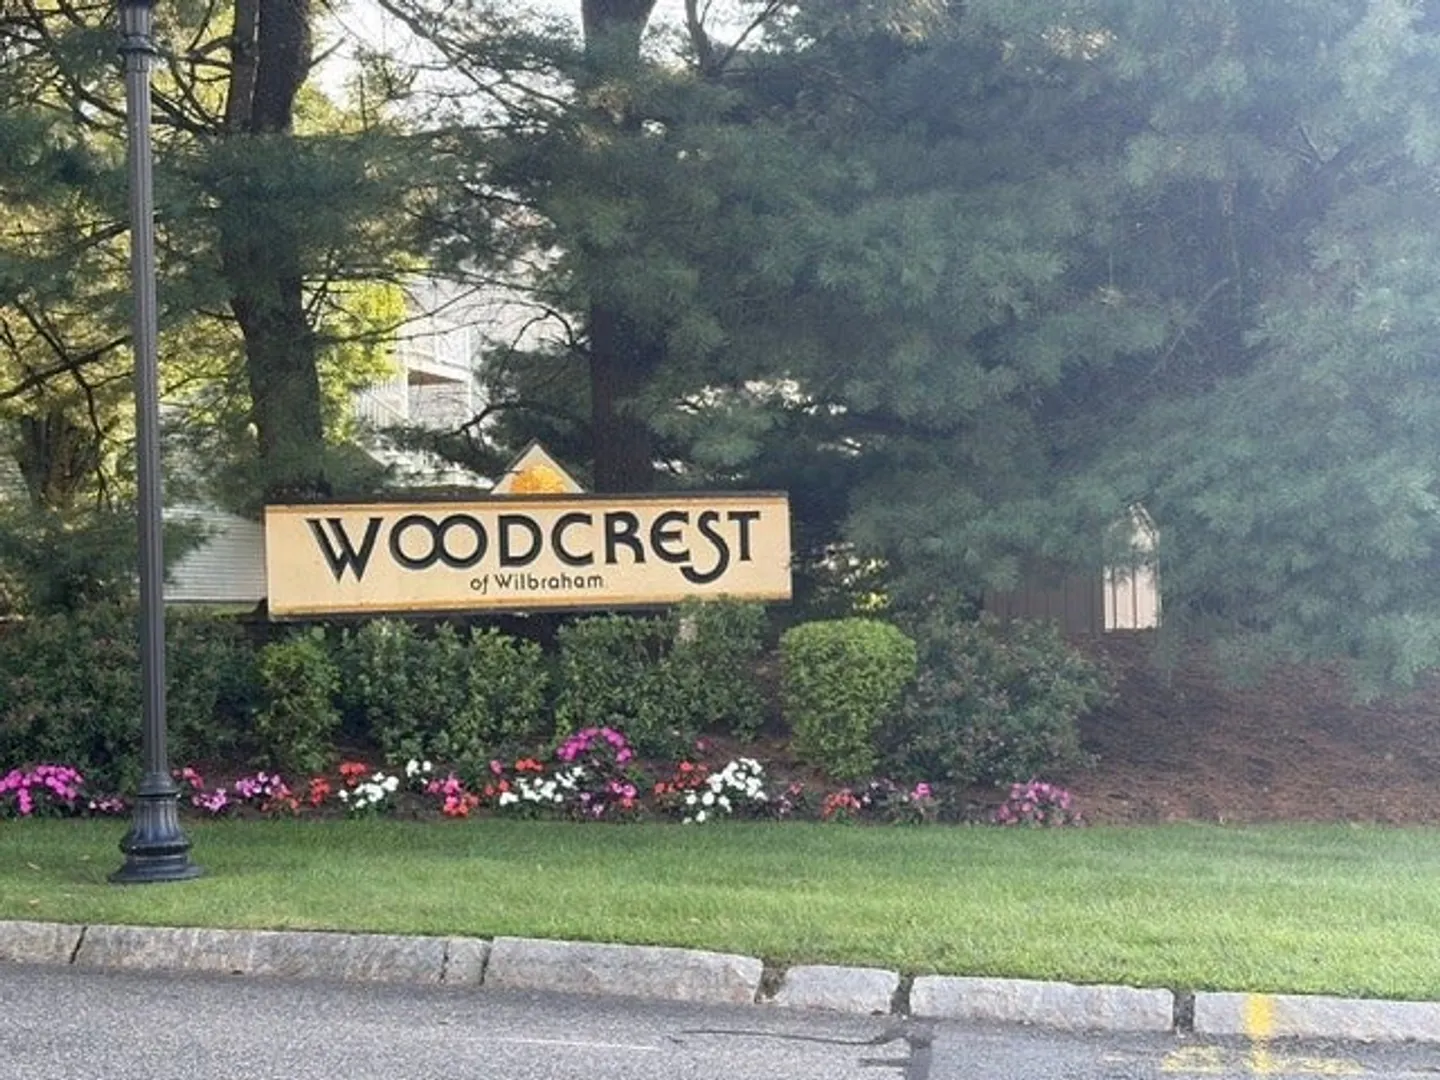
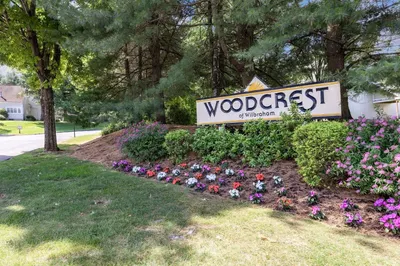
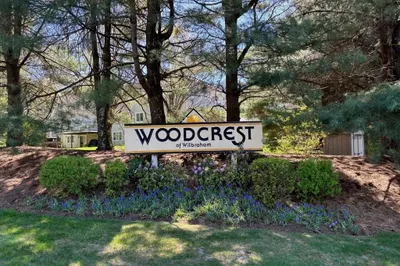
- Building Name: Woodcrest Of Wilbraham
- Heating: Forced Air, Natural Gas
- Parking Spots: 2
- Property Type: Condominium
- Total Rooms: 3
- Year Built: 1987
- Cooling: Central Air
- HOA Fee: $320
- Property Class: Residential
- Stories: 1
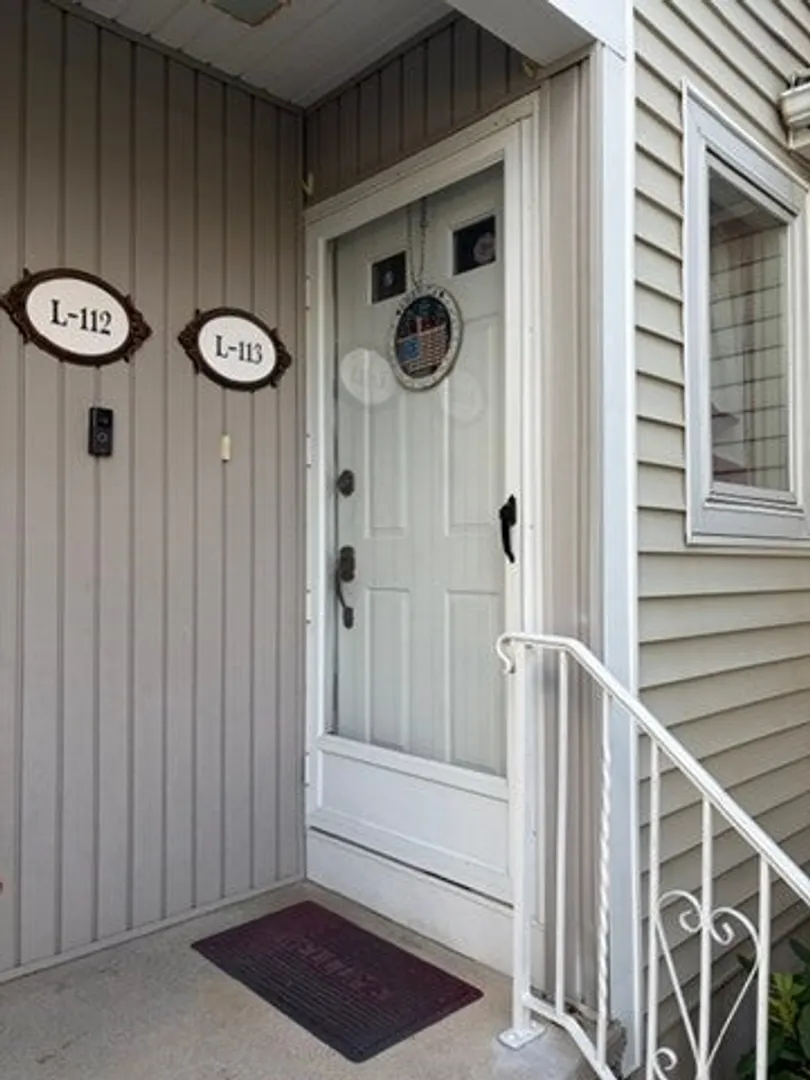
- Unit Number: L113
- Status: Closed
-
Additional Details
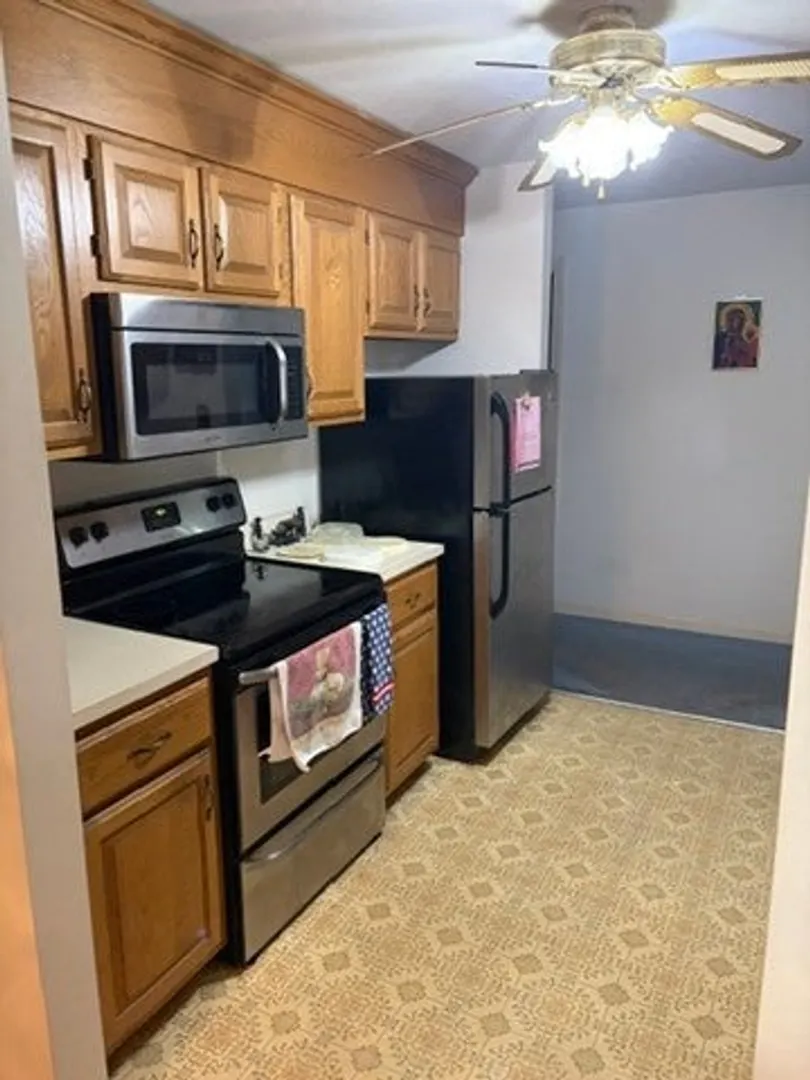
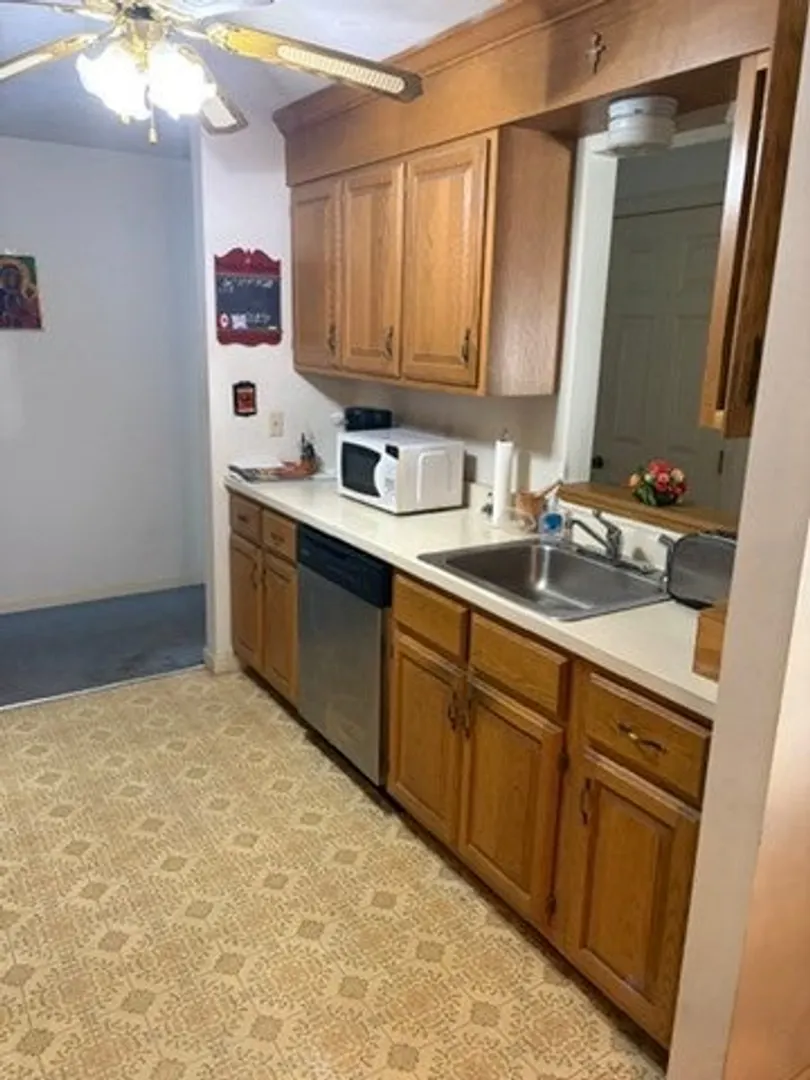
- Appliances: Range, Dishwasher, Microwave, Refrigerator
- Construction: Frame
- Flooring: Flooring - Wall to Wall Carpet
- Roof: Shingle
- Total Number of Units: 171
- Year Built Source: Public Records
- Basement: Y
- Exterior Features: Rain Gutters
- Interior Features: Closet, Bonus Room, Central Vacuum
- SqFt Source: Public Record
- Year Built Details: Actual
- Zoning: Rmd
-
Amenities
- Community Features: Shopping, Medical Facility, Public School
- Parking Features: Detached, Guest, Paved
- Covered Parking Spaces: 1
-
Utilities
- Electric: 110 Volts
- Water Source: Public
- Sewer: Public Sewer
-
Fees / Taxes
- Assessed Value: $219,000
- HOA Fee Includes: Water, Sewer, Insurance, Maintenance Structure, Road Maintenance, Snow Removal
- Taxes: $3,822
- HOA Fee Frequency: Monthly
- Tax Year: 2026
Similar Listings
Sold
28 Photos
Sold
42 Photos
Sold
27 Photos
Sold
31 Photos
Content © 2026 MLS Property Information Network, Inc. The information in this listing was gathered from third party resources including the seller and public records.
Listing information provided courtesy of Benton Real Estate Company.
MLS Property Information Network, Inc. and its subscribers disclaim any and all representations or warranties as to the accuracy of this information.
