
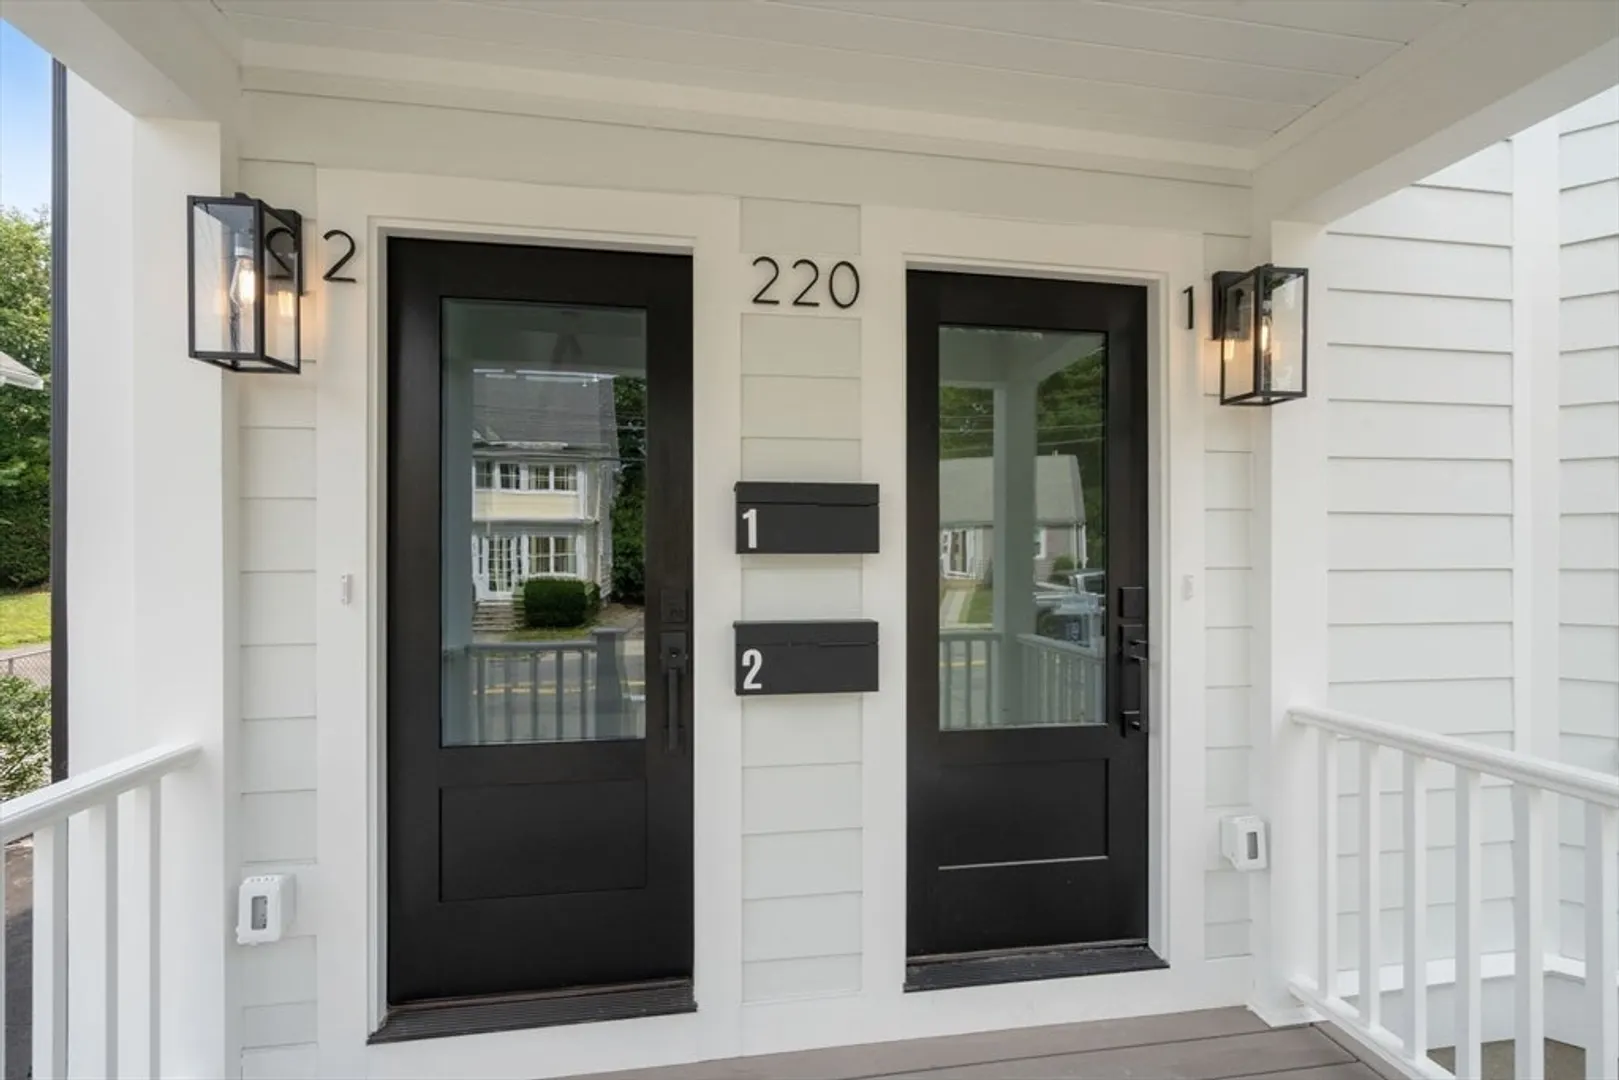
220 Sycamore Street #2
$1,295,000
4
Beds
4
Baths
2,200
Sqft
- Request Info
- Call
- Save
-
More
- Mortgage Calculator

Property Tools
$1,295,000
4
Beds
4
Baths
2,200
Living Area
-
Property Description
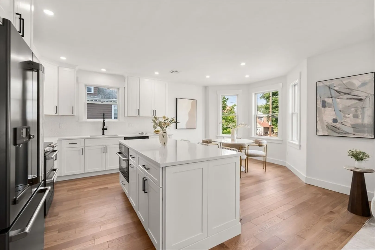
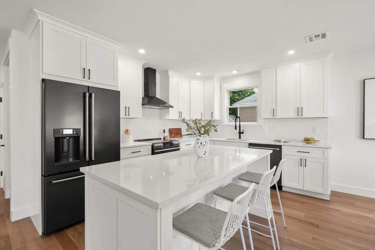
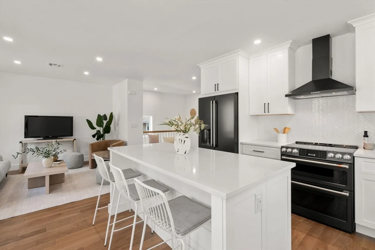
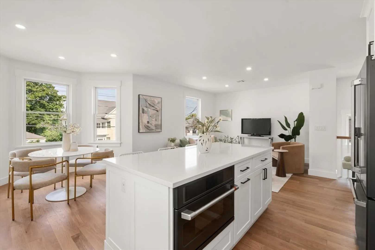
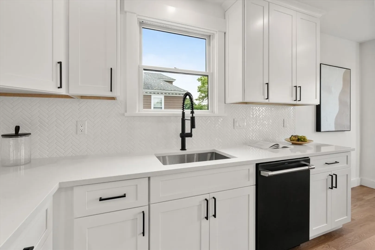
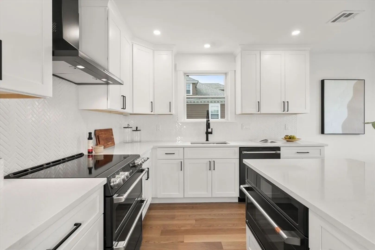
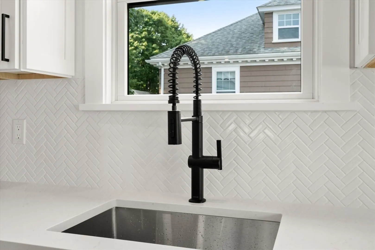
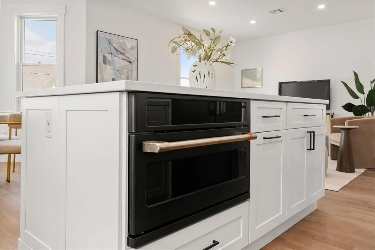
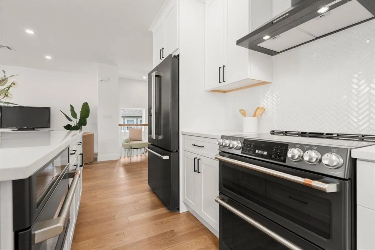
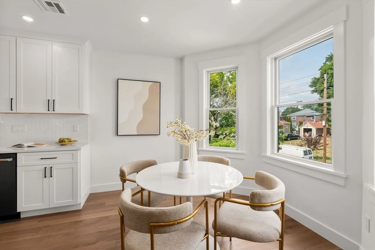
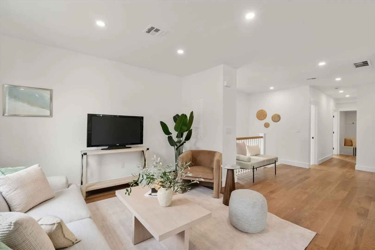
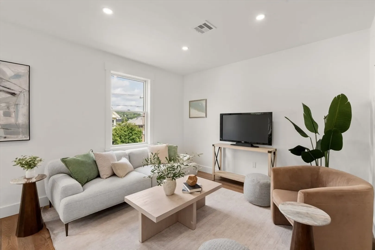
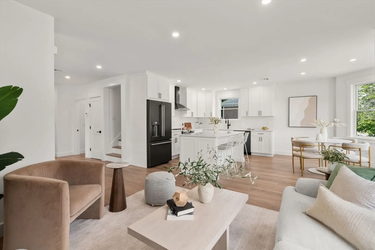
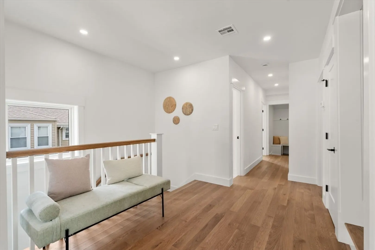
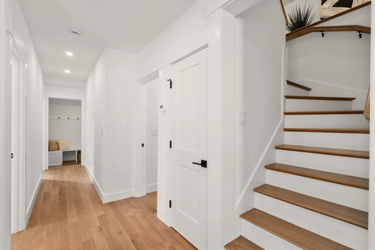
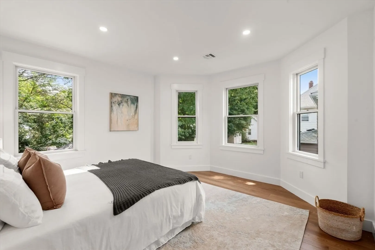
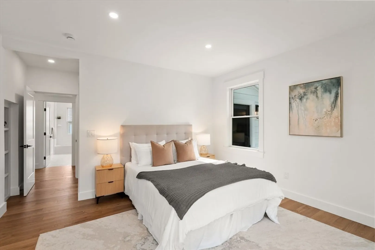
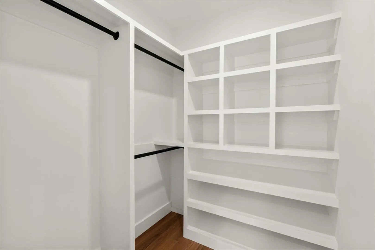
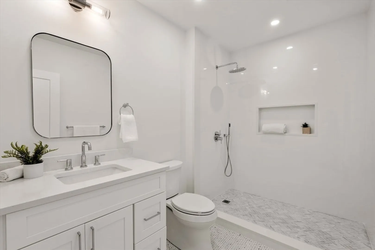
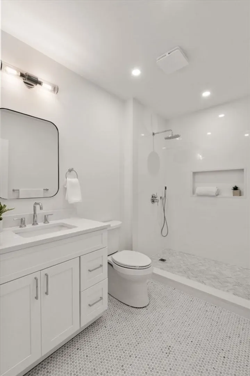
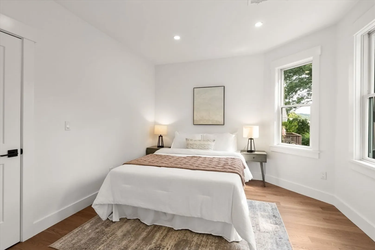
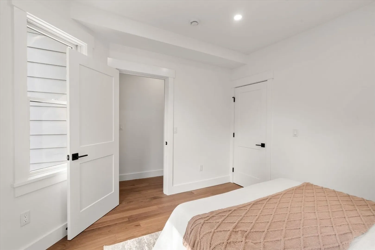
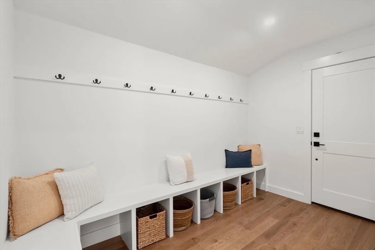
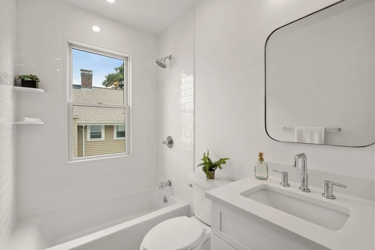
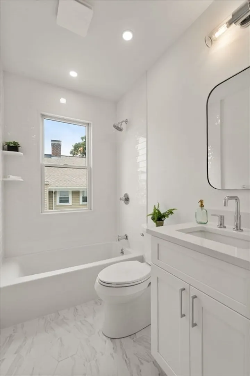
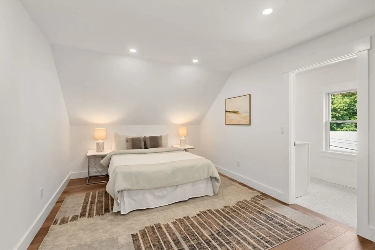
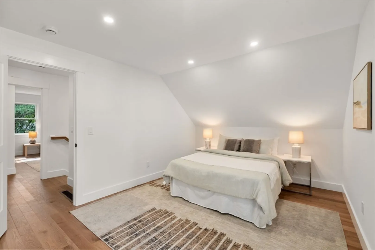
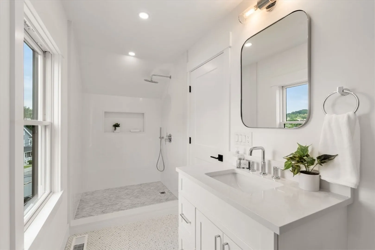
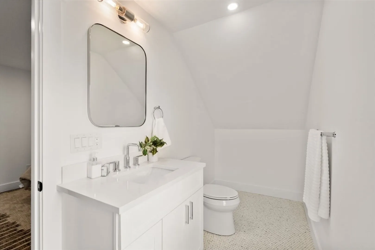
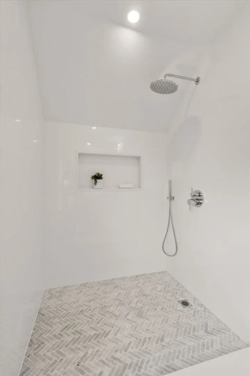

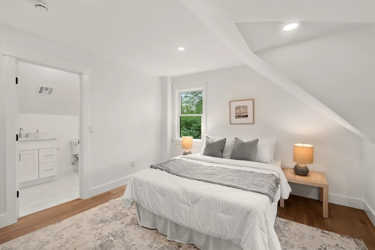
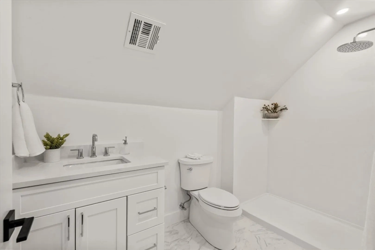
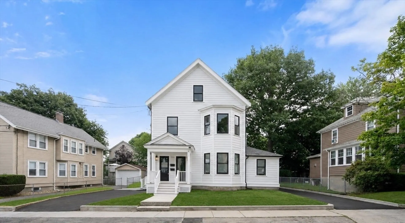
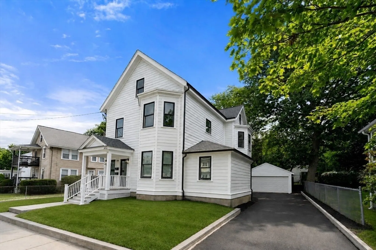
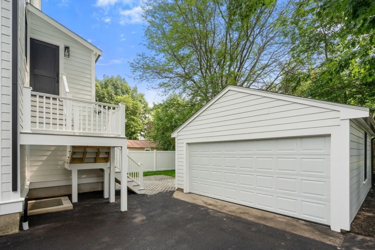
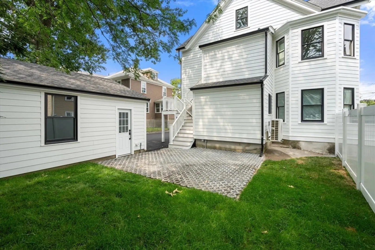
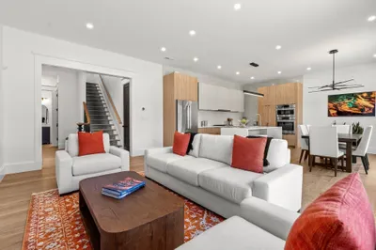
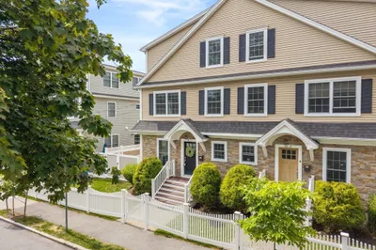
Experience modern luxury in this fully gut-renovated two-level 4-bed, 4-bath condominium, ideally located in one of Watertown's most accessible neighborhoods. Spanning the 2nd & 3rd floors, this exceptional residence offers a spacious, thoughtfully designed layout with high-end finishes throughout. The main living level features an inviting open floor plan centered around a stunning chef's kitchen with sleek black stainless steel GE Café appliances, an oversized island, elegant quartz countertops & abundant custom cabinetry—perfect for everyday living & entertaining. The luxurious primary suite includes a custom walk-in closet & a spa-inspired bath with premium tilework & designer finishes. An additional bedroom, full bath & a convenient mudroom complete this level. The 3rd floor offers two generously sized bedroom suites, each with beautifully appointed en-suite baths, providing comfort & privacy for family or guests. Outdoor living is equally impressive with an exclusive patio & private yard space, ideal for relaxing or entertaining. Completing this rare offering is a private driveway & an exclusive two-car garage—an uncommon amenity in this sought-after location. Conveniently situated just 0.5 miles from Waverley Square Commuter Rail access with direct service into Boston, this home offers the perfect blend of luxury, privacy & accessibility, with easy access to shopping, dining, parks & major commuting routes.
-
Highlights
- Building Name: 220 Sycamore Street Condominium
- Heating: Forced Air, Electric, ENERGY STAR Qualified Equipment, Air Source Heat Pumps (ASHP)
- Parking Spots: 6
- Property Type: Condominium
- Total Rooms: 8
- Year Built: 1880
- Cooling: Central Air, Heat Pump
- HOA Fee: $282
- Property Class: Residential
- Stories: 2
- Unit Number: 2
- Status: Active
-
Additional Details
- Appliances: Range, Dishwasher, Disposal, Microwave, Refrigerator, Range Hood
- Exterior Features: Patio, Fenced Yard, Rain Gutters, Professional Landscaping
- Interior Features: Bathroom - 3/4, Bathroom - Tiled With Shower Stall, Recessed Lighting, Bathroom, Mud Room, Walk-up Attic
- Roof: Shingle
- Total Number of Units: 2
- Year Built Source: Public Records
- Basement: N
- Flooring: Tile, Hardwood, Flooring - Stone/Ceramic Tile, Flooring - Hardwood
- Pets Allowed: Yes w/ Restrictions
- SqFt Source: Unit Floor Plan
- Year Built Details: Actual, Approximate
- Zoning: Res
-
Amenities
- Community Features: Public Transportation, Shopping, Tennis Court(s), Park, Walk/Jog Trails, Golf, Medical Facility, Bike Path, Highway Access, House of Worship, Private School, Public School, T-Station
- Parking Features: Detached, Garage Door Opener, Off Street, Paved, Exclusive Parking
- Covered Parking Spaces: 2
-
Utilities
- Electric: Circuit Breakers, 200+ Amp Service
- Water Source: Public
- Sewer: Public Sewer
-
Fees / Taxes
- HOA Fee Frequency: Monthly
- Tax Year: 2026
- HOA Fee Includes: Water, Sewer, Insurance, Maintenance Structure, Reserve Funds
Similar Listings
Content © 2026 MLS Property Information Network, Inc. The information in this listing was gathered from third party resources including the seller and public records.
Listing information provided courtesy of Coldwell Banker Realty - Belmont.
MLS Property Information Network, Inc. and its subscribers disclaim any and all representations or warranties as to the accuracy of this information.