
Sold!
$160,000
2
Beds
1
Bath
799
Living Area
-
Property Description
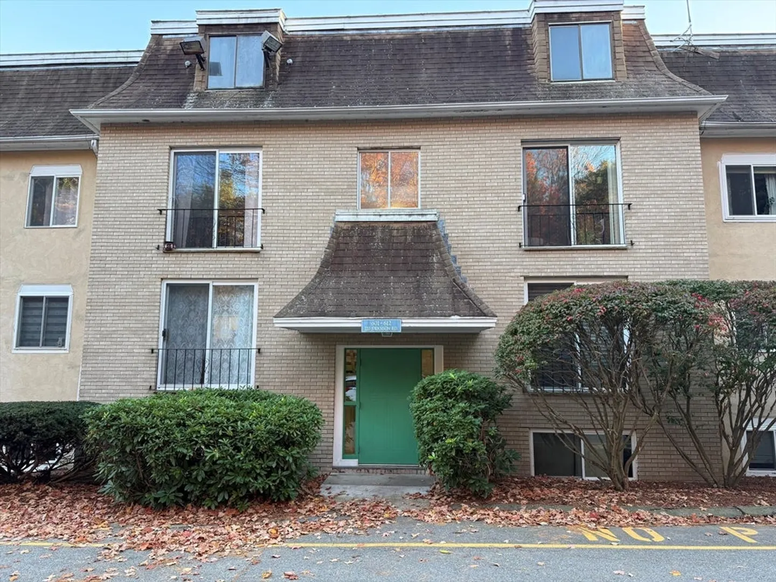
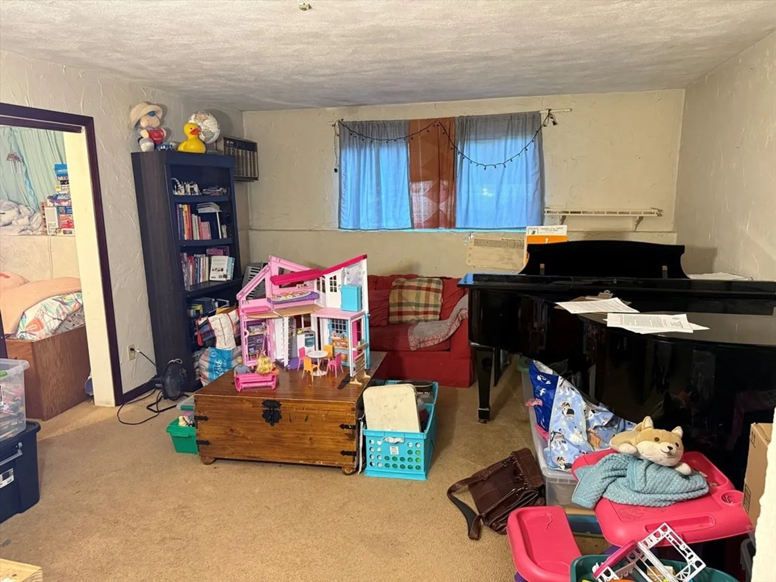
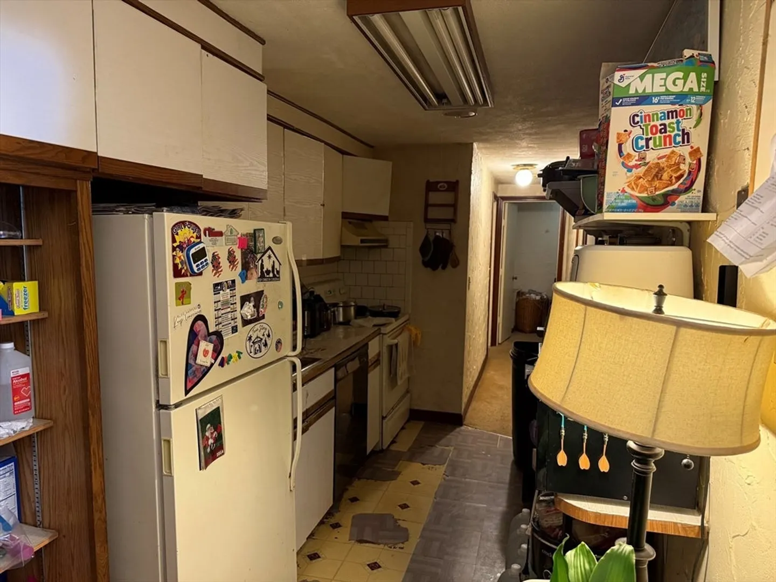
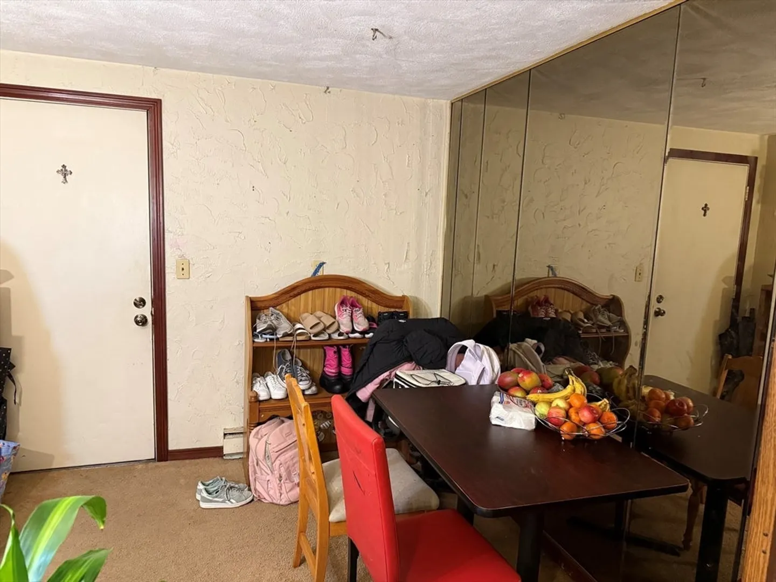
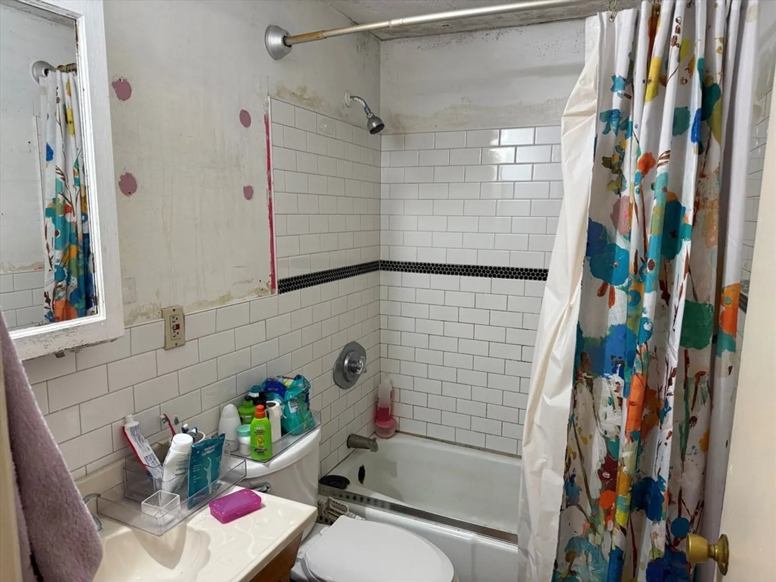
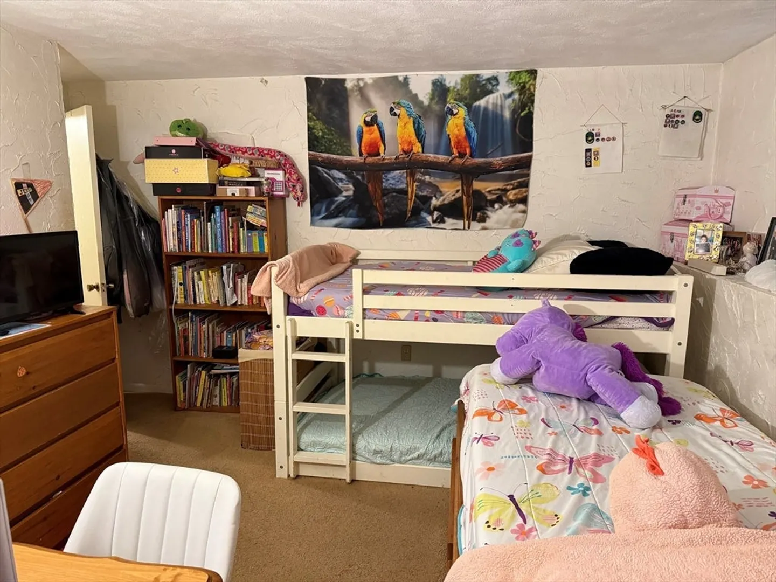
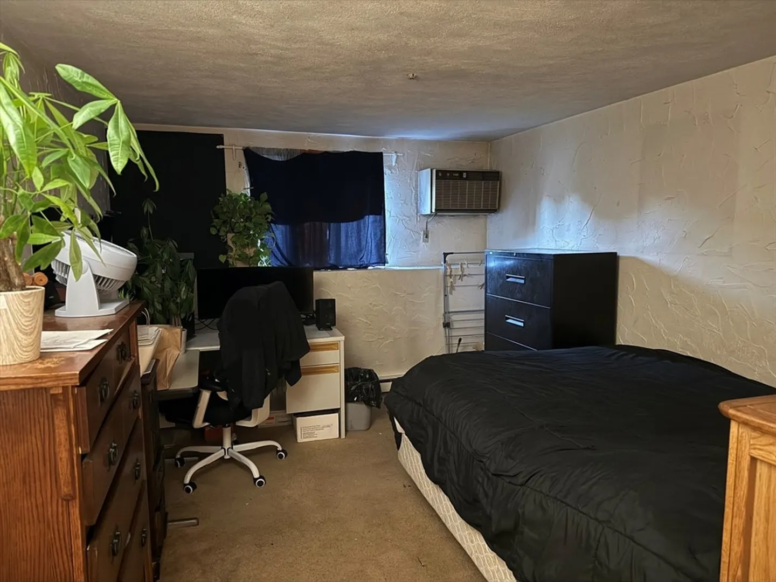
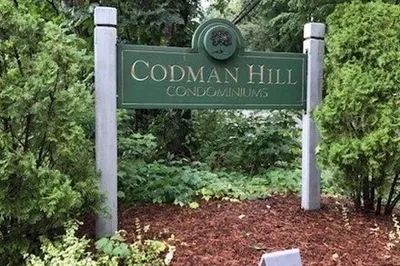
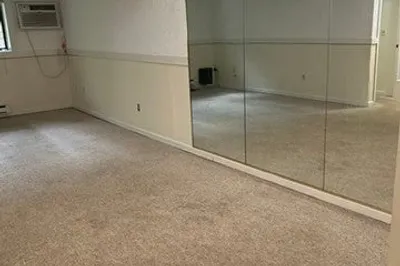
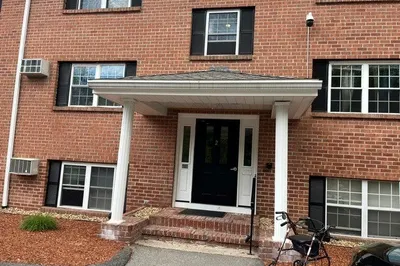
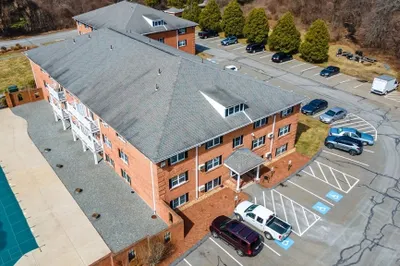
Located at 220 Swanson Rd U:604, in Boxborough, Massachusetts, this condominium presents an exceptional investment opportunity for the discerning buyer (at or below recent sales and assessment), particularly those with a vision for enhancement. Its present condition offers a solid foundation for realizing its full potential. This 799 square feet condominium, constructed in 1973, offers two bedrooms and one full bathroom across its single-level floorplan on the basement level. This Boxborough condominium is poised to become a truly remarkable residence with your personal touch. Includes two parking spaces, and common laundry. Get into the Acton/Boxborough school system! Commute via Routes 2, Rt 495 and Rt 95/128 or jump on the nearby commuter rail.
-
Highlights
- Cooling: Wall Unit(s)
- HOA Fee: $570
- Property Class: Residential
- Stories: 3
- Unit Number: 604
- Status: Closed
- Heating: Central, Electric
- Parking Spots: 2
- Property Type: Condominium
- Total Rooms: 4
- Year Built: 1973
-
Additional Details
- Appliances: Range, Dishwasher, Refrigerator
- Construction: Frame
- Roof: Shingle
- Total Number of Units: 176
- Year Built Source: Public Records
- Basement: N
- Flooring: Vinyl, Carpet
- SqFt Source: Public Record
- Year Built Details: Actual
- Zoning: residentia
-
Amenities
- Community Features: Public Transportation, Shopping, Park, Walk/Jog Trails, Bike Path, Conservation Area, Highway Access, T-Station
- Parking Features: Off Street
-
Utilities
- Electric: Circuit Breakers
- Water Source: Public
- Sewer: Public Sewer
-
Fees / Taxes
- Assessed Value: $213,400
- HOA Fee Includes: Water, Sewer, Insurance, Maintenance Structure, Road Maintenance, Maintenance Grounds, Snow Removal, Trash
- Taxes: $3,231
- HOA Fee Frequency: Monthly
- Tax Year: 2025
Similar Listings
Sold
42 Photos
Sold
23 Photos
Sold
20 Photos
Sold
10 Photos
Content © 2026 MLS Property Information Network, Inc. The information in this listing was gathered from third party resources including the seller and public records.
Listing information provided courtesy of Esquire Realty.
MLS Property Information Network, Inc. and its subscribers disclaim any and all representations or warranties as to the accuracy of this information.
