
Sold!

$427,500
1
Bed
1
Bath
964
Living Area
-
Property Description
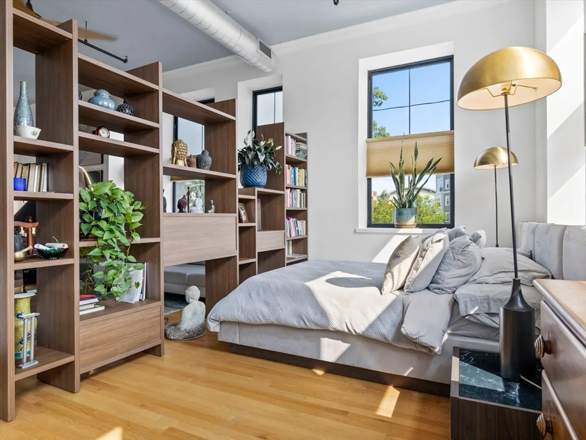
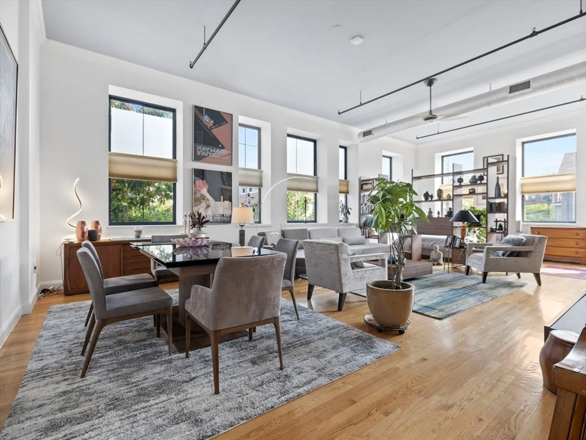
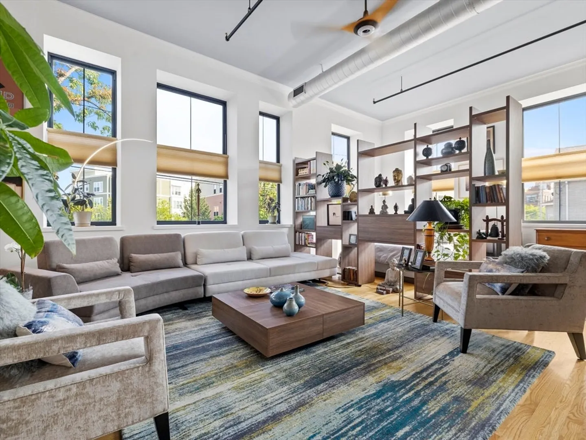
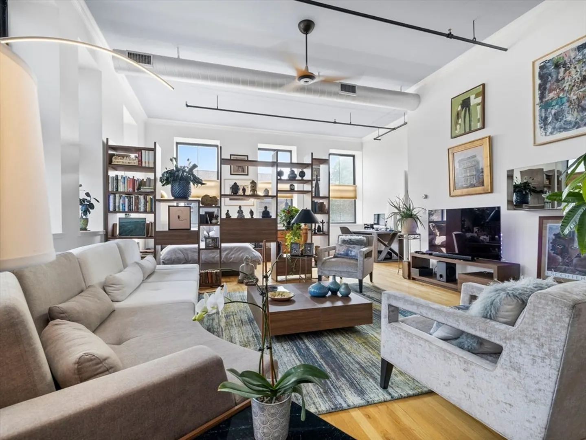
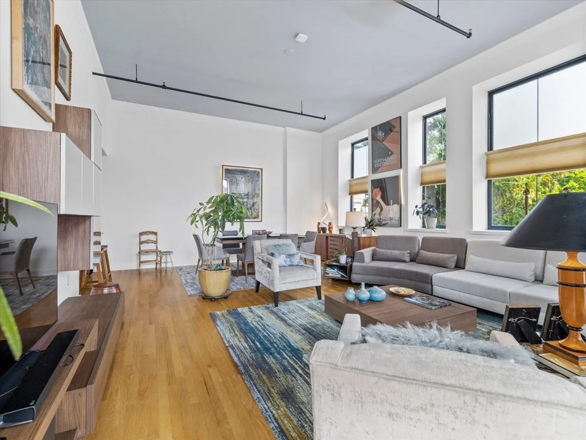
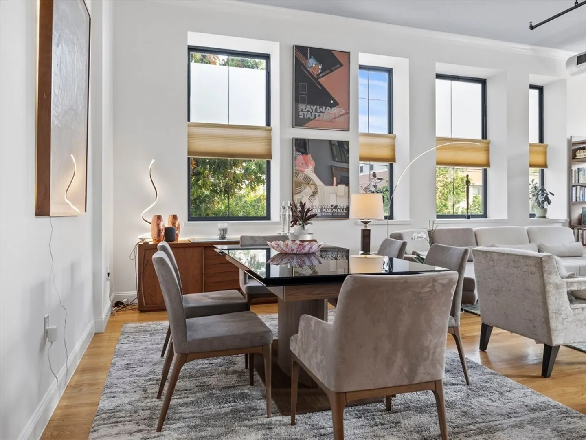
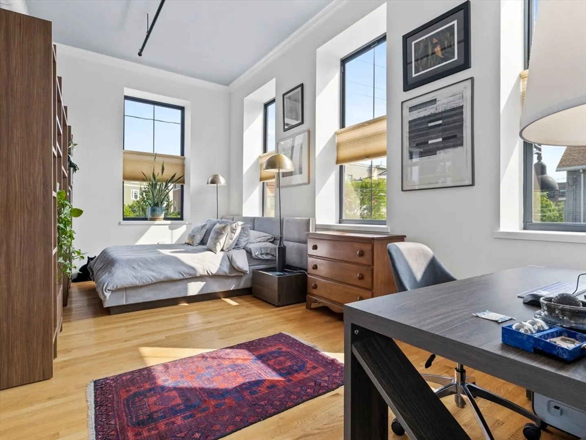
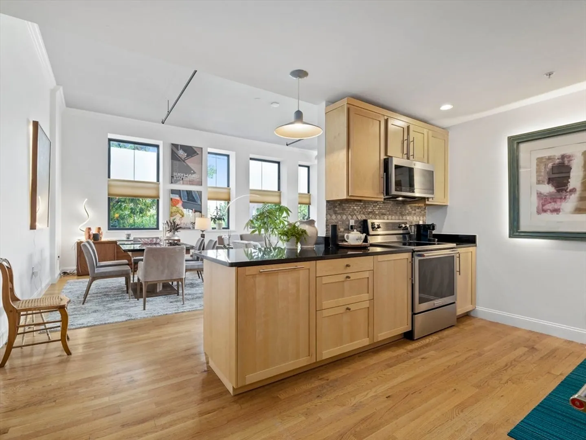
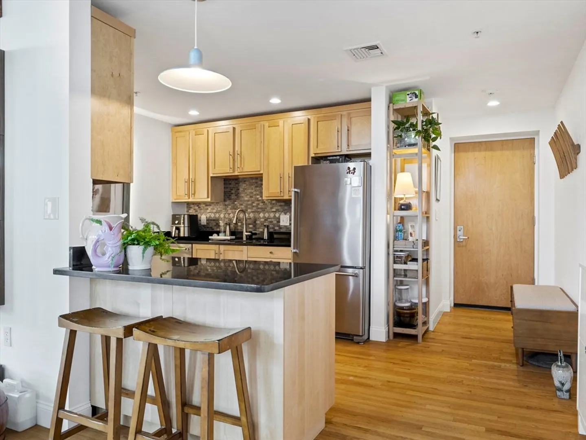
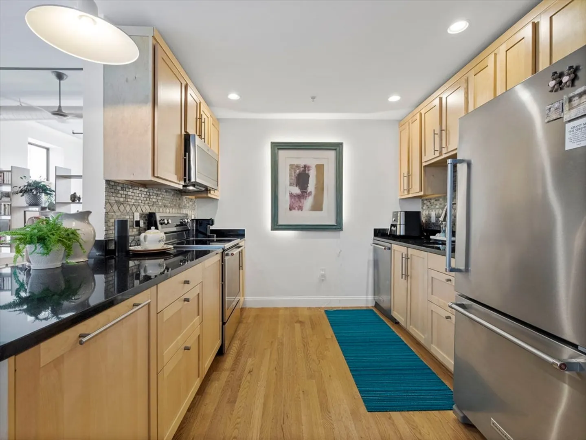
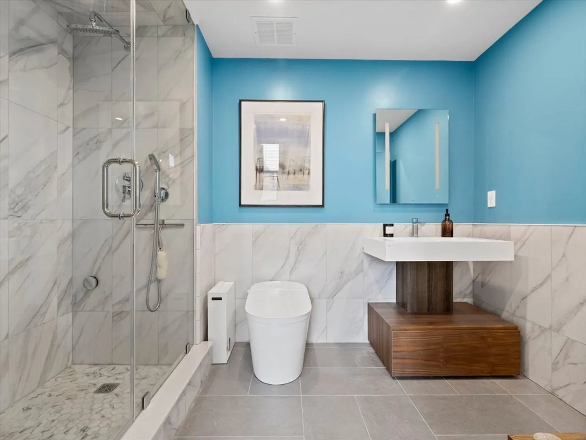
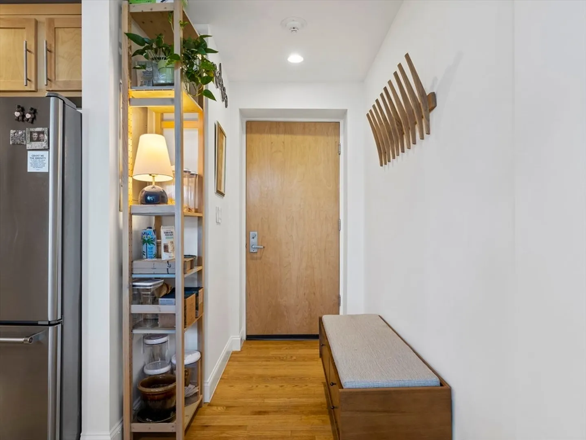
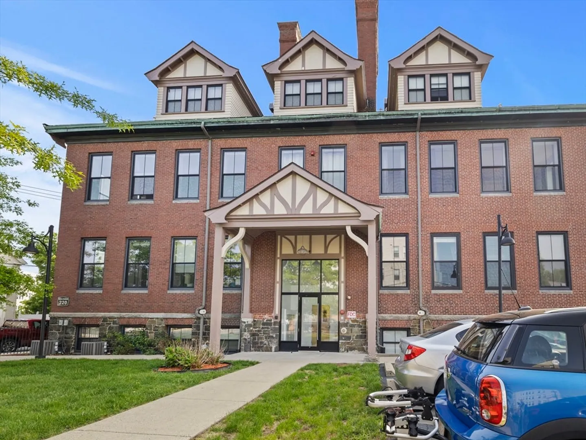
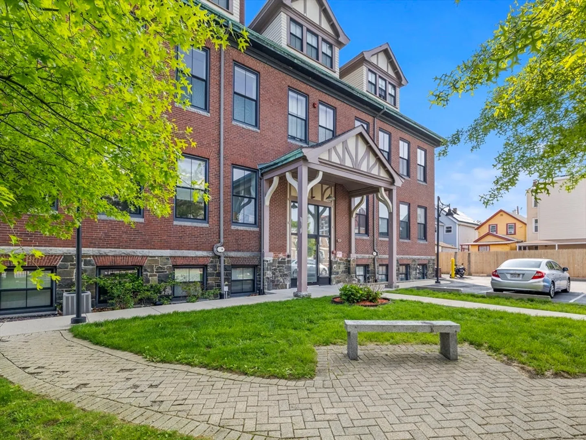
Welcome to Keen Lofts, where stunning loft living meets modern elegance. This exceptional condo boasts magnificent features, including soaring 12-foot ceilings and an abundance of natural light that floods every corner. Step inside and be greeted by an inviting kitchen that seamlessly opens up to the spacious living and dining area, creating a perfect environment for entertaining guests or simply enjoying a cozy evening at home. As you explore further, you'll discover a luxurious walk-in closet that provides an abundance of storage options. The bathroom is a true oasis, having been meticulously remodeled just a year ago. Indulge in the ultimate spa-like experience with a stunning steam shower, allowing you to unwind and rejuvenate in the comfort of your own home. Located just minutes from downtown Boston and Logan Airport, this home makes commuting a breeze. Come see today why 220 Spencer Ave is the right home for you! **Unit currently tenanted through 11/11/24.**
-
Highlights
- Building Name: Keen Lofts
- Heating: Forced Air, Natural Gas
- Parking Spots: 1
- Property Type: Condominium
- Total Rooms: 1
- Year Built: 1900
- Cooling: Central Air
- HOA Fee: $439
- Property Class: Residential
- Stories: 3
- Unit Number: 106
- Status: Closed
-
Additional Details
- Appliances: Range, Dishwasher, Refrigerator, Freezer
- Construction: Frame, Brick, Post & Beam
- Pets Allowed: Yes
- SqFt Source: Public Record
- Year Built Details: Actual
- Zoning: Res
- Basement: N
- Flooring: Tile, Hardwood
- Roof: Shingle
- Total Number of Units: 23
- Year Built Source: Public Records
-
Amenities
- Parking Features: Off Street
-
Utilities
- Sewer: Public Sewer
- Water Source: Public
-
Fees / Taxes
- Assessed Value: $342,800
- HOA Fee Includes: Water, Sewer, Insurance, Security, Maintenance Structure, Maintenance Grounds, Snow Removal
- Taxes: $4,079
- HOA Fee Frequency: Monthly
- Tax Year: 2024
Similar Listings

Sold

22 Photos
Sold

1 Photo
Sold
40 Photos
Sold
16 Photos
Content © 2026 MLS Property Information Network, Inc. The information in this listing was gathered from third party resources including the seller and public records.
Listing information provided courtesy of Elevated Realty, LLC.
MLS Property Information Network, Inc. and its subscribers disclaim any and all representations or warranties as to the accuracy of this information.
