
Sold!
$590,000
3
Beds
1/1
Bath
1,505
Living Area
-
Property Description
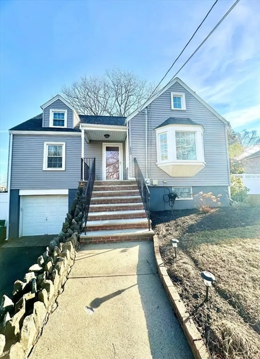
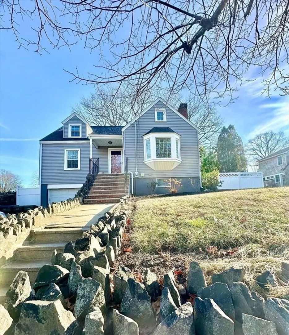
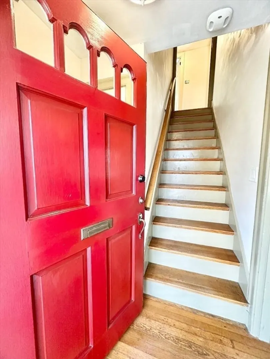
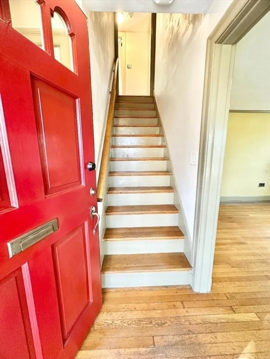
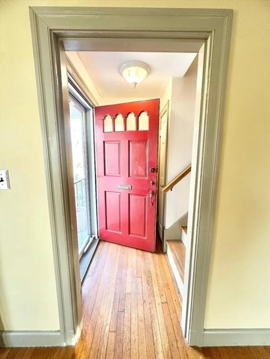
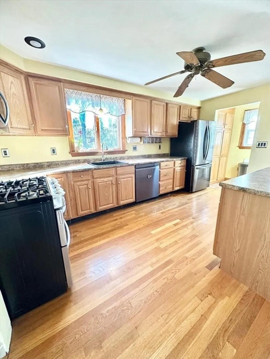
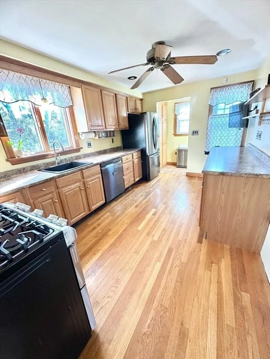
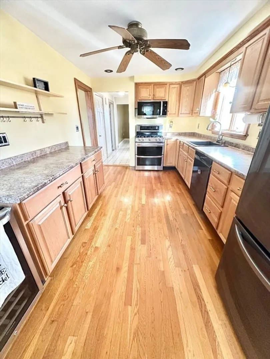
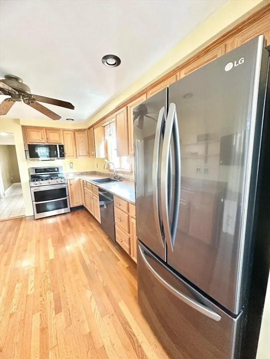
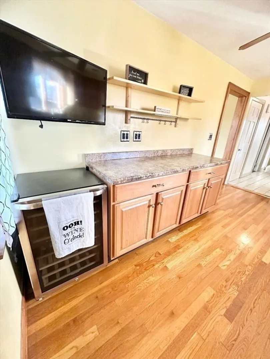
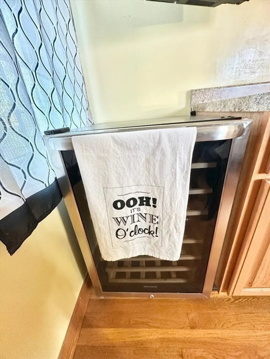
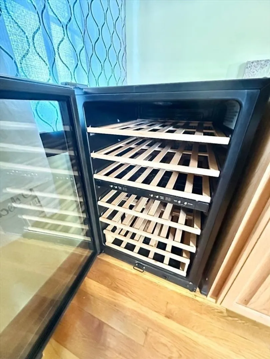
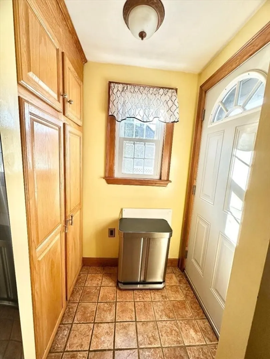
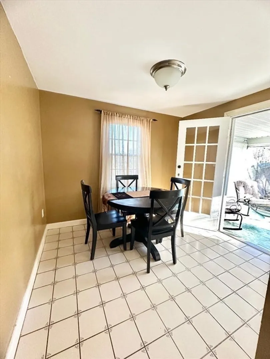
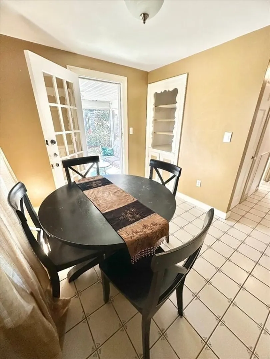
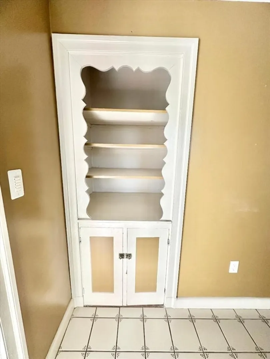
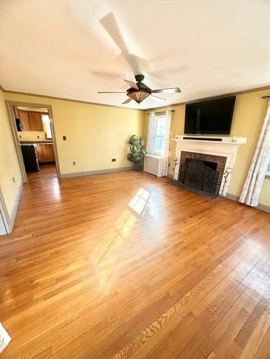
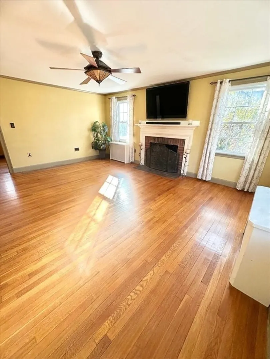
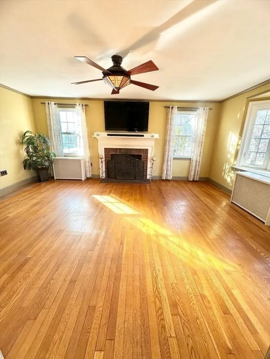
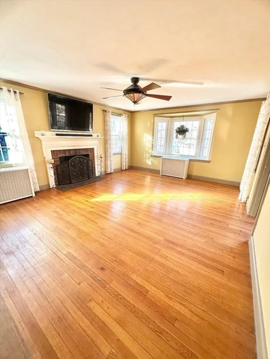
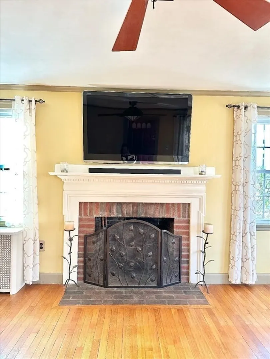
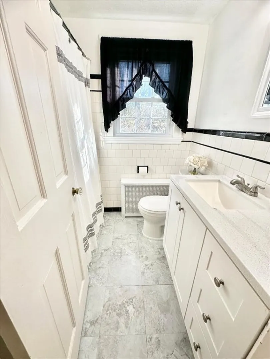
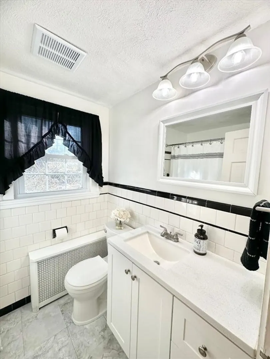
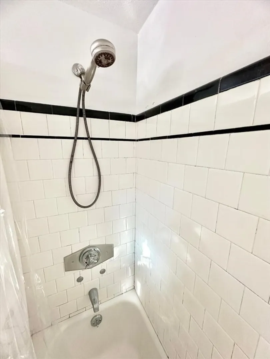
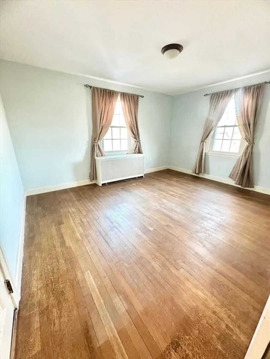
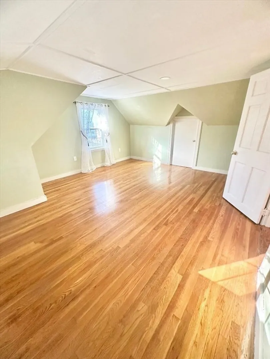
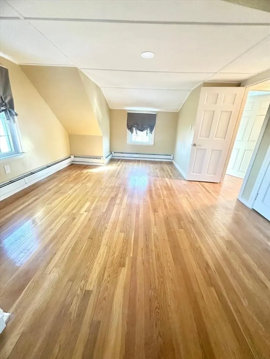
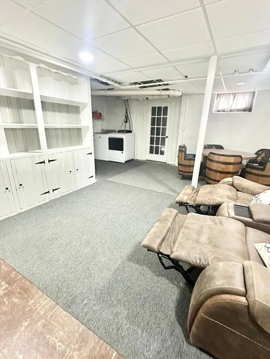
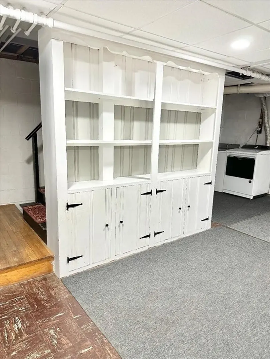
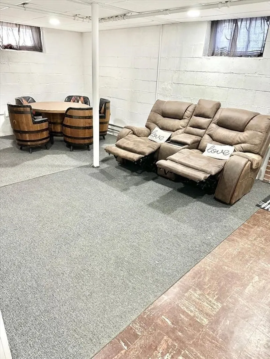
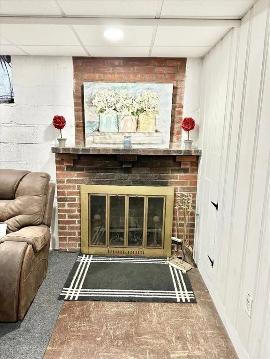
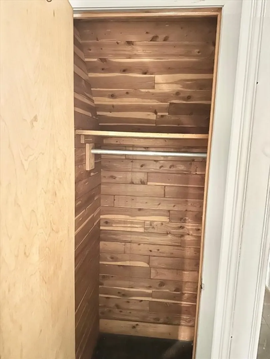
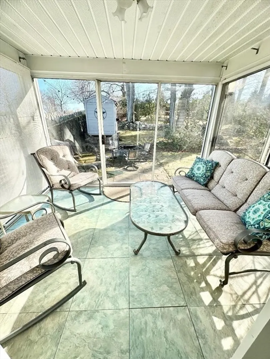
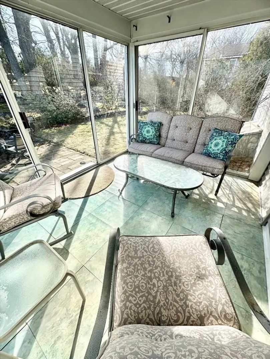
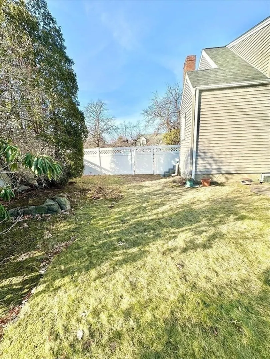
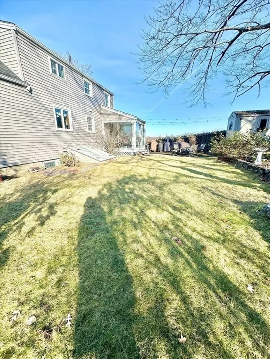
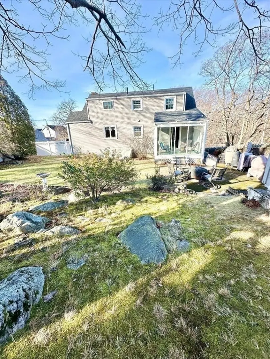
Welcome Home to 220 Parkland Ave...Desirable Pine Hill area...Been in the same family for 20 years!...This BEAUTIFUL Home offers 7 Rooms, 3 Bedrooms, 1.5 Baths...1st FLOOR offers Fully Applianced Kitchen with Hardwood Floors, Stainless Steel Appliances & Wine Fridge with Exterior Side Entrance, Dining Room w/Built-in Hutch & Tile Floor, Living Room w/Hardwood Floors & Wood Burning Fireplace, First Floor Main Bedroom w/Hardwood Floors and Full Tiled Bath w/Tub & Shower...2nd FLOOR offers 2 Good Sized Bedrooms w/Hardwood Floors and 1/2 Bath...LOWER LEVEL offers Good Sized Family Room w/ Wood Burning Fireplace and Built-Ins with plenty of storage space...Newer Windows...Newer Gas Heating System...Newer Roof...New Vinyl Siding...New Gutters...3-Season Enclosed Sunroom attached with Access to Back Yard..Fenced in Yard...Inground Irrigation System...1-Car Attached Garage...Off-Street Parking...Convenient to Routes 1, 128, 93 & Boston...A PLEASURE TO SHOW!!!
-
Highlights
- Heating: Natural Gas, Electric
- Property Class: Residential
- Style: Cape
- Year Built: 1944
- Parking Spots: 3
- Property Type: Single Family Residence
- Total Rooms: 7
- Status: Closed
-
Additional Details
- Appliances: Tankless Water Heater, Range, Dishwasher, Microwave, Refrigerator
- Exterior Features: Porch - Enclosed
- Flooring: Tile, Hardwood
- Interior Features: Sun Room
- SqFt Source: Public Record
- Year Built Source: Public Records
- Basement: Full, Finished, Interior Entry, Garage Access, Bulkhead
- Fireplaces: 2
- Foundation: Concrete Perimeter
- Road Frontage Type: Public
- Year Built Details: Approximate
- Zoning: call City
-
Amenities
- Covered Parking Spaces: 1
- Parking Features: Attached, Garage Door Opener, Storage, Paved Drive, Off Street
-
Utilities
- Electric: Circuit Breakers
- Water Source: Public
- Sewer: Public Sewer
-
Fees / Taxes
- Assessed Value: $582,300
- Taxes: $6,033
- Tax Year: 2025
Similar Listings
Sold
39 Photos
Sold
20 Photos
Sold
41 Photos
Sold
9 Photos
Content © 2026 MLS Property Information Network, Inc. The information in this listing was gathered from third party resources including the seller and public records.
Listing information provided courtesy of Toner Real Estate, LLC.
MLS Property Information Network, Inc. and its subscribers disclaim any and all representations or warranties as to the accuracy of this information.
