
Sold!
$475,500
2
Beds
1
Bath
1,005
Living Area
-
Property Description
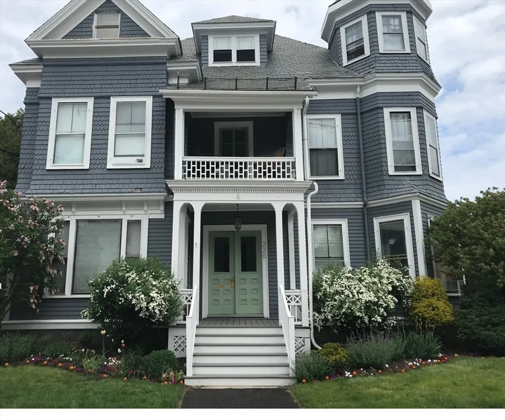
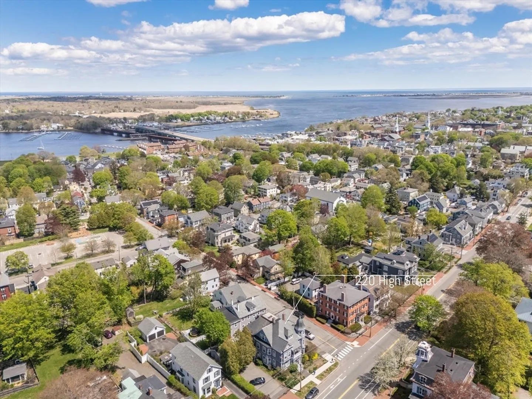
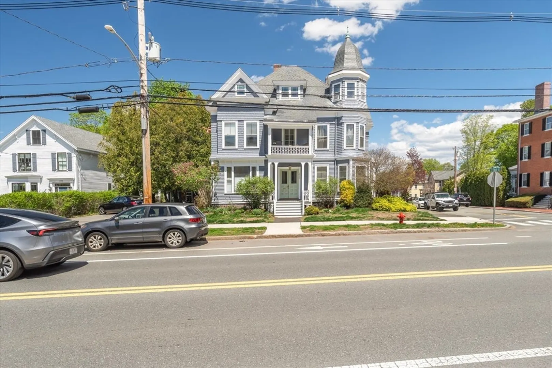
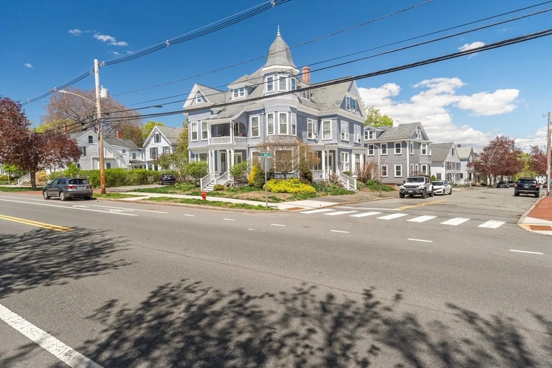
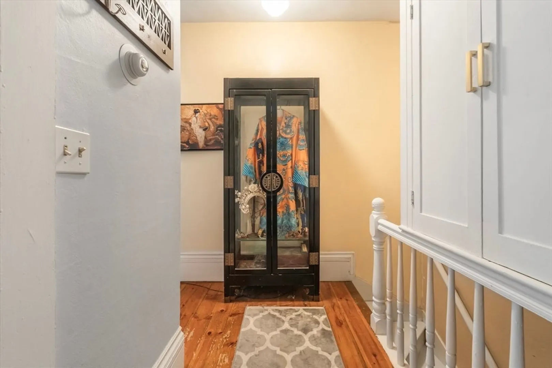
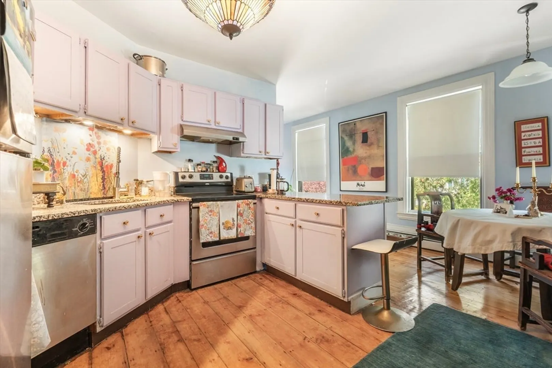
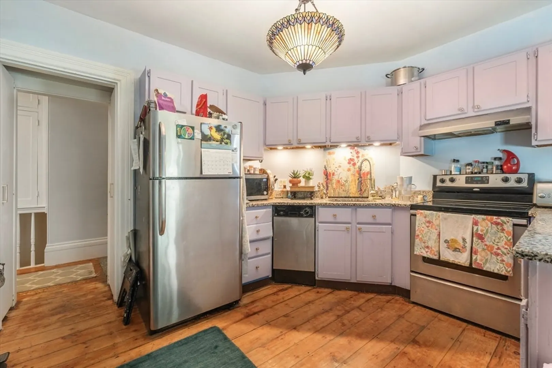
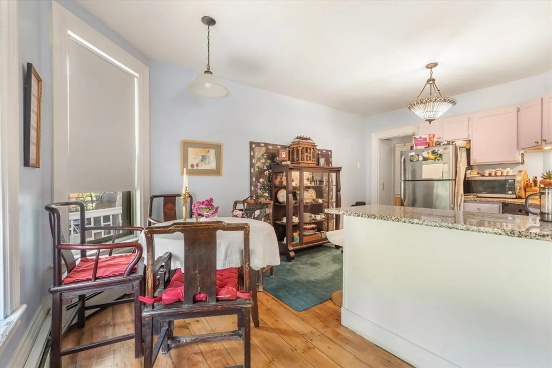
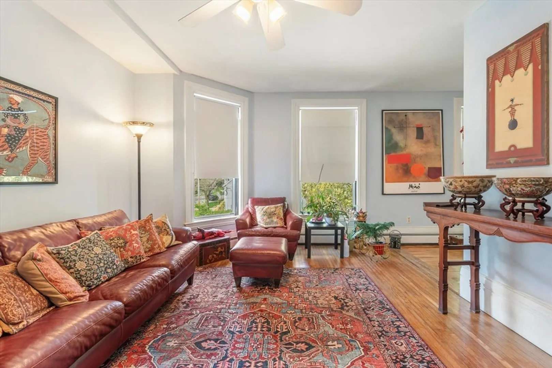
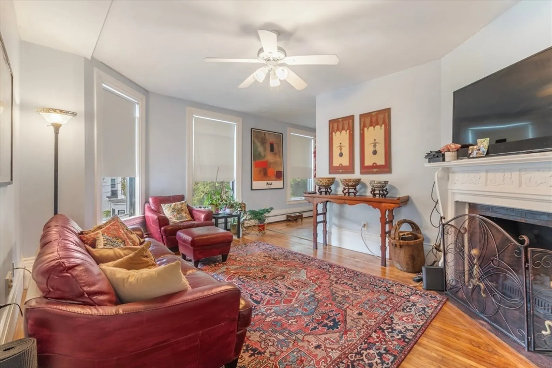
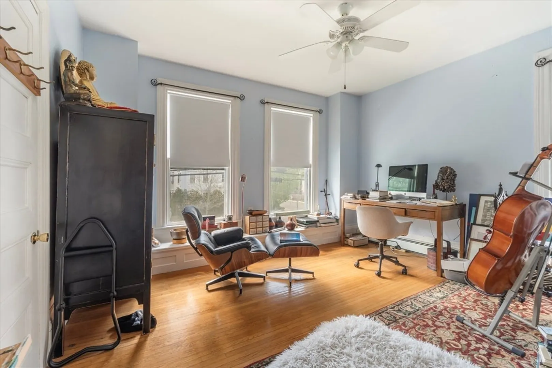
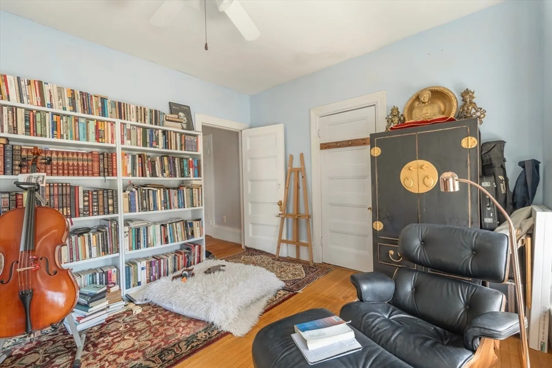
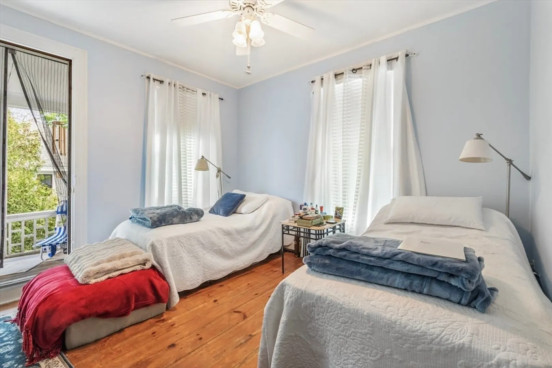
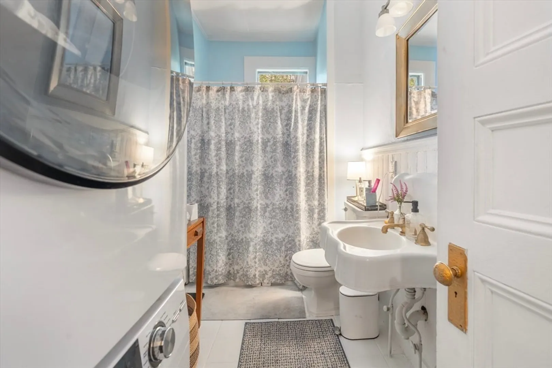
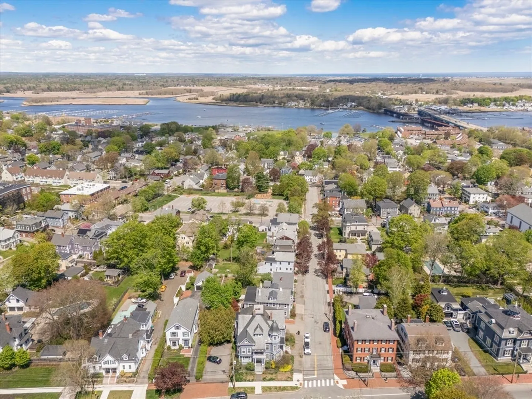
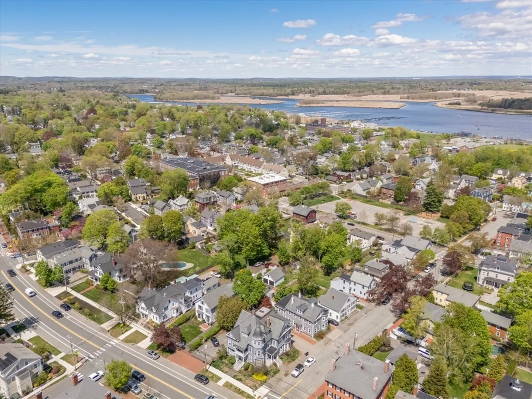
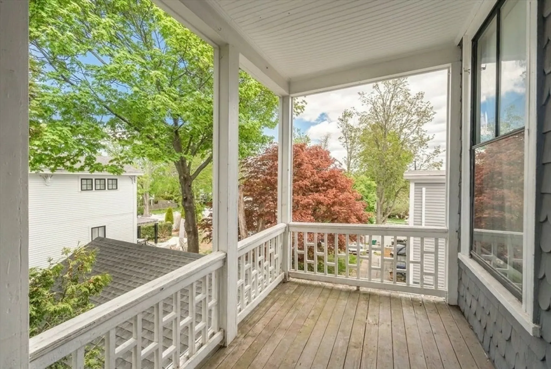
OPEN HOUSE SATURDAY 7/18 10AM-12PM. This charming condo on historic High Street in the heart of Newburyport offers a perfect blend of historic soul and whimsical yet elegant character. Featuring two spacious bedrooms, one bathroom, and beautiful hardwood flooring throughout, the home is filled with timeless charm and thoughtful details. The bright, creative kitchen showcases distinctive lavender cabinetry, granite countertops, and plenty of natural light. The bathroom's antique sink adds another touch of vintage character that complements the home's unique personality. Set within a stunning Victorian building with exceptional curb appeal, this home also offers the convenience of off-street parking. Just a short stroll from Newburyport's vibrant restaurants, boutique shops, and scenic waterfront, you'll enjoy everything this charming coastal city has to offer.
-
Highlights
- Heating: Baseboard, Natural Gas
- Parking Spots: 1
- Property Type: Condominium
- Total Rooms: 4
- Year Built: 1880
- HOA Fee: $350
- Property Class: Residential
- Stories: 1
- Unit Number: 3
- Status: Closed
-
Additional Details
- Appliances: Dishwasher, Refrigerator, Washer, Dryer
- Construction: Frame
- Fireplaces: 1
- Pets Allowed: Yes
- SqFt Source: Public Record
- Year Built Details: Actual
- Zoning: R3
- Basement: Y
- Exterior Features: Porch - Enclosed
- Flooring: Wood
- Roof: Shingle
- Total Number of Units: 6
- Year Built Source: Public Records
-
Amenities
- Community Features: Public Transportation, Shopping, Tennis Court(s), Park, Golf, Medical Facility
- Waterfront Features: River, 1/10 to 3/10 To Beach
- Security Features: Security System
-
Utilities
- Sewer: Public Sewer
- Water Source: Public
-
Fees / Taxes
- Assessed Value: $481,900
- HOA Fee Includes: Insurance, Maintenance Structure, Snow Removal
- Taxes: $4,617
- HOA Fee Frequency: Monthly
- Tax Year: 2025
Similar Listings
Sold
27 Photos
Sold
33 Photos
Sold
24 Photos
Sold
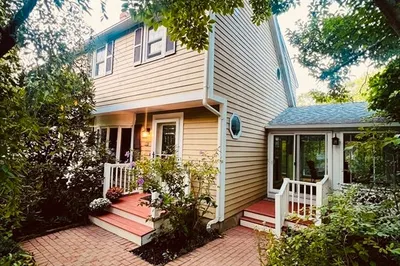
39 Photos
Content © 2026 MLS Property Information Network, Inc. The information in this listing was gathered from third party resources including the seller and public records.
Listing information provided courtesy of Keller Williams Realty Evolution.
MLS Property Information Network, Inc. and its subscribers disclaim any and all representations or warranties as to the accuracy of this information.
