
Sold!
$465,000
2
Beds
1/1
Bath
1,010
Living Area
-
Property Description
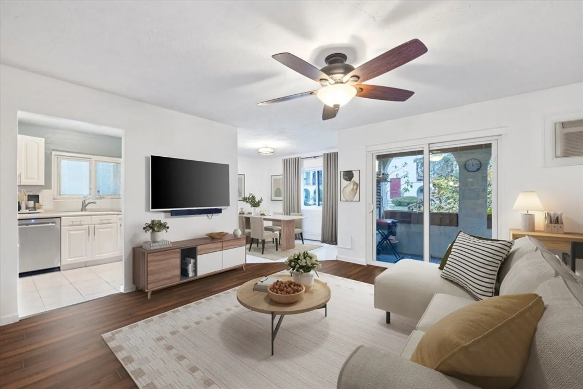
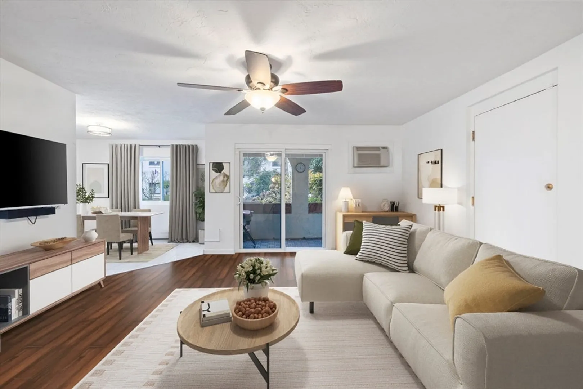
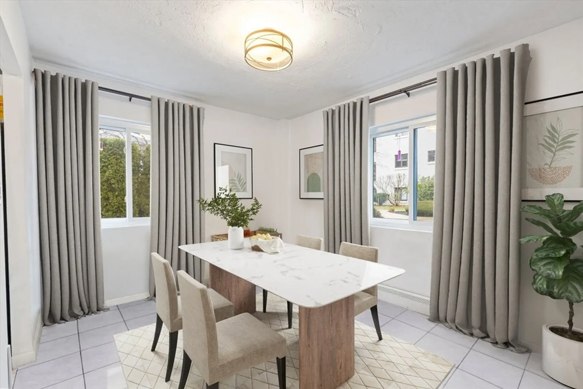
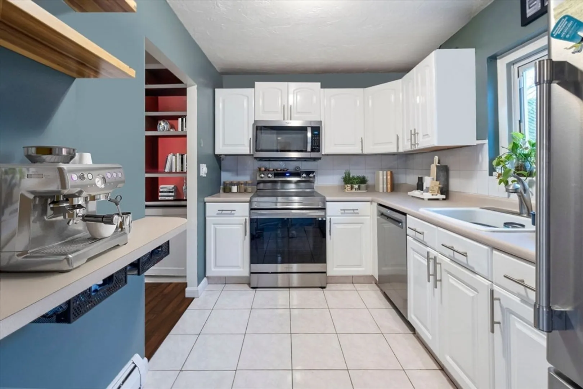
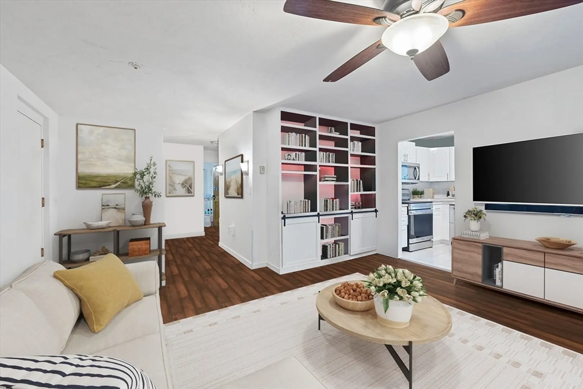
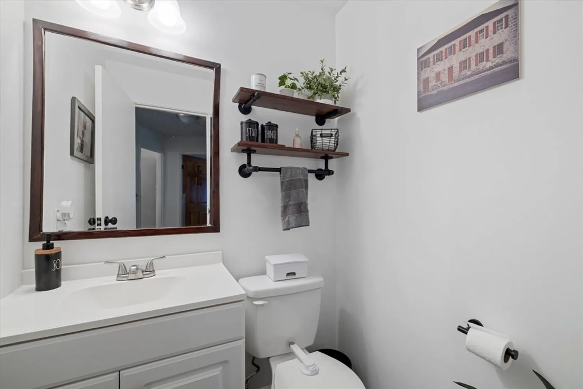
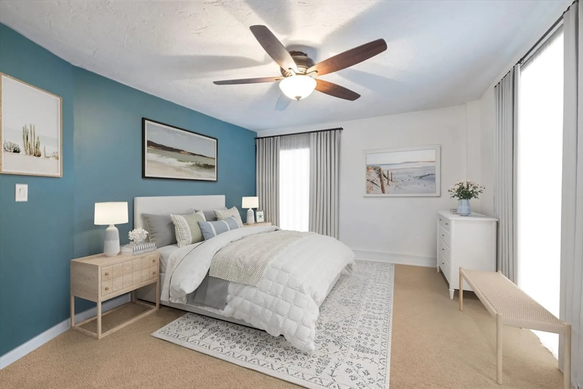
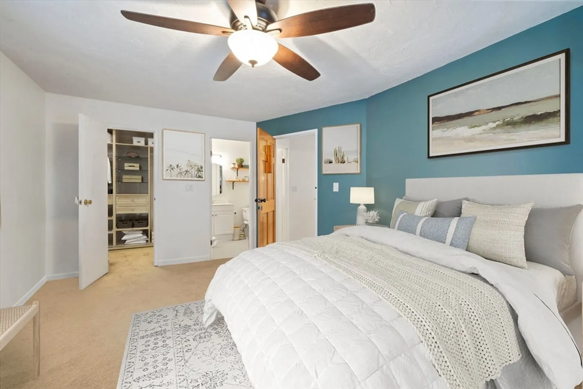
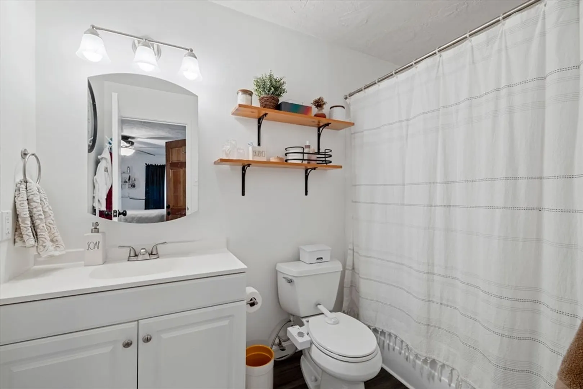
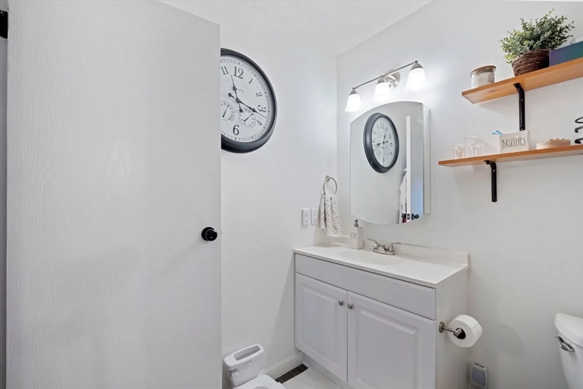
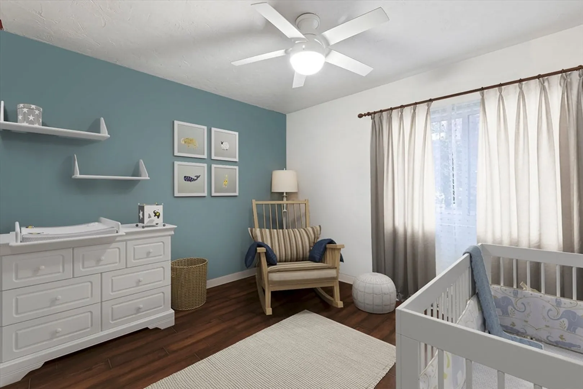
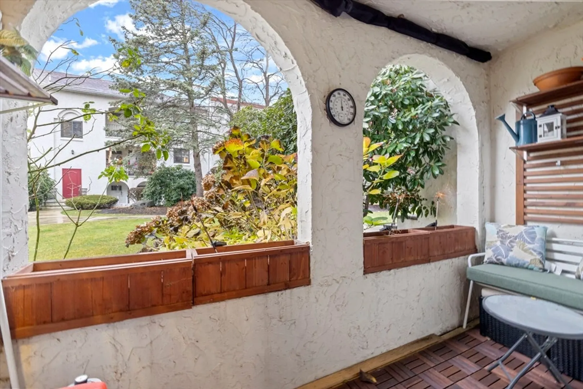
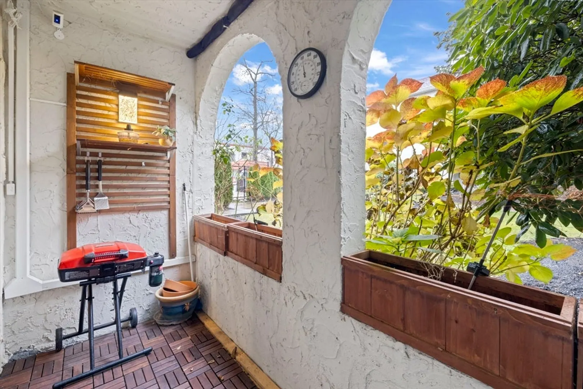
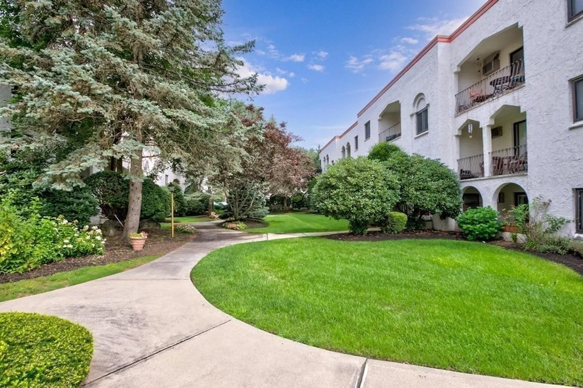
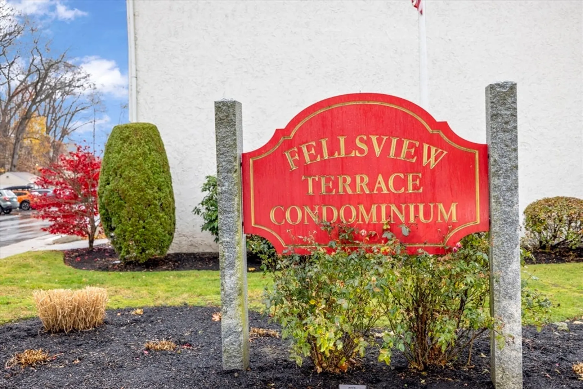
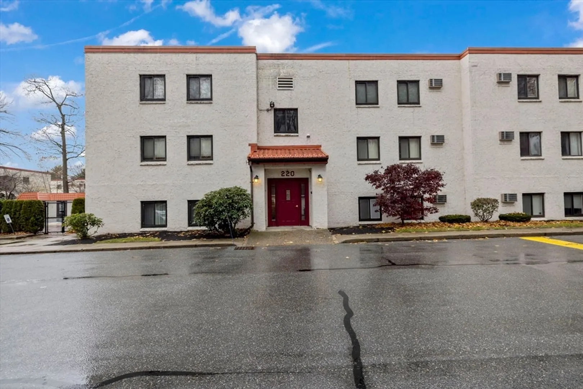
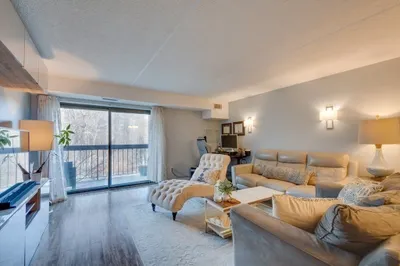
**OPEN HOUSES CANCELLED - SELLER'S ACCEPTED AN OFFER** With modern updates throughout, this home is fully move-in ready and ideal for first-time buyers or down-sizers who value convenient living & location. Spanning over 1,000 SF, the unit features an open layout with high ceilings, creating a spacious and inviting atmosphere. The home includes two comfortable bedrooms and 1.5 bathrooms, with the primary bedroom offering the luxury of a connected full bath and a roomy walk-in closet. Enjoy your private, covered patio, perfect for your morning coffee or relaxing after work. This location will enhance your lifestyle in so many ways! Situated just five minutes from the Middlesex Fells walking/running trails, the Orange Line T & Commuter Rail, access to Rt. 93, and a variety of shops and restaurants in Downtown Melrose. This home comes with 2 deeded parking spaces & is pet-friendly! Heat & hot water are included in the HOA.
-
Highlights
- Cooling: Wall Unit(s)
- HOA Fee: $598
- Property Class: Residential
- Stories: 1
- Unit Number: 221
- Status: Closed
- Heating: Baseboard, Oil
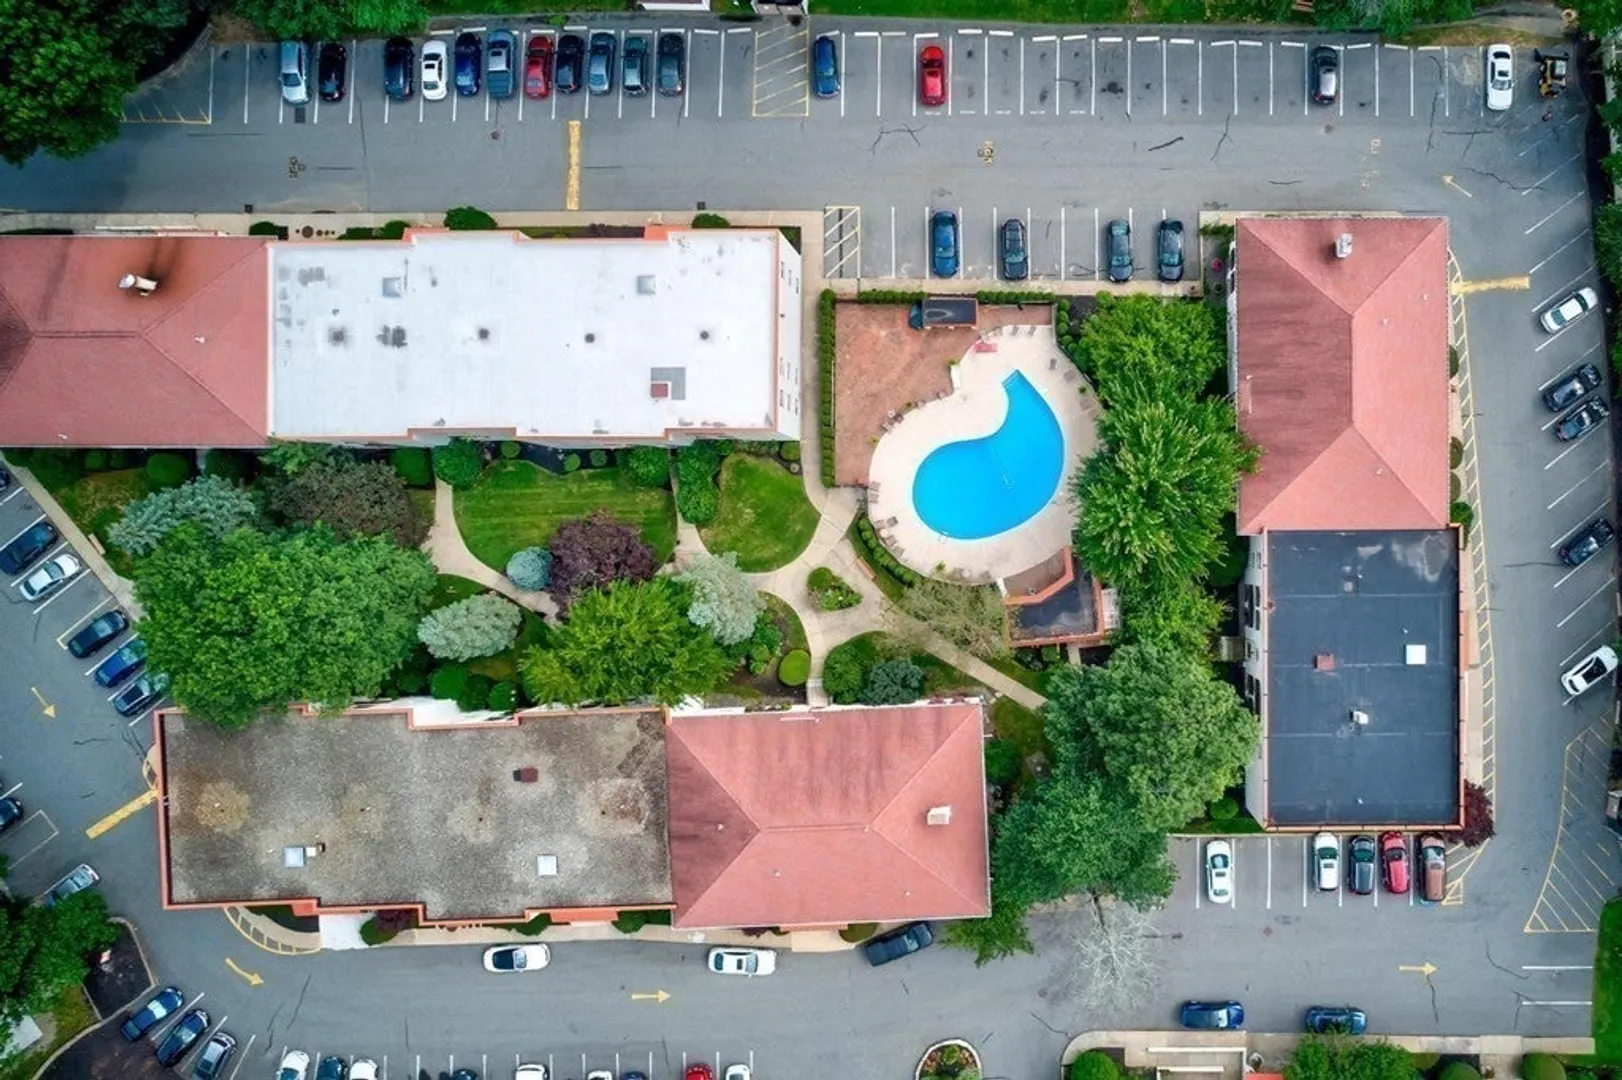
- Parking Spots: 2
- Property Type: Condominium
- Total Rooms: 5
- Year Built: 1979
-
Additional Details
- Basement: N
- Pets Allowed: Yes
- Total Number of Units: 90
- Year Built Source: Public Records
- Exterior Features: Patio - Enclosed
- SqFt Source: Public Record
- Year Built Details: Approximate
-
Amenities
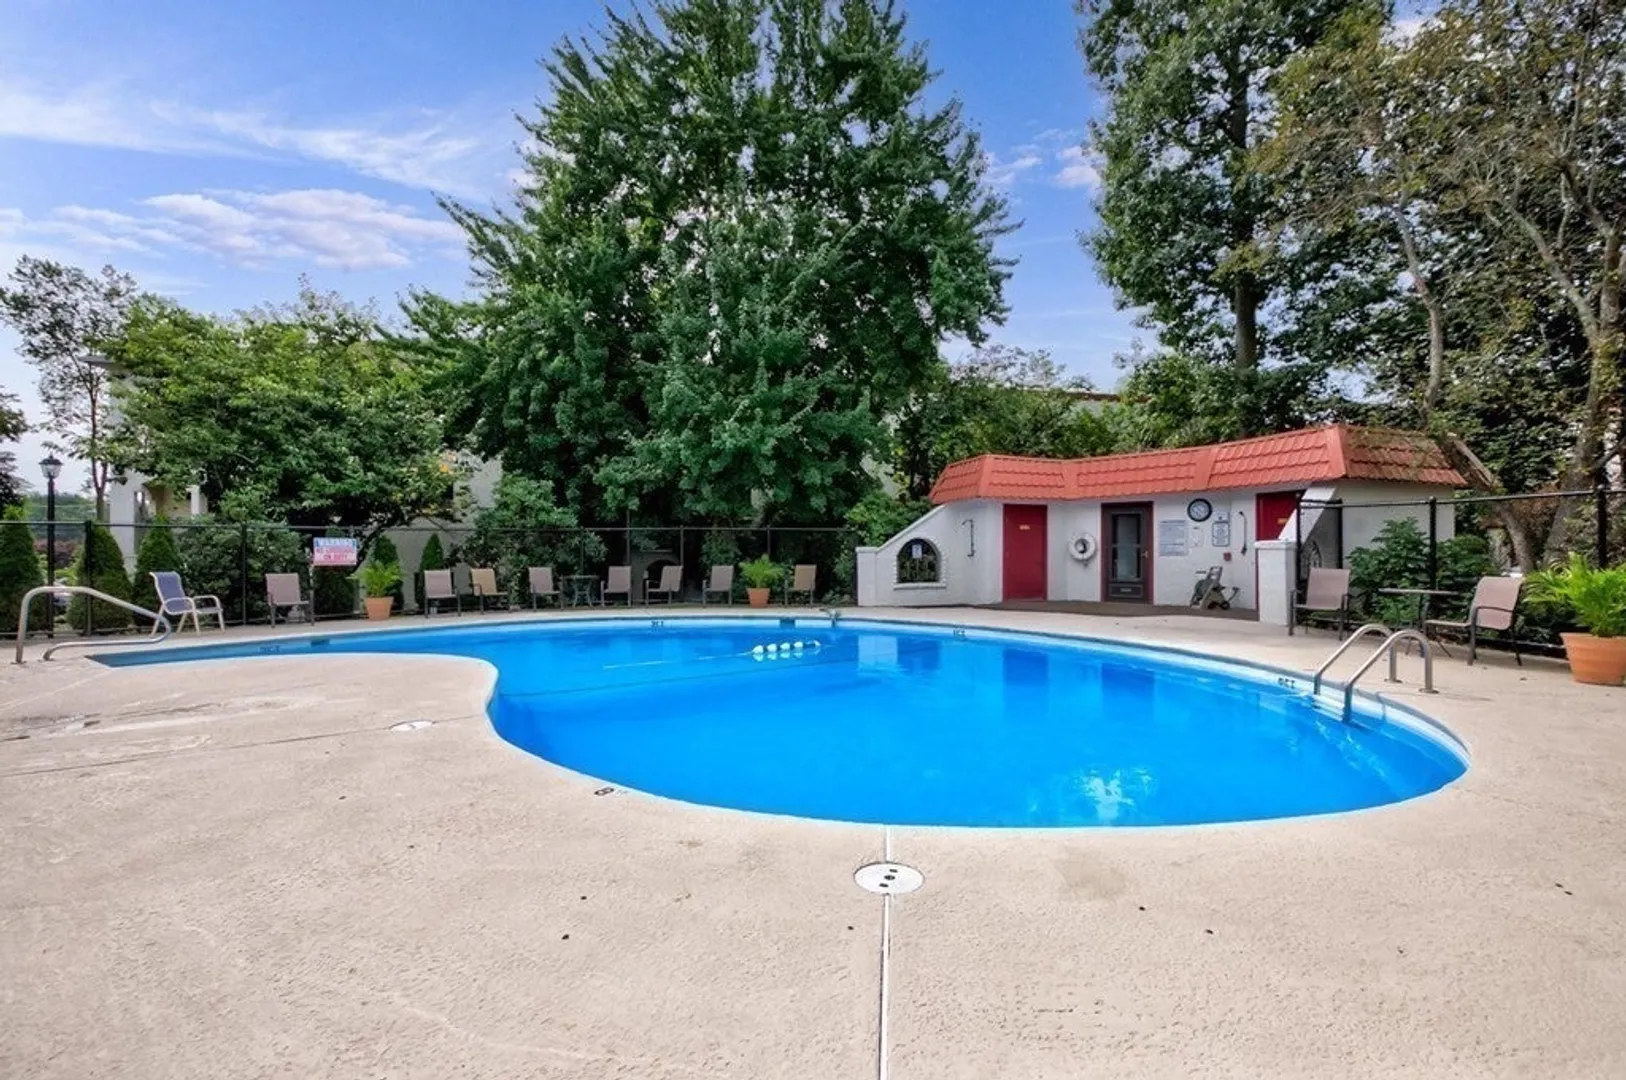
- Community Features: Public Transportation, Shopping, Pool, Tennis Court(s), Park, Walk/Jog Trails, Golf, Medical Facility, Bike Path, Conservation Area, Highway Access, Public School, T-Station
- Parking Features: Off Street, Deeded
-
Utilities
- Sewer: Public Sewer
- Water Source: Public
-
Fees / Taxes
- Assessed Value: $394,600
- HOA Fee Includes: Heat, Water, Sewer, Insurance, Maintenance Structure, Maintenance Grounds, Snow Removal
- Taxes: $4,179
- HOA Fee Frequency: Monthly
- Tax Year: 2024
Similar Listings
Sold

8 Photos
Sold
22 Photos
Sold
28 Photos
Sold
29 Photos
Content © 2026 MLS Property Information Network, Inc. The information in this listing was gathered from third party resources including the seller and public records.
Listing information provided courtesy of Gibson Sotheby's International Realty.
MLS Property Information Network, Inc. and its subscribers disclaim any and all representations or warranties as to the accuracy of this information.
