
Sold!
$825,000
2
Beds
2/1
Baths
2,200
Living Area
-
Property Description
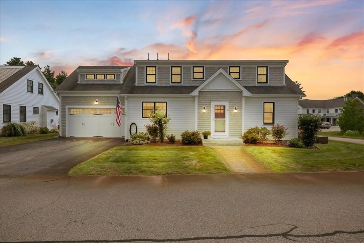
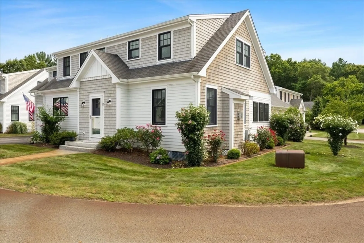
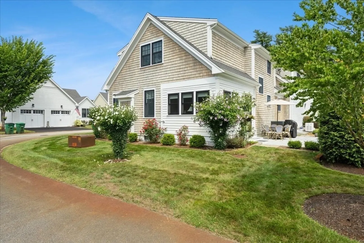
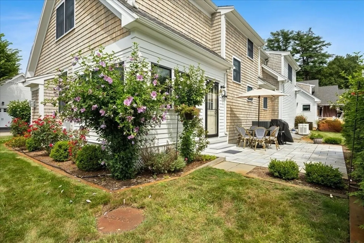
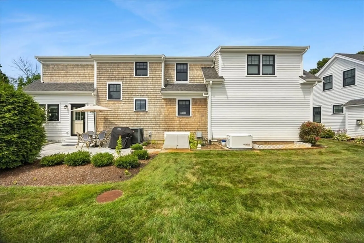
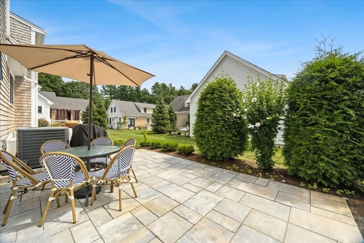
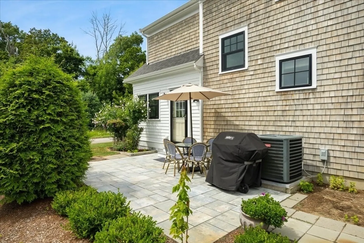
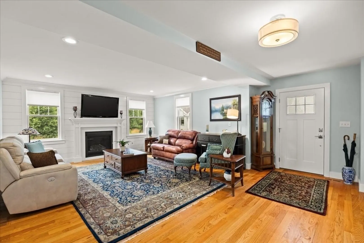
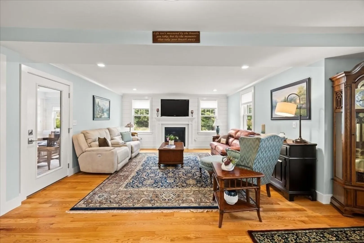
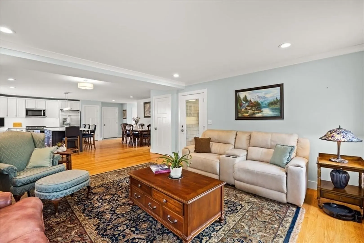
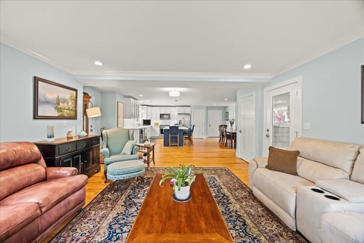
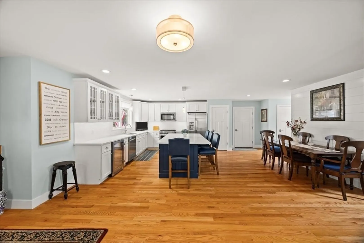
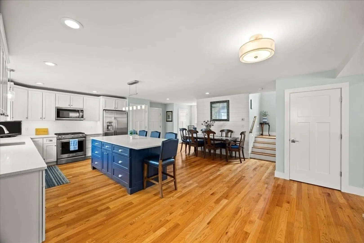
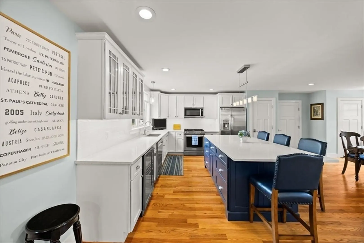
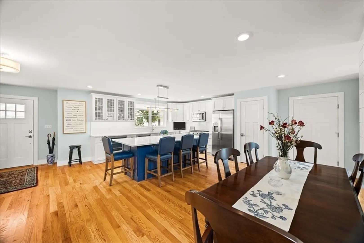
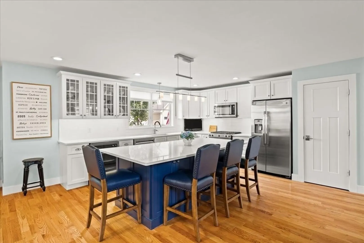
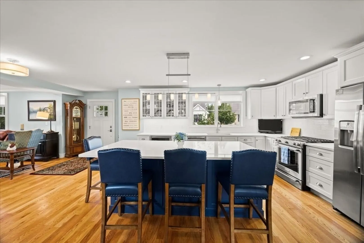
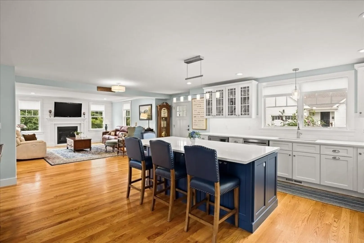
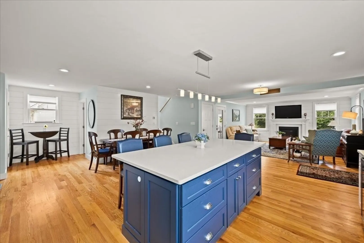
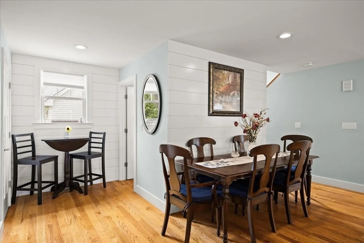
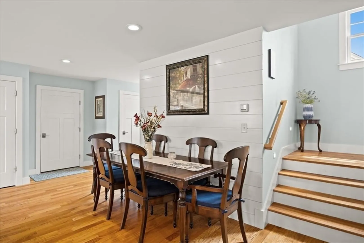
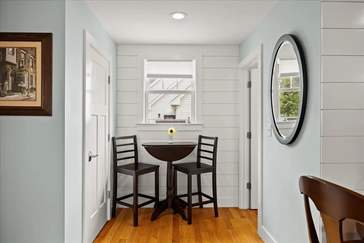
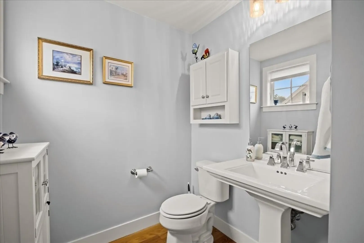
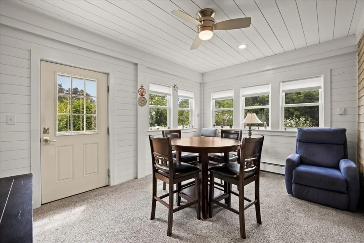
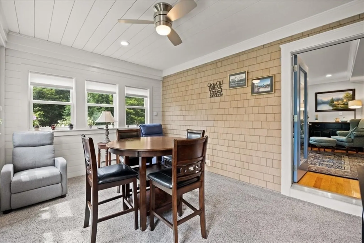
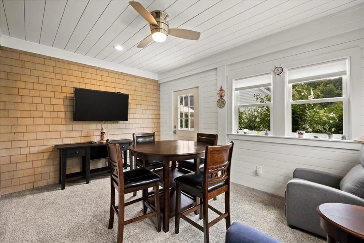
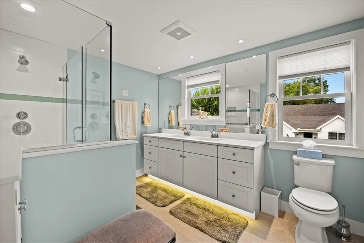
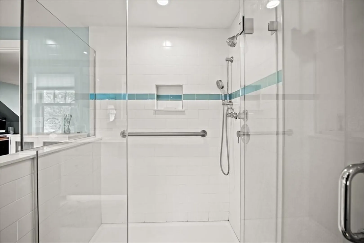
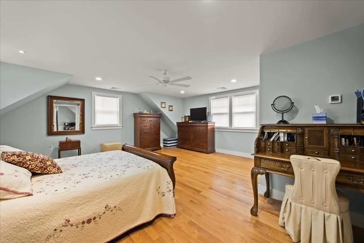
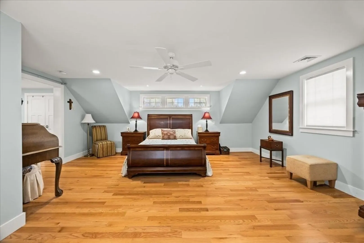
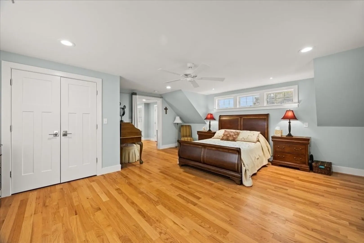
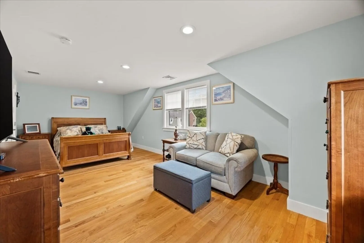
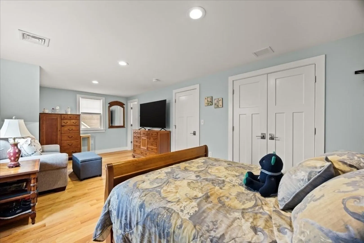
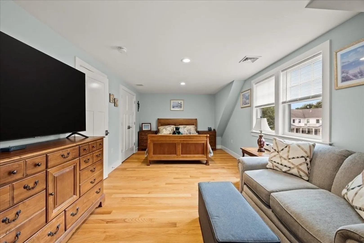
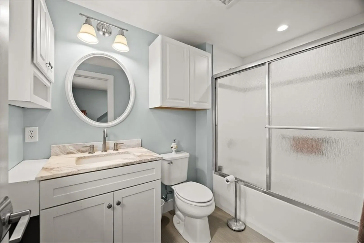
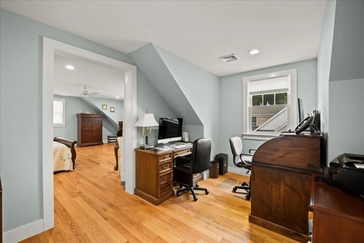
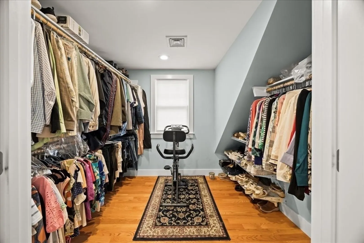
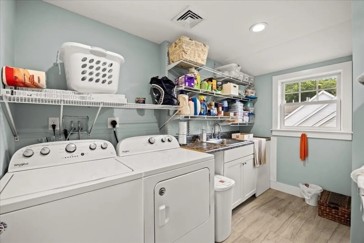
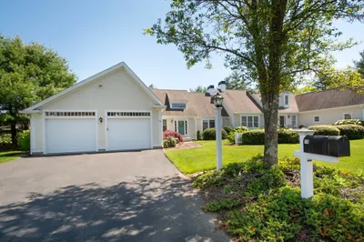
Welcome to Orchard Hill, Pembroke's premier luxury condominium community, where maintenance-free living meets exceptional craftsmanship. This stunning detached condominium offers the privacy of a single-family home with the ease and convenience of condominium living. Step inside to discover a bright, open-concept floor plan featuring gleaming hardwood floors throughout, custom shiplap accents, recessed lighting, and a spacious living room centered around a beautiful gas fireplace. The chef-inspired kitchen is truly the heart of the home, boasting an oversized quartz center island with seating, custom cabinetry, stainless steel appliances, wine refrigerator, tile backsplash, and abundant workspace—perfect for entertaining family and friends .The spacious dining area flows effortlessly from the kitchen and opens to additional sitting space, creating an ideal layout for today's lifestyle. Upstairs, you'll find generously sized bedrooms, including a luxurious primary suite featuring a spa-inspired bath with a double vanity and an impressive oversized tiled walk-in shower. The convenience of second-floor laundry makes everyday living effortless.Additional features include a full basement offering endless storage or future finishing possibilities, an attached garage, central air, natural gas heat, and thoughtfully designed finishes throughout.Perfectly situated in the heart of Pembroke, Orchard Hill is just minutes from shopping, restaurants, Route 3, golf, recreation, and everyday conveniences. Experience the perfect combination of luxury, comfort, and low-maintenance living in one of Pembroke's most desirable communities.Welcome home to Orchard Hill—where luxury, location, and lifestyle come together.
-
Highlights
- Building Name: Orchard Hill
- Heating: Central, Forced Air, Natural Gas
- Parking Spots: 6
- Property Type: Condominium
- Total Rooms: 6
- Year Built: 2019
- Cooling: Central Air
- HOA Fee: $400
- Property Class: Residential
- Stories: 2
- Unit Number: 17
- Status: Closed
-
Additional Details
- Appliances: Range, Dishwasher, Refrigerator, Washer, Dryer
- Construction: Frame
- Fireplaces: 1
- Interior Features: Ceiling Fan(s), Recessed Lighting, Sun Room, Home Office, Internet Available - Unknown
- SqFt Source: Public Record
- Year Built Details: Actual
- Zoning: Res/com
- Basement: Y
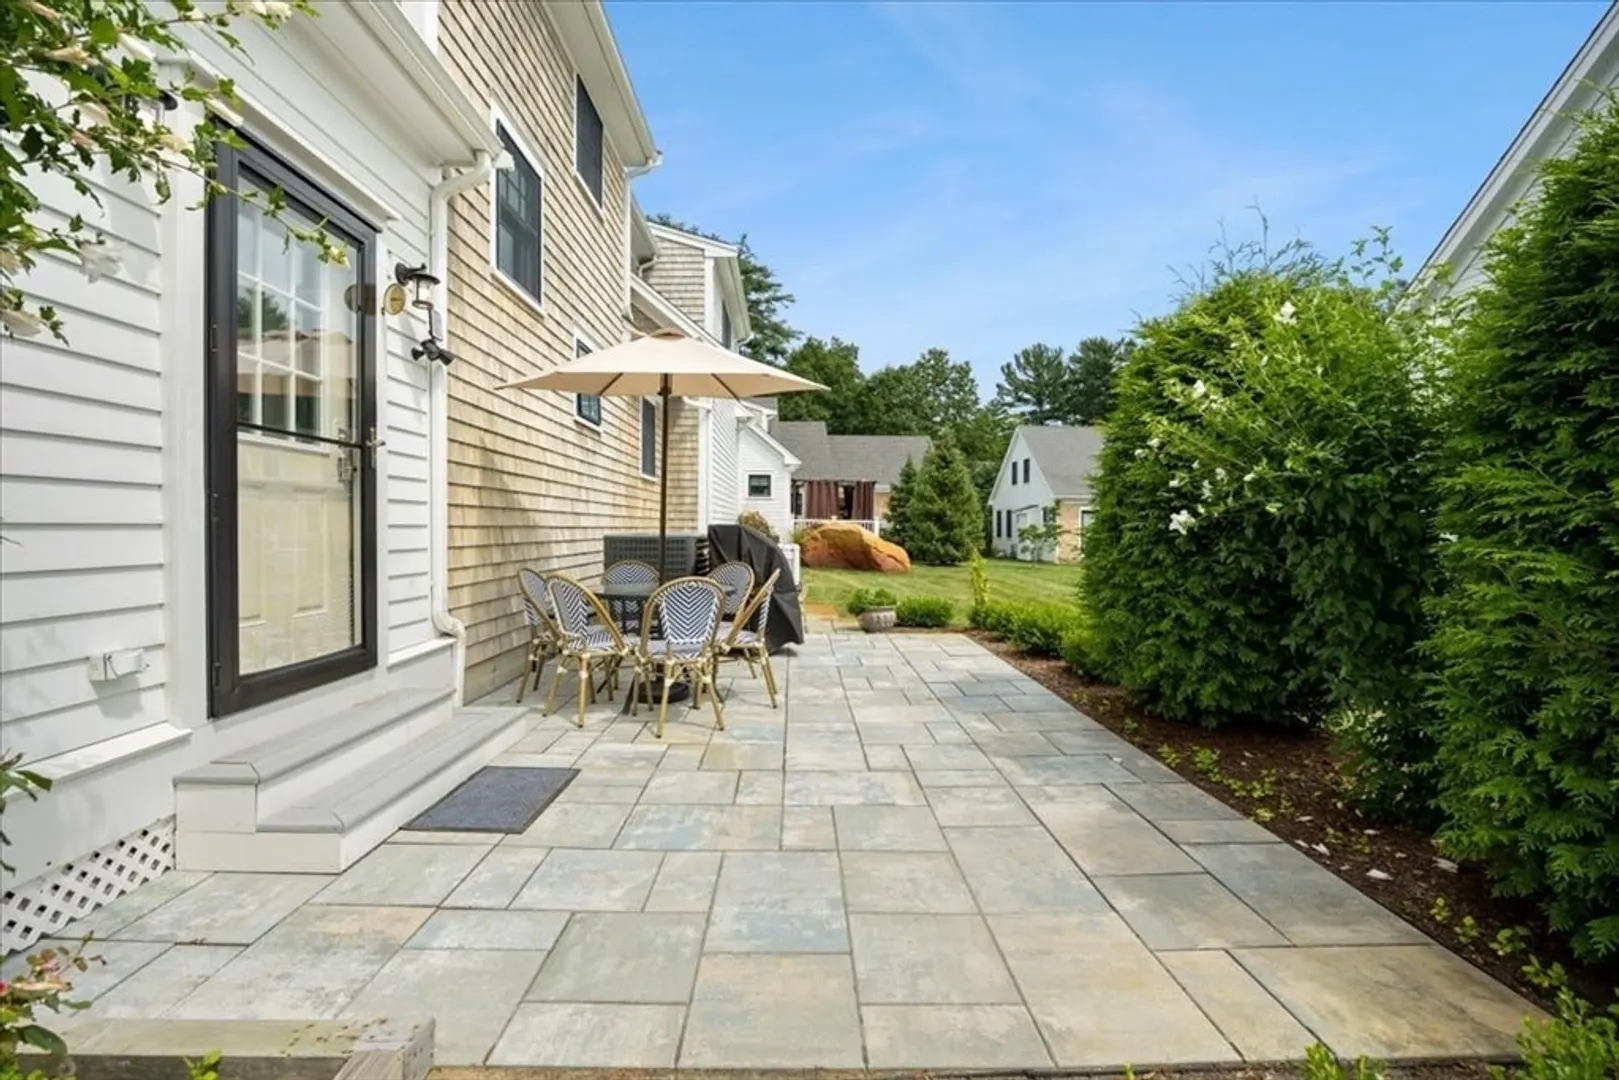
- Exterior Features: Patio, Screens, Rain Gutters, Professional Landscaping
- Flooring: Wood, Tile, Carpet, Flooring - Wall to Wall Carpet, Flooring - Hardwood
- Roof: Shingle
- Total Number of Units: 13
- Year Built Source: Public Records
-
Amenities
- Community Features: Public Transportation, Shopping, Tennis Court(s), Park, Walk/Jog Trails, Stable(s), Golf, Medical Facility, Bike Path, Conservation Area, Highway Access, House of Worship, Public School, T-Station
- Parking Features: Attached, Off Street, Driveway, Paved
- Covered Parking Spaces: 2
-
Utilities
- Sewer: Inspection Required for Sale
- Water Source: Public
-
Fees / Taxes
- Assessed Value: $638,000
- HOA Fee Includes: Insurance, Maintenance Structure, Maintenance Grounds, Snow Removal
- Taxes: $7,516
- HOA Fee Frequency: Monthly
- Tax Year: 2026
Similar Listings
Sold
42 Photos
Sold
41 Photos
Sold
34 Photos
Sold
28 Photos
Content © 2026 MLS Property Information Network, Inc. The information in this listing was gathered from third party resources including the seller and public records.
Listing information provided courtesy of Lamacchia Realty, Inc..
MLS Property Information Network, Inc. and its subscribers disclaim any and all representations or warranties as to the accuracy of this information.
