
Sold!
$1,010,730
3
Beds
1/1
Bath
1,152
Living Area
-
Property Description
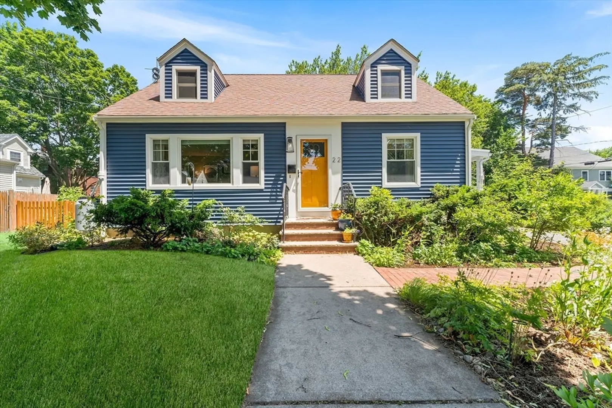
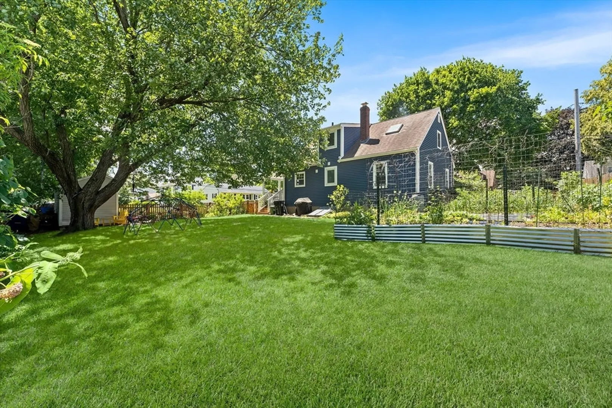
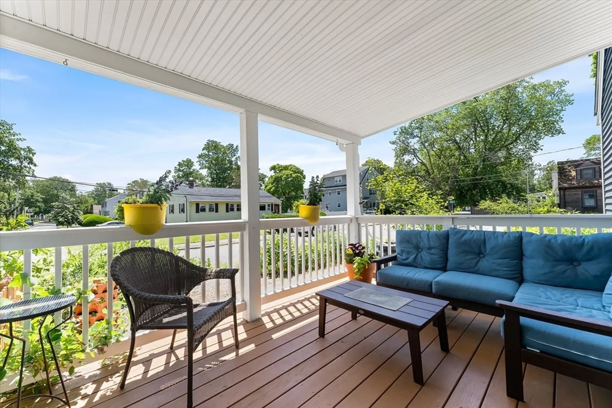
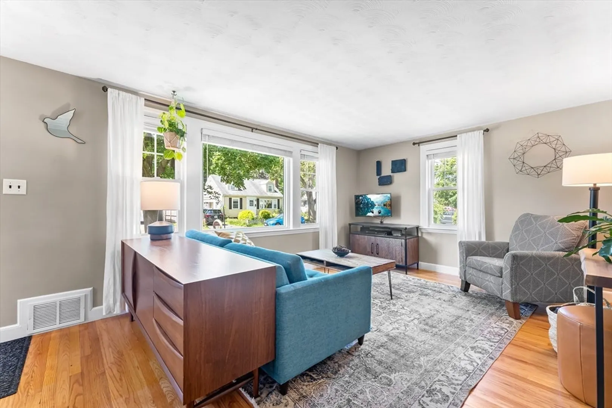
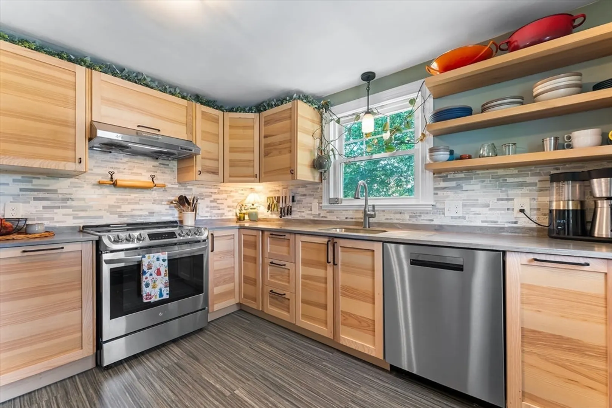
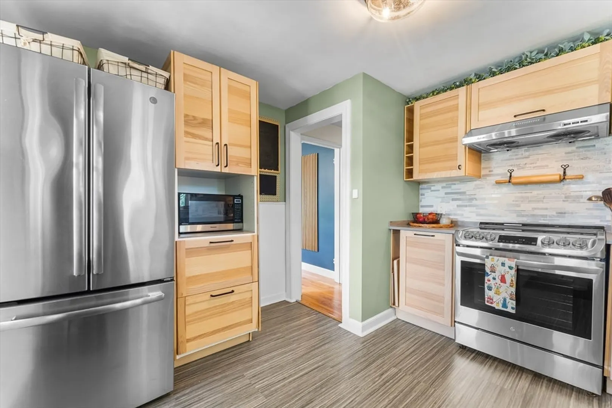
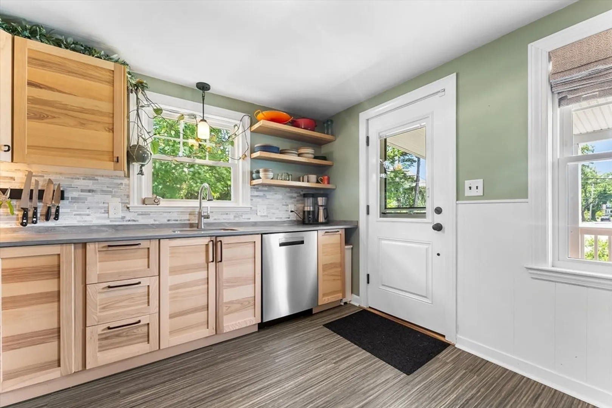
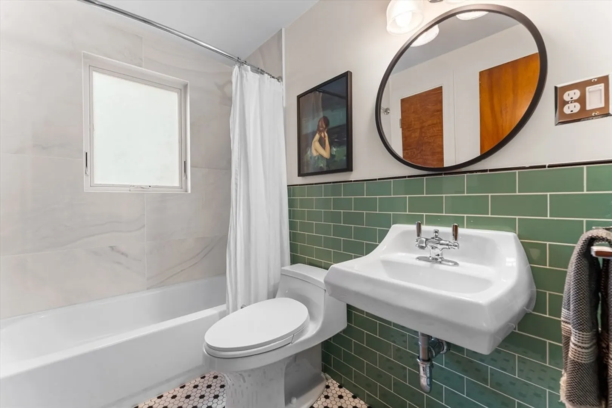
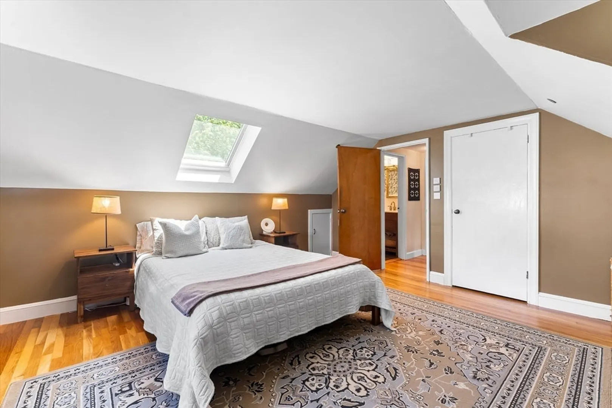
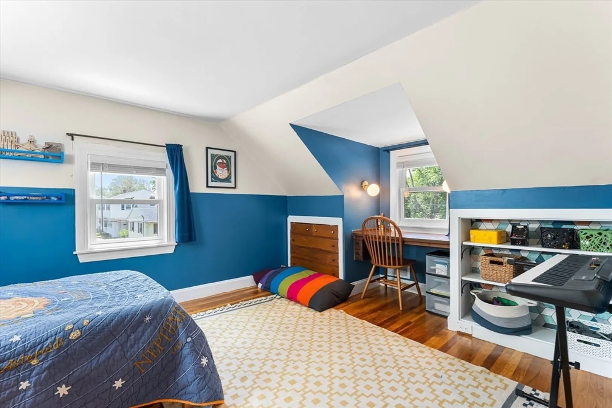
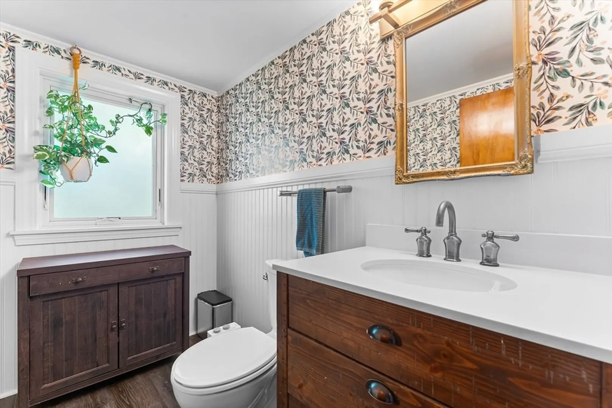
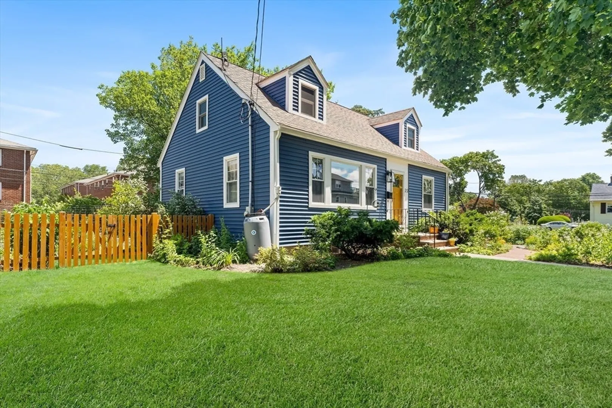
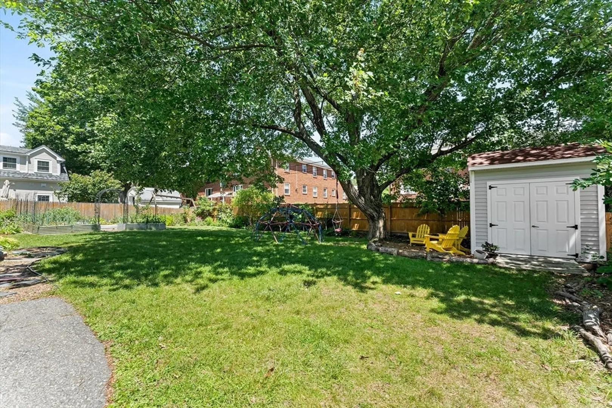
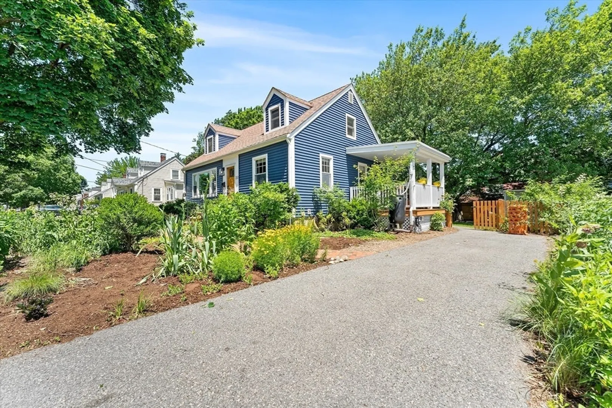
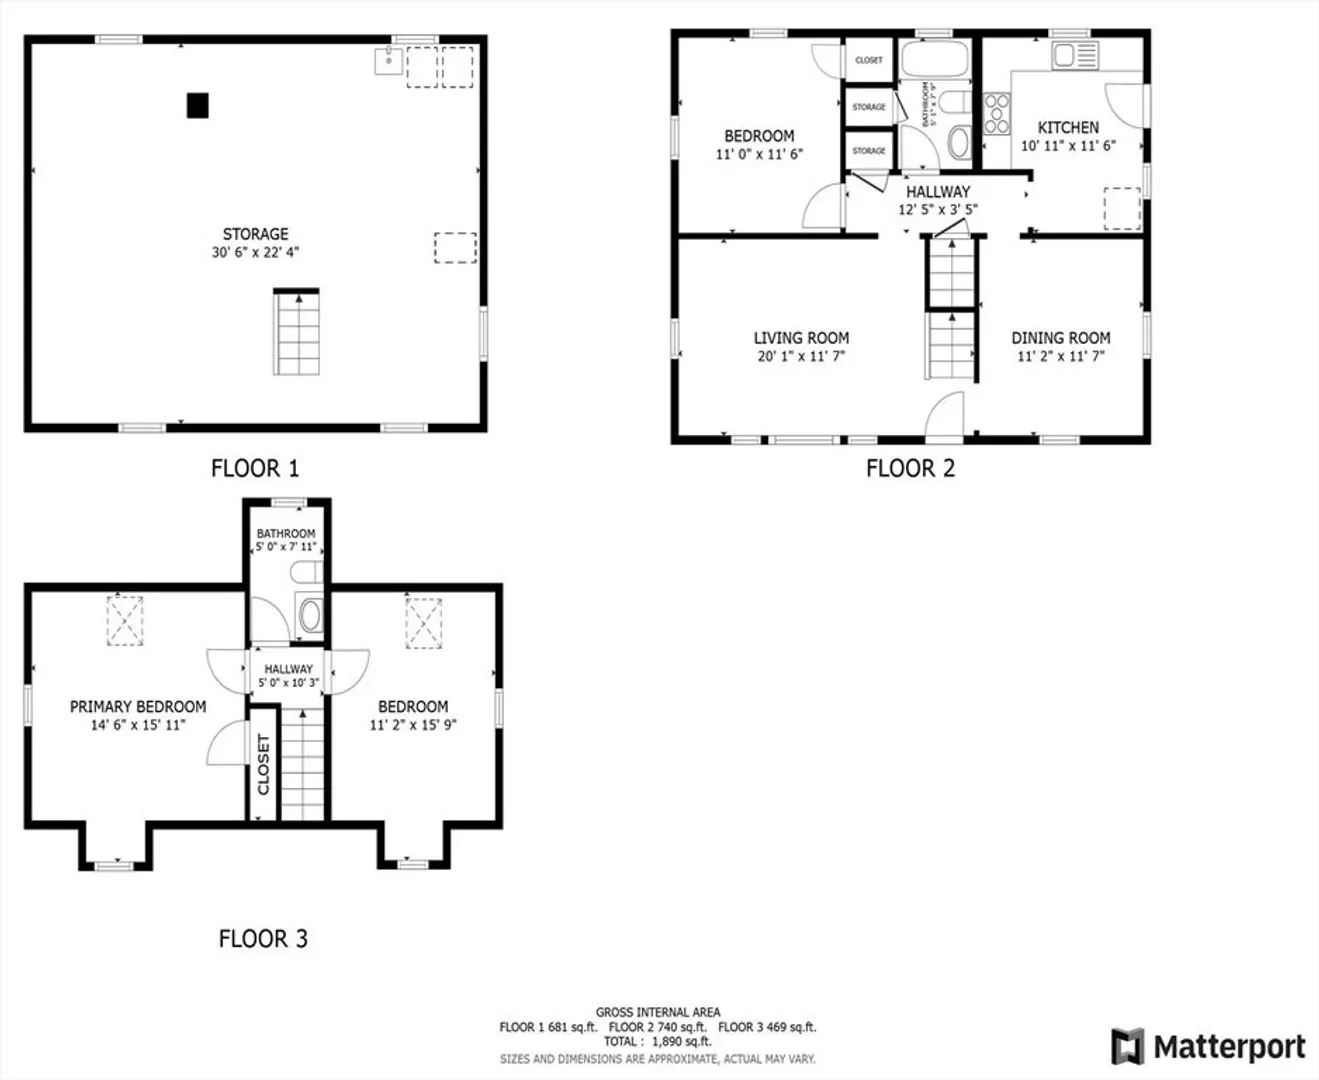
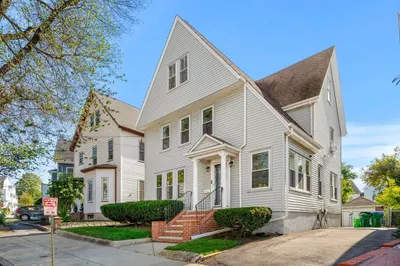
OPEN HOUSE CANCELED - Enter into a smarter, greener lifestyle with this premier all-electric Arlington home, meticulously updated for peak performance. It's a true leader in sustainability, using 50% less energy than similar Massachusetts homes with an average of just 875 kWh/month (690 kWh before EV charging), cementing its status as one of Arlington's most efficient homes and a shining example for the town's gas-free future. Discover a renovated dream kitchen with an induction stovetop, Corian counters, and luxury vinyl flooring, alongside revamped bathrooms. Comfort is assured with a high-efficiency heat pump system for HVAC and water, enhanced insulation, and updated windows. This private oasis sits on a spacious corner lot in the Thompson Elementary neighborhood, boasting raised garden beds, a delightful red maple with a swing, and extensive landscaping that includes a new patio and deck. New siding,
-
Highlights
- Cooling: Heat Pump
- Parking Spots: 2
- Property Type: Single Family Residence
- Total Rooms: 6
- Status: Closed
- Heating: Heat Pump
- Property Class: Residential
- Style: Cape
- Year Built: 1954
-
Additional Details
- Appliances: Disposal, Microwave, ENERGY STAR Qualified Refrigerator, ENERGY STAR Qualified Dryer, ENERGY STAR Qualified Dishwasher, ENERGY STAR Qualified Washer, Range Hood, Range, Oven
- Exclusions: None.
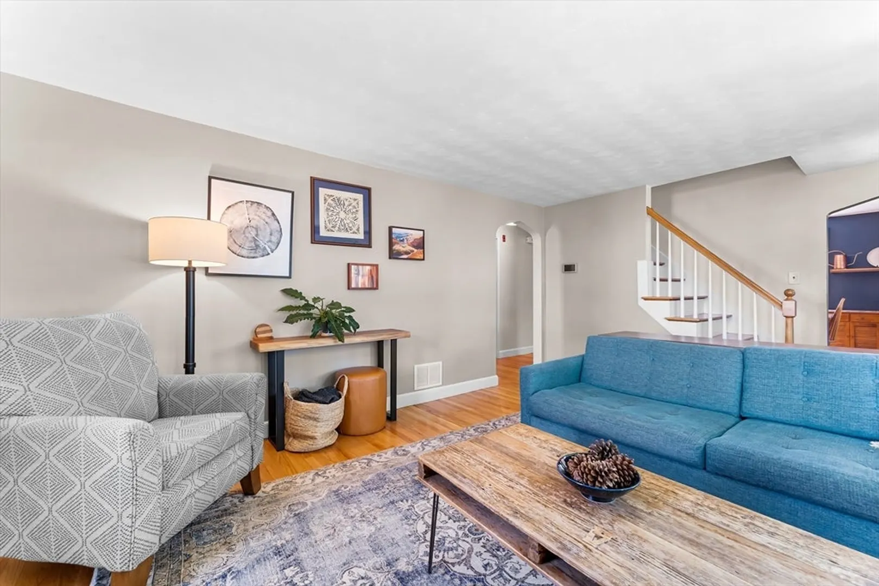
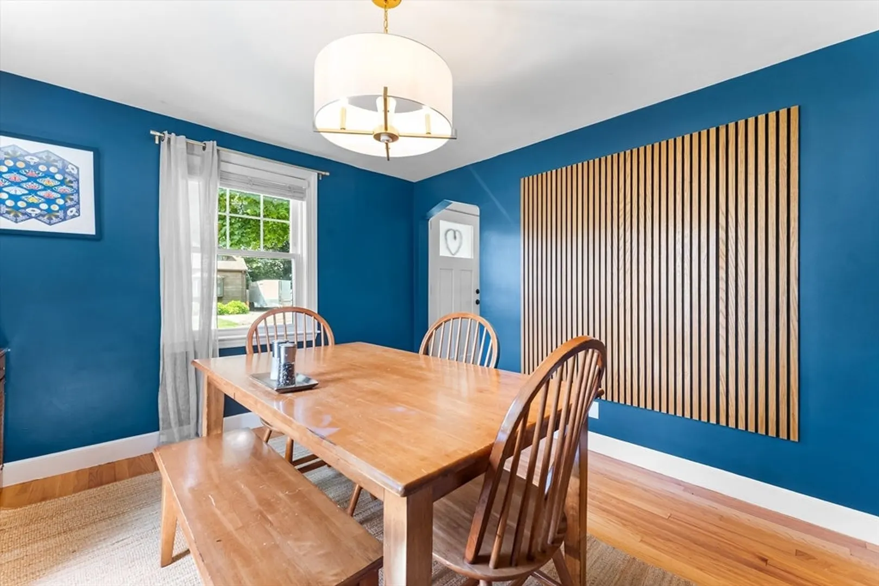
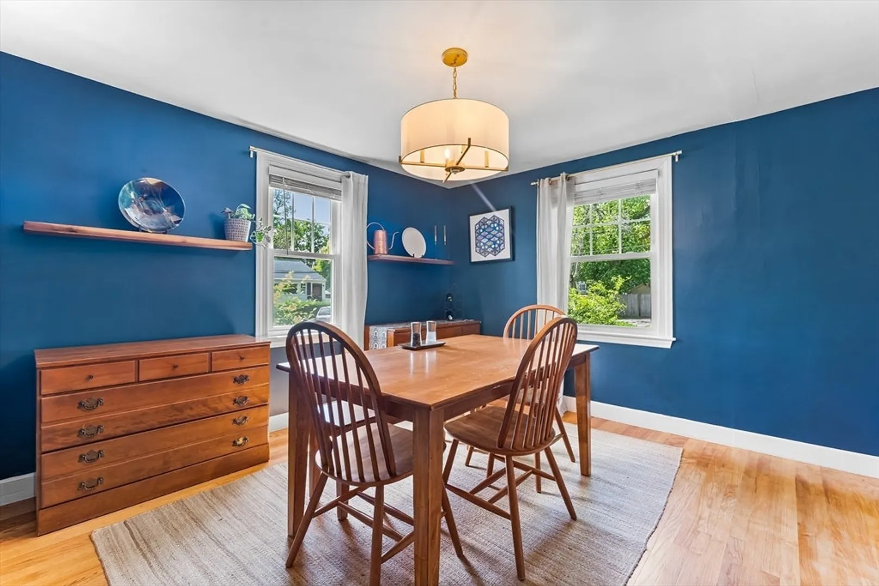
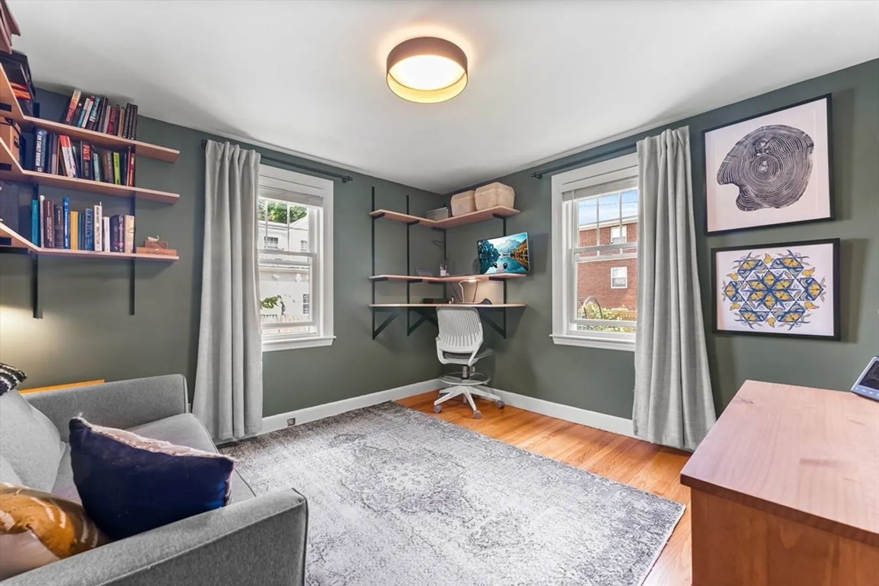
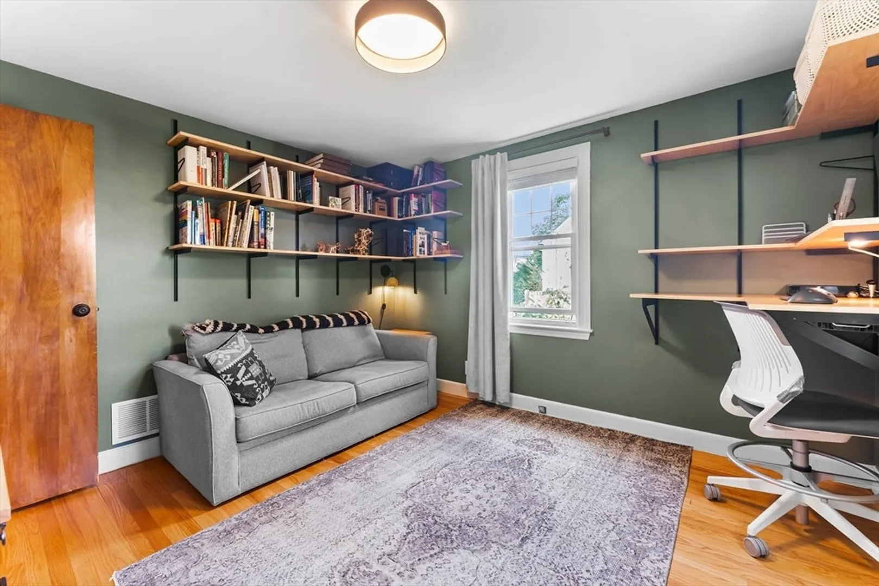
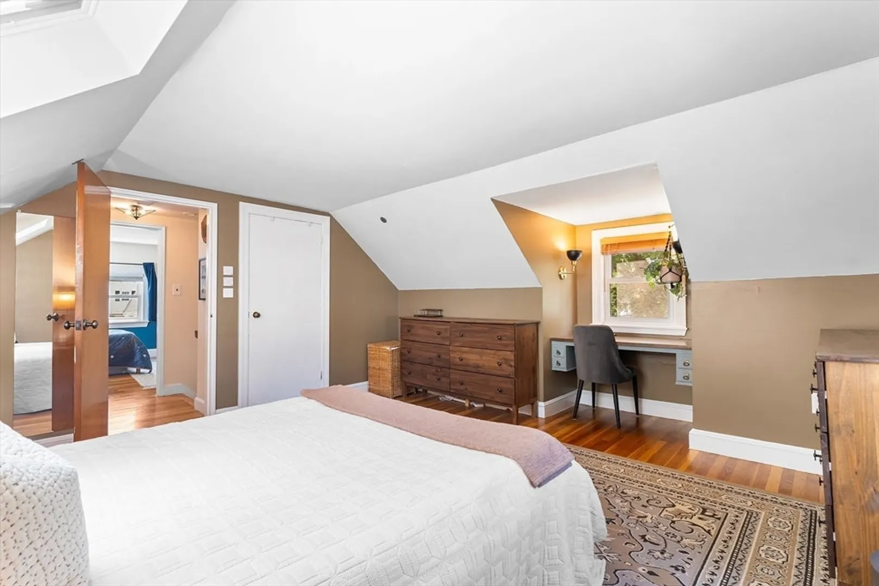
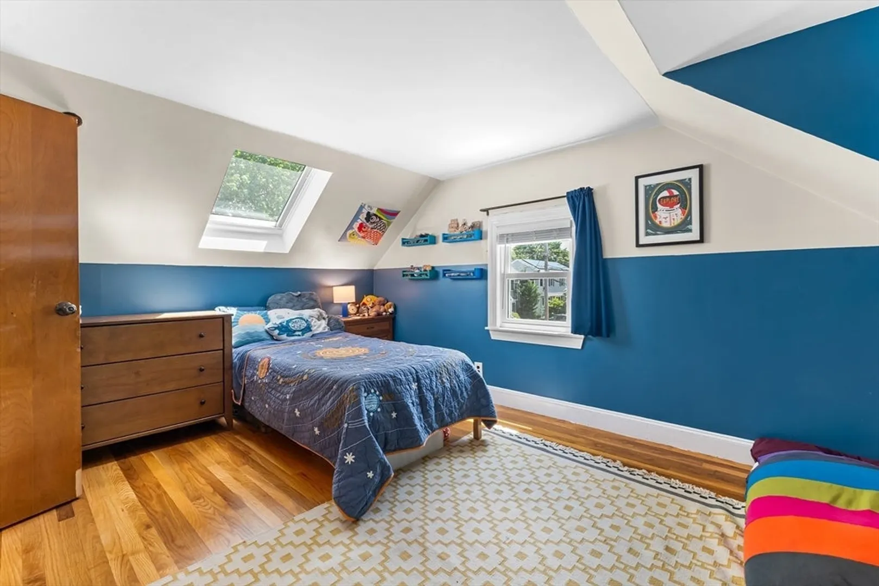
- Flooring: Flooring - Hardwood
- Interior Features: Closet, Center Hall
- Roof: Shingle
- Year Built Details: Actual
- Zoning: R1
- Basement: Full, Bulkhead, Sump Pump, Concrete
- Exterior Features: Porch - Screened, Storage
- Foundation: Block
- Lot Features: Corner Lot, Level
- SqFt Source: Public Record
- Year Built Source: Public Records
-
Amenities
- Parking Features: Paved Drive, Off Street, Tandem
-
Utilities
- Sewer: Public Sewer
- Water Source: Public
-
Fees / Taxes
- Assessed Value: $801,100
- Taxes: $8,628
- Tax Year: 2025
Similar Listings
Sold

66 Photos
Sold
31 Photos
Sold
38 Photos
Sold
40 Photos
Content © 2026 MLS Property Information Network, Inc. The information in this listing was gathered from third party resources including the seller and public records.
Listing information provided courtesy of Coldwell Banker Realty - Lexington.
MLS Property Information Network, Inc. and its subscribers disclaim any and all representations or warranties as to the accuracy of this information.
