
22 Woodland Drive
$724,900
4
Beds
3/1
Baths
3,403
Sqft
- Request Info
- Call
- Save
-
More
- Mortgage Calculator

Property Tools
$724,900
4
Beds
3/1
Baths
3,403
Living Area
-
Property Description
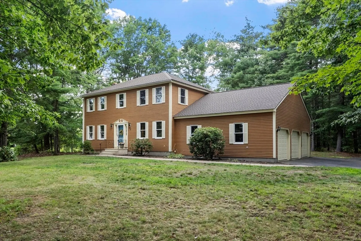
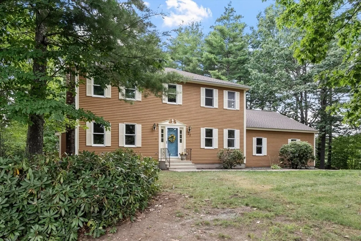
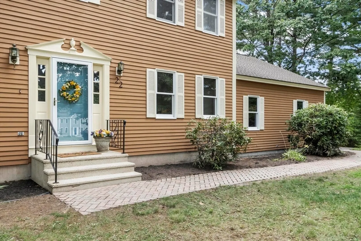
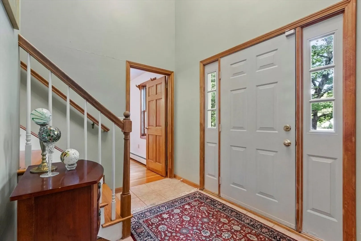
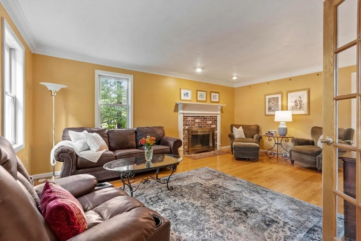
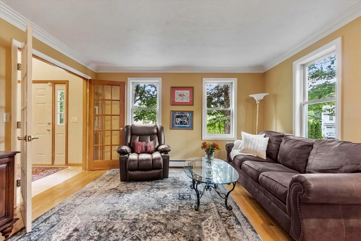
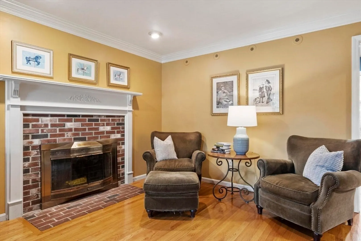
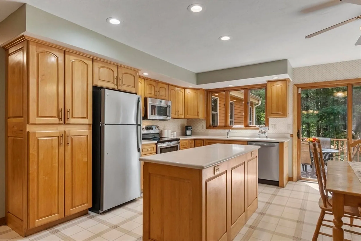
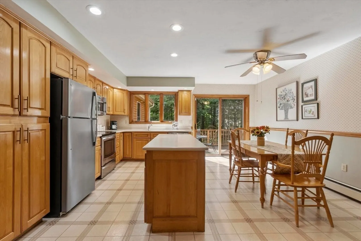
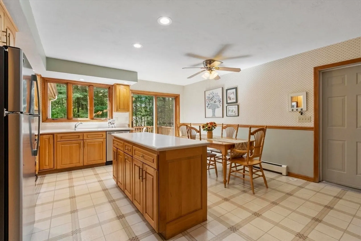
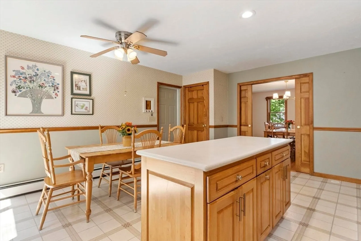
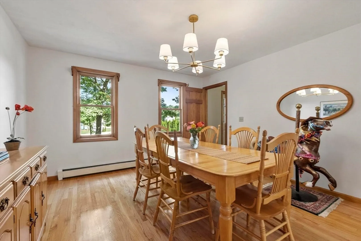
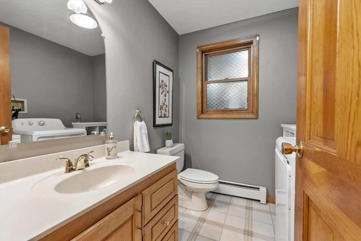
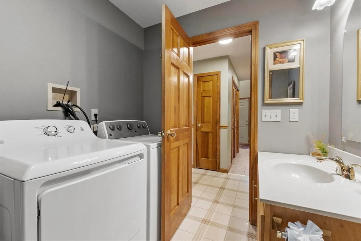
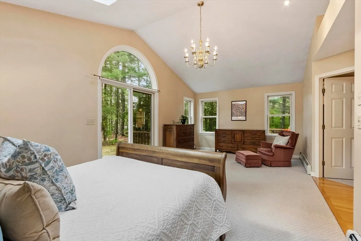
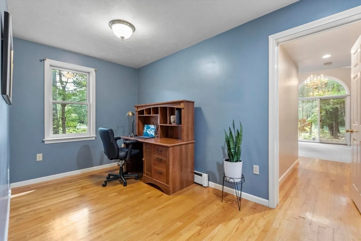
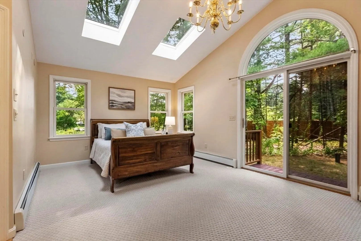
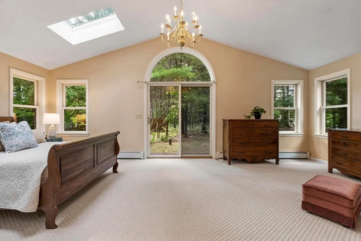
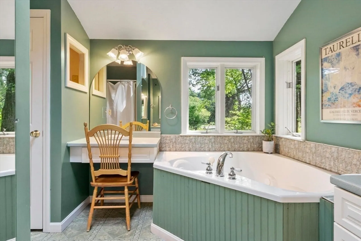
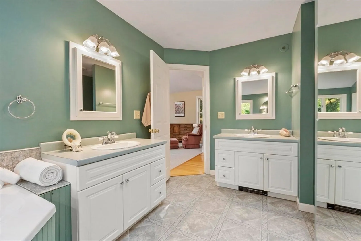
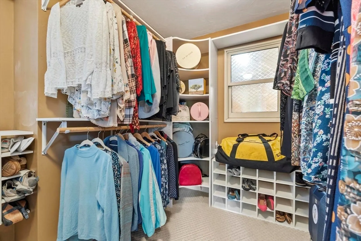
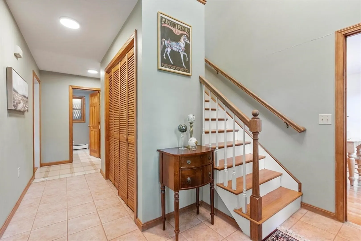
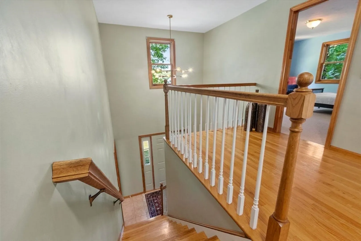
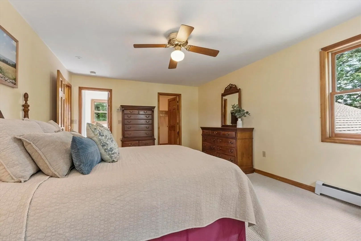
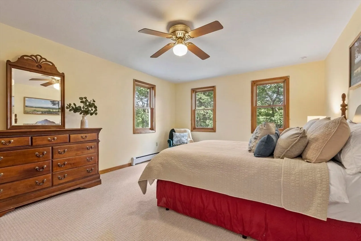
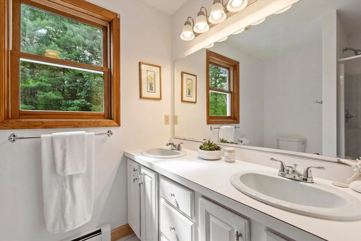
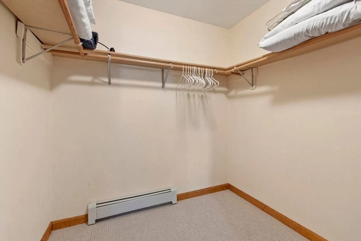
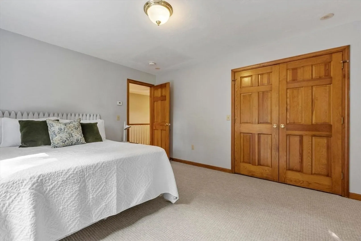
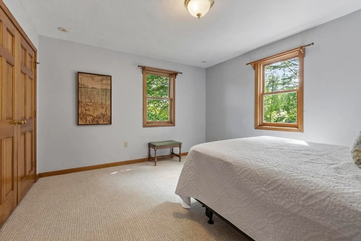
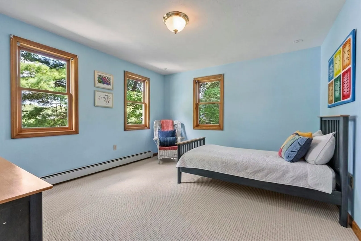
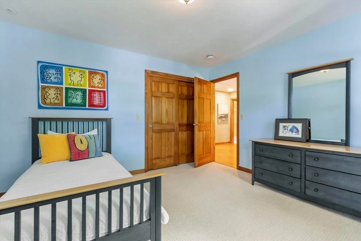
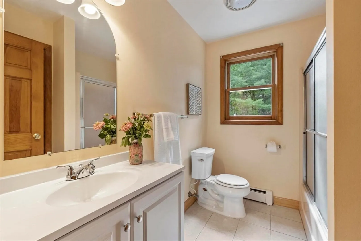
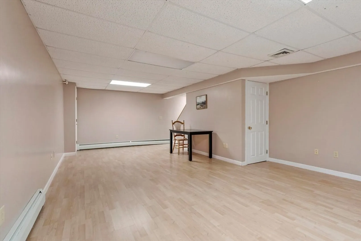
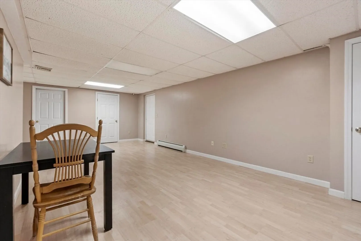
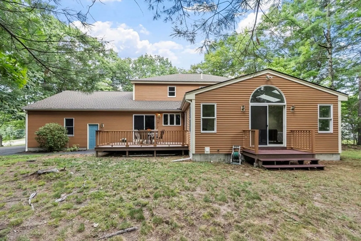
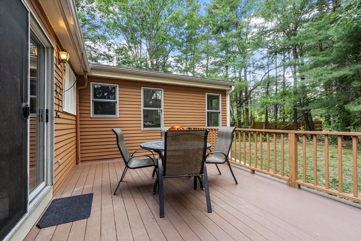
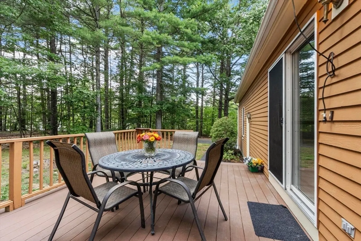
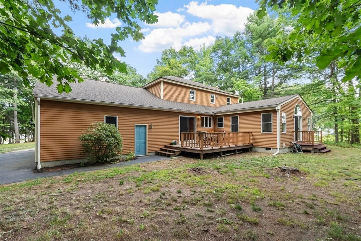
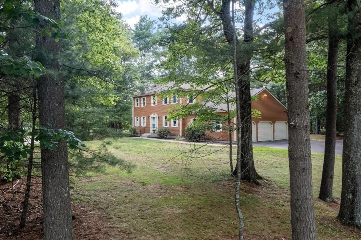
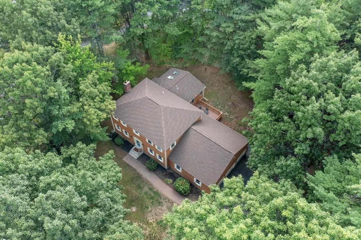
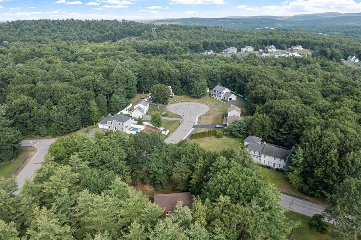
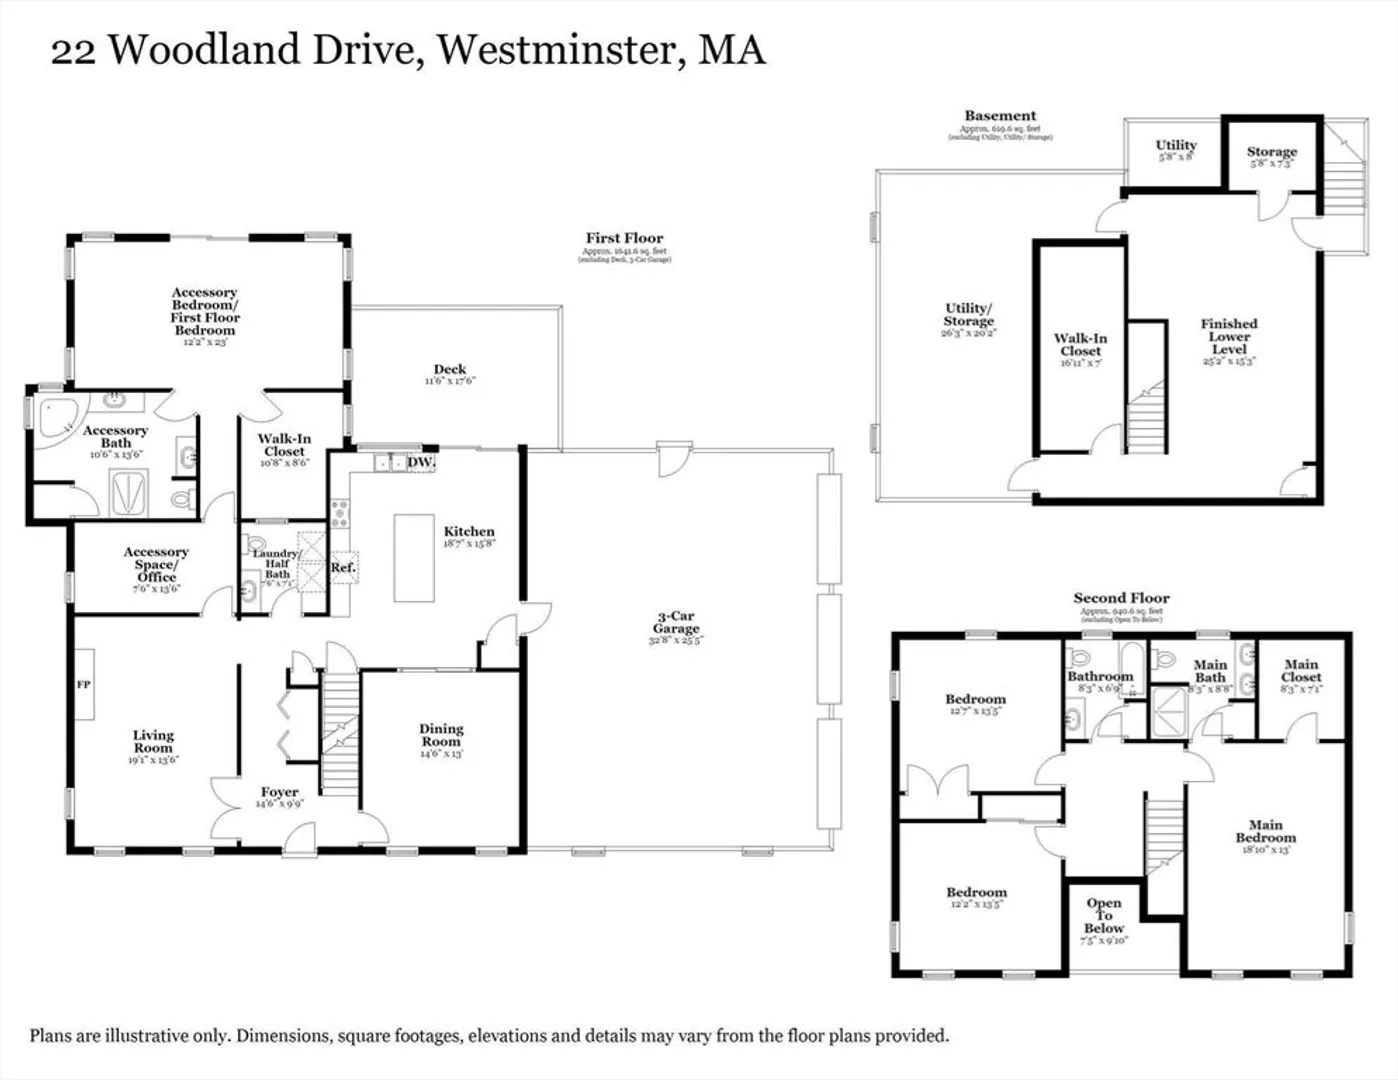
Looking for a large home or move-in ready multigenerational living? 22 Woodland Drive is just that! With both first and second floor main bedroom suites, there’s lots of flexibility. You may want to explore a full accessory dwelling unit (ADU) with the potential for expansion of the first floor suite using available space on the large, private and wooded lot. Or maybe you're considering a pool–there’s 100’ to the back lot line! With three levels of finished space and an oversized 3 car garage that allows private access to the finished basement (with its own air exchange system), there’s room for everyone. Front to back kitchen and dining room with pocket doors and composite deck, large living room with hardwood floors, wood fireplace and French doors, and an office that can double as an extra room for the first floor bedroom suite. Speaking of the first floor suite, this expansive area has a 23' x 12' bedroom with cathedral ceiling, skylights, a large walk in closet, full bathroom with a walk in shower, soaking tub and two vanities, and its own composite deck. Central vacuum and lawn irrigation systems. This home has been maintained by the same owner for 30 years, now it’s time to downsize and make it yours. 5 heat zones makes for reasonable heating bills. Brand new roof, new berber carpet just installed, some new stylish lighting and more! Sidewalks in the neighborhood, less than 1/2 mile to the town beach at Crocker Pond, 2 miles to Route 2 and just 3 miles to the MBTA rail to North Station. Ashburnham Westminster Regional School District. Town water being installed at no betterment or connection cost to new owners. Don't miss this one!
-
Highlights
- Acres: 1
- Heating: Baseboard, Oil
- Property Class: Residential
- Style: Colonial
- Year Built: 1994
- Cooling: Central Air, Other
- Parking Spots: 9
- Property Type: Single Family Residence
- Total Rooms: 7
- Status: Active
-
Additional Details
- Appliances: Range, Dishwasher, Microwave, Refrigerator, Water Treatment, Vacuum System
- Construction: Frame
- Fireplaces: 1
- Foundation: Concrete Perimeter
- Lot Features: Wooded, Cleared, Gentle Sloping, Level
- Roof: Shingle
- Year Built Details: Actual
- Zoning: R2
- Basement: Full, Partially Finished, Interior Entry, Garage Access
- Exterior Features: Deck - Composite, Rain Gutters, Sprinkler System
- Flooring: Vinyl, Carpet, Hardwood, Flooring - Wall to Wall Carpet, Flooring - Hardwood, Flooring - Vinyl, Flooring - Stone/Ceramic Tile
- Interior Features: Bathroom - Full, Cathedral Ceiling(s), Walk-In Closet(s), Bathroom - Double Vanity/Sink, Bathroom - With Shower Stall, Bathroom - With Tub, Soaking Tub, Office, Bathroom, Entry Hall, Central Vacuum
- Road Frontage Type: Public
- SqFt Source: Public Record
- Year Built Source: Public Records
-
Amenities
- Community Features: Golf, Bike Path, Conservation Area, Highway Access, T-Station
- Parking Features: Attached, Garage Faces Side, Off Street, Paved
- Covered Parking Spaces: 3
- Waterfront Features: Lake/Pond, 1/2 to 1 Mile To Beach, Beach Ownership(Other (See Remarks))
-
Utilities
- Electric: 200+ Amp Service
- Water Source: Private
- Sewer: Private Sewer
-
Fees / Taxes
- Assessed Value: $638,800
- Taxes: $7,493
- Tax Year: 2026
Similar Listings
Content © 2026 MLS Property Information Network, Inc. The information in this listing was gathered from third party resources including the seller and public records.
Listing information provided courtesy of Keller Williams Realty North Central.
MLS Property Information Network, Inc. and its subscribers disclaim any and all representations or warranties as to the accuracy of this information.