
Sold!
$950,000
2
Beds
2
Baths
1,772
Living Area
-
Property Description
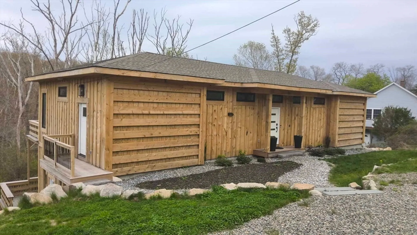
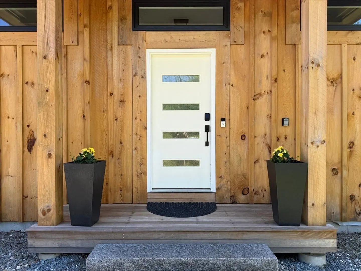
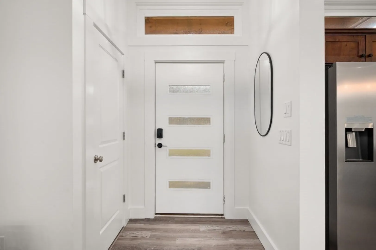
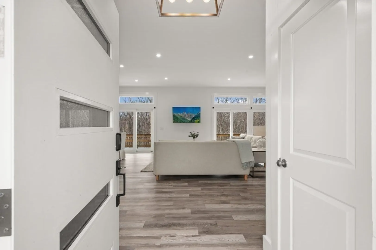
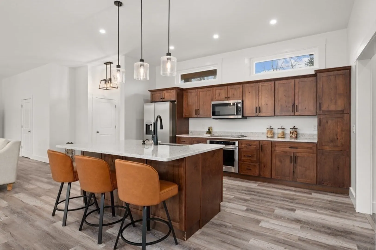
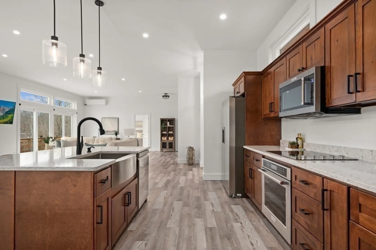
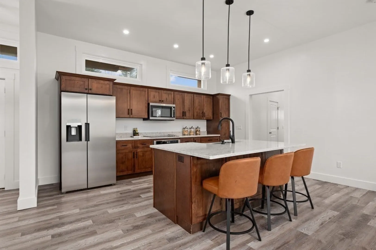
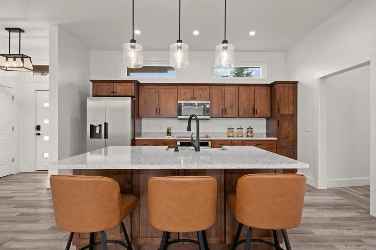
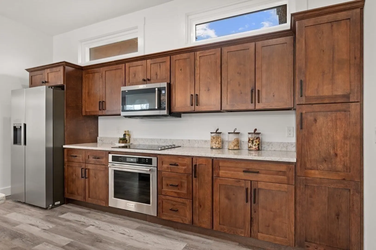
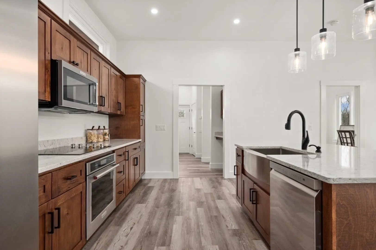
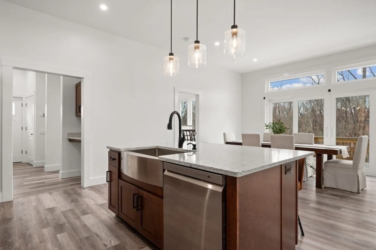
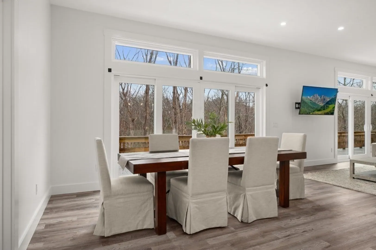
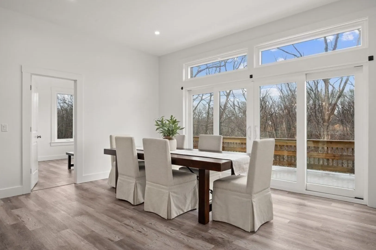
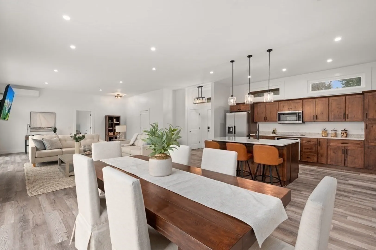
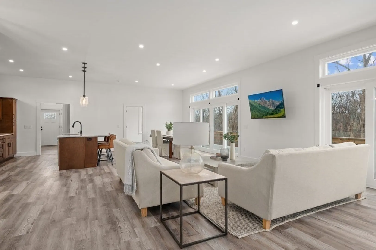
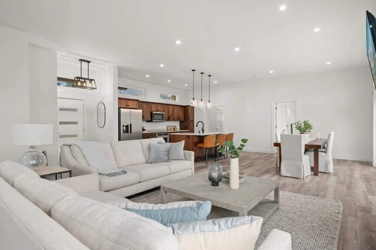
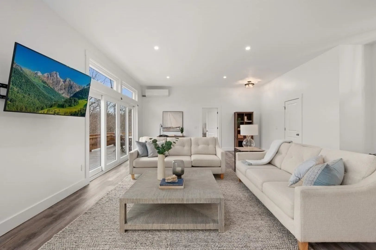
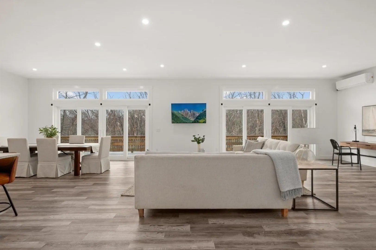
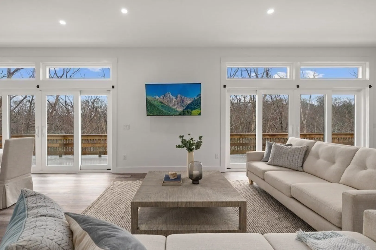
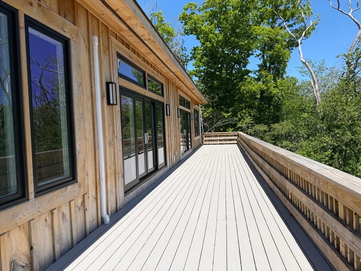
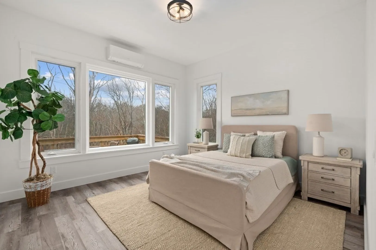
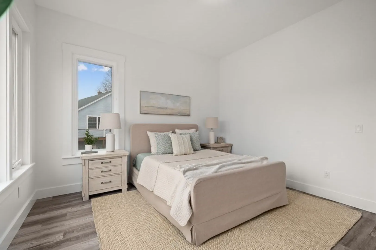
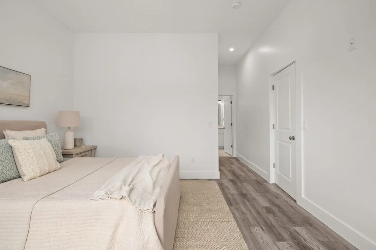
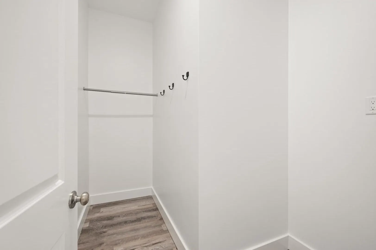
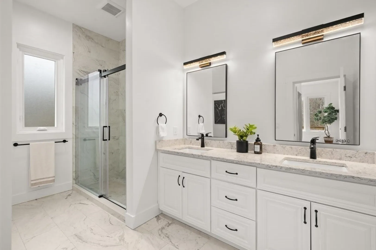
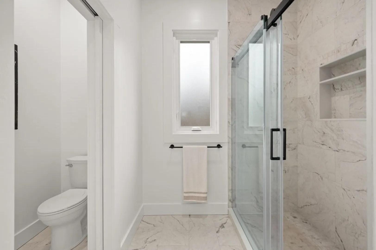
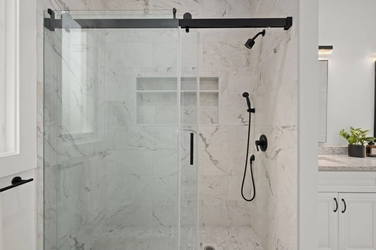
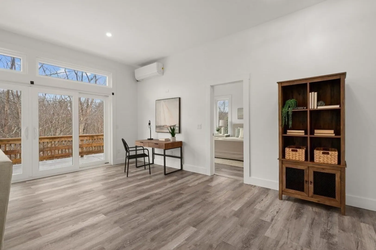
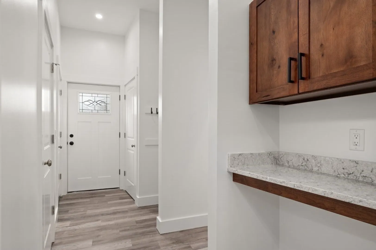
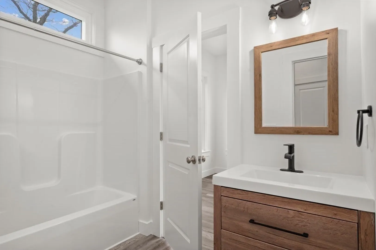
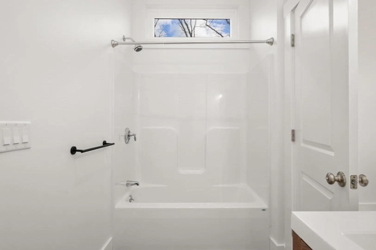
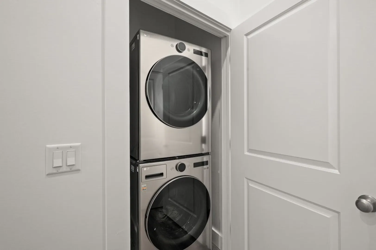
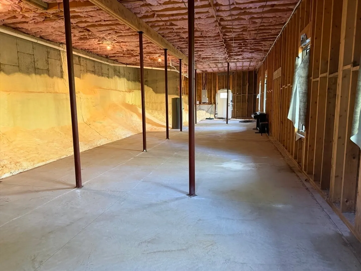
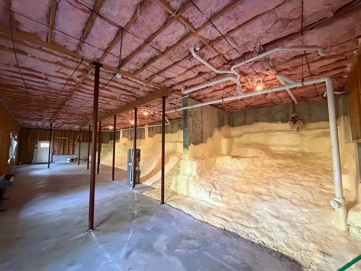
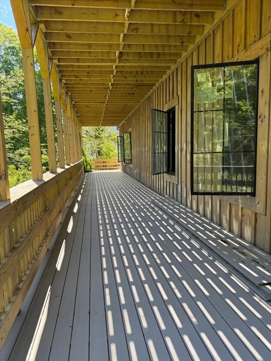
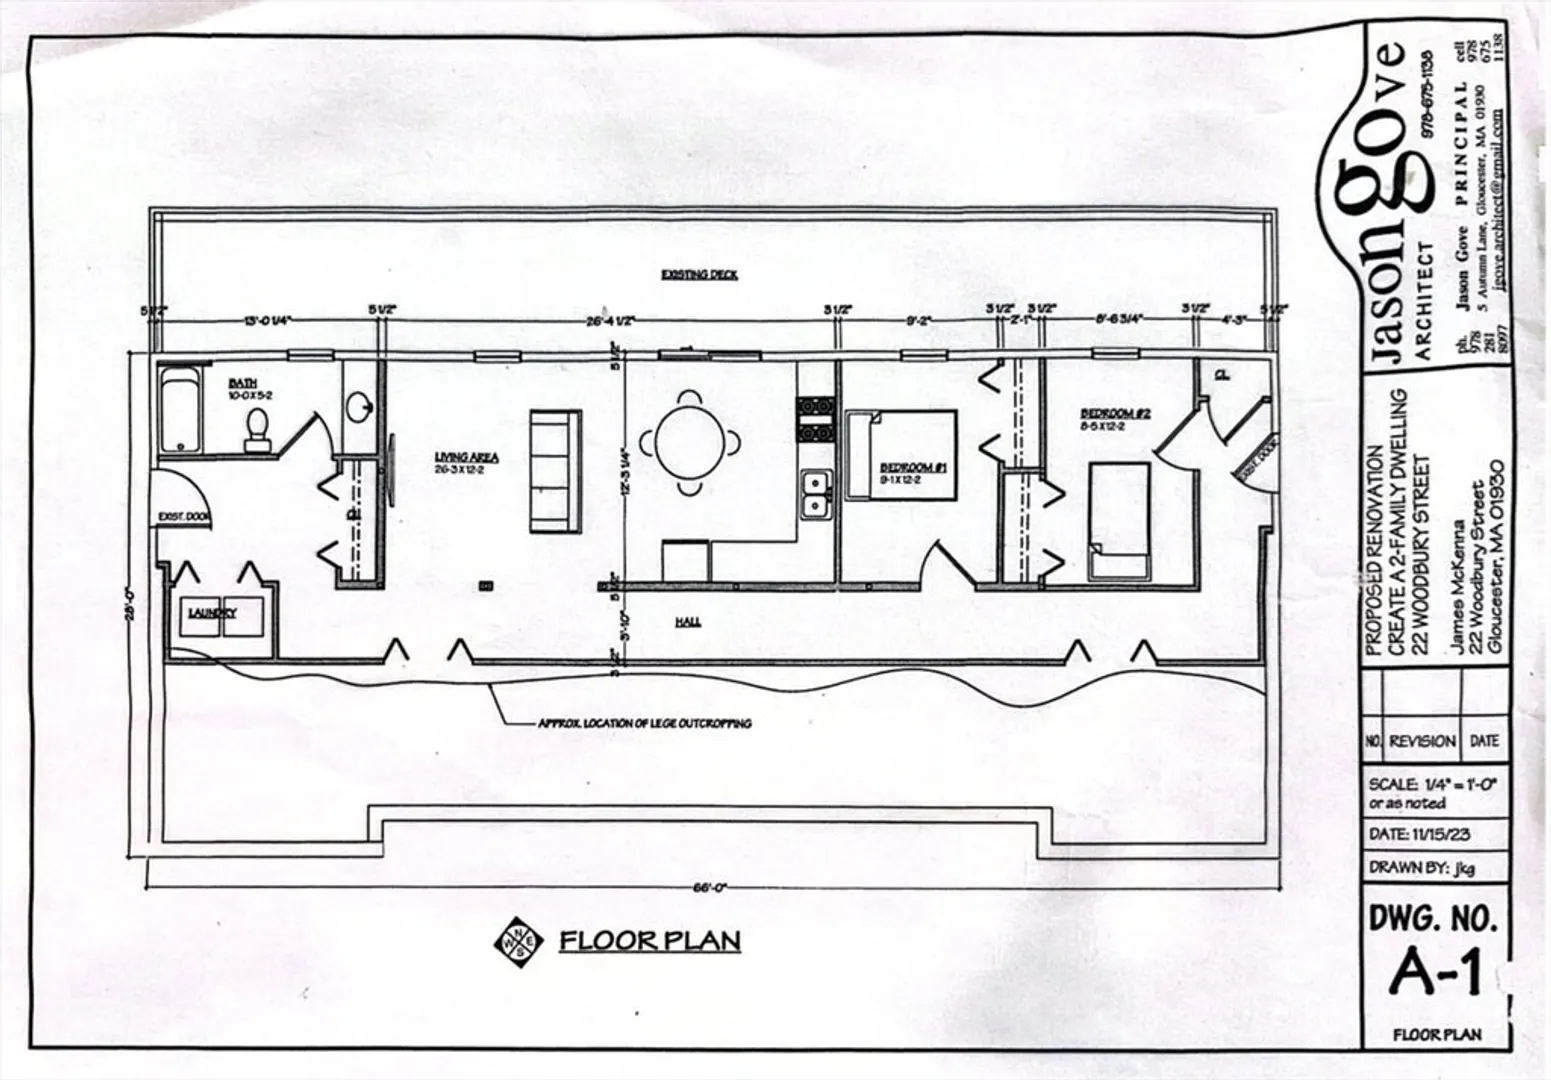
Located in desirable village of Lanesville, this thoughtfully designed home offers easy one-level living. Nestled between Folly Cove and Plum Cove. This contemporary open-concept layout creates a bright and inviting living space, while a rear deck running the full length of the house overlooks the trees and valley below. 2 bedrooms, each with en-suite baths, are positioned on opposite ends of the home for ideal privacy. A dedicated office offers the perfect work-from-home setup with space for a desk, files, or bookcases. The unfinished basement presents a rare opportunity to expand whether creating additional living space such as a family room, guest suite, gym, or media room, or exploring the potential for an accessory dwelling unit (ADU) or separate unit for extended family, guests, or rental income. A newer home with flexibility, privacy, and long-term upside in one of Gloucester’s most sought-after coastal neighborhoods. Built in 2022
-
Highlights
- Acres: 2
- Has View: Yes
- Parking Spots: 4
- Property Type: Single Family Residence
- Total Rooms: 5
- Status: Closed
- Cooling: Heat Pump
- Heating: Forced Air, Heat Pump, Electric
- Property Class: Residential
- Style: Contemporary, Ranch
- Year Built: 2022
-
Additional Details
- Appliances: Gas Water Heater
- Exterior Features: Porch, Deck, Balcony
- Lot Features: Wooded, Gentle Sloping
- SqFt Source: Public Record
- Year Built Details: Approximate
- Zoning: R-80
- Basement: Full
- Foundation: Concrete Perimeter
- Road Frontage Type: Public
- View: Scenic View(s)
- Year Built Source: Public Records
-
Amenities
- Community Features: Walk/Jog Trails, Conservation Area
- Waterfront Features: Stream, Bay, Ocean, Walk to, 1/10 to 3/10 To Beach, Beach Ownership(Public)
- Parking Features: Off Street
-
Utilities
- Sewer: Public Sewer
- Water Source: Public
-
Fees / Taxes
- Assessed Value: $586,400
- Taxes: $5,700
- Tax Year: 2025
Similar Listings
Sold
39 Photos
Sold
33 Photos
Sold
41 Photos
Sold
42 Photos
Content © 2026 MLS Property Information Network, Inc. The information in this listing was gathered from third party resources including the seller and public records.
Listing information provided courtesy of Jebb Realty.
MLS Property Information Network, Inc. and its subscribers disclaim any and all representations or warranties as to the accuracy of this information.
