
Sold!
$222,500
2
Beds
1
Bath
870
Living Area
-
Property Description
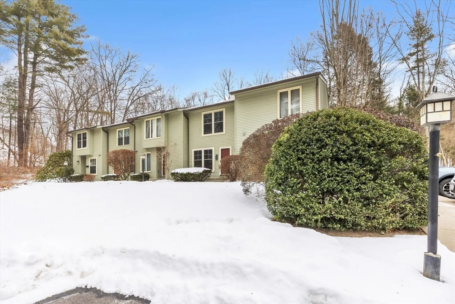
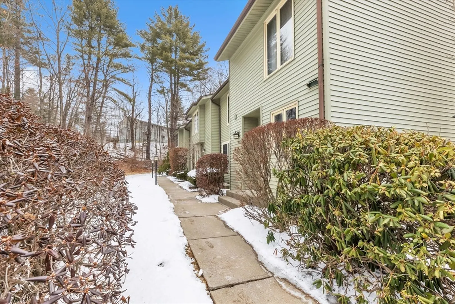
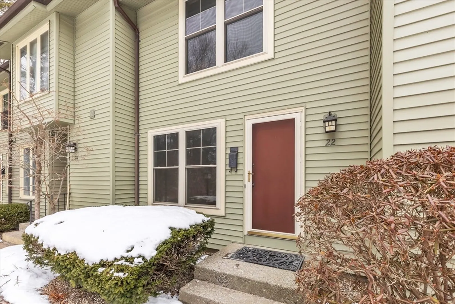
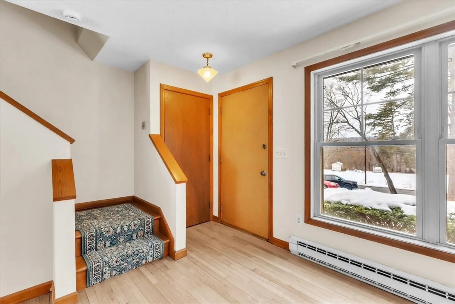
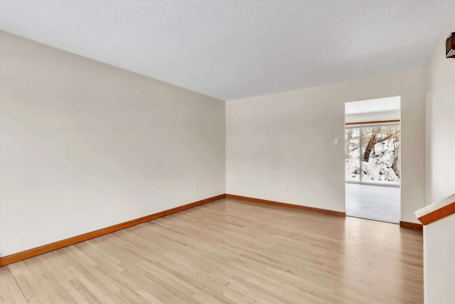
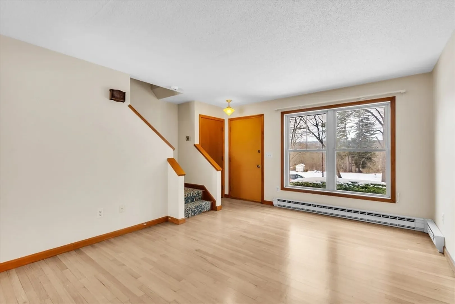
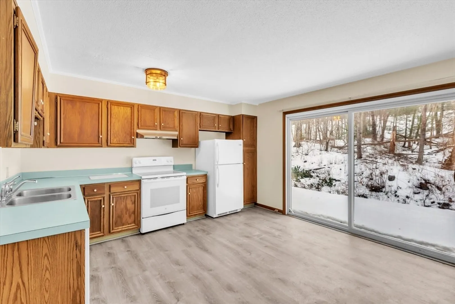
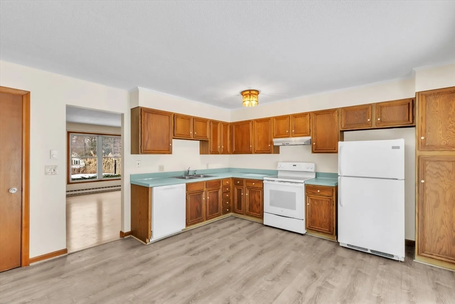
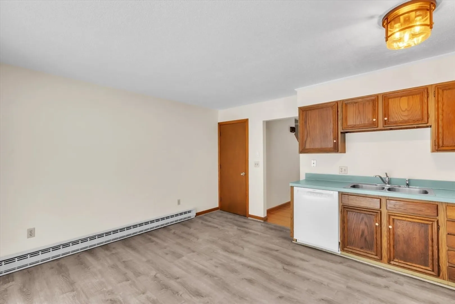
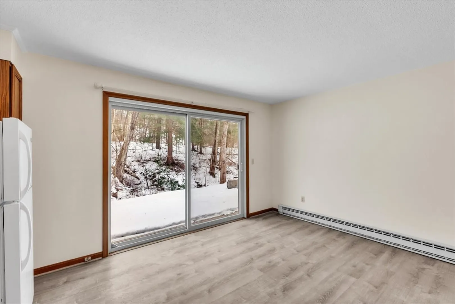
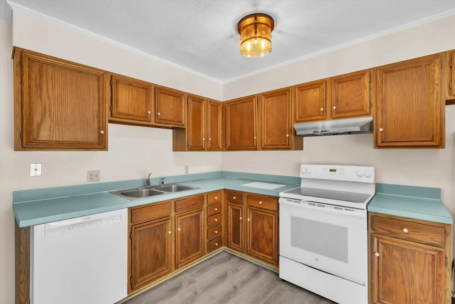
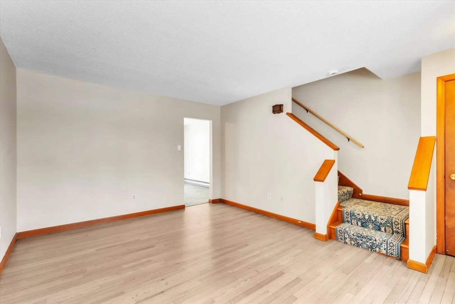
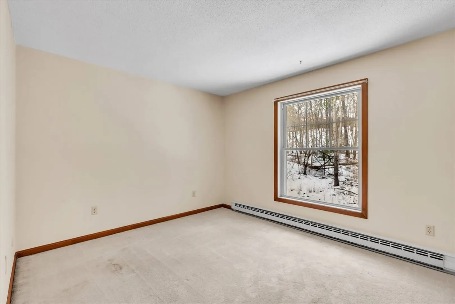
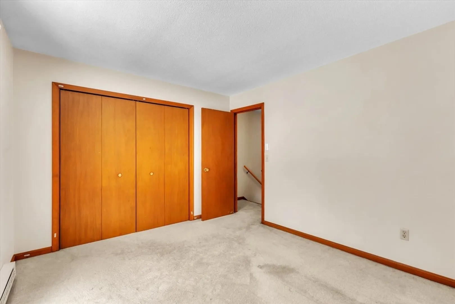
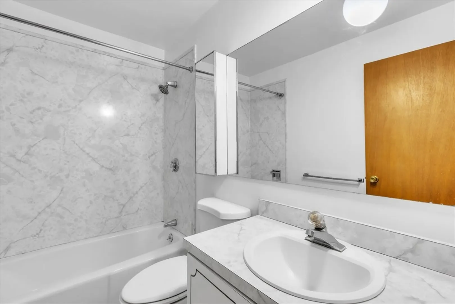
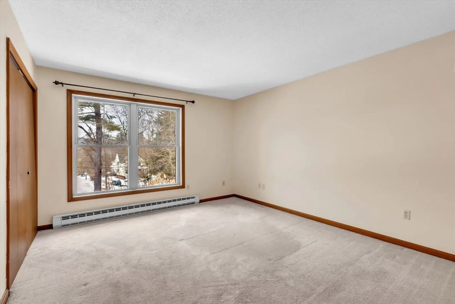
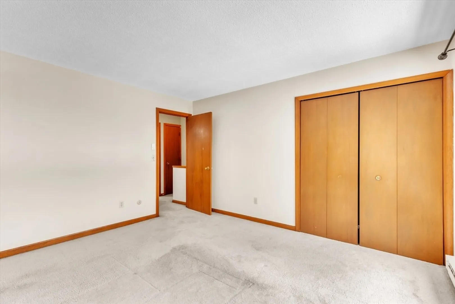
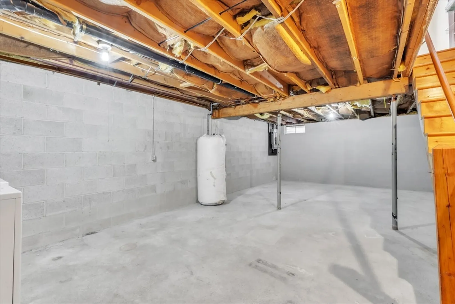
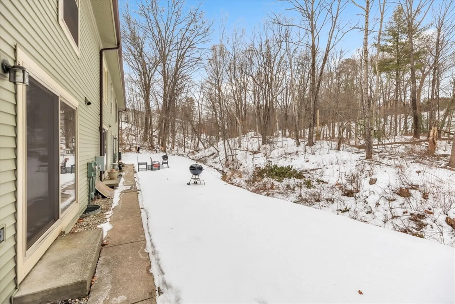
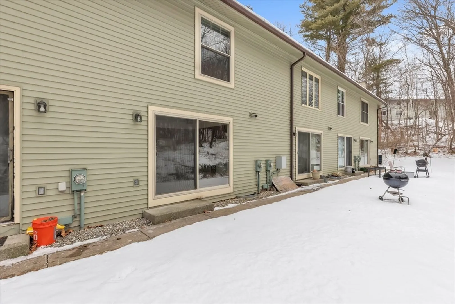
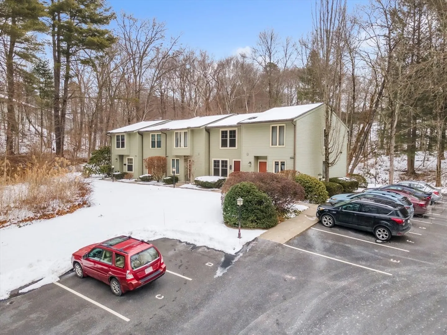
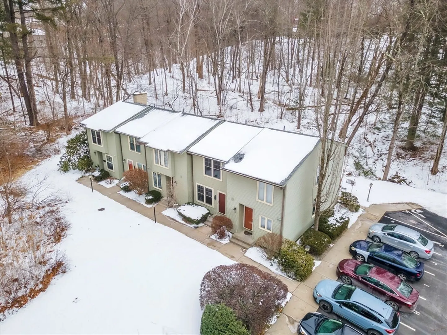
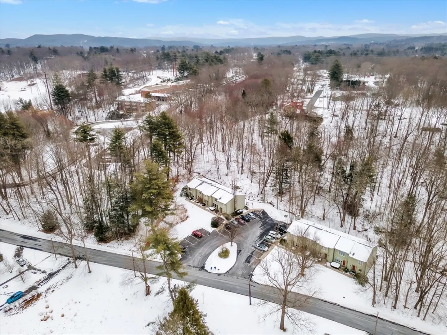
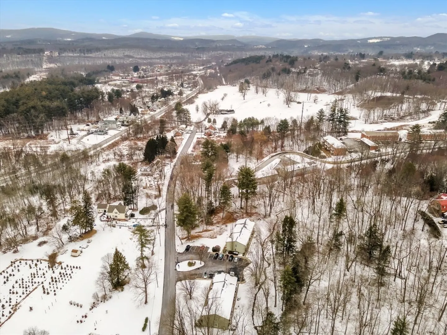
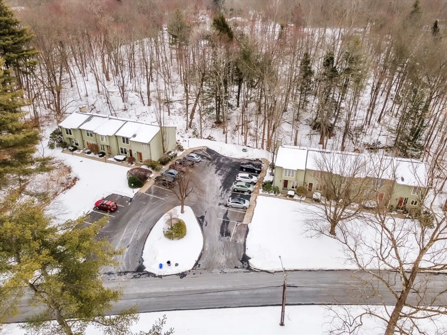
Freshly painted throughout and with a beautifully refinished living room floor, this condo is ready for you to move right into. There are replacement windows, a fully applianced eat-in kitchen and a full basement with washer and dryer included and lots of space for storage. Relax on your patio overlooking woods and a babbling brook. The Association has maintained both buildings with newer roofs, vinyl siding and repaved parking lot. In a country setting yet convenient to golf, shopping and highway access, this is the perfect home for you.
-
Highlights
- Building Name: Walnut Street Condominium
- Heating: Electric Baseboard
- Parking Spots: 2
- Property Type: Condominium
- Total Rooms: 4
- Year Built: 1975
- Cooling: None, Other
- HOA Fee: $290
- Property Class: Residential
- Stories: 2
- Unit Number: 22
- Status: Closed
-
Additional Details
- Appliances: Range, Dishwasher, Disposal, Refrigerator, Washer, Dryer
- Construction: Frame
- Flooring: Wood, Carpet, Laminate
- Pets Allowed: Yes w/ Restrictions
- SqFt Source: Public Record
- Year Built Details: Approximate
- Year Converted: 1986
- Basement: Y
- Exterior Features: Patio, Screens, Rain Gutters
- Interior Features: Internet Available - Unknown
- Roof: Shingle
- Total Number of Units: 10
- Year Built Source: Public Records
- Zoning: Rs
-
Amenities
- Community Features: Shopping, Park, Walk/Jog Trails, Golf, Medical Facility, Laundromat, Bike Path, Highway Access, House of Worship, Private School, Public School
- Parking Features: Off Street, Assigned, Guest, Driveway, Paved
-
Utilities
- Electric: Circuit Breakers
- Water Source: Public
- Sewer: Public Sewer
-
Fees / Taxes
- Assessed Value: $232,800
- HOA Fee Includes: Water, Sewer, Insurance, Maintenance Structure, Road Maintenance, Maintenance Grounds, Snow Removal
- Taxes: $4,141
- HOA Fee Frequency: Monthly
- Tax Year: 2025
Similar Listings
Sold
33 Photos
Sold
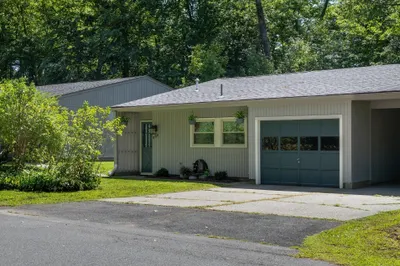
21 Photos
Sold
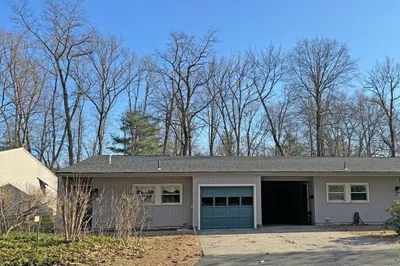
36 Photos
Sold
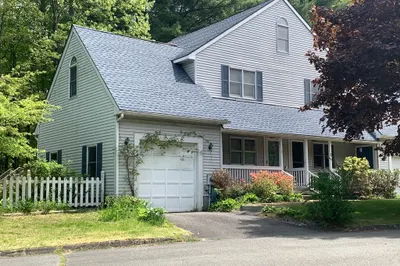
42 Photos
Content © 2026 MLS Property Information Network, Inc. The information in this listing was gathered from third party resources including the seller and public records.
Listing information provided courtesy of Trademark Real Estate.
MLS Property Information Network, Inc. and its subscribers disclaim any and all representations or warranties as to the accuracy of this information.
