
Sold!
$535,000
3
Beds
2
Baths
2,236
Living Area
-
Property Description
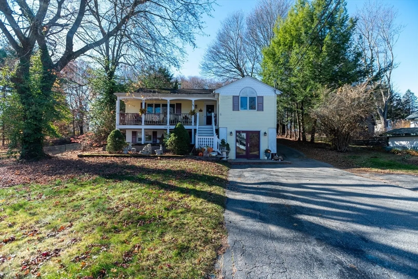
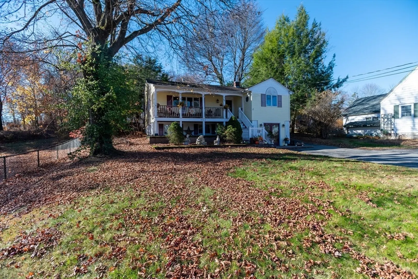
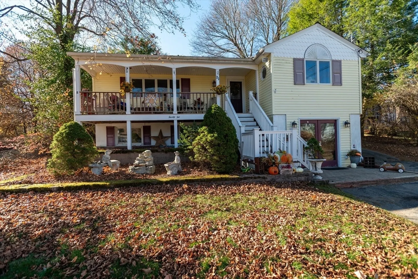
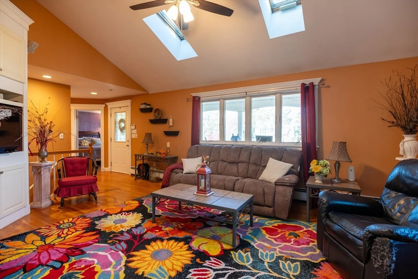
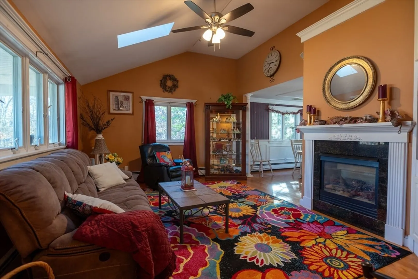
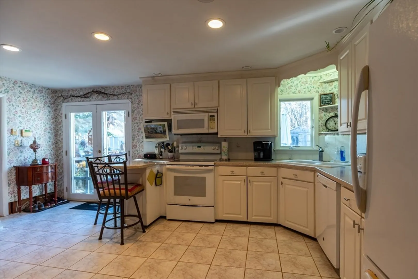
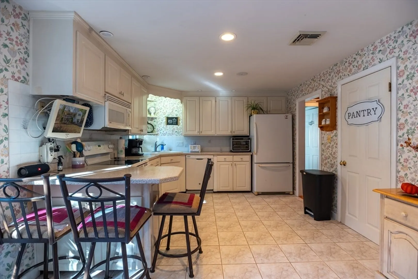
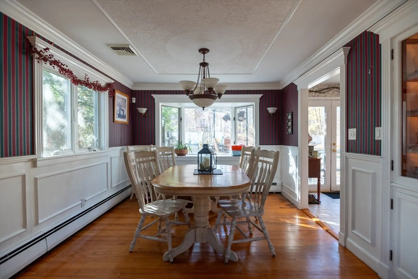
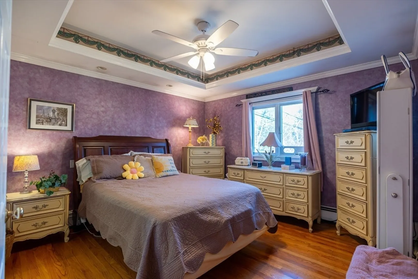
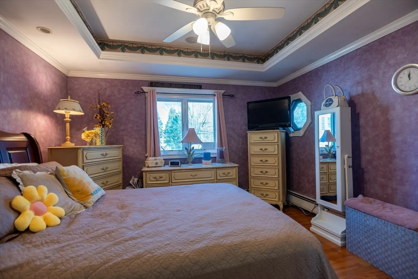
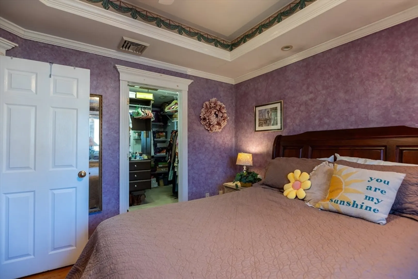
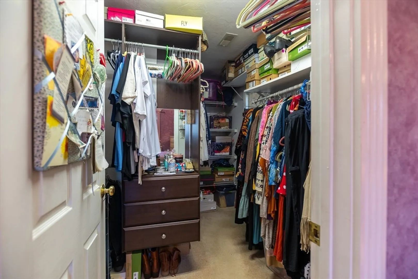
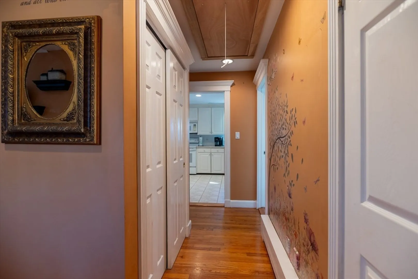
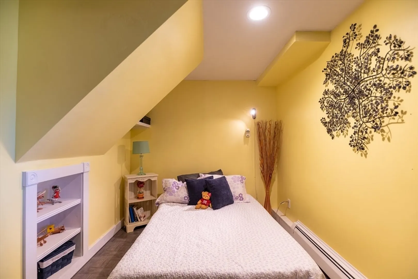
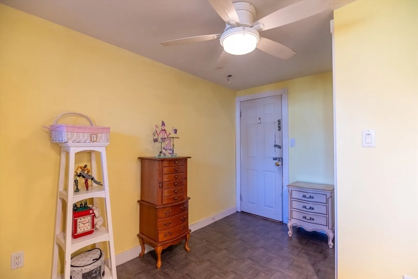
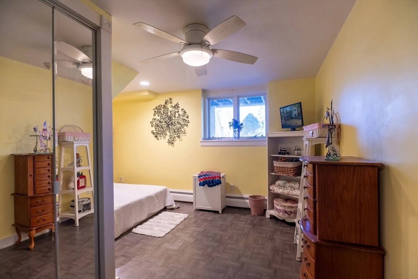
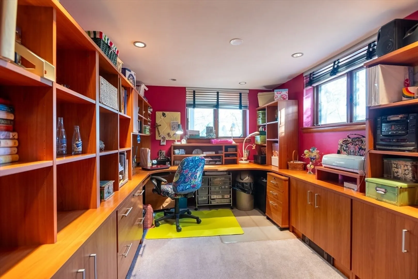
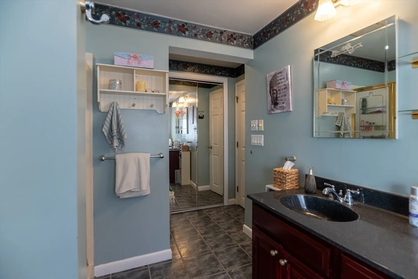
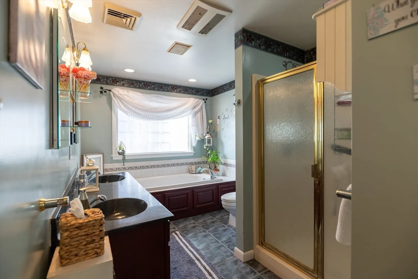
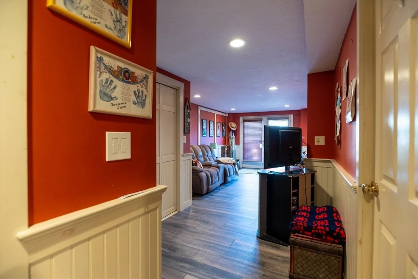
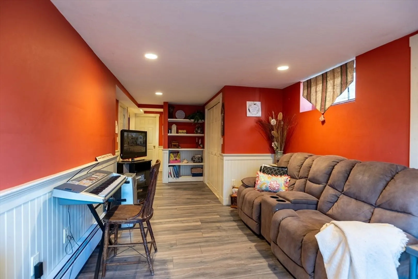
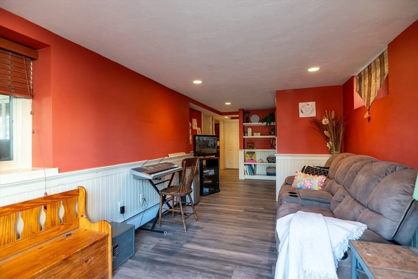
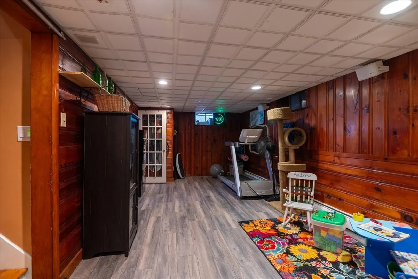
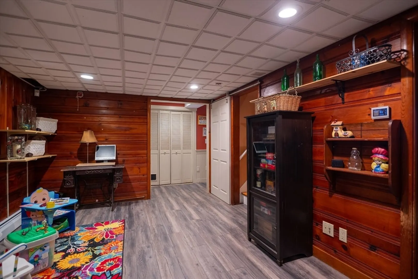
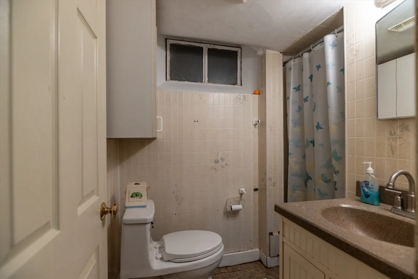
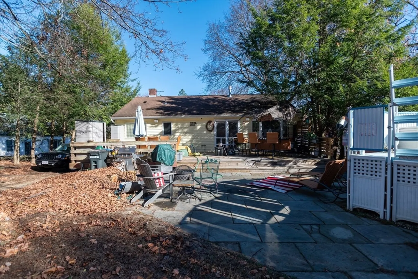
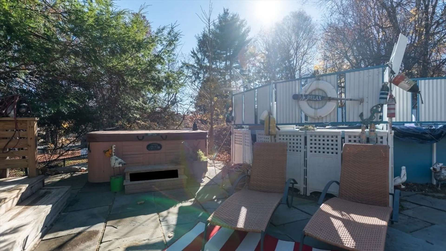
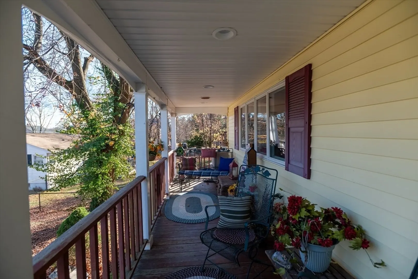
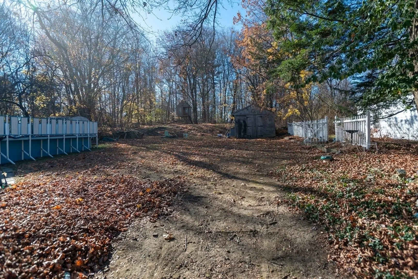
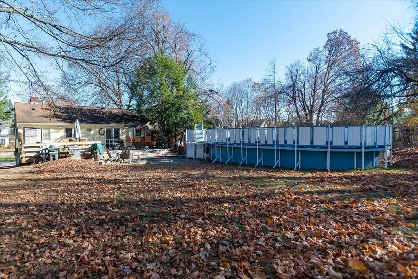
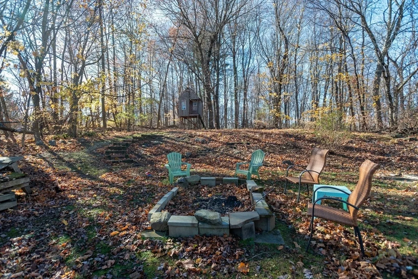
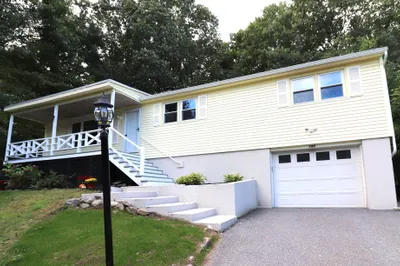
This delightful raised ranch offers 2 levels of living space in Shrewsbury. It boasts 3 bedrooms and 2 full bathrooms on a private 0.69-acre lot surrounded by woods, offering a peaceful escape from city life while still being close to conveniences & major highways. The living room features hardwood floors, skylight windows, a large picture window, a cozy gas fireplace, & an open layout leading to the elegant dining room which is adorned with hardwoods, wainscoting, crown molding, a tray ceiling, built in lighted china cabinet & expansive windows that bathe the space in natural light. Adjacent to the dining area, the sunny kitchen provides access to the rear deck and patio, ideal for entertaining. Main level primary bedroom includes hardwood floors & a very generous walk-in closet. The lower level houses 2 bedrooms 1 currently used as a home office, a full bath, spacious family room & bonus room Enjoy the above-ground pool, outdoor hot tub, vast back deck, patio & spacious backyard
-
Highlights
- Heating: Baseboard, Natural Gas
- Property Class: Residential
- Style: Ranch
- Year Built: 1955
- Parking Spots: 6
- Property Type: Single Family Residence
- Total Rooms: 7
- Status: Closed
-
Additional Details
- Appliances: Water Heater, Range, Dishwasher, Microwave, Refrigerator
- Construction: Frame
- Fireplaces: 1
- Foundation: Concrete Perimeter
- Roof: Shingle
- Year Built Details: Actual
- Zoning: Rb1
- Basement: Full, Finished, Walk-Out Access
- Exterior Features: Porch, Deck, Patio, Pool - Above Ground, Rain Gutters, Hot Tub/Spa, Storage
- Flooring: Hardwood, Flooring - Vinyl
- Interior Features: Recessed Lighting, Bonus Room
- SqFt Source: Measured
- Year Built Source: Public Records
-
Amenities
- Parking Features: Paved Drive, Off Street, Paved
- Pool Features: Above Ground
-
Utilities
- Electric: Circuit Breakers
- Water Source: Public
- Sewer: Public Sewer
-
Fees / Taxes
- Assessed Value: $415,600
- Taxes: $5,145
- Tax Year: 2024
Similar Listings
Sold
35 Photos
Sold
42 Photos
Sold
42 Photos
Sold
41 Photos
Content © 2026 MLS Property Information Network, Inc. The information in this listing was gathered from third party resources including the seller and public records.
Listing information provided courtesy of Keller Williams Pinnacle Central.
MLS Property Information Network, Inc. and its subscribers disclaim any and all representations or warranties as to the accuracy of this information.
