
22 Victoria St
$1,650,000
7
Beds
4
Baths
3,327
Sqft
- Request Info
- Call
- Save
-
More
- Mortgage Calculator

Property Tools
$1,650,000
7
Beds
4
Baths
3,327
Living Area
-
Property Description
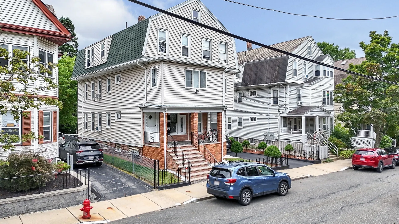
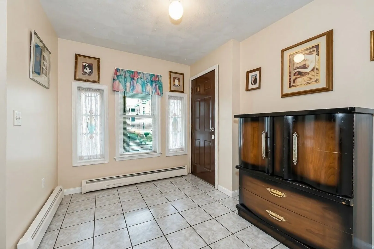
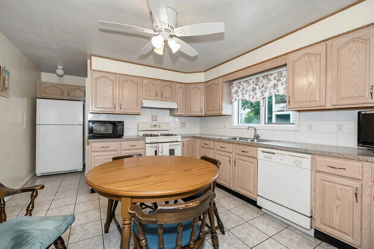
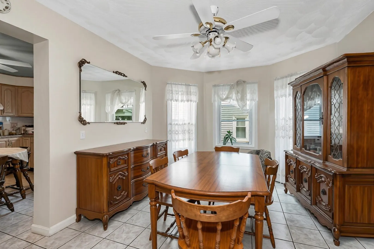
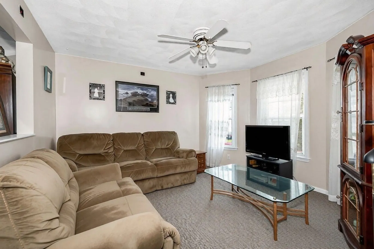
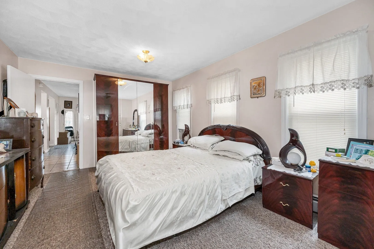
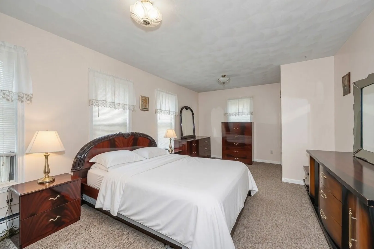
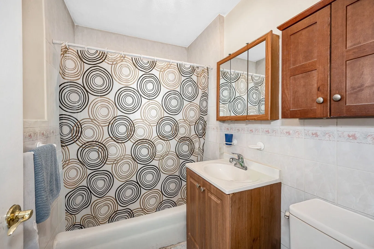
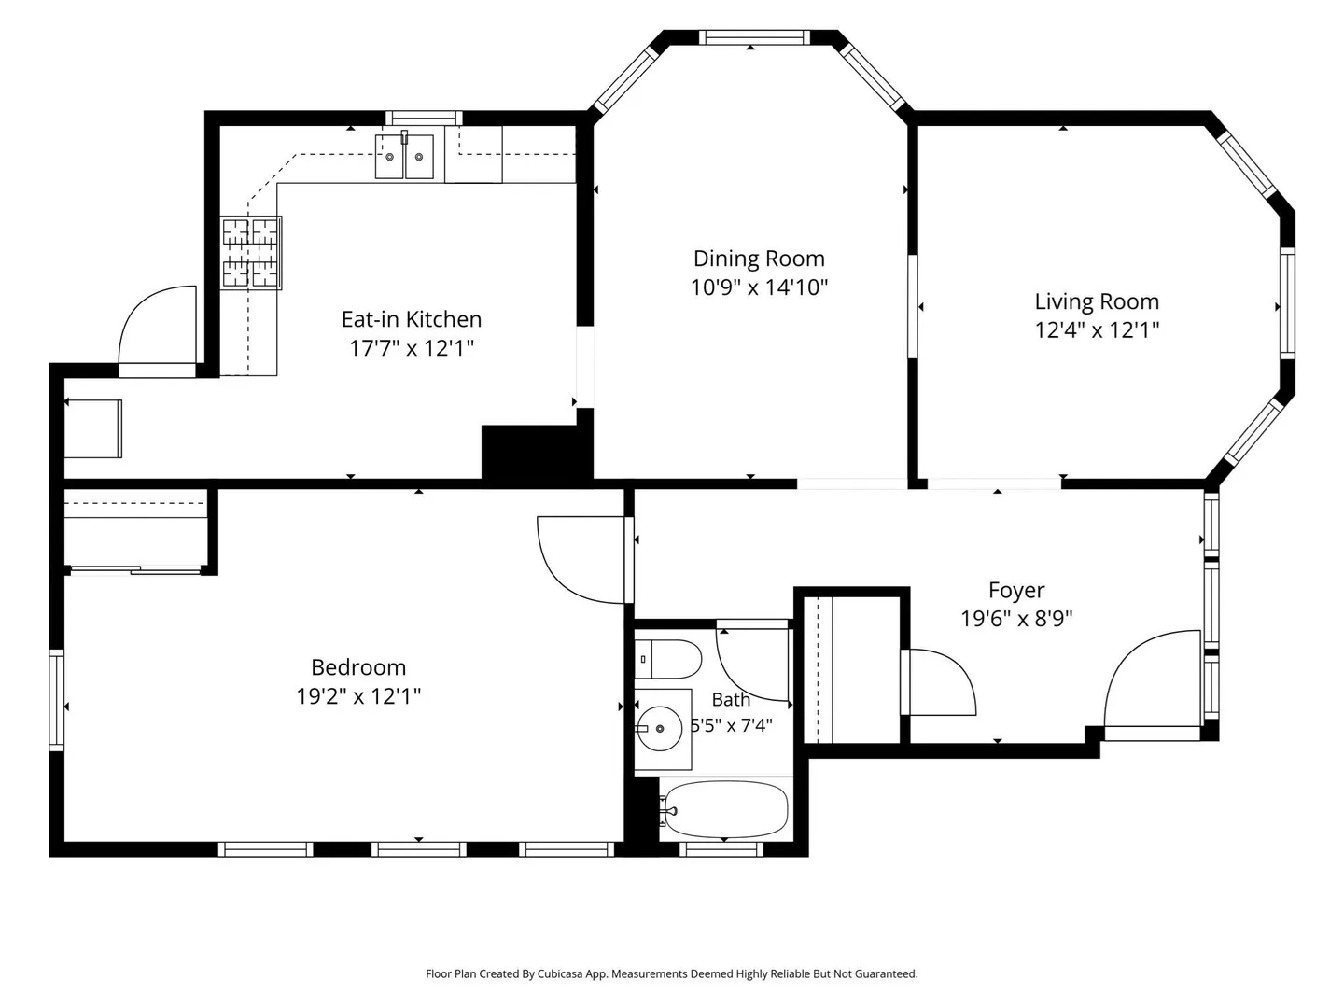
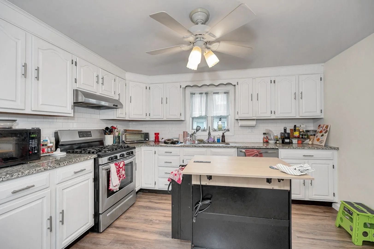
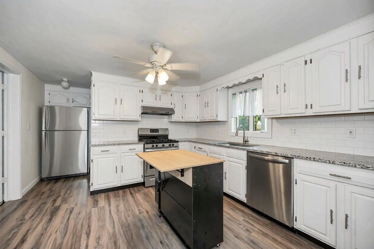
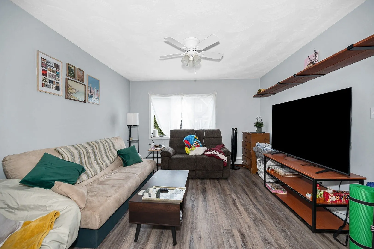
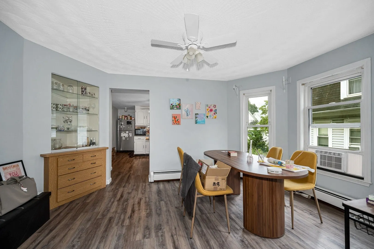
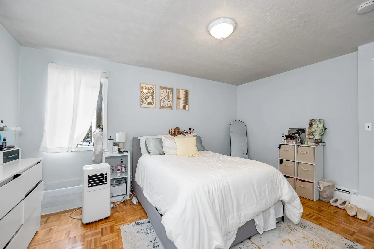
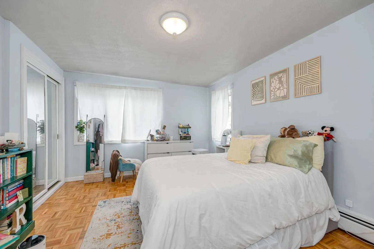
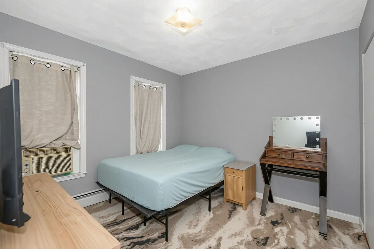
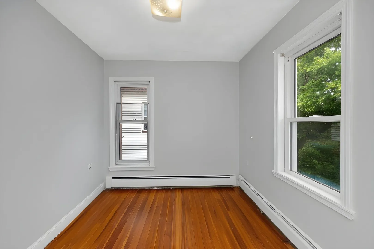
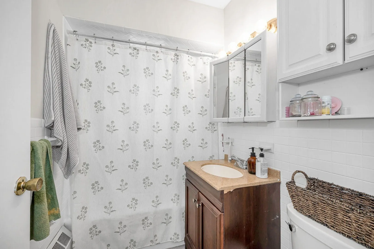
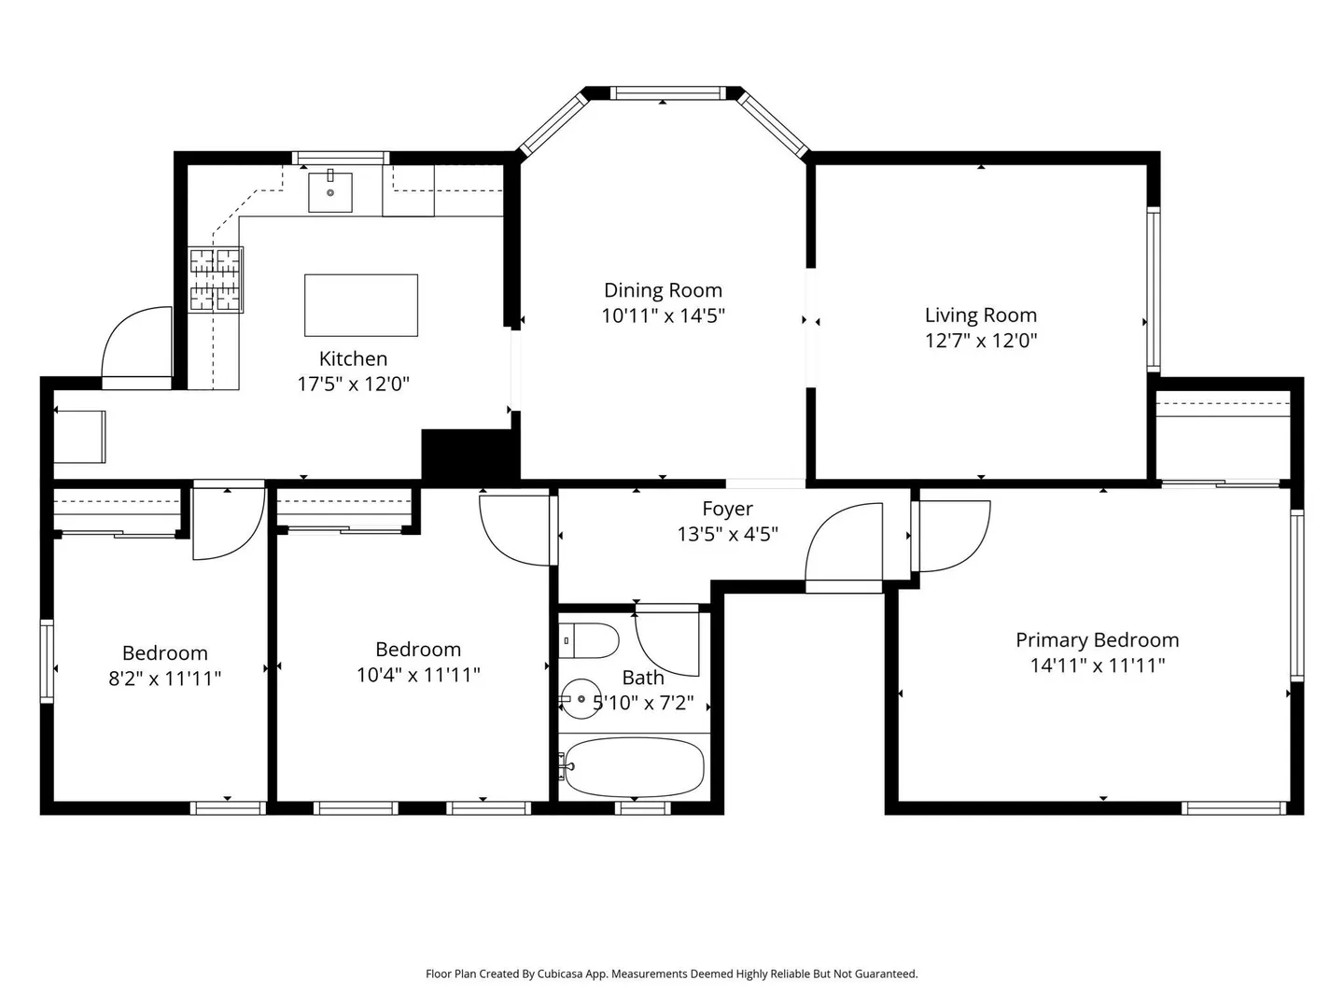
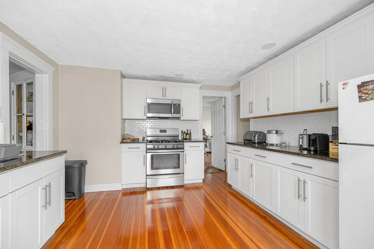
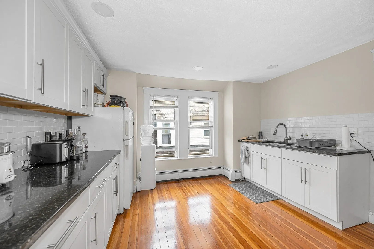
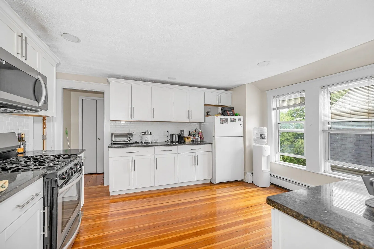
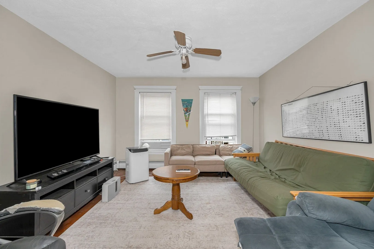
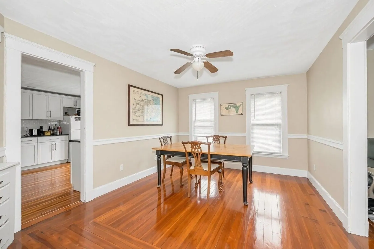
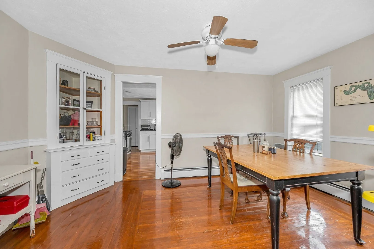
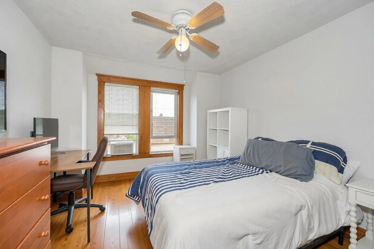
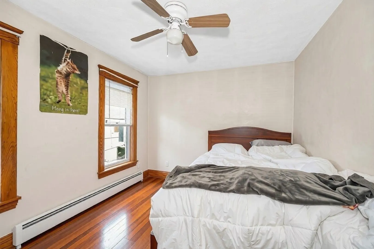
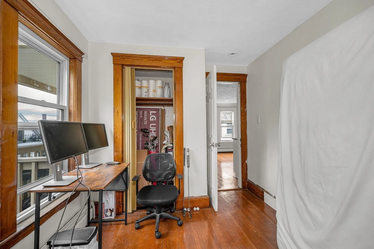
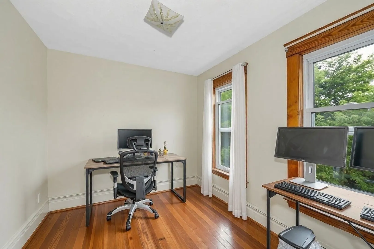
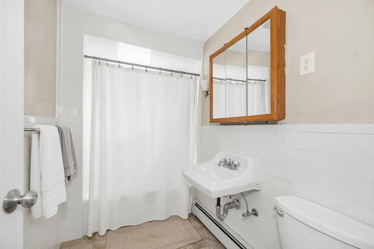
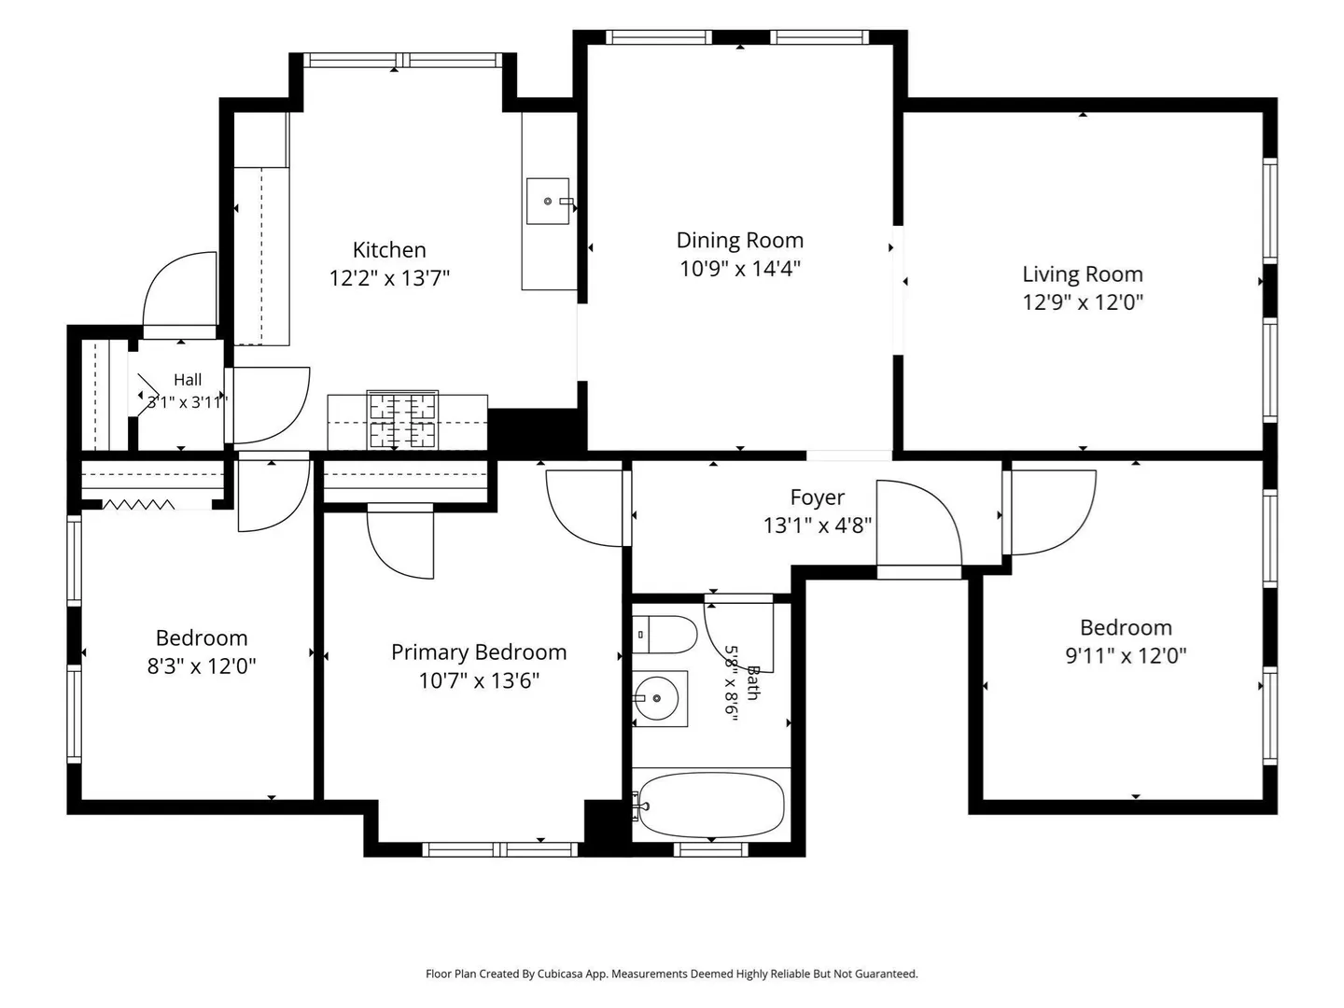
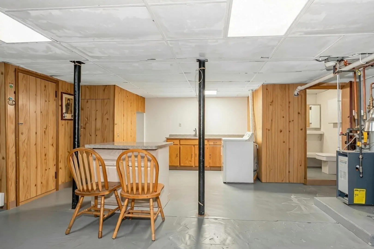
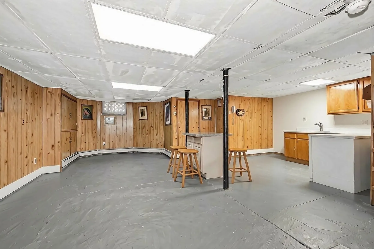
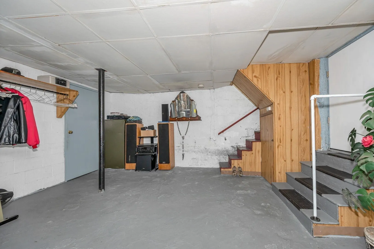
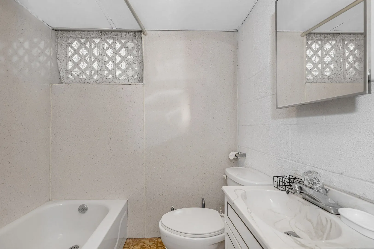
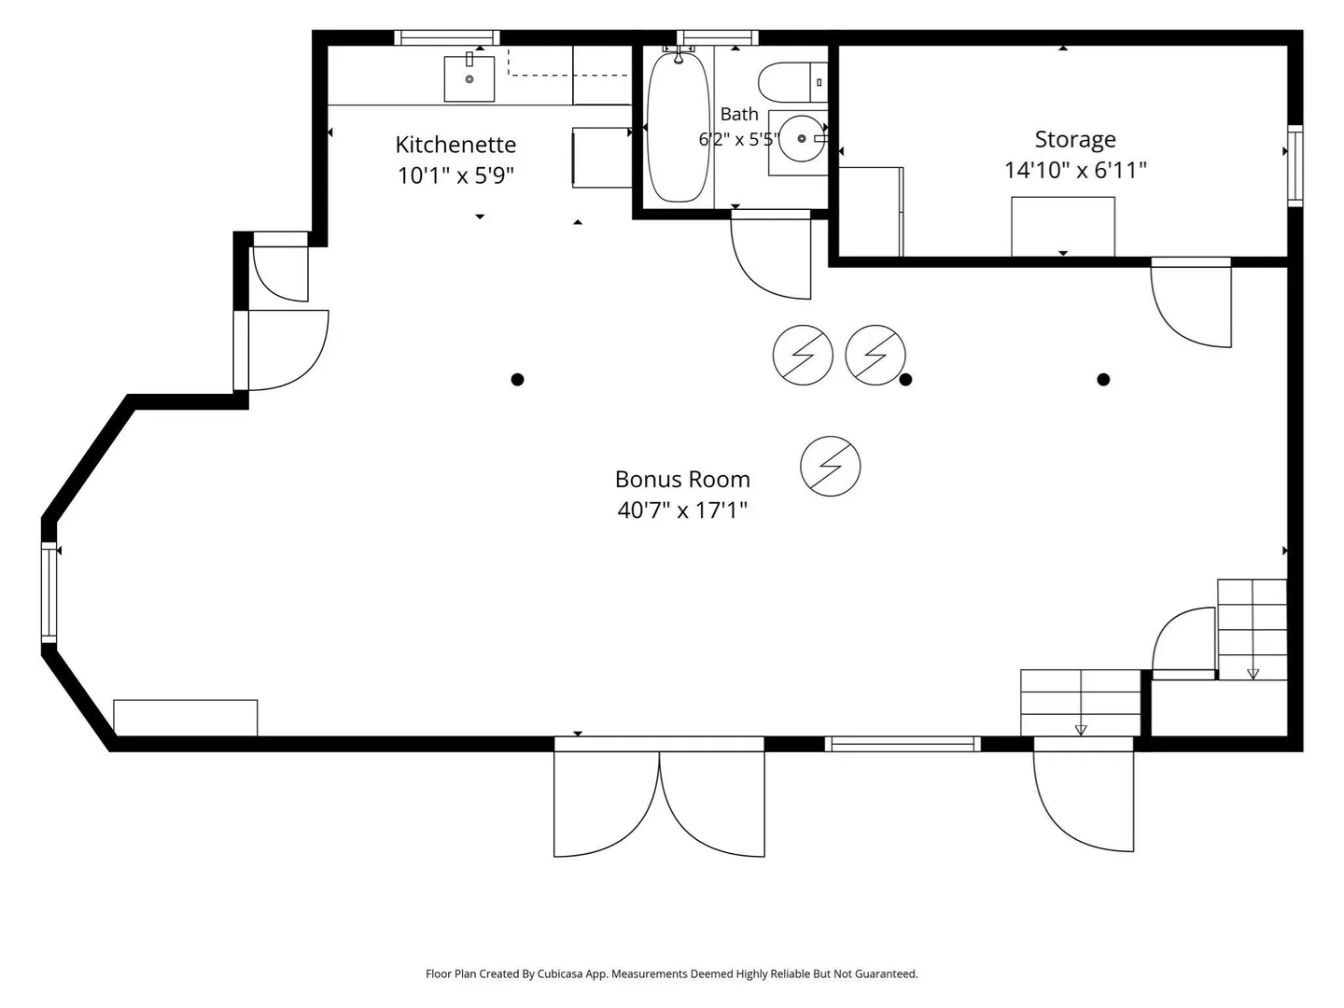
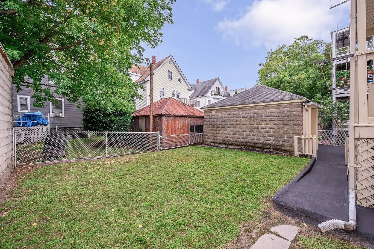
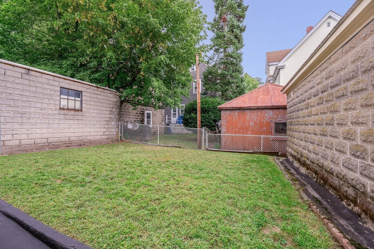
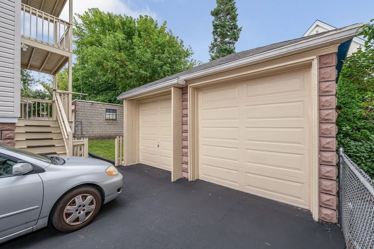
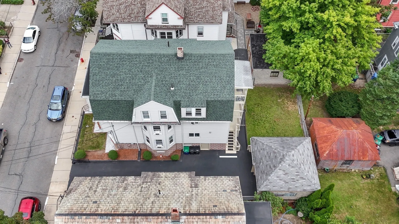
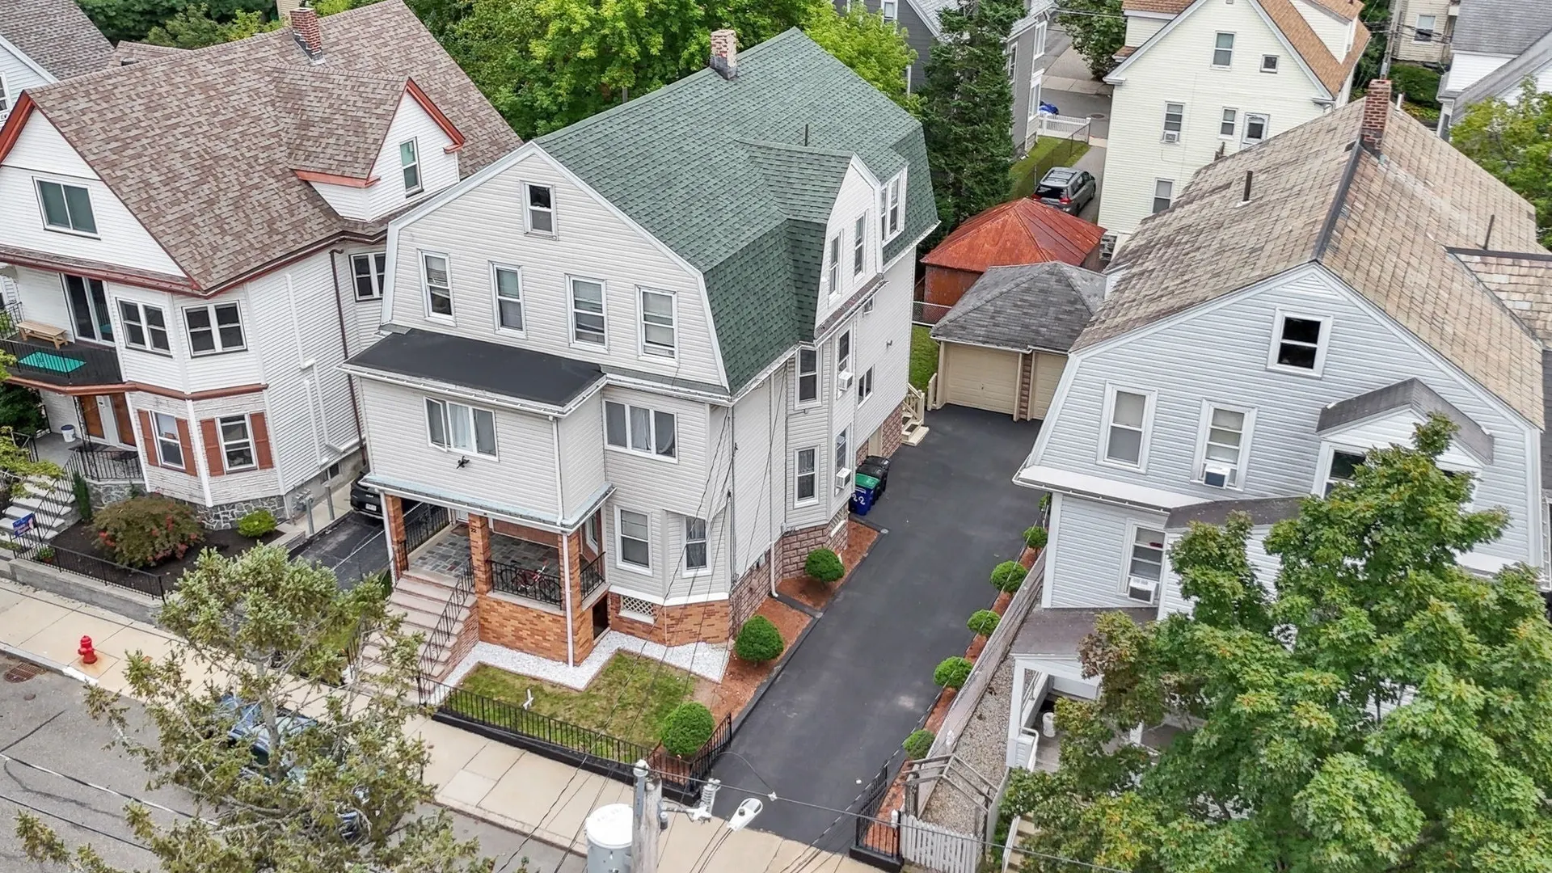
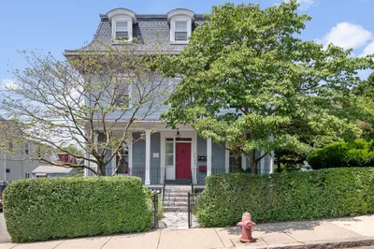
RARE TEELE SQUARE / TUFTS UNIVERSITY THREE-FAMILY! Lovingly owned & exceptionally maintained by the same family for 50+ yrs, this distinctive property offers a rare opportunity in one of Somerville’s most desirable locations. Ideally situated between Davis Square & Teele Square, w/ easy access to Tufts University, Alewife Station, Rt 16 & Rt 2, this home showcases classic character w/ its distinctive gambrel-style roofline, vinyl siding, & charming brick accents. The covered front porch & brick-column detail create a warm, inviting entrance, while mature landscaping & manicured plantings enhance the property’s curb appeal. The true standout is the oversized driveway & 2 car garage, a rare luxury in this neighborhood. A spacious backyard & rear decks offer valuable outdoor space to enjoy & entertain. The 1st floor unit features a welcoming foyer, eat-in kitchen w/ tile flooring, gas range w/ ductless hood vent, dishwasher, & tile backsplash that opens to a separate dining room. The living room is cozy w/ carpet floors and ceiling fan. The full bath offers a single vanity, tile floors, & a tub w/ tile surround. The oversized bedroom could easily be converted back to its original 2 bedroom configuration. The 2nd floor unit offers an eat-in kitchen w/ ss appliances including gas range, ductless hood vent, dishwasher & refrigerator. Separate dining room w/ built-in cabinet opens to living room both with newer vinyl floors. A large primary bedroom w. parquet flooring, a generously sized second bedroom, & a smaller third bedroom all feature hw floors. The full bath w/ single vanity & tub w/ surround tile has been re-glazed (3 months). The 3rd floor unit features a recently updated eat-in kitchen (4yrs) w/ white shaker cabinetry, quartz countertops, & tile backsplash not to mention ss range w/ over the range microwave. Two generous bedrooms plus a smaller third bedroom all feature hw flooring. The full bath w/ tile floors includes a tub w/ tile surround. Each unit has its own rear porch & basement access. Additional features include all separate utilities, gas heating systems & water tanks are approximately 1.5 yrs old. The finished basement includes valuable space complete w/ laundry area, wash sink, storage room, & a full bath that could serve as a perfect recreation room or possibly an ADU. This is an exceptional opportunity for an investor/owner-occupant. Properties w/ this level of parking, garage space, outdoor space, & flexible layouts are hard to find!
-
Highlights
- Area: Teele Square
- Levels: 3
- Property Class: Residential Income
- Stories: 3
- Year Built: 1930
- Heating: Baseboard
- Parking Spots: 6
- Property Type: 3 Family
- Total Rooms: 17
- Status: Active
-
Additional Details
- Appliances: Range, Dishwasher, Refrigerator, Microwave
- Construction: Frame
- Flooring: Tile, Carpet, Hardwood, Parquet, Stone/Ceramic Tile
- Interior Features: Bathroom With Tub, Ceiling Fan(s), Upgraded Countertops, Stone/Granite/Solid Counters, Upgraded Cabinets, Living Room, Dining Room, Kitchen
- Road Frontage Type: Public
- SqFt Source: Public Record
- Year Built Details: Approximate
- Zoning: Nr
- Basement: Finished, Walk-Out Access, Interior Entry, Concrete
- Exterior Features: Balcony/Deck, Rain Gutters
- Foundation: Block
- Lot Features: Level
- Roof: Shingle
- Total Number of Units: 3
- Year Built Source: Public Records
-
Amenities
- Community Features: Public Transportation, Shopping, Pool, Park, Bike Path, Public School, University
- Parking Features: Paved Drive, Off Street, Driveway
- Covered Parking Spaces: 2
-
Utilities
- Electric: 100 Amp Service
- Water Source: Public
- Sewer: Public Sewer
-
Fees / Taxes
- Assessed Value: $1,461,800
- Tax Year: 2026
- Total Rent: $5,250
- Rental Fee Includes: Unit 1(Water), Unit 2(Water), Unit 3(Water)
- Taxes: $16,051
Similar Listings
Sold
40 Photos
Sold
14 Photos
Sold
38 Photos
Sold
37 Photos
Content © 2026 MLS Property Information Network, Inc. The information in this listing was gathered from third party resources including the seller and public records.
Listing information provided courtesy of Apex Realty Group, LLC.
MLS Property Information Network, Inc. and its subscribers disclaim any and all representations or warranties as to the accuracy of this information.